2008 3093 Windsor Gate
- 2 Beds
- 2 Baths
- 1,077 Sqft
- 1 Parking
- Built 2016
 1/39
1/39




Property Description
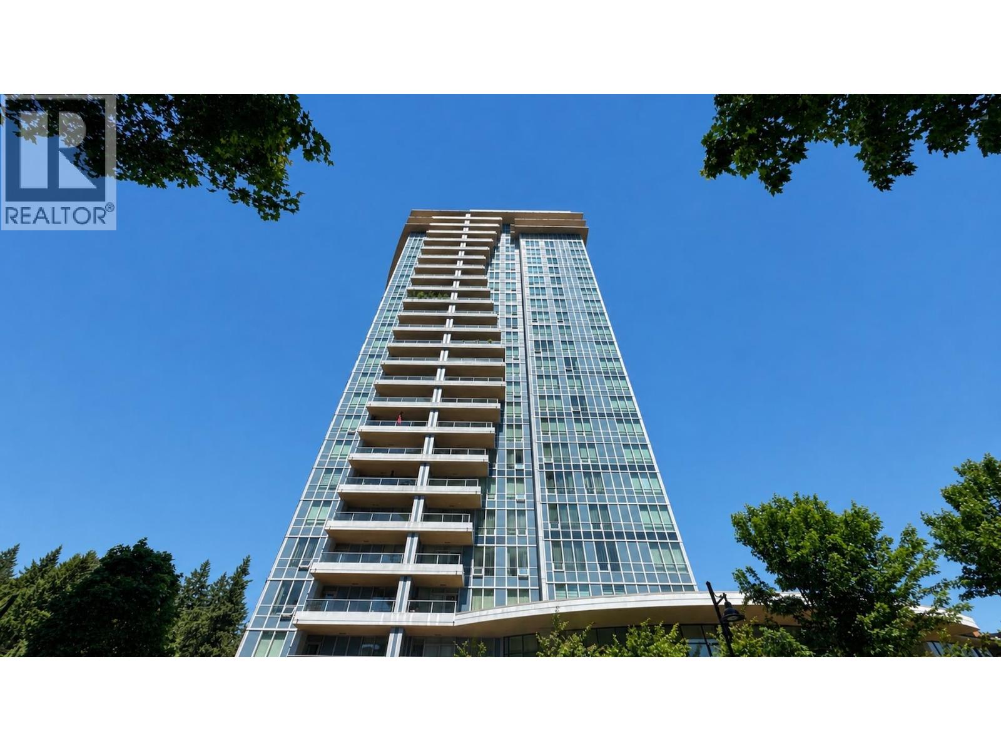
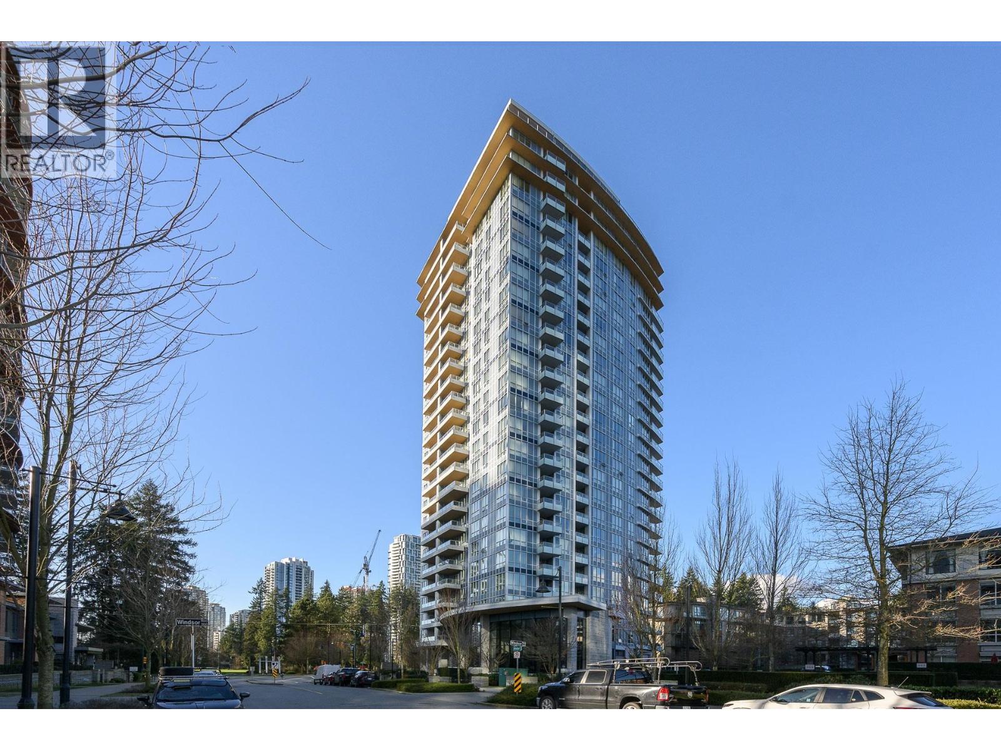
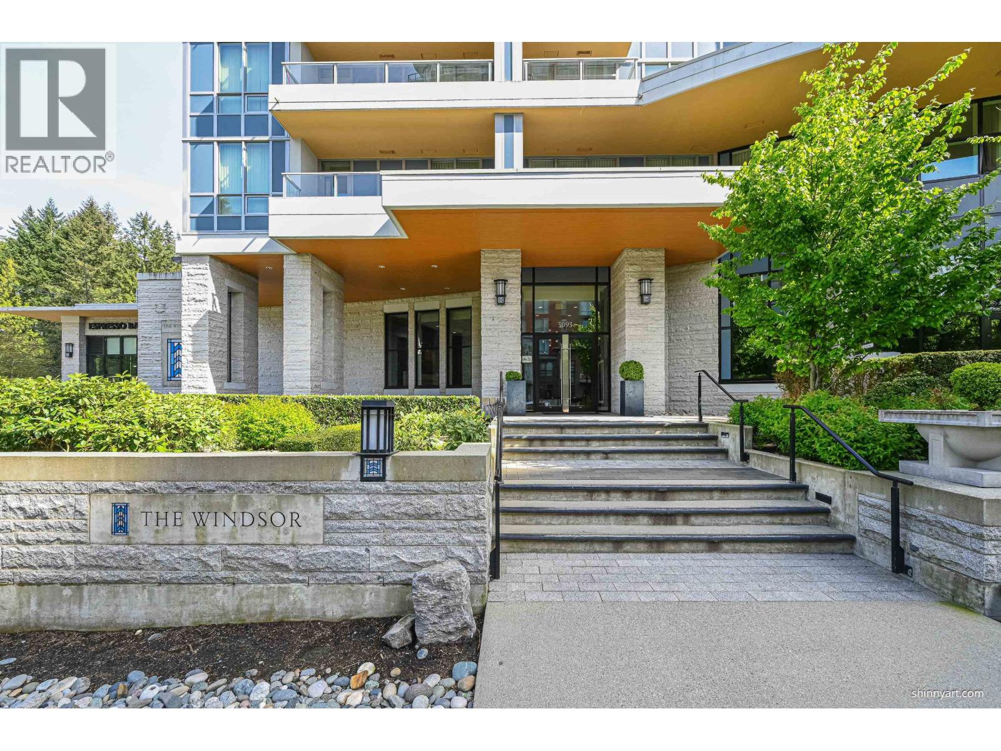
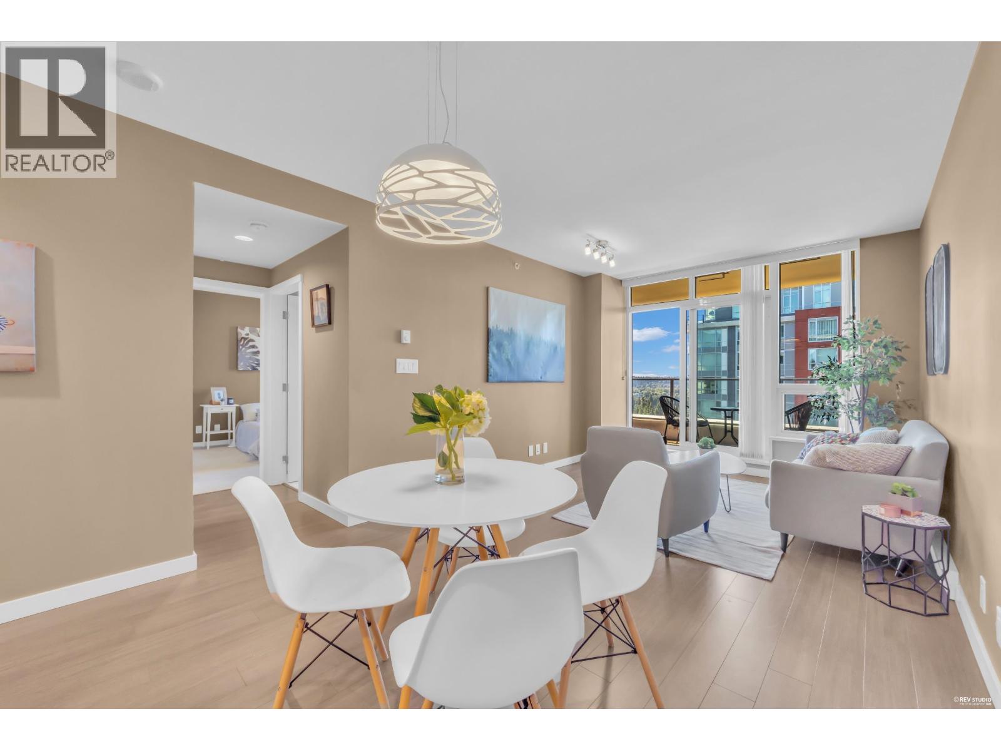
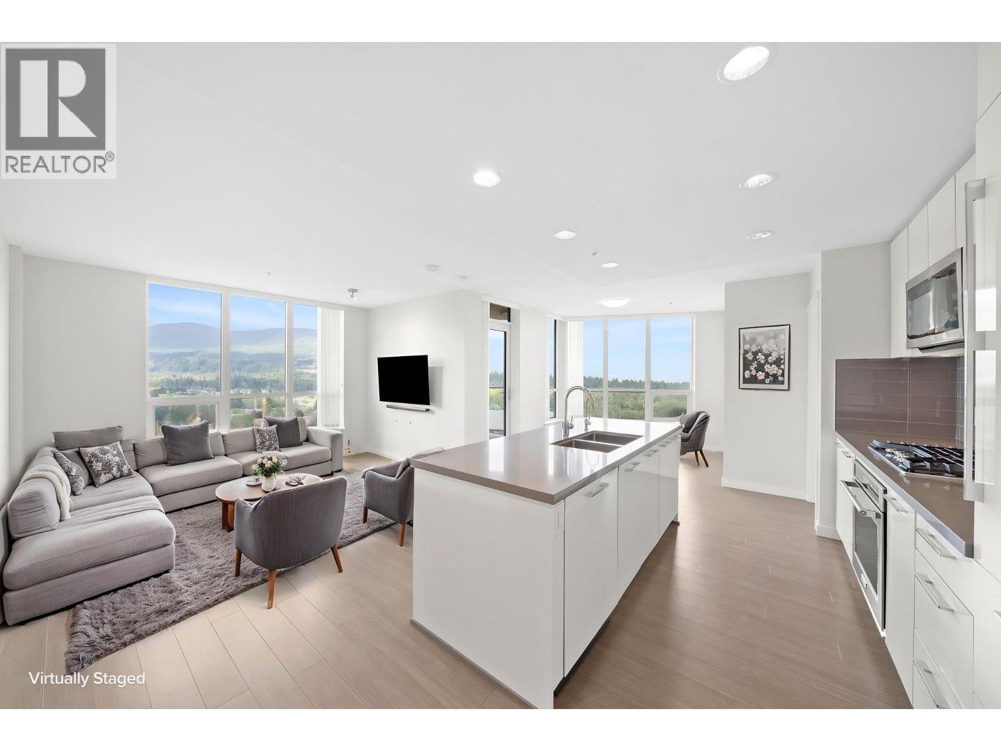
Enjoy amazing unobstructed park, city and mountain views at The Windsor, in Polygon''s Windsor Gate community. Walking distance to SkyTrain, Coquitlam Ctr mall, T&T, Lafarge Lake, Library, Aquatic Ctr, and much more! Professionally measured at over 1070 sq ft of living space, this bright and spacious corner unit features 2 bedrooms, 2 full bathrooms & floor to ceiling windows. Kitchen features high-end cabinetry, quartz counters, stainless range & microwave + BONUS additional built-in counter & cabinetry nook matched to developer materials! Upgraded front load washer/dryer, 1 parking, 2 storage lockers, in-building fitness + access to 18,000 sq ft Nakoma Club w/outdoor pool, fitness, basketball, billiards, table tennis, media room & guest suite!
Property Details
- Property Type
- Apartment Unit
- Style
- Multi Family,Residential Attached
- Title to Land
- Freehold Strata
- Year Built
- 2016
- Area
- Coquitlam · New Horizons
- View
- Park, City & Mountains
- Exposure
- Northwest
- Outdoor
- Patio,Deck, Garden,Balcony
- Heating / Cooling
- Baseboard,Electric
- Flooring
- Laminate,Mixed,Tile,Carpet
- Construction
- Concrete,Concrete (Exterior),Glass (Exterior),Mixed (Exterior)
- Parking
- Additional Parking,Underground,Guest,Garage Door Opener (1 stall)
- Water Supply
- Public
- Kitchens
- 1
Financial
- Clubhouse
- Exercise Centre
- Recreation Facilities
- Caretaker
- Trash
- Maintenance Grounds
- Gas
- Hot Water
- Management
- Snow Removal
Rooms 6
Features & Appliances
- 🧺Washer/Dryer
- ✨Trash Compactor
- 🧺Dishwasher
- 🧊Refrigerator
- 🍳Cooktop
- ✨Instant Hot Water
- 🍲Microwave
- 🍳Range
- 🔒Intercom
- 🚨Smoke Detector(s)
- 🧯Fire Sprinkler System
- 🛁Swirlpool/Hot Tub
- 🪟Window Coverings
- Cats OK
- Dogs OK
- Number Limit (Two)
- Pets Allowed w/Rest
For Sale in WINDSOR & Complex
↑ Back to top| Date | Address | Status | Bed | Bath | Price | Sqft | DOM | Strata Fee | Tax | Listed By |
|---|---|---|---|---|---|---|---|---|---|---|
| 2026-09-14 | 703 3093 Windsor Gate | Active | 1 | 2 | $688,000 ($748/sf) | 920 | 0 | $458 | $2,881 (2026) | Grand Central Realty |
| 2026-09-11 | 2207 3093 Windsor Gate | Active | 2 | 2 | $600,000 ($720/sf) | 833 | 0 | $404 | $2,559 (2025) | Royal LePage West Real Estate Services |
| 2026-08-11 | 1805 3093 Windsor Gate | Active | 2 | 2 | $650,000 ($800/sf) | 812 | 0 | $394 | $2,488 (2025) | Team 3000 Realty Ltd. |
| 2026-08-04 | 2605 3093 Windsor Gate | Active | 2 | 2 | $599,900 ($738/sf) | 813 | 0 | $394 | $2,555 (2025) | Macdonald Realty Westmar |
| 2026-07-02 | 2801 3093 Windsor Gate | Active | 2 | 2 | $899,000 ($873/sf) | 1030 | 0 | $505 | $3,142 (2025) | Rennie & Associates Realty Ltd. |
| Avg | $687,380 ($779/sf) | 882 |
Nearby Buildings with Active Listings
↑ Back to top
Book a Showing

- Abbotsford - 447
- Agassiz - 28
- Burnaby - 54
- Burnaby East - 78
- Burnaby North - 367
- Burnaby South - 348
- Campbell River - 1
- Chilliwack - 221
- Cloverdale - 194
- Comox Valley - 10
- Coquitlam - 566
- Delta - 10
- Duncan - 42
- Esquimalt - 59
- Gulf Islands - 6
- Harrison Hot Springs - 13
- Harrison Mills - 1
- Hope - 22
- Ladner - 110
- Langford - 156
- Langley - 541
- Maple Ridge - 312
- Mill Bay - 2
- Mission - 65
- New Westminster - 444
- North Delta - 29
- North Island - 2
- North Saanich - 8
- North Surrey - 412
- North Vancouver - 747
- Oak Bay - 44
- Osoyoos - 1
- Parksville / Qualicum - 7
- Penticton - 8
- Pitt Meadows - 75
- Port Alberni - 2
- Port Coquitlam - 268
- Port Moody - 268
- Richmond - 1161
- Saanich East - 232
- Saanich West - 92
- Sardis - 154
- Sidney - 152
- Sooke - 39
- South Surrey White Rock - 719
- Surrey - 667
- Tsawwassen - 98
- Vancouver East - 1003
- Vancouver West - 2495
- Victoria - 666
- View Royal - 46
- West Vancouver - 231



