516 310 Salter ST
- 1 Beds
- 1 Baths
- 876 Sqft
- 1 Parking
- Built 2023
 1/7
1/7




Property Description
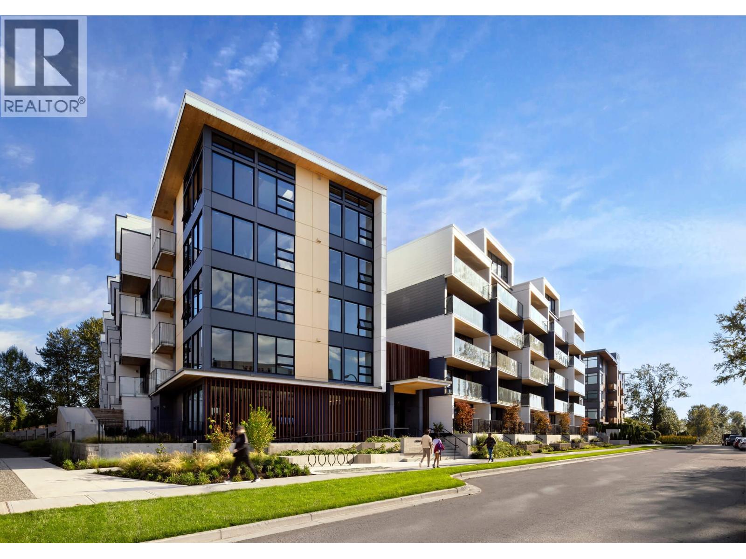
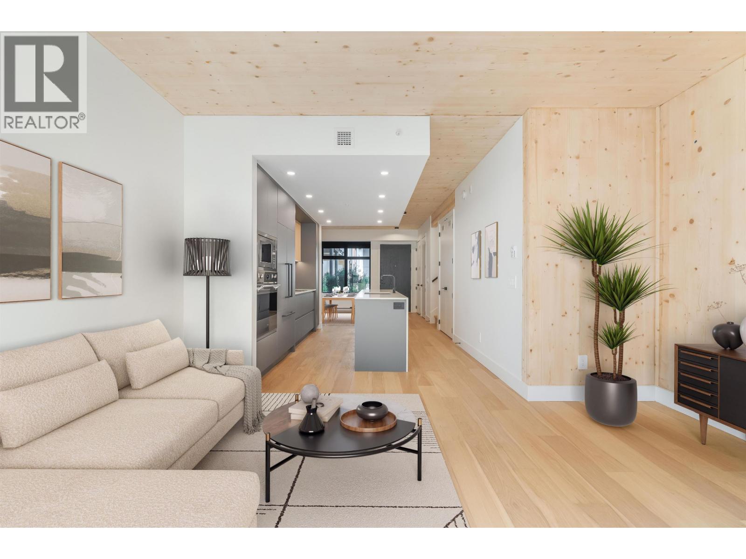
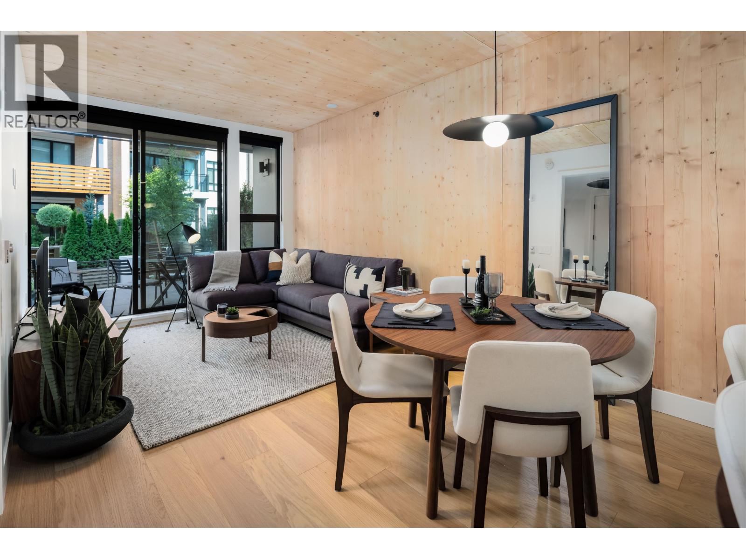
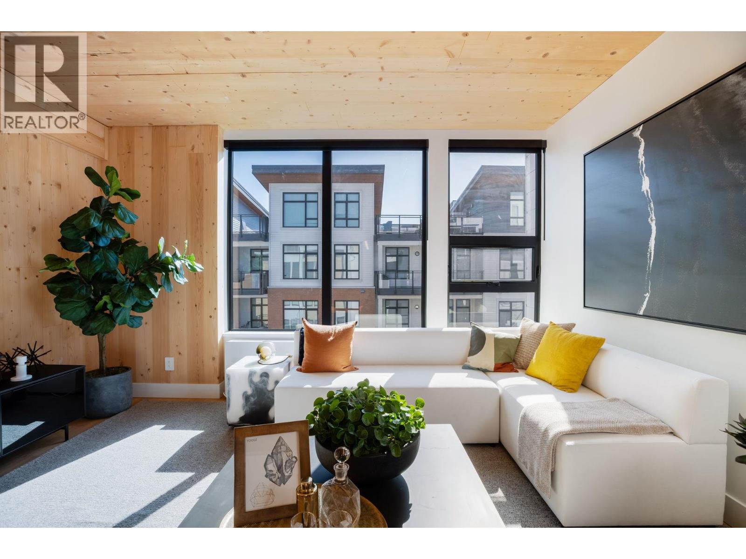
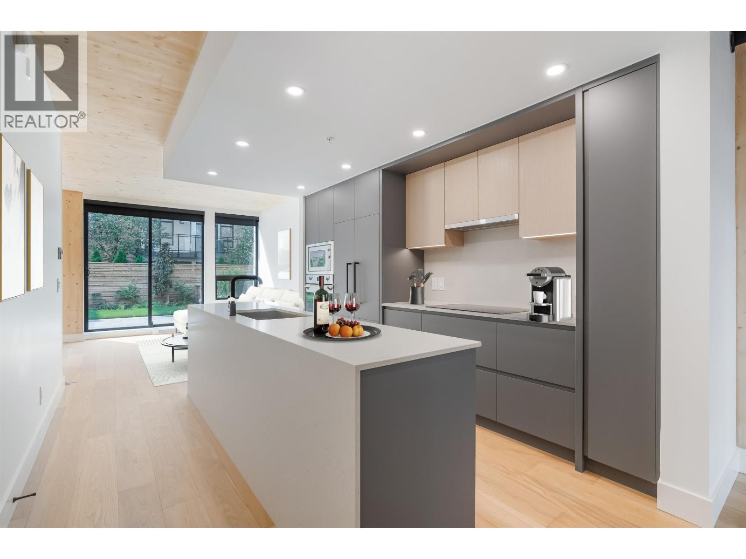
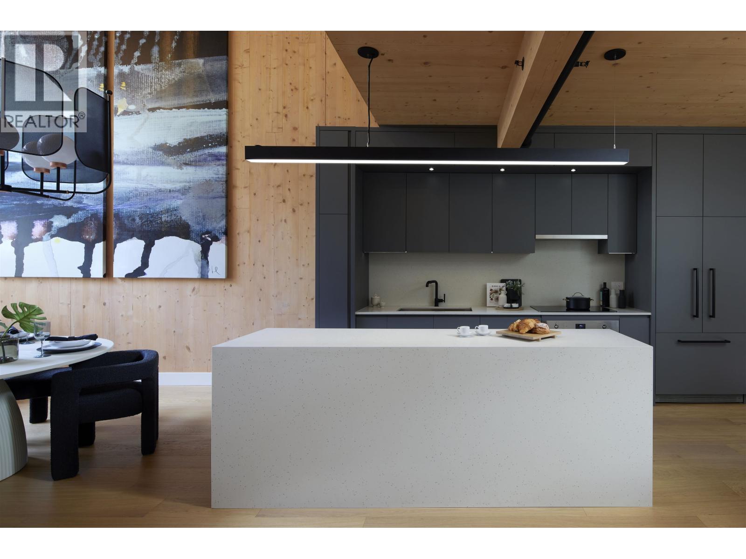
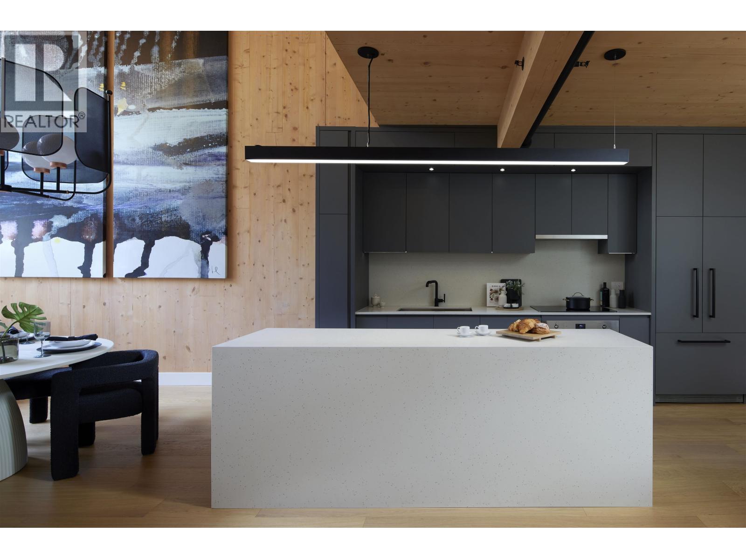
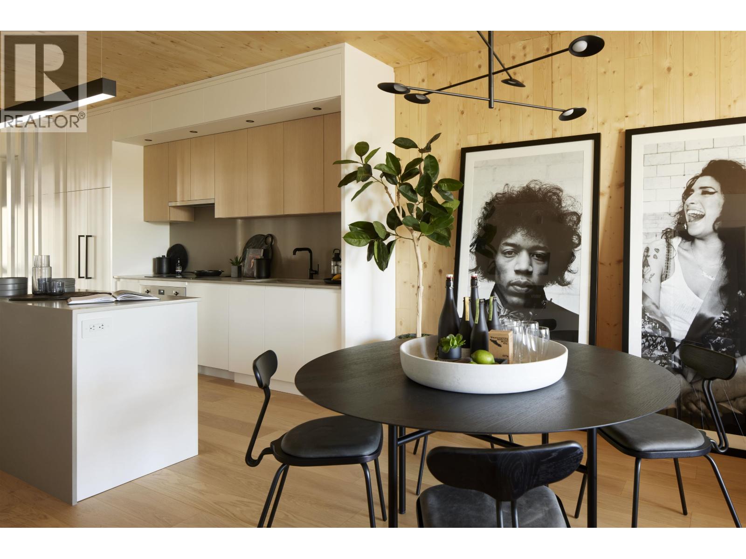
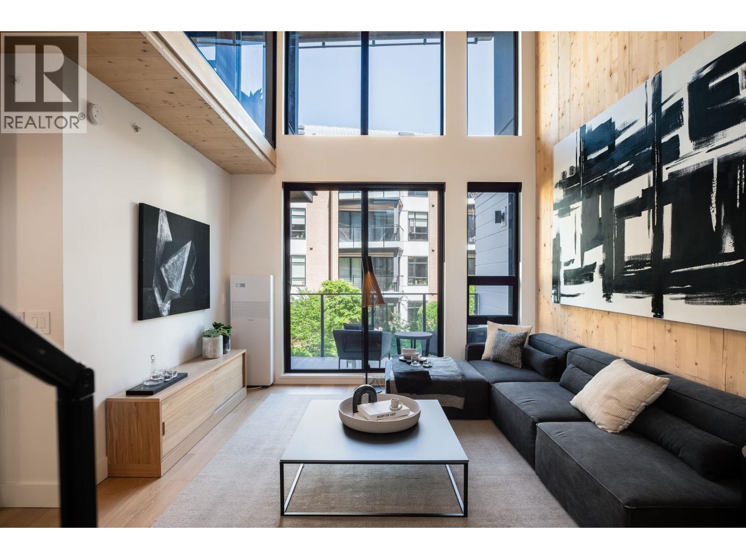
Welcome to Timber House by Aragon, your final opportunity to own a brand new home in the sought-after community of Port Royal. This spacious 1 bed/1 bath - 876 sqft home boasts a 205 sqft private balcony. Homes feature beautiful exposed cross-laminated timber in the interiors, giving them a serene feel. Entertain in style with our sophisticated, gourmet kitchens featuring Smeg and Fischer & Paykel appliances. Bathrooms feature floor-ceiling tile and floating vanities. Enjoy nature while taking your evening stroll along the 1.8 km riverfront walkway, steps from your own lush green courtyard. Located just 5 mins from DT New West or 35 mins to DT Vancouver. GST Included for a limited time only. PC and Display Homes located at 102-310 Salter St, open 12-5pm (closed Thurs & Fri)
Property Details
- Property Type
- Apartment Unit
- Style
- Multi Family,Residential Attached
- Title to Land
- Freehold Strata
- Year Built
- 2023
- Area
- New Westminster · Queensborough
- Outdoor
- Playground,Balcony
- Heating / Cooling
- Baseboard
- Construction
- Frame Wood,Mixed (Exterior)
- Parking
- Underground,Front Access,Concrete (1 stall)
- Water Supply
- Public
- Kitchens
- 1
- Units in Development
- 87
Financial
- Bike Room
- Exercise Centre
- Trash
- Maintenance Grounds
- Management
- Snow Removal
Rooms 5
Features & Appliances
- Cats OK
- Dogs OK
- Number Limit (Two)
- Pets Allowed w/Rest
For Sale in Timber House by Aragon & Complex
↑ Back to top| Date | Address | Status | Bed | Bath | Price | Sqft | DOM | Strata Fee | Tax | Listed By |
|---|---|---|---|---|---|---|---|---|---|---|
| 2026-08-10 | 310 310 Salter Street | Active | 3 | 2 | $1,049,900 ($659/sf) | 1594 | 0 | $638 | $5,263 (2025) | Oakwyn Realty Ltd. |
| 2026-08-09 | 311 310 Salter Street | Active | 2 | 2 | $629,900 ($633/sf) | 995 | 0 | $393 | $3,709 (2025) | Oakwyn Realty Ltd. |
| 2026-08-09 | 201 310 Salter Street | Active | 2 | 2 | $713,900 ($621/sf) | 1150 | 0 | $457 | $4,128 (2025) | Oakwyn Realty Ltd. |
| 2026-07-20 | 105 310 Salter Street | Active | 2 | 1 | $669,900 ($713/sf) | 940 | 0 | $372 | $3,526 (2025) | Oakwyn Realty Ltd. |
| 2026-07-20 | 123 310 Salter Street | Active | 2 | 2 | $639,900 ($666/sf) | 961 | 0 | $380 | $3,779 (2025) | Oakwyn Realty Ltd. |
| 2026-07-02 | 412 310 Salter Street | Active | 2 | 3 | $790,900 ($573/sf) | 1380 | 0 | $547 | $4,931 (2025) | Oakwyn Realty Ltd. |
| 2026-06-19 | 119 310 Salter Street | Active | 2 | 3 | $739,900 ($595/sf) | 1244 | 0 | $576 | $4,547 (2025) | Oakwyn Realty Ltd. |
| 2026-04-02 | 316 310 Salter Street | Active | 1 | 1 | $569,900 ($651/sf) | 876 | 0 | $342 | $3,269 (2025) | Oakwyn Realty Ltd. |
| 2026-04-02 | 505 310 Salter Street | Active | 4 | 2 | $1,154,900 ($676/sf) | 1708 | 0 | $680 | $5,804 (2025) | Oakwyn Realty Ltd. |
| 2026-04-02 | 304 310 Salter Street | Active | 4 | 2 | $989,900 ($617/sf) | 1604 | 0 | $637 | $5,132 (2025) | Oakwyn Realty Ltd. |
| 2026-04-02 | 108 310 Salter Street | Active | 4 | 2 | $1,139,900 ($716/sf) | 1593 | 0 | $680 | $5,254 (2025) | Oakwyn Realty Ltd. |
| Avg | $826,264 ($647/sf) | 1277 |
Nearby Buildings with Active Listings
↑ Back to top
Book a Showing

- Abbotsford - 447
- Agassiz - 28
- Burnaby - 54
- Burnaby East - 78
- Burnaby North - 367
- Burnaby South - 348
- Campbell River - 1
- Chilliwack - 221
- Cloverdale - 194
- Comox Valley - 10
- Coquitlam - 566
- Delta - 10
- Duncan - 42
- Esquimalt - 59
- Gulf Islands - 6
- Harrison Hot Springs - 13
- Harrison Mills - 1
- Hope - 22
- Ladner - 110
- Langford - 156
- Langley - 541
- Maple Ridge - 312
- Mill Bay - 2
- Mission - 65
- New Westminster - 444
- North Delta - 29
- North Island - 2
- North Saanich - 8
- North Surrey - 412
- North Vancouver - 747
- Oak Bay - 44
- Osoyoos - 1
- Parksville / Qualicum - 7
- Penticton - 8
- Pitt Meadows - 75
- Port Alberni - 2
- Port Coquitlam - 268
- Port Moody - 268
- Richmond - 1161
- Saanich East - 232
- Saanich West - 92
- Sardis - 154
- Sidney - 152
- Sooke - 39
- South Surrey White Rock - 719
- Surrey - 667
- Tsawwassen - 98
- Vancouver East - 1003
- Vancouver West - 2495
- Victoria - 666
- View Royal - 46
- West Vancouver - 231



