52 4375 Cormorant Way
- 3 Beds
- 3 Baths
- 1,450 Sqft
- 2 Parking
- Built 2024
 1/12
1/12




Property Description
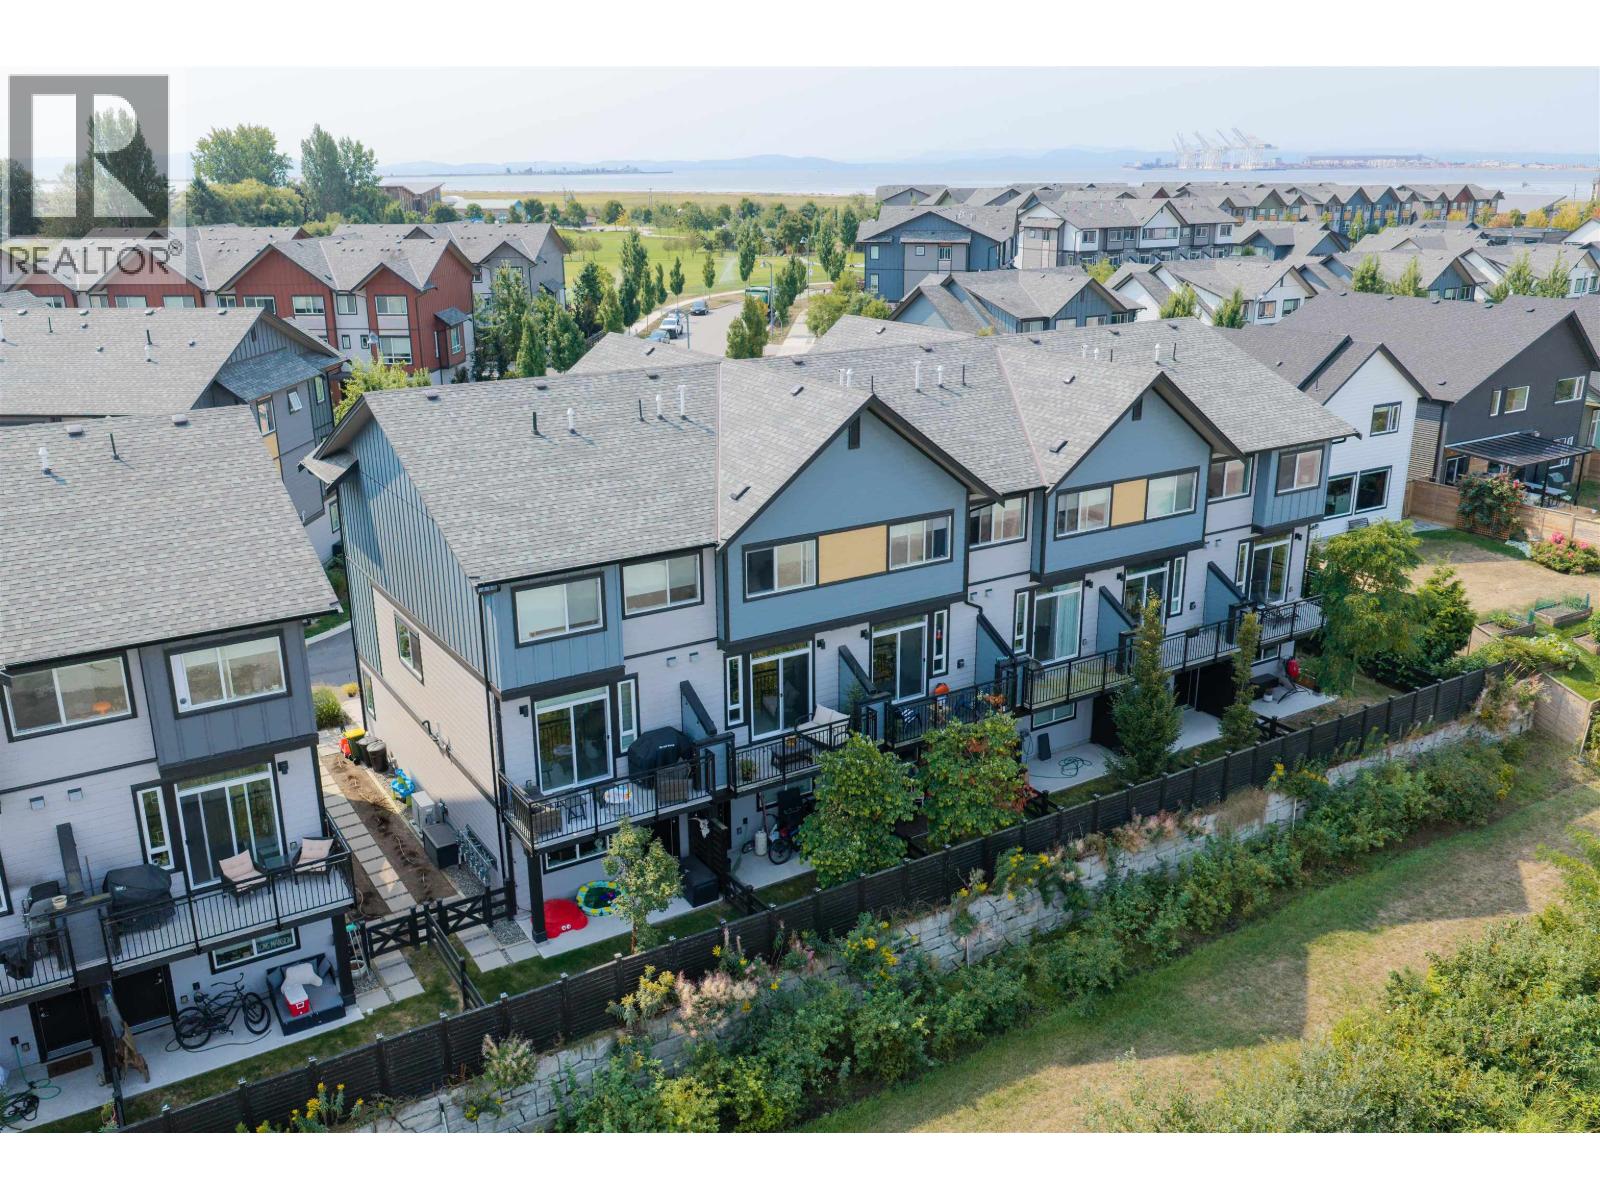
Spacious Duplex located in the Boardwalk Waterfront Master Planned community! This home features an open floor plan with 13FT ceilings in the living area, fireplace with side lights and transom, large kitchen island for additional seating and dining room all overlooking the 4000SF+ landscaped back yard. Head upstairs to the Primary Bedroom with ensuite bathroom, double vanity and walk in closet. Two additional bedrooms, the main bathroom and laundry room round off the second floor. Additional features include two car garage, BBQ with gas bib, instant hot water, wide plank laminate flooring throughout and easy access to the Beach House Amenity Facility with outdoor pool, jacuzzi, gym, yoga/dance room, fire pits and more. Photos are not of the actual unit,
Property Details
- Property Type
- 1/2 Duplex
- Style
- Duplex,Residential Attached
- Title to Land
- Leasehold prepaid-Strata
- Year Built
- 2024
- Area
- Tsawwassen · Tsawwassen North
- Outdoor
- Patio,Deck, Playground
- Heating / Cooling
- Forced Air
- Flooring
- Mixed
- Construction
- Frame Wood,Mixed (Exterior)
- Parking
- Garage Double,Front Access,Concrete,Garage Door Opener (2 stalls)
- Water Supply
- Public
- Kitchens
- 1
- Fireplaces
- 1
Financial
- Clubhouse
- Exercise Centre
- Trash
- Maintenance Grounds
- Management
- Recreation Facilities
- Snow Removal
Rooms 10
Features & Appliances
- 🧺Washer/Dryer
- 🧺Dishwasher
- 🧊Refrigerator
- 🍳Cooktop
- 🍲Microwave
- 🚨Smoke Detector(s)
- 🧯Fire Sprinkler System
- 🛁Swirlpool/Hot Tub
- 🪟Window Coverings
- 🪟Insulated Windows
- Cats OK
- Dogs OK
- Number Limit (Two)
- Yes
For Sale in Boardwalk5 Duplexes by Aquilini Development & Complex
↑ Back to top| Date | Address | Status | Bed | Bath | Price | Sqft | DOM | Strata Fee | Tax | Listed By |
|---|---|---|---|---|---|---|---|---|---|---|
| 2026-08-26 | 32 4375 Cormorant Way | Active | 3 | 3 | $719,900 ($512/sf) | 1406 | 0 | $371 | $2,789 (2026) | Real Broker |
| Avg | $719,900 ($512/sf) | 1406 |
Nearby Buildings with Active Listings
↑ Back to top
Book a Showing

- Abbotsford - 447
- Agassiz - 28
- Burnaby - 54
- Burnaby East - 78
- Burnaby North - 367
- Burnaby South - 348
- Campbell River - 1
- Chilliwack - 221
- Cloverdale - 194
- Comox Valley - 10
- Coquitlam - 566
- Delta - 10
- Duncan - 42
- Esquimalt - 59
- Gulf Islands - 6
- Harrison Hot Springs - 13
- Harrison Mills - 1
- Hope - 22
- Ladner - 110
- Langford - 156
- Langley - 541
- Maple Ridge - 312
- Mill Bay - 2
- Mission - 65
- New Westminster - 444
- North Delta - 29
- North Island - 2
- North Saanich - 8
- North Surrey - 412
- North Vancouver - 747
- Oak Bay - 44
- Osoyoos - 1
- Parksville / Qualicum - 7
- Penticton - 8
- Pitt Meadows - 75
- Port Alberni - 2
- Port Coquitlam - 268
- Port Moody - 268
- Richmond - 1161
- Saanich East - 232
- Saanich West - 92
- Sardis - 154
- Sidney - 152
- Sooke - 39
- South Surrey White Rock - 719
- Surrey - 667
- Tsawwassen - 98
- Vancouver East - 1003
- Vancouver West - 2495
- Victoria - 666
- View Royal - 46
- West Vancouver - 231



