133 3500 Burke Village Promenade
- 4 Beds
- 4 Baths
- 2,418 Sqft
- 2 Parking
- Built 2019
 1/33
1/33




Property Description
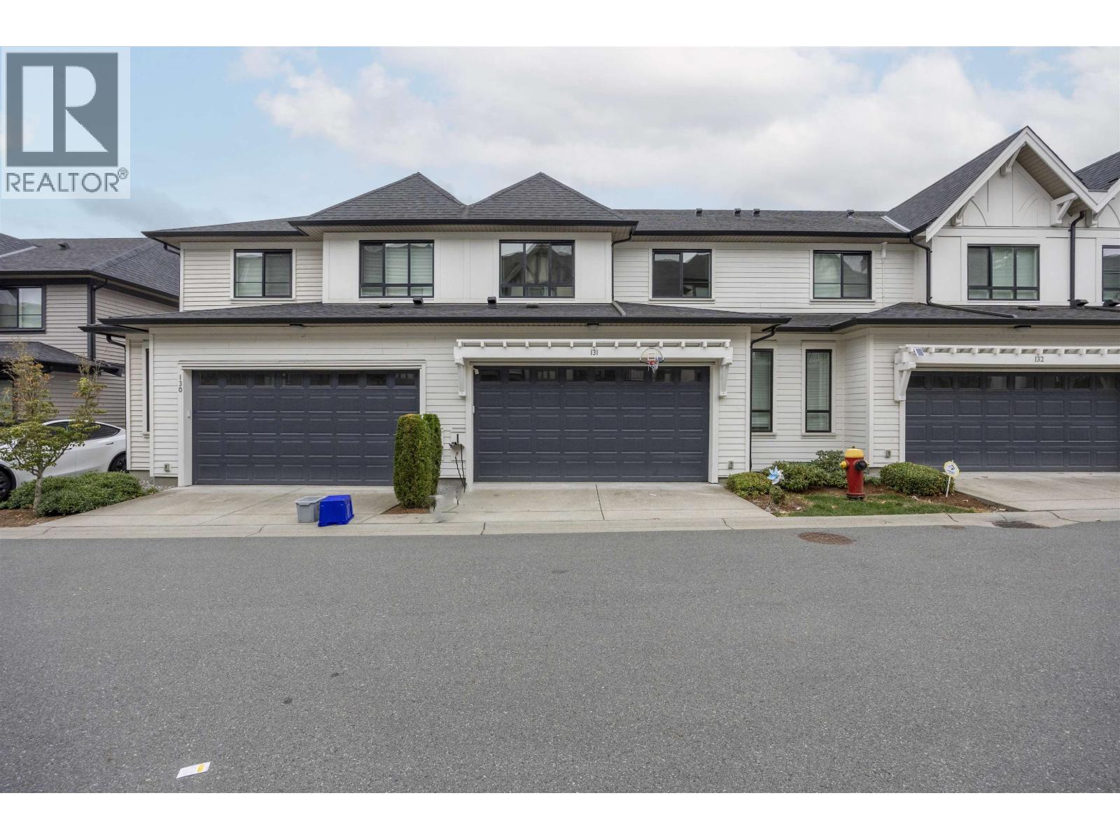
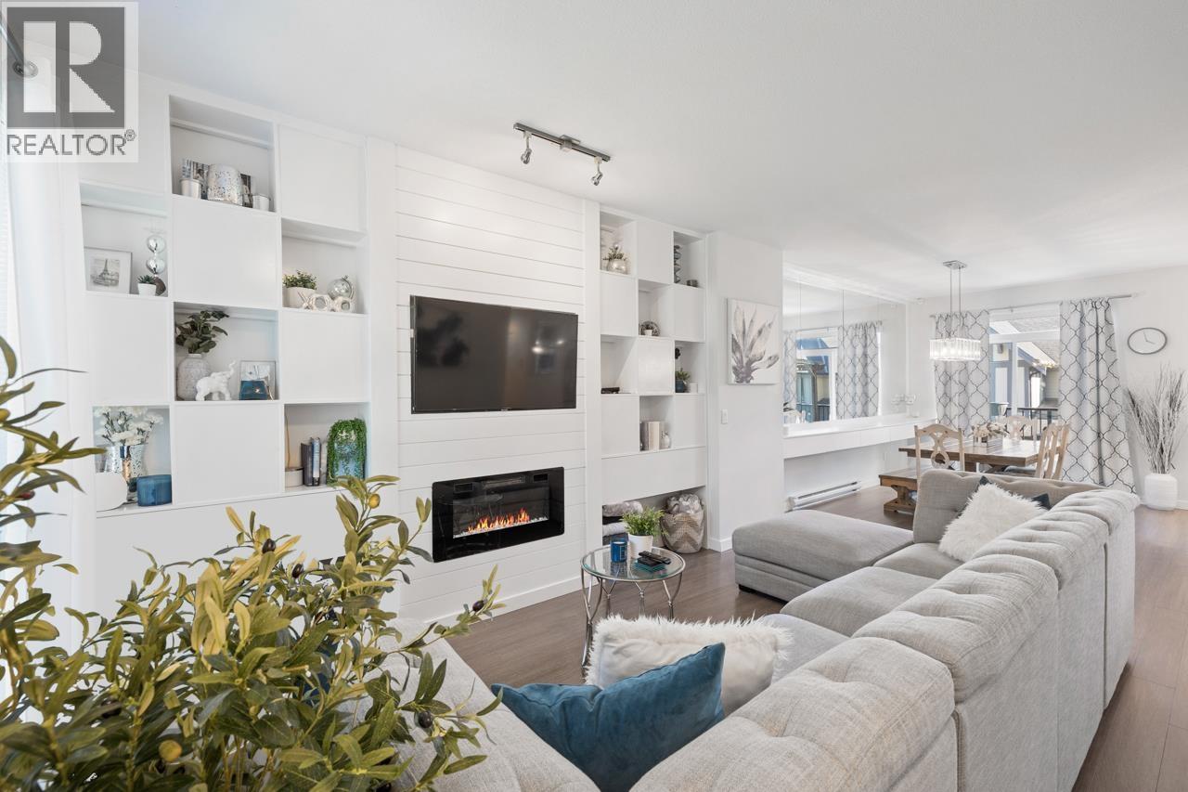
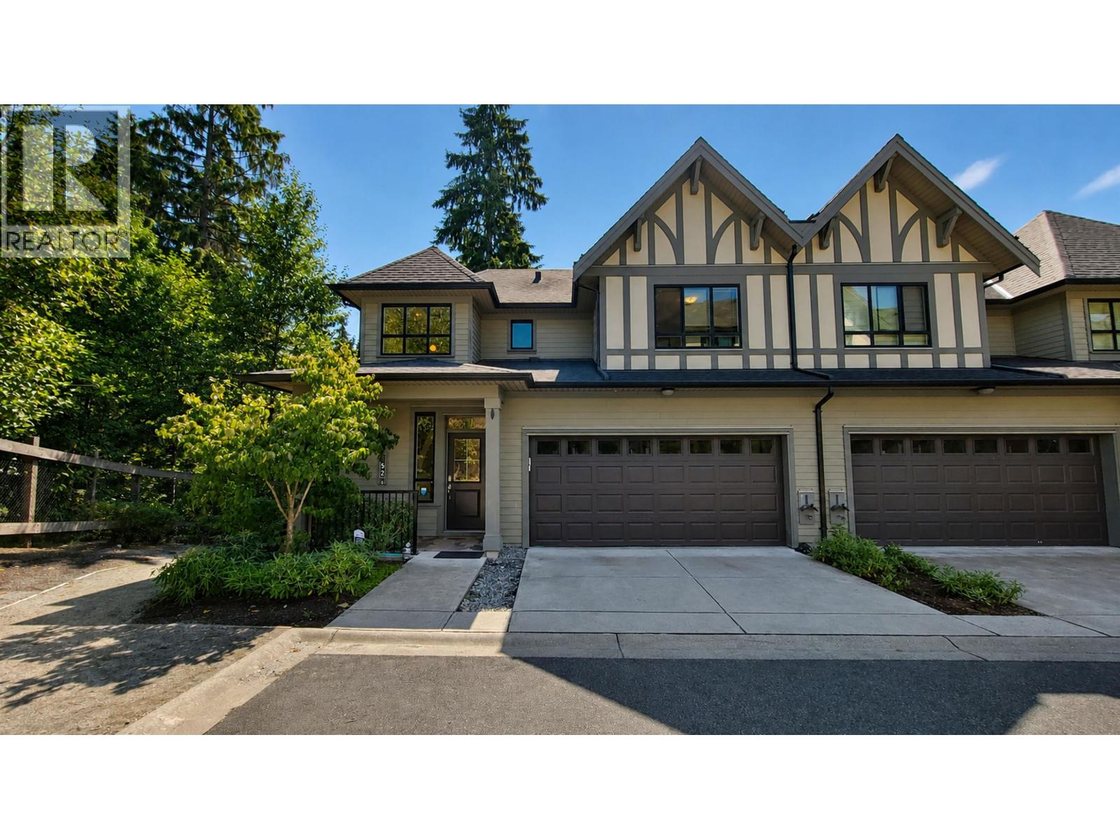
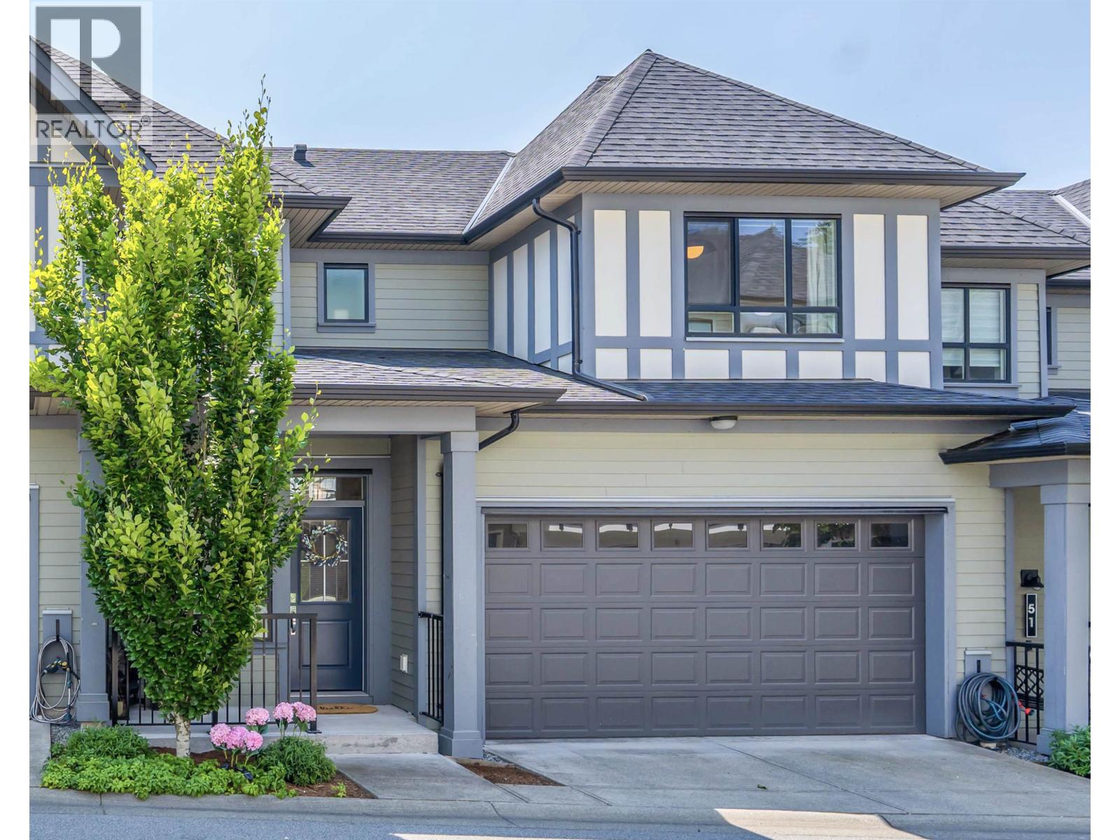
Welcome to Kentwell by Polygon! This end-unit Townhouse offers a functional open plan with 2418 sf of living space, 4 spacious bedrooms, 3.5 baths and loads of sunlight. Main level offers gourmet kitchen with huge island, gas cooktop, upgrade Fotile fan and lots storage space. Seamless integration of dinning and living space with access to a sunlit South-facing balcony. Upstairs boasts three bedrooms, including a primary suite adorned with a spa-inspired ensuite featuring a frameless shower, double sink, and an indulgent sokaer tub. The lower level presents a versatile rec room and a fourth bedroom with its own ensuite and direct access to fenced yard. Nestled in the highly coveted Burke Mountain, it enjoys proximity to Riley Park, and future Burke Village.
Property Details
- Property Type
- Townhouse
- Style
- Residential Attached
- Title to Land
- Freehold Strata
- Year Built
- 2019
- Area
- Coquitlam · Burke Mountain
- Outdoor
- Playground,Balcony
- Heating / Cooling
- Baseboard
- Flooring
- Laminate,Carpet
- Construction
- Frame Wood,Fibre Cement (Exterior),Other (Exterior)
- Parking
- Garage Double,Rear Access,Concrete (2 stalls)
- Water Supply
- Public
- Kitchens
- 1
- Units in Development
- 163
Financial
- Clubhouse
- Exercise Centre
- Trash
- Maintenance Grounds
- Management
- Recreation Facilities
- Snow Removal
Rooms 12
Features & Appliances
- 🧺Washer/Dryer
- 🧺Dishwasher
- 🧊Refrigerator
- 🍳Cooktop
- Pets Allowed w/Rest
For Sale in Kentwell & Complex
↑ Back to top| Date | Address | Status | Bed | Bath | Price | Sqft | DOM | Strata Fee | Tax | Listed By |
|---|---|---|---|---|---|---|---|---|---|---|
| 2026-09-25 | 131 3500 Burke Village Promenade | Active | 4 | 4 | $1,249,000 ($537/sf) | 2325 | 0 | $395 | $4,879 (2025) | Nu Stream Realty Inc. |
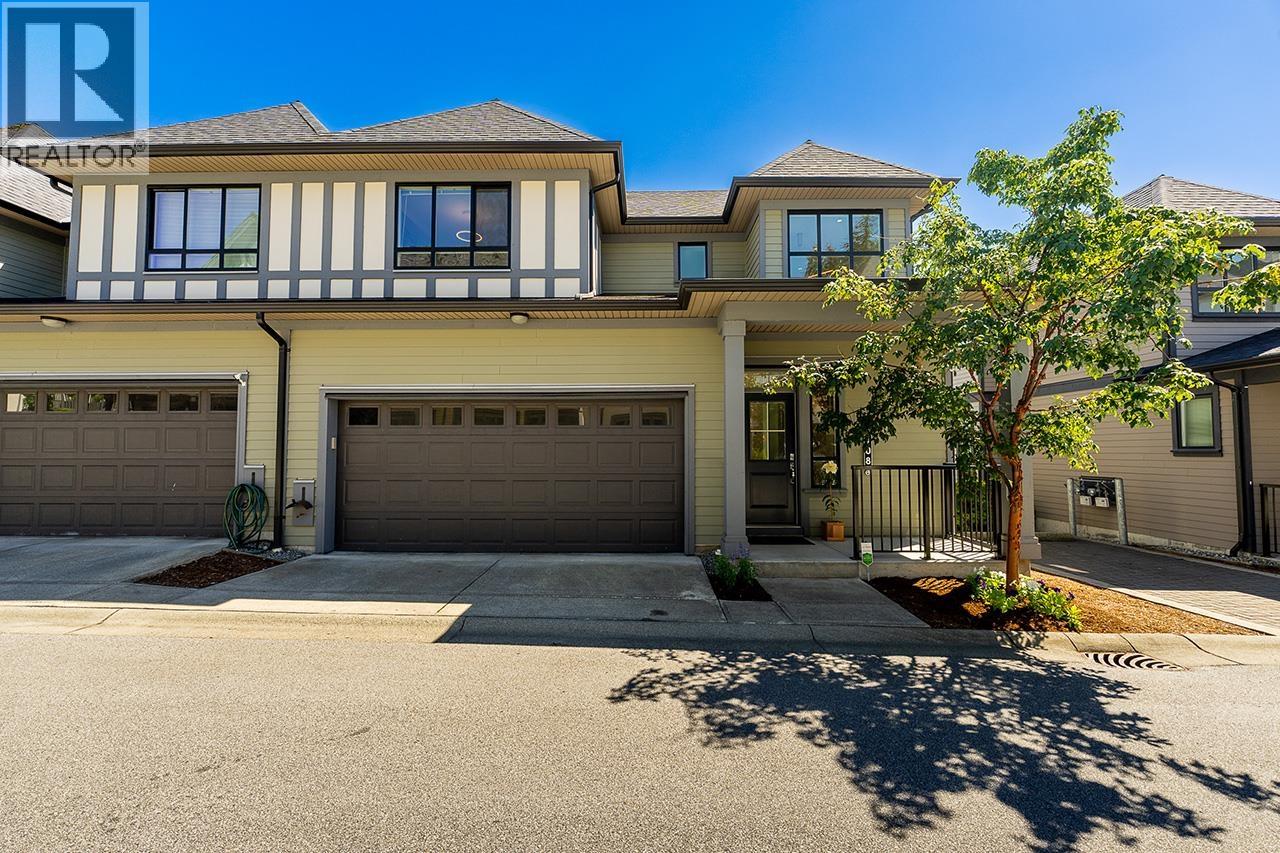
| 2026-09-08 | 149 3500 Burke Village Promenade | Active | 4 | 3 | $999,900 ($647/sf) | 1545 | 0 | $269 | $3,821 (2025) | Engel & Volkers Vancouver |
| 2026-09-01 | 108 3500 Burke Village Promenade | Active | 4 | 4 | $1,275,000 ($537/sf) | 2375 | 0 | $405 | $5,674 (2026) | Royal LePage Elite West |
| 2026-08-24 | 152 3500 Burke Village Promenade | Active | 4 | 4 | $1,319,000 ($555/sf) | 2375 | 0 | $405 | $4,833 (2026) | Luxmore Realty |
| 2026-07-15 | 50 3500 Burke Village Prm | Active | 4 | 4 | $1,199,000 ($553/sf) | 2167 | 0 | $389 | $5,118 (2025) | Nu Stream Realty Inc. |
| 2024-06-04 | 156 3500 Burke Village Promenade | Active | 4 | 3 | $1,549,900 ($577/sf) | 2687 | 0 | $453 | $4,628 (2022) | eXp Realty |
| Avg | $1,265,300 ($563/sf) | 2246 |
Nearby Buildings with Active Listings
↑ Back to top
Book a Showing

- Abbotsford - 447
- Agassiz - 28
- Burnaby - 54
- Burnaby East - 78
- Burnaby North - 367
- Burnaby South - 348
- Campbell River - 1
- Chilliwack - 221
- Cloverdale - 194
- Comox Valley - 10
- Coquitlam - 566
- Delta - 10
- Duncan - 42
- Esquimalt - 59
- Gulf Islands - 6
- Harrison Hot Springs - 13
- Harrison Mills - 1
- Hope - 22
- Ladner - 110
- Langford - 156
- Langley - 541
- Maple Ridge - 312
- Mill Bay - 2
- Mission - 65
- New Westminster - 444
- North Delta - 29
- North Island - 2
- North Saanich - 8
- North Surrey - 412
- North Vancouver - 747
- Oak Bay - 44
- Osoyoos - 1
- Parksville / Qualicum - 7
- Penticton - 8
- Pitt Meadows - 75
- Port Alberni - 2
- Port Coquitlam - 268
- Port Moody - 268
- Richmond - 1161
- Saanich East - 232
- Saanich West - 92
- Sardis - 154
- Sidney - 152
- Sooke - 39
- South Surrey White Rock - 719
- Surrey - 667
- Tsawwassen - 98
- Vancouver East - 1003
- Vancouver West - 2495
- Victoria - 666
- View Royal - 46
- West Vancouver - 231



