22 5191 Steveston HWY
- 3 Beds
- 3 Baths
- 1,596 Sqft
- 2 Parking
- Built 2021
 1/32
1/32




Property Description
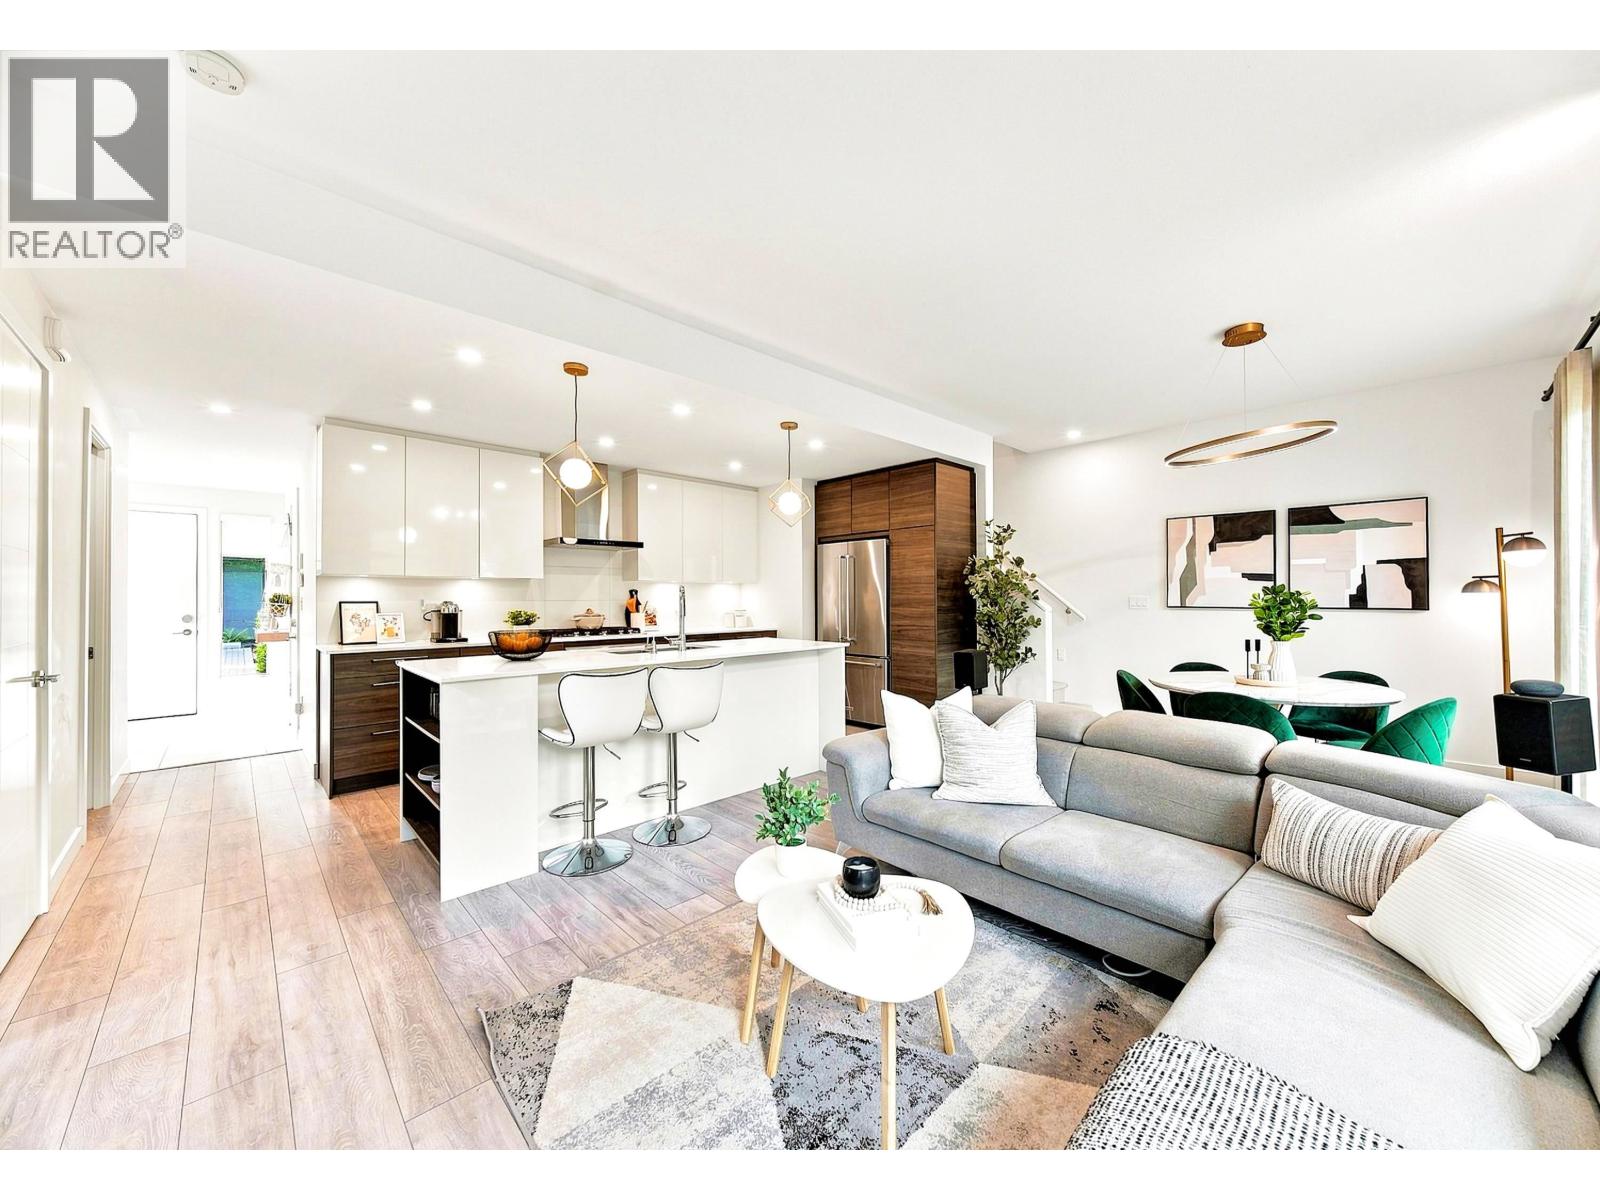
Welcome to Georgia by Anthem - Our Air-conditioned Duplex Style TWO Storey townhouse is located at second row INSIDE home (Not facing Steveston Hwy) offering quietness away from road noise. Literally No stairs - Street Level access from double side by side car garage / front door to the kitchen/dining/living space with 9" Ceilings and oversized West & North Corner Windows bringing in ample sunlights and you look right into your wide and huge backyard. Huge Signature Chef kitchen comes with LONG island and lots of storage plus 36" fridge. Master bedroom has extra high 11" ceilings, large windows and huge walk-in closet. Even second bedroom is also 10" height. Both Bathrooms upstairs have double sinks. Catchments: James McKinney and Steveston-London. Open House Dec 9-10 Sat Sun 2-4pm.
Property Details
- Property Type
- Townhouse
- Style
- Residential Attached
- Title to Land
- Freehold Strata
- Year Built
- 2021
- Area
- Richmond · Steveston North
- Outdoor
- Patio, Garden
- Heating / Cooling
- Baseboard,Electric
- Construction
- Frame Wood,Fibre Cement (Exterior),Mixed (Exterior)
- Parking
- Garage Double,Guest,Garage Door Opener (2 stalls)
- Water Supply
- Public
- Kitchens
- 1
Financial
- Clubhouse
- Trash
- Maintenance Grounds
- Management
- Recreation Facilities
- Snow Removal
- Water
Rooms 8
Features & Appliances
- 🧺Washer/Dryer
- 🧺Dishwasher
- 🧊Refrigerator
- 🍳Cooktop
- 🍲Microwave
- 🔥Oven
- 🍳Range
- 🚨Smoke Detector(s)
- 🪟Window Coverings
- ❄️Air Conditioning
- Pets Allowed w/Rest
For Sale in Georgia & Complex
↑ Back to top| Date | Address | Status | Bed | Bath | Price | Sqft | DOM | Strata Fee | Tax | Listed By |
|---|---|---|---|---|---|---|---|---|---|---|
| 2026-08-20 | 30 5191 Steveston Highway | Active | 3 | 3 | $1,360,000 ($888/sf) | 1532 | 0 | $469 | $5,193 (2025) | RE/MAX City Realty |
| Avg | $1,360,000 ($888/sf) | 1532 |
Nearby Buildings with Active Listings
↑ Back to top
Book a Showing

- Abbotsford - 447
- Agassiz - 28
- Burnaby - 54
- Burnaby East - 78
- Burnaby North - 367
- Burnaby South - 348
- Campbell River - 1
- Chilliwack - 221
- Cloverdale - 194
- Comox Valley - 10
- Coquitlam - 566
- Delta - 10
- Duncan - 42
- Esquimalt - 59
- Gulf Islands - 6
- Harrison Hot Springs - 13
- Harrison Mills - 1
- Hope - 22
- Ladner - 110
- Langford - 156
- Langley - 541
- Maple Ridge - 312
- Mill Bay - 2
- Mission - 65
- New Westminster - 444
- North Delta - 29
- North Island - 2
- North Saanich - 8
- North Surrey - 412
- North Vancouver - 747
- Oak Bay - 44
- Osoyoos - 1
- Parksville / Qualicum - 7
- Penticton - 8
- Pitt Meadows - 75
- Port Alberni - 2
- Port Coquitlam - 268
- Port Moody - 268
- Richmond - 1161
- Saanich East - 232
- Saanich West - 92
- Sardis - 154
- Sidney - 152
- Sooke - 39
- South Surrey White Rock - 719
- Surrey - 667
- Tsawwassen - 98
- Vancouver East - 1003
- Vancouver West - 2495
- Victoria - 666
- View Royal - 46
- West Vancouver - 231



