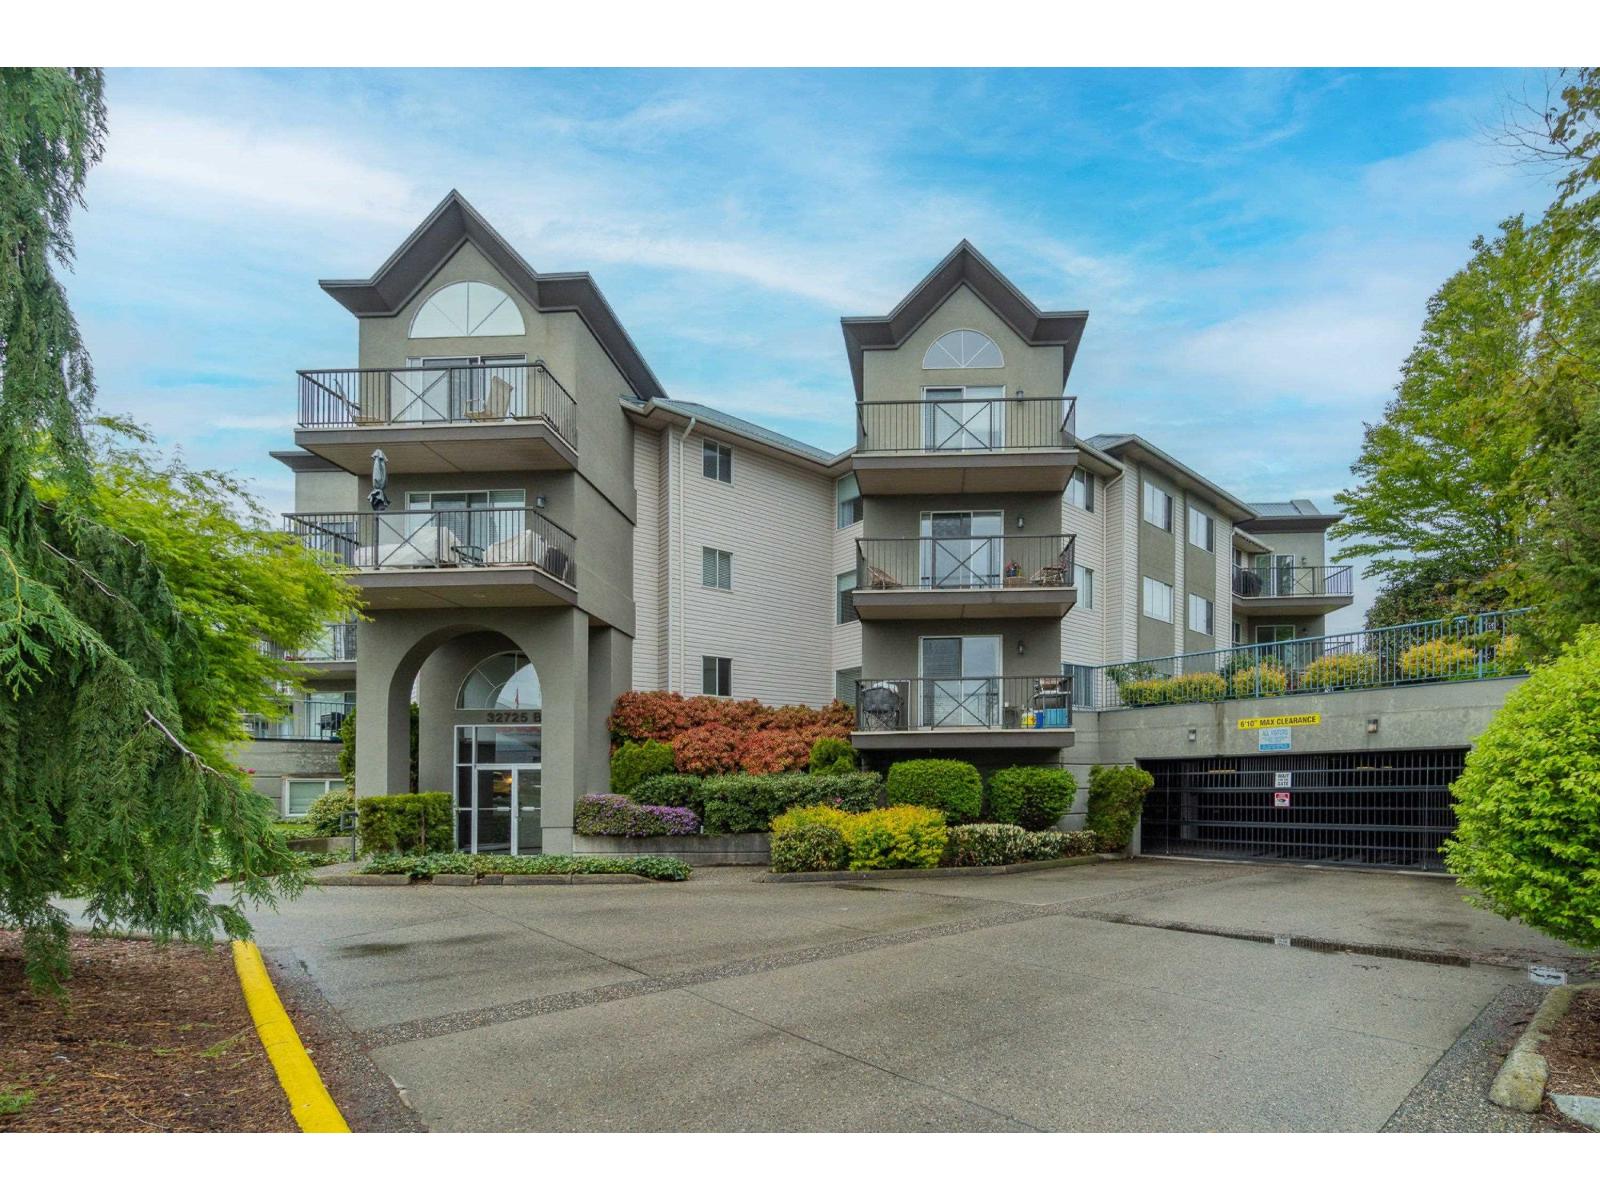
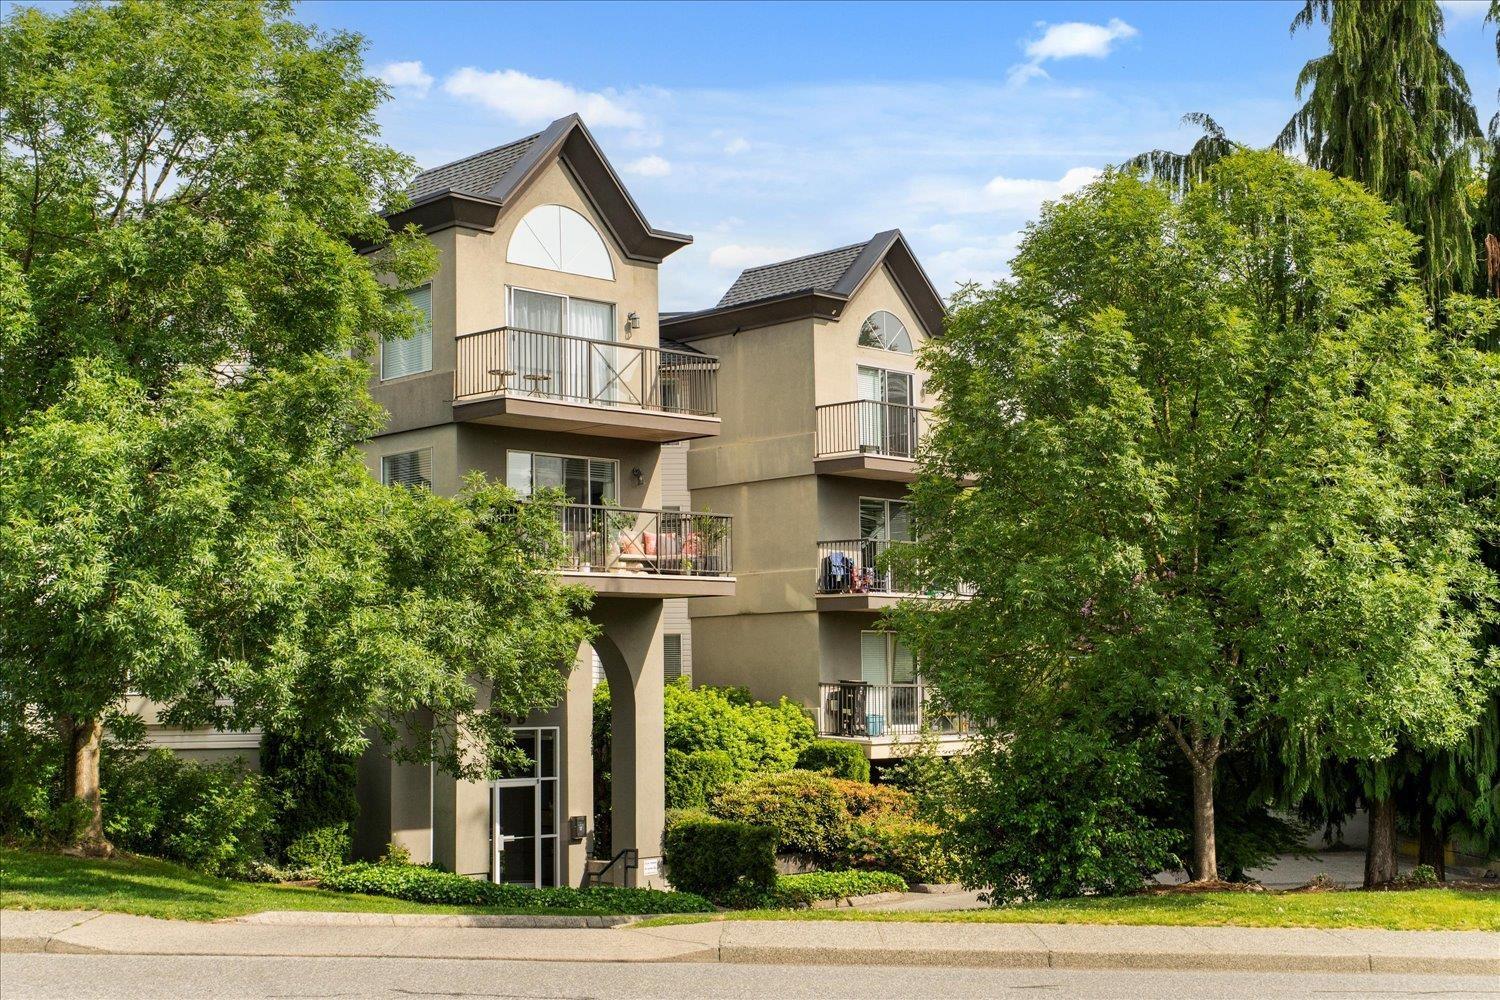
108 32725 George Ferguson Way
- 2 Beds
- 2 Baths
- 892 Sqft
- 1 Parking
- Built 1992
 1/40
1/40




Property Description
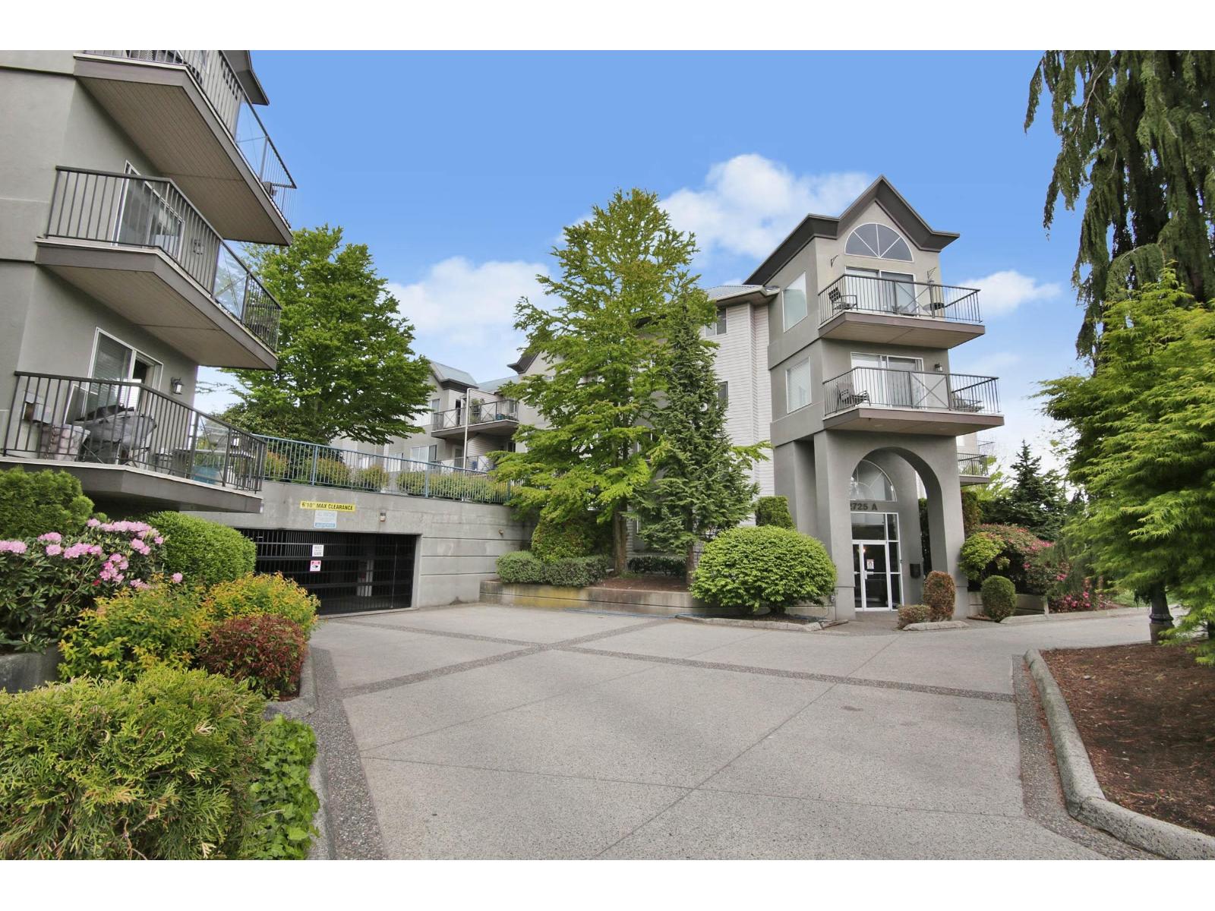
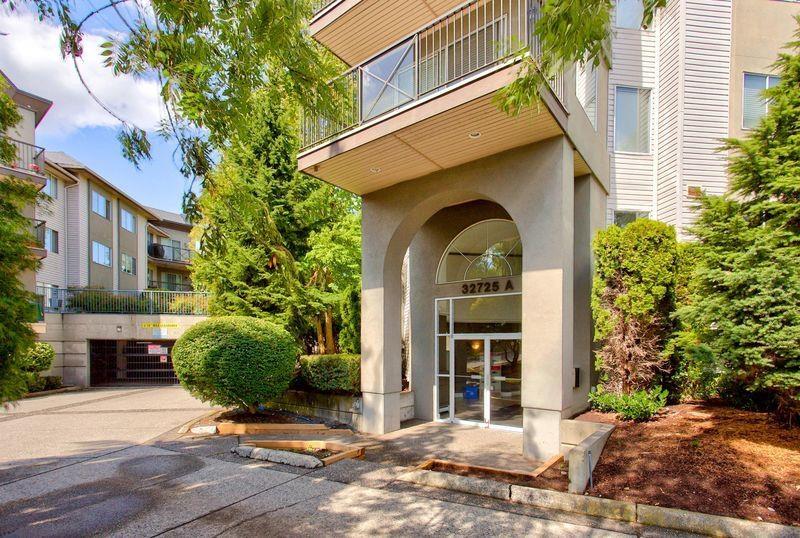
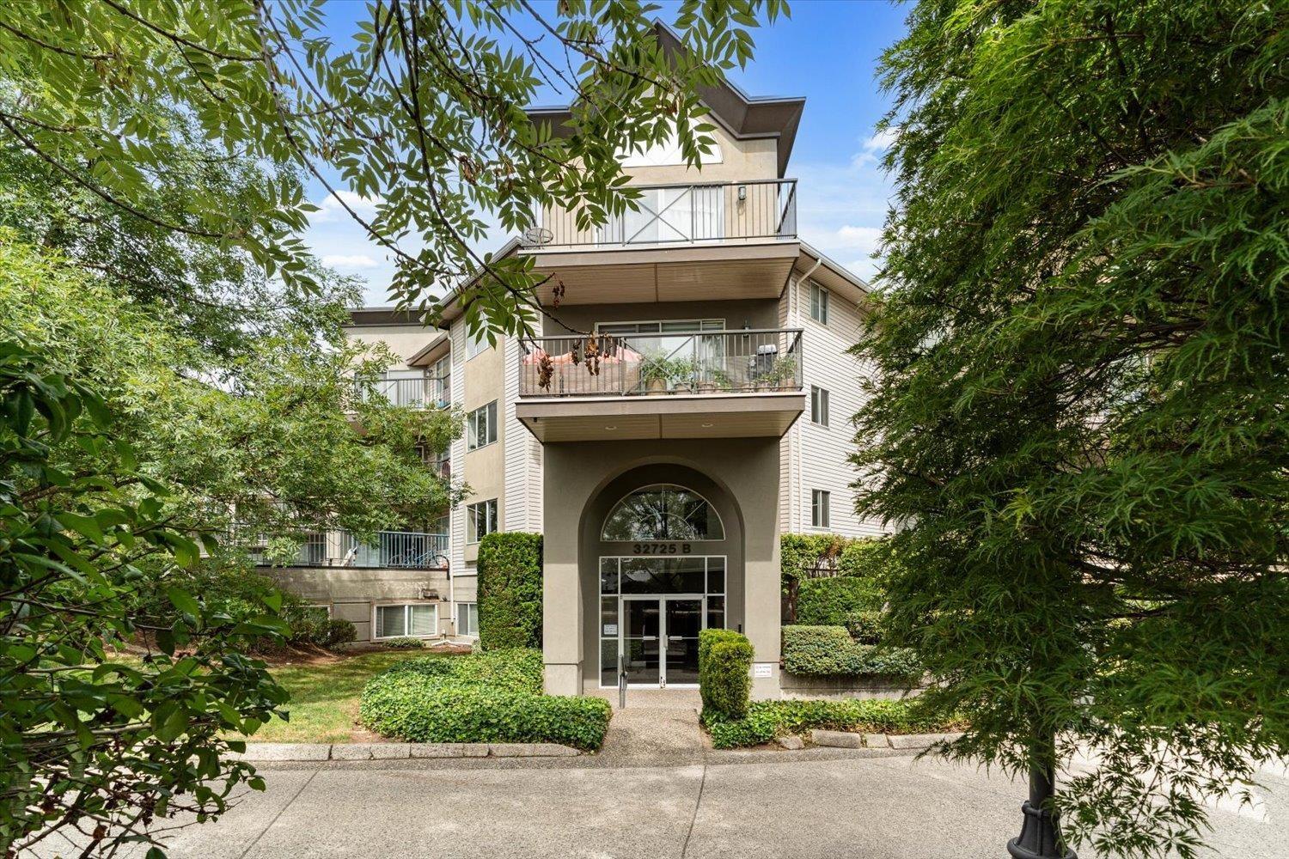
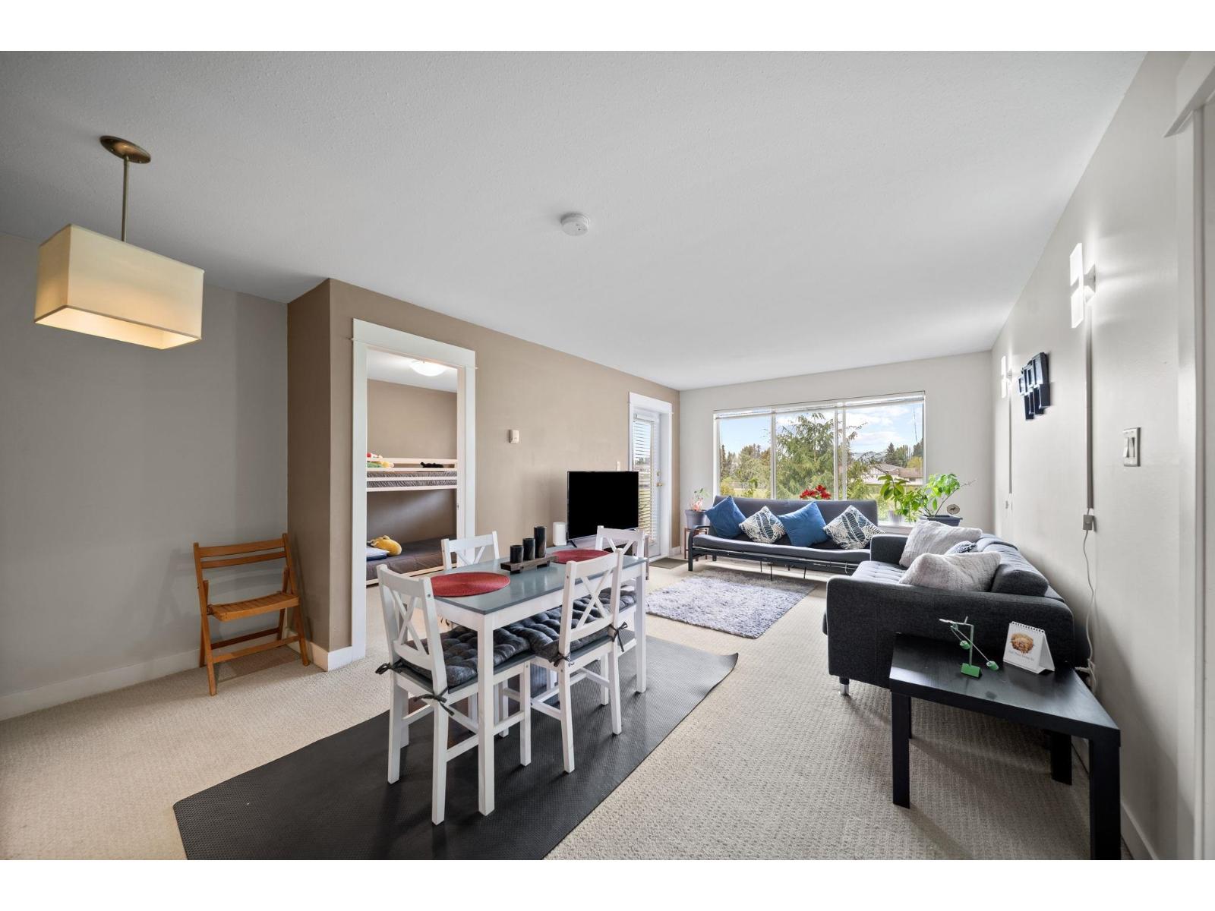
Experience central Abbotsford living at its finest. This renovated 2-bed, 2-bath first-floor apartment at #108 32725 George Ferguson Way, Abbotsford is centrally located and situated in a prime location. This complex provides easy access to an array of amenities such as Mill Lake Park, Abbotsford Exhibition Park, and SevenOaks Mall, along with grocery stores and every essential need only walking distance away, making daily life effortlessly convenient. Public transportation and bike lane access allow for exploring Abbotsford a breeze. Renovated with a focus on clean and contemporary aesthetics and quality finishes, this apartment offers a perfect blend of style and accessible living right in the heart of Abbotsford. Book your showing today before someone makes it their home.
Property Details
- Property Type
- Apartment Unit
- Style
- Multi Family,Residential Attached
- Title to Land
- Freehold Strata
- Year Built
- 1992
- Area
- Abbotsford · Abbotsford West
- Outdoor
- Patio,Deck, Balcony
- Heating / Cooling
- Baseboard,Electric
- Flooring
- Tile,Vinyl
- Construction
- Frame Wood,Mixed (Exterior)
- Parking
- Garage Under Building (1 stall)
- Water Supply
- Public
- Kitchens
- 1
- Units in Development
- 72
Financial
- Trash
- Maintenance Grounds
- Heat
- Hot Water
- Management
- Sewer
- Water
Rooms 7
Features & Appliances
- 🧺Washer/Dryer
- 🧺Dishwasher
- 🧊Refrigerator
- 🍳Cooktop
- 🍲Microwave
- 🚨Smoke Detector(s)
- Number Limit (Two)
- Pets Allowed w/Rest
For Sale in The Uptown & Complex
↑ Back to top| Date | Address | Status | Bed | Bath | Price | Sqft | DOM | Strata Fee | Tax | Listed By |
|---|---|---|---|---|---|---|---|---|---|---|
| 2026-09-18 | 309 32725 George Ferguson Way | Active | 3 | 2 | $474,900 ($370/sf) | 1283 | 0 | $764 | $2,084 (2026) | Homelife Advantage Realty Ltd. |
| 2026-08-05 | 104 32725 George Ferguson Way | Active | 2 | 2 | $419,500 ($421/sf) | 996 | 0 | $598 | $1,893 (2025) | Royal LePage West Real Estate Services |
| 2026-07-13 | 222 32725 George Ferguson Way | Active | 1 | 1 | $350,000 ($452/sf) | 774 | 0 | $451 | $1,508 (2025) | Royal LePage Little Oak Realty |
| 2026-06-30 | 219 32725 George Ferguson Way | Active | 2 | 2 | $346,600 ($388/sf) | 893 | 0 | $538 | $1,487 (2025) | Macdonald Realty |
| 2026-06-24 | 204 32725 George Ferguson Way | Active | 2 | 2 | $349,900 ($349/sf) | 1004 | 0 | $605 | $1,860 (2025) | Sutton Group-West Coast Realty (Abbotsford) |
| 2026-06-12 | 316 32725 George Ferguson Way | Active | 2 | 2 | $389,900 ($395/sf) | 987 | 0 | $611 | $1,896 (2025) | RE/MAX Truepeak Realty |
| Avg | $388,467 ($392/sf) | 990 |
Nearby Buildings with Active Listings
↑ Back to top
Book a Showing

- Abbotsford - 447
- Agassiz - 28
- Burnaby - 54
- Burnaby East - 78
- Burnaby North - 367
- Burnaby South - 348
- Campbell River - 1
- Chilliwack - 221
- Cloverdale - 194
- Comox Valley - 10
- Coquitlam - 566
- Delta - 10
- Duncan - 42
- Esquimalt - 59
- Gulf Islands - 6
- Harrison Hot Springs - 13
- Harrison Mills - 1
- Hope - 22
- Ladner - 110
- Langford - 156
- Langley - 541
- Maple Ridge - 312
- Mill Bay - 2
- Mission - 65
- New Westminster - 444
- North Delta - 29
- North Island - 2
- North Saanich - 8
- North Surrey - 412
- North Vancouver - 747
- Oak Bay - 44
- Osoyoos - 1
- Parksville / Qualicum - 7
- Penticton - 8
- Pitt Meadows - 75
- Port Alberni - 2
- Port Coquitlam - 268
- Port Moody - 268
- Richmond - 1161
- Saanich East - 232
- Saanich West - 92
- Sardis - 154
- Sidney - 152
- Sooke - 39
- South Surrey White Rock - 719
- Surrey - 667
- Tsawwassen - 98
- Vancouver East - 1003
- Vancouver West - 2495
- Victoria - 666
- View Royal - 46
- West Vancouver - 231



