205 6888 Cooney RD
- 3 Beds
- 2 Baths
- 1,199 Sqft
- 1 Parking
- Built 2012
 1/29
1/29




Property Description
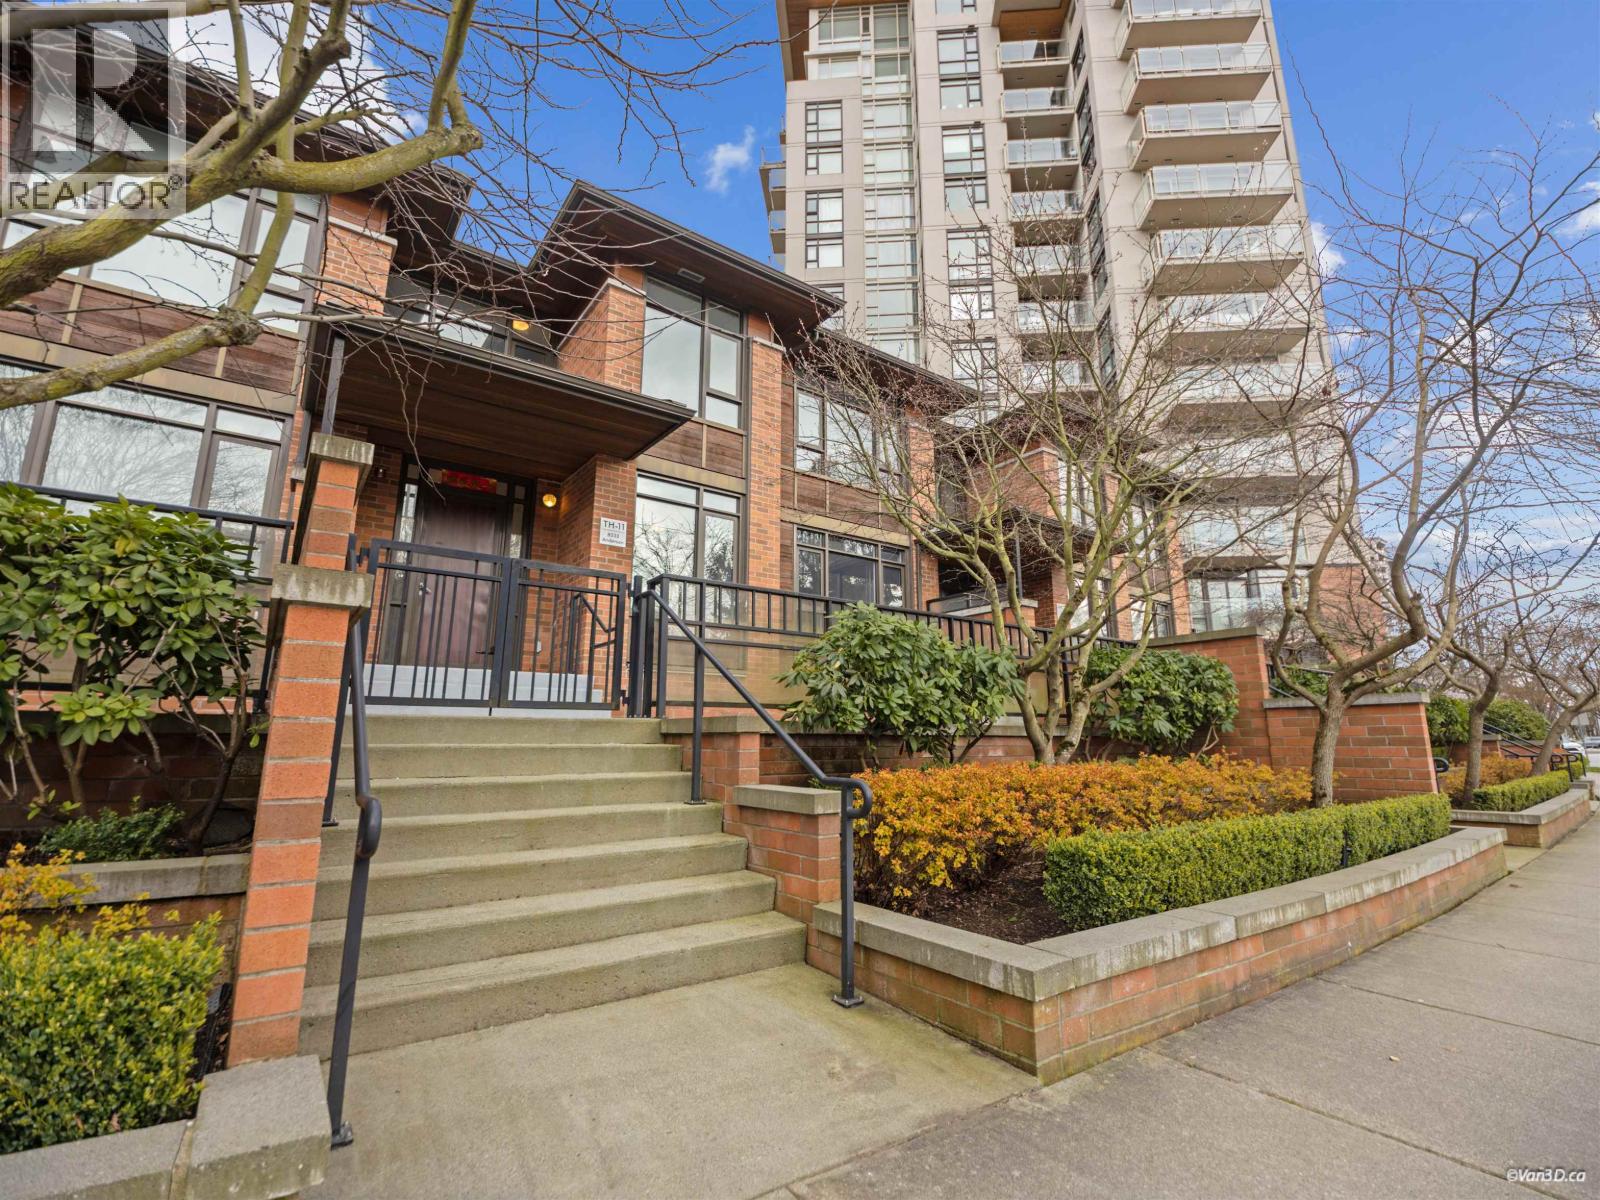
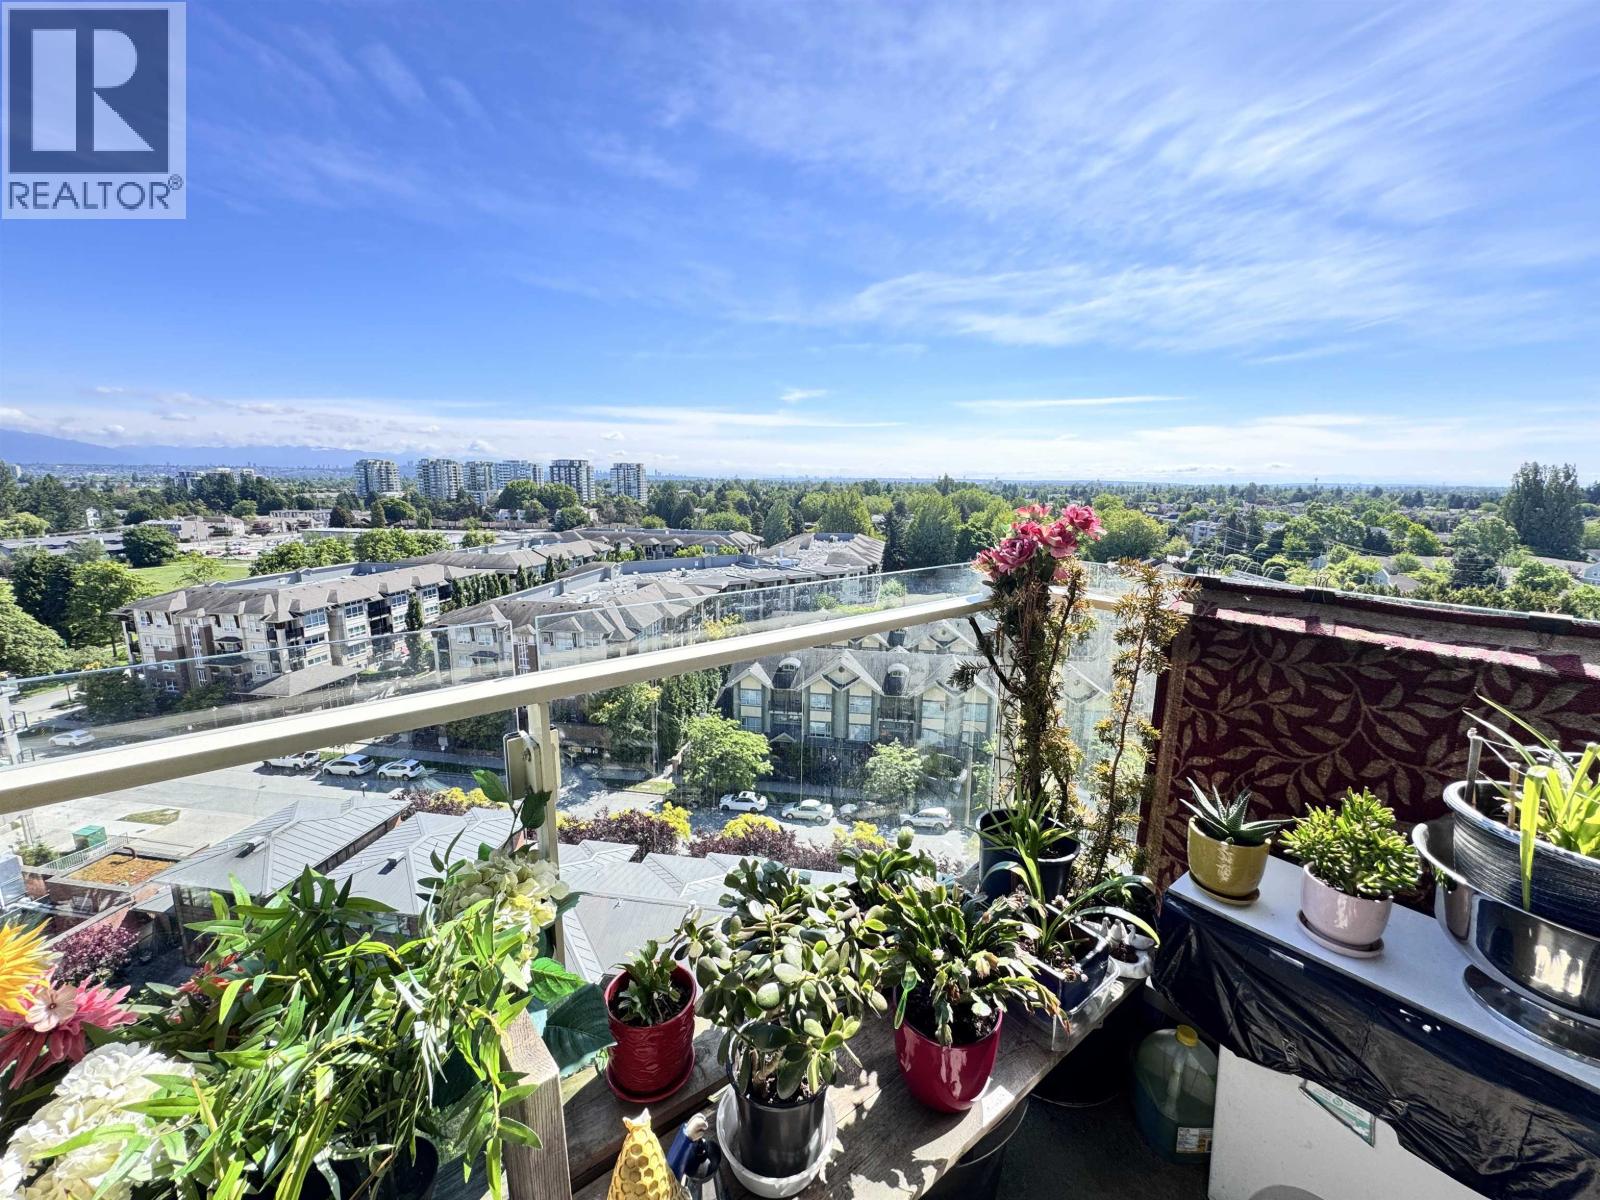
Welcome to EMERALD, the highly sought-after high rise in central Richmond. This spacious 3 bdrm 2 bath 1200sqft CORNER unit with close to 600sqft L-shape patio, very roomy & spacious layout indoor & outdoor, handicap accessible (lobby access). The unit featuring central air-conditioning, low emission windows and stainless steel fridge, range, dishwasher, fan and Samsung washer/dryer. Pre-stressed concrete construction and project features over 21,000 SF of lush park courtyard. Solid 3 cm thick solid engineered quartz counter tops with polished edges, under-mount double sink and single gooseneck Kohler faucet with pull out vegetable spray. Italian wood veneer cabinets with brushed nickel pulls. 1 parking stall and 1 storage locker. Only 7 minutes walk to Richmond Center and Canada line.
Property Details
- Property Type
- Apartment Unit
- Style
- Multi Family,Residential Attached
- Title to Land
- Freehold Strata
- Year Built
- 2012
- Area
- Richmond · Brighouse
- Exposure
- Northeast
- Outdoor
- Playground,Balcony
- Heating / Cooling
- Forced Air,Heat Pump,Natural Gas
- Flooring
- Laminate,Tile
- Construction
- Concrete,Brick (Exterior),Concrete (Exterior),Glass (Exterior)
- Parking
- Garage Under Building,Rear Access,Garage Door Opener (1 stall)
- Water Supply
- Public
- Kitchens
- 1
- Units in Development
- 227
Financial
- Clubhouse
- Exercise Centre
- Sauna/Steam Room
- Caretaker
- Trash
- Maintenance Grounds
- Hot Water
- Management
- Recreation Facilities
- Snow Removal
Rooms 6
Features & Appliances
- 🧺Washer/Dryer
- 🧺Dishwasher
- 🧊Refrigerator
- 🍳Cooktop
- 🚨Smoke Detector(s)
- 🧯Fire Sprinkler System
- ❄️Central Air
- ❄️Air Conditioning
- Pets Allowed w/Rest
For Sale in Emerald & Complex
↑ Back to top| Date | Address | Status | Bed | Bath | Price | Sqft | DOM | Strata Fee | Tax | Listed By |
|---|---|---|---|---|---|---|---|---|---|---|
| 2026-04-15 | Th11 8333 Anderson Road | Active | 3 | 3 | $1,060,000 ($703/sf) | 1508 | 0 | $956 | $3,708 (2025) | Selmak Realty Limited |
| 2025-12-11 | 1501 8333 Anderson Road | Active | 1 | 1 | $529,000 ($985/sf) | 537 | 0 | $319 | $1,674 (2025) | Team 3000 Realty Ltd. |
| Avg | $794,500 ($777/sf) | 1023 |
Nearby Buildings with Active Listings
↑ Back to top
Book a Showing

- Abbotsford - 447
- Agassiz - 28
- Burnaby - 54
- Burnaby East - 78
- Burnaby North - 367
- Burnaby South - 348
- Campbell River - 1
- Chilliwack - 221
- Cloverdale - 194
- Comox Valley - 10
- Coquitlam - 566
- Delta - 10
- Duncan - 42
- Esquimalt - 59
- Gulf Islands - 6
- Harrison Hot Springs - 13
- Harrison Mills - 1
- Hope - 22
- Ladner - 110
- Langford - 156
- Langley - 541
- Maple Ridge - 312
- Mill Bay - 2
- Mission - 65
- New Westminster - 444
- North Delta - 29
- North Island - 2
- North Saanich - 8
- North Surrey - 412
- North Vancouver - 747
- Oak Bay - 44
- Osoyoos - 1
- Parksville / Qualicum - 7
- Penticton - 8
- Pitt Meadows - 75
- Port Alberni - 2
- Port Coquitlam - 268
- Port Moody - 268
- Richmond - 1161
- Saanich East - 232
- Saanich West - 92
- Sardis - 154
- Sidney - 152
- Sooke - 39
- South Surrey White Rock - 719
- Surrey - 667
- Tsawwassen - 98
- Vancouver East - 1003
- Vancouver West - 2495
- Victoria - 666
- View Royal - 46
- West Vancouver - 231



