2704 1189 Melville ST
- 1 Beds
- 1 Baths
- 743 Sqft
- 1 Parking
- Built 2007
 1/33
1/33




Property Description
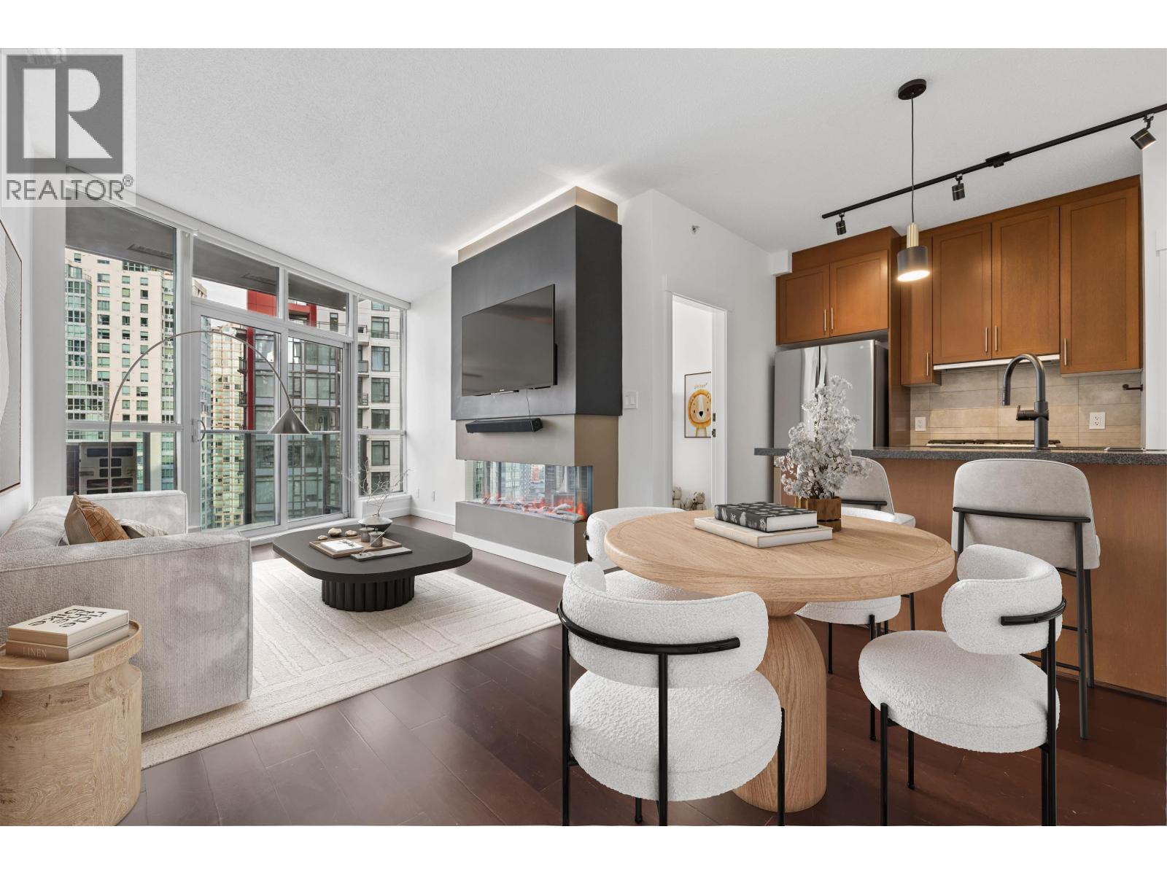
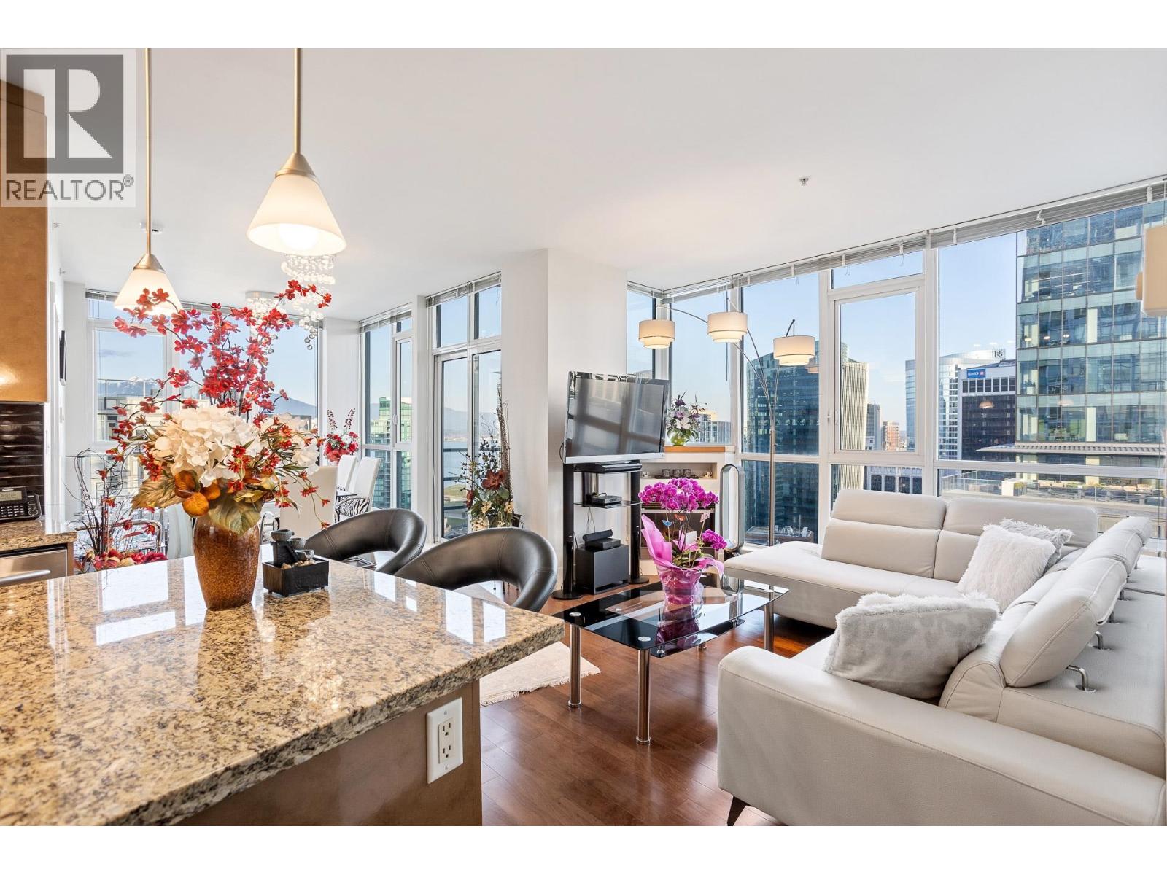
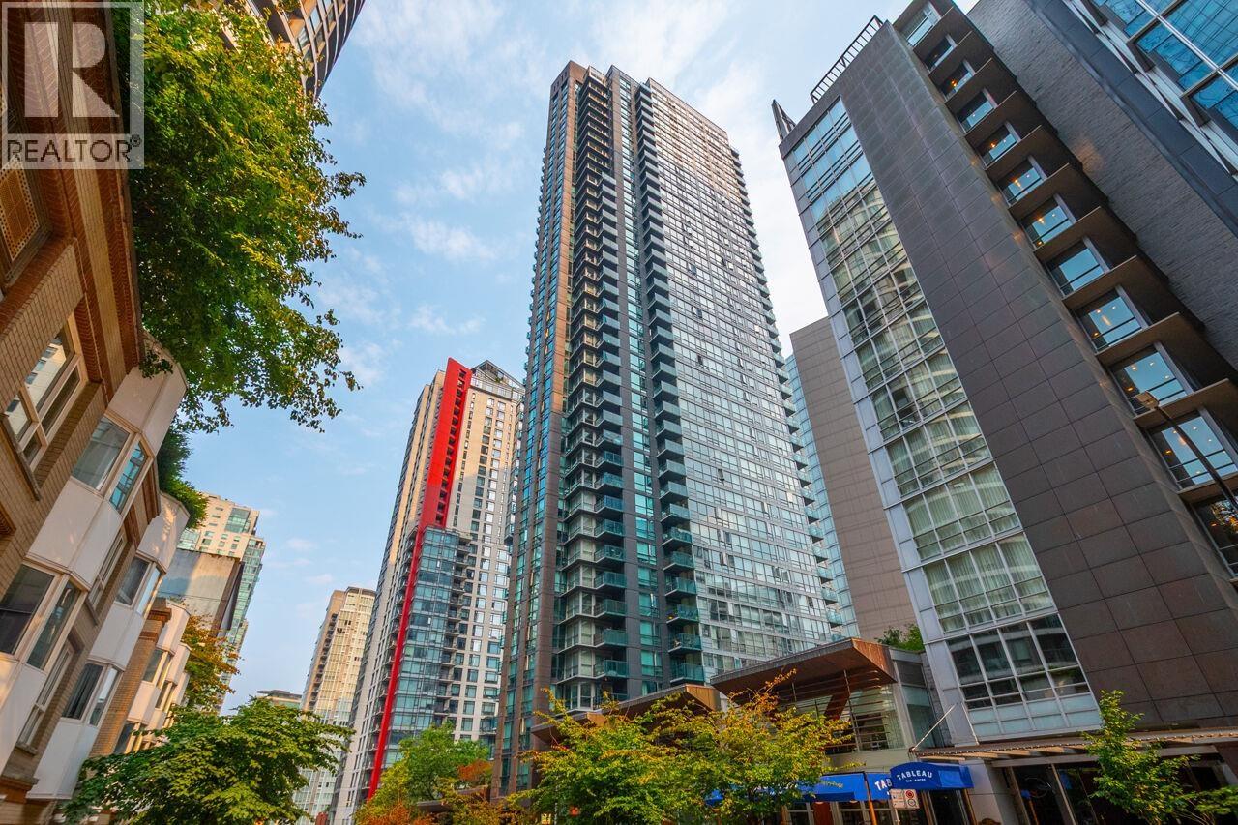
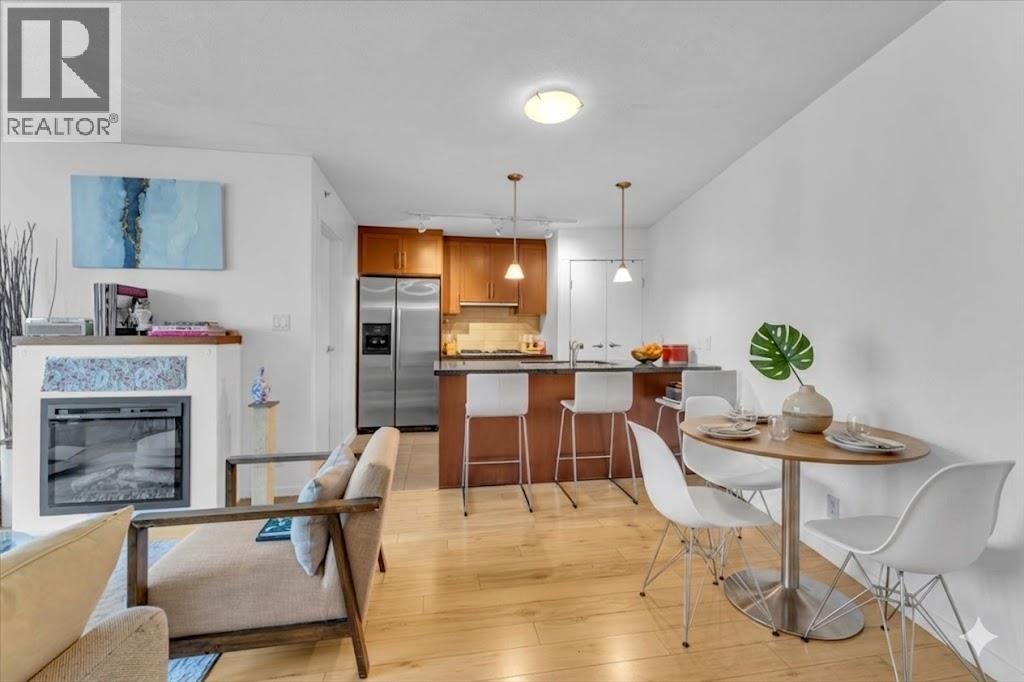
Vancouver''s one of the most prestigious Coal Harbour buildings, the Melville. This immaculate ONE BED+DEN offers stunning panoramic views of the city skyline, mountains, and ocean. This meticulously designed home features an open-concept layout and 9'' high ceiling with floor-to-ceiling windows that flood the space with natural light. Luxurious upgrades throughout the units including new paint, LED light fixtures, hardwood floors and more. Additionally, the den is generously sized and can function as a junior bedroom or home office! World-class amenities, including a gym, 24-hour concierge, rooftop pool, hot tub, and a Peloton room. Located in the heart of Coal Harbour, moments away from the city''s finest dining, shopping, entertainment, and the picturesque seawall! OH: Dec 10 | 2-4pm
Property Details
- Property Type
- Apartment Unit
- Style
- Multi Family,Residential Attached
- Title to Land
- Freehold Strata
- Year Built
- 2007
- Area
- Vancouver West · Coal Harbour
- View
- City, Water And Mountain
- Outdoor
- Balcony
- Heating / Cooling
- Baseboard,Electric
- Flooring
- Hardwood,Tile
- Construction
- Concrete,Concrete (Exterior),Glass (Exterior),Mixed (Exterior)
- Parking
- Underground,Guest,Lane Access,Rear Access (1 stall)
- Water Supply
- Public
- Kitchens
- 1
- Fireplaces
- 1
- Units in Development
- 240
Financial
- Exercise Centre
- Sauna/Steam Room
- Concierge
- Caretaker
- Trash
- Maintenance Grounds
- Gas
- Hot Water
- Management
- Recreation Facilities
- Sewer
- Snow Removal
- Water
Rooms 7
Features & Appliances
- 🛁Swirlpool/Hot Tub
- Cats OK
- Dogs OK
- Number Limit (Two)
- Pets Allowed w/Rest
Location & Parcel
↑ Back to topFor Sale in The Melville & Complex
↑ Back to top| Date | Address | Status | Bed | Bath | Price | Sqft | DOM | Strata Fee | Tax | Listed By |
|---|---|---|---|---|---|---|---|---|---|---|
| 2026-09-23 | 2007 1189 Melville Street | Active | 2 | 1 | $829,000 ($1133/sf) | 732 | 0 | $606 | $2,536 (2026) | FaithWilson Christies International Real Estate |
| 2026-09-09 | 3303 1189 Melville Street | Active | 2 | 2 | $1,199,000 ($1164/sf) | 1030 | 0 | $840 | $3,345 (2024) | The Agency Vancouver |
| 2026-09-09 | 2007 1189 Melville Street | Active | 2 | 1 | $869,000 ($1187/sf) | 732 | 0 | $606 | $2,536 (2026) | FaithWilson Christies International Real Estate |
| 2026-08-18 | 507 1189 Melville Street | Active | 1 | 1 | $799,000 ($1101/sf) | 726 | 0 | $606 | $2,412 (2026) | Engel & Volkers Vancouver |
| 2026-08-04 | 1707 1189 Melville Street | Active | 1 | 1 | $849,000 ($1182/sf) | 718 | 0 | $606 | $2,560 (2025) | Engel & Volkers Vancouver |
| 2026-08-04 | 3403 1189 Melville Street | Active | 3 | 3 | $2,195,000 ($1293/sf) | 1697 | 0 | $1,429 | $6,767 (2025) | Vanak Realty |
| Avg | $1,123,333 ($1196/sf) | 939 |
Nearby Buildings with Active Listings
↑ Back to top

Book a Showing

- Abbotsford - 447
- Agassiz - 28
- Burnaby - 54
- Burnaby East - 78
- Burnaby North - 367
- Burnaby South - 348
- Campbell River - 1
- Chilliwack - 221
- Cloverdale - 194
- Comox Valley - 10
- Coquitlam - 566
- Delta - 10
- Duncan - 42
- Esquimalt - 59
- Gulf Islands - 6
- Harrison Hot Springs - 13
- Harrison Mills - 1
- Hope - 22
- Ladner - 110
- Langford - 156
- Langley - 541
- Maple Ridge - 312
- Mill Bay - 2
- Mission - 65
- New Westminster - 444
- North Delta - 29
- North Island - 2
- North Saanich - 8
- North Surrey - 412
- North Vancouver - 747
- Oak Bay - 44
- Osoyoos - 1
- Parksville / Qualicum - 7
- Penticton - 8
- Pitt Meadows - 75
- Port Alberni - 2
- Port Coquitlam - 268
- Port Moody - 268
- Richmond - 1161
- Saanich East - 232
- Saanich West - 92
- Sardis - 154
- Sidney - 152
- Sooke - 39
- South Surrey White Rock - 719
- Surrey - 667
- Tsawwassen - 98
- Vancouver East - 1003
- Vancouver West - 2495
- Victoria - 666
- View Royal - 46
- West Vancouver - 231



