404 888 Arthur Erickson PL
- 2 Beds
- 2 Baths
- 1,139 Sqft
- 2 Parking
- Built 2015
 1/24
1/24




Property Description
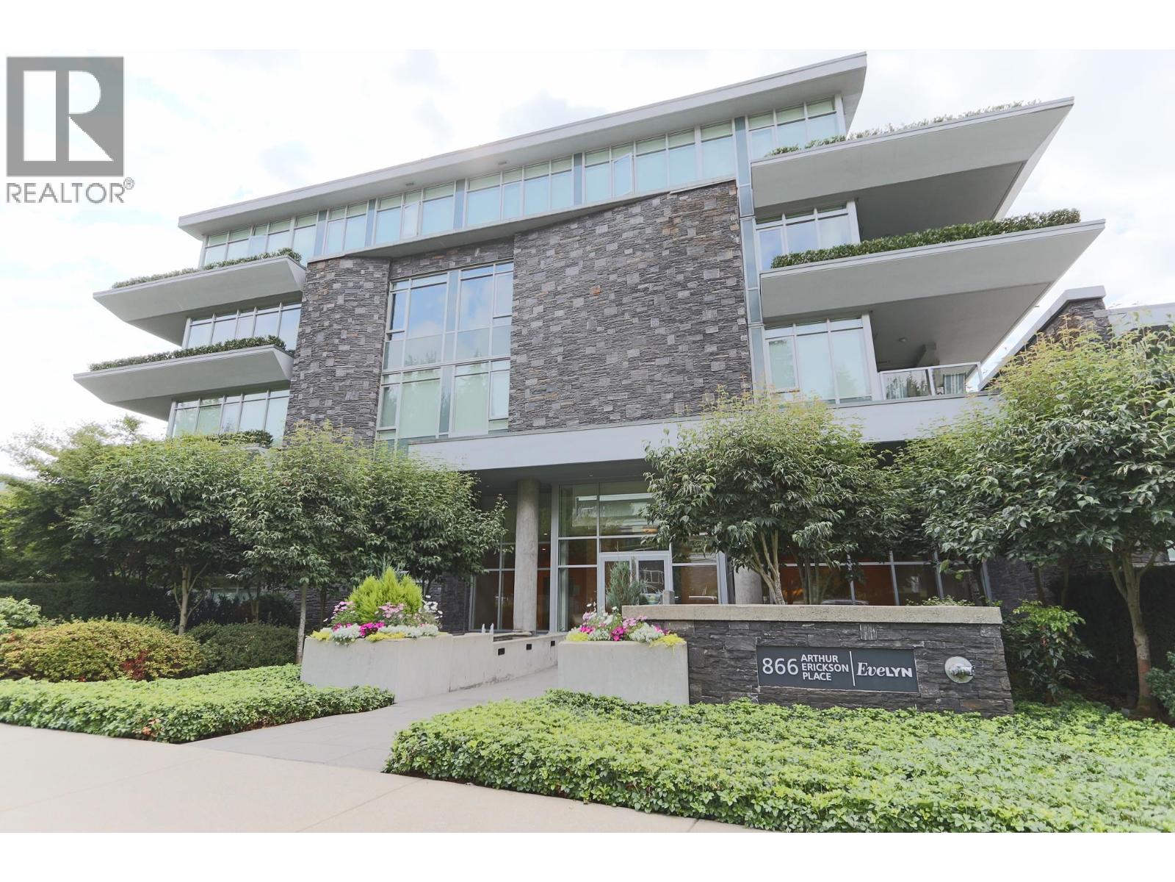
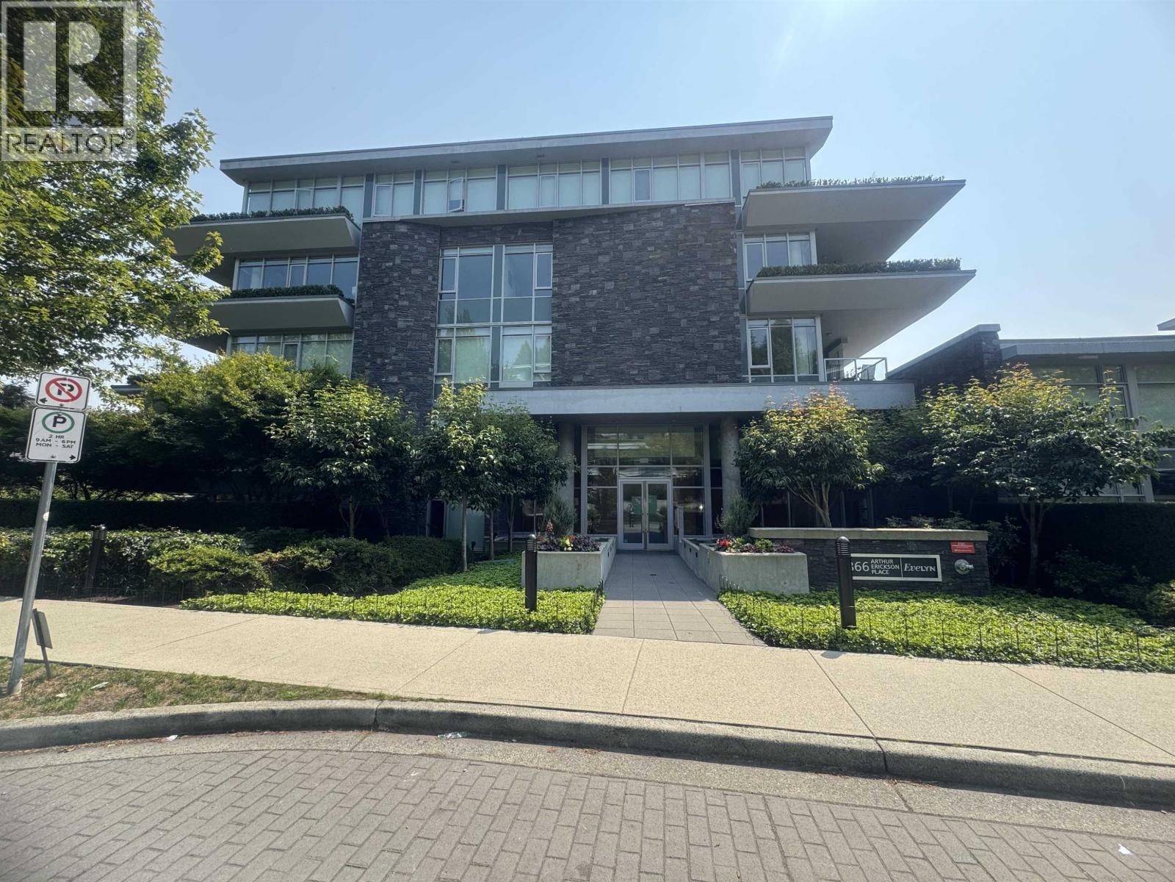
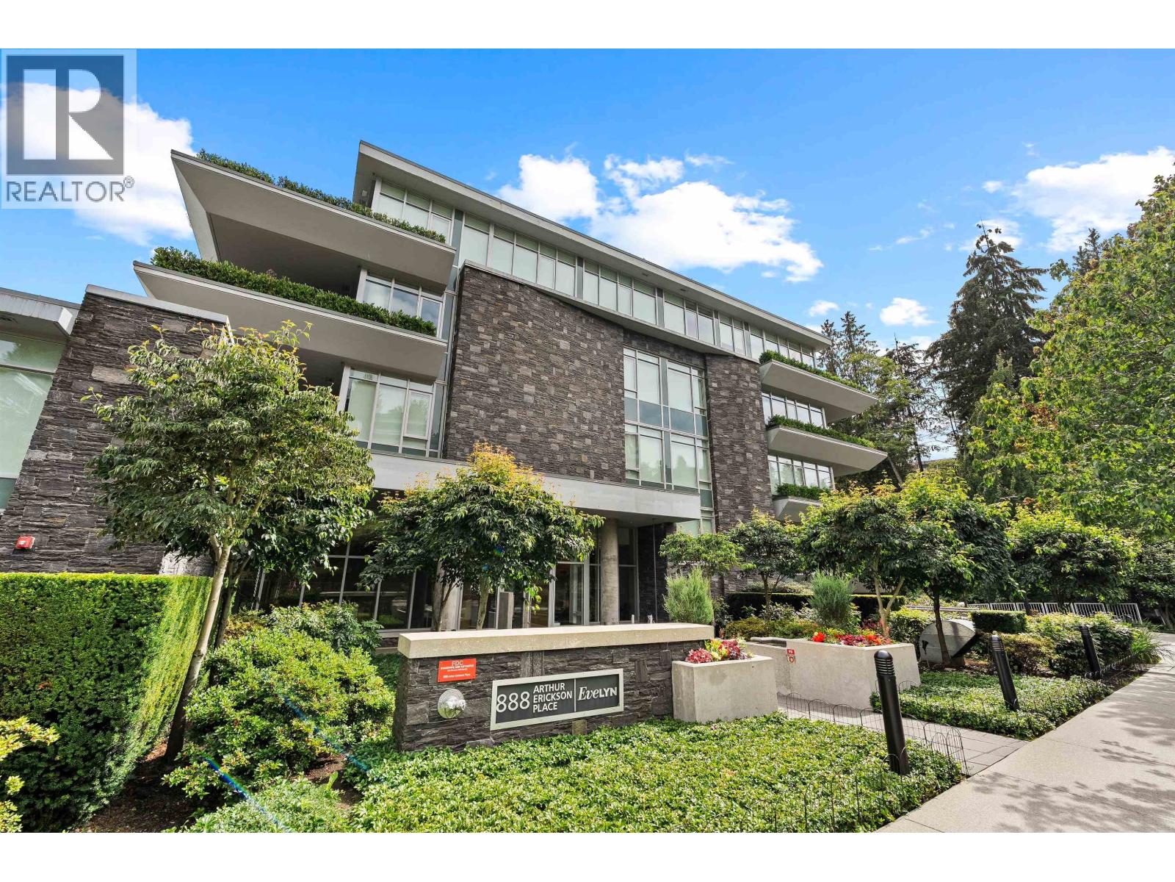
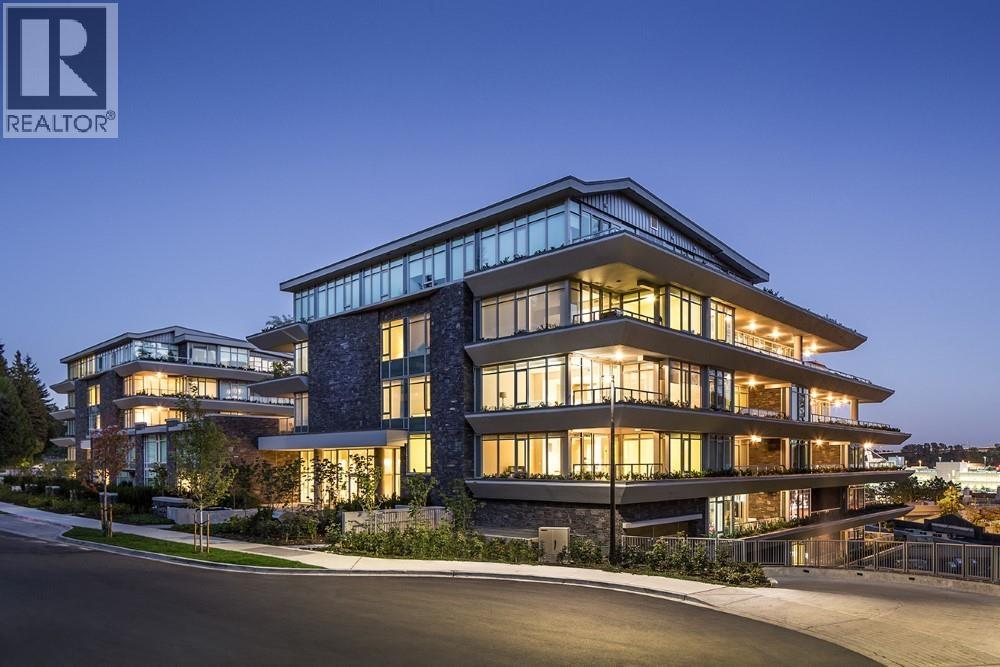
Welcome to Evelyn at Forest’s Edge. This luxurious concrete 2 BED & DEN (could be 3rd bed) will appeal to the most discerning buyer! Stunning open concept w/full height sliding doors onto your LARGE covered terrace facing a quiet treed canopy, perfect for winding down & enjoying the sunset skies. A chef’s kitchen w/SubZero & Miele, island, beautiful DR chandelier & A/C, so you can wine & dine all your dinner guests. Primary w/lots of closet space, indulgent 5pc ensuite, travertine tile & htd floor. Enjoy a well equipped fitness centre, steam/sauna, lounge, guest suites & concierge. Shortcut to Park Royal North for groceries, & convenient to Hwy 1, Lions Gate Bridge, Ambleside & all the recreation, shops & dining in this central West Van locale. 2 parking & locker.
Property Details
- Property Type
- Apartment Unit
- Style
- Multi Family,Residential Attached
- Title to Land
- Freehold Strata
- Year Built
- 2015
- Area
- West Vancouver · Park Royal
- View
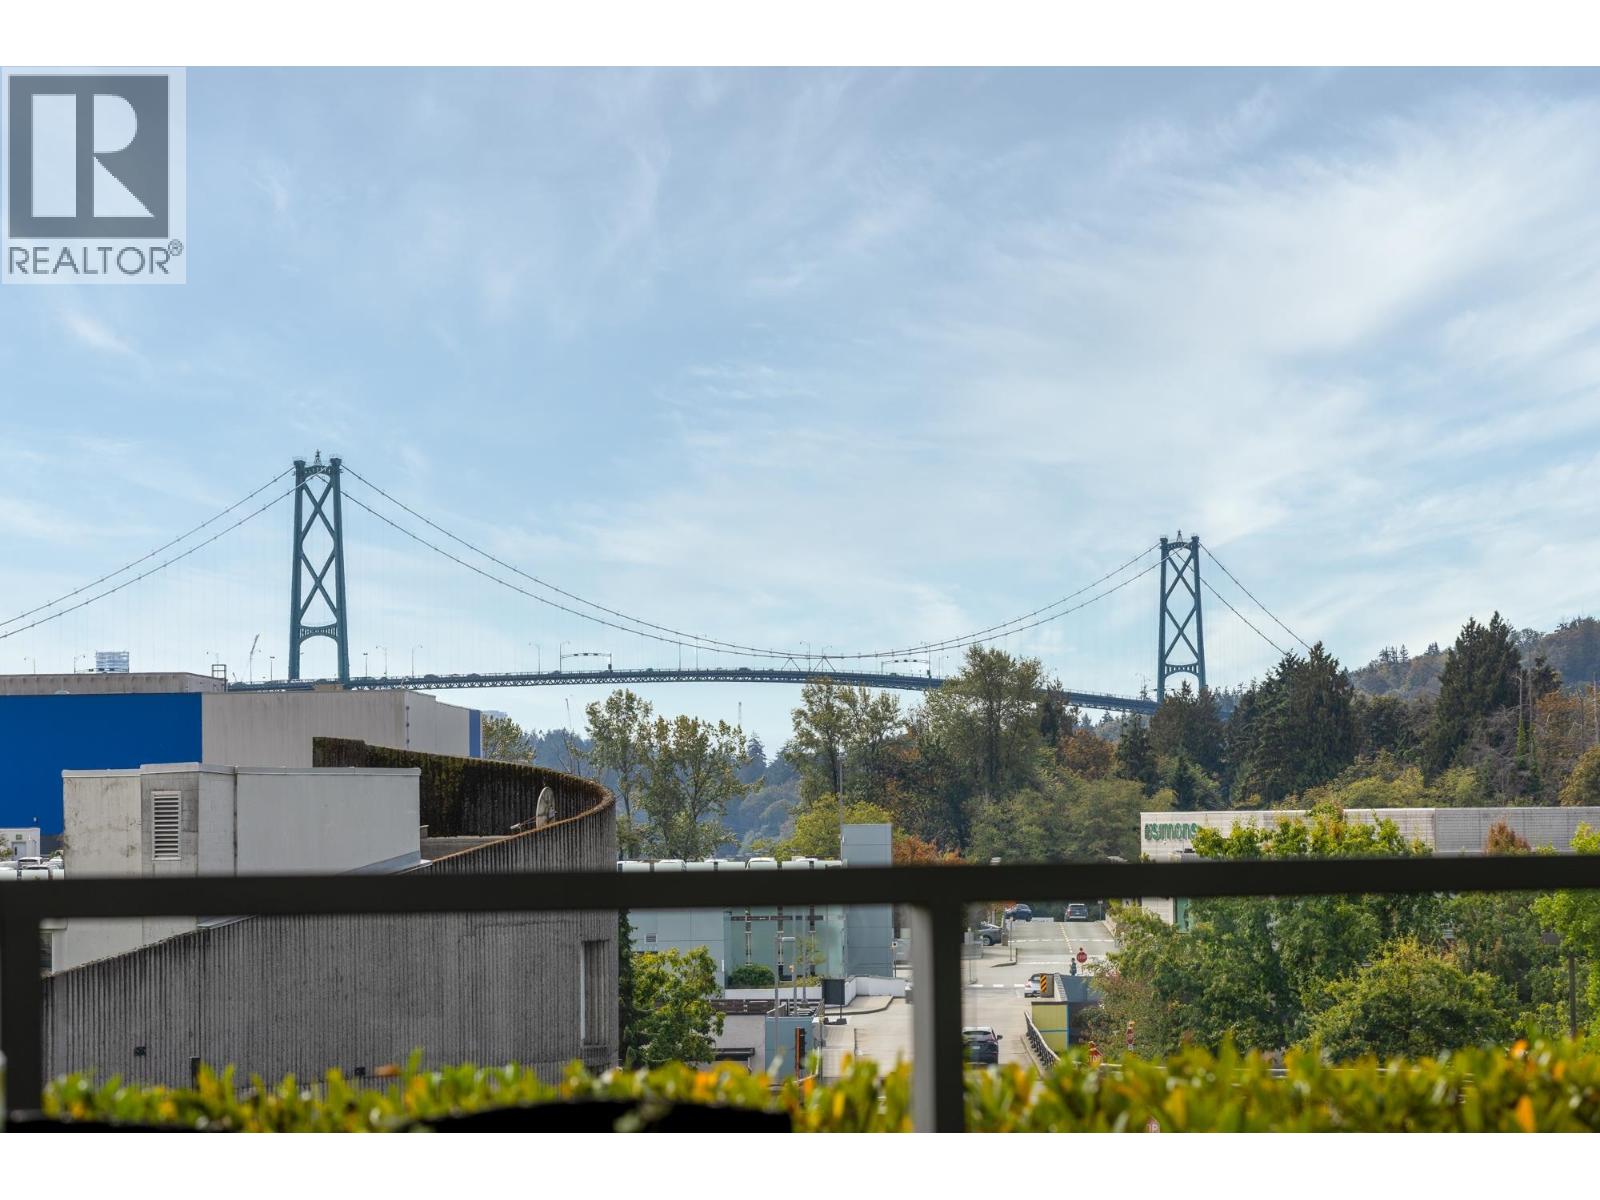
- Trees, Lions Gate Bridge
- Exposure
- Southwest
- Outdoor
- Balcony
- Heating / Cooling
- Electric,Heat Pump
- Flooring
- Hardwood,Carpet
- Construction
- Concrete,Glass (Exterior),Mixed (Exterior)
- Parking
- Underground,Guest,Front Access,Side Access (2 stalls)
- Water Supply
- Public
- Kitchens
- 1
- Fireplaces
- 1
Financial
- Bike Room
- Clubhouse
- Exercise Centre
- Sauna/Steam Room
- Concierge
- Caretaker
- Trash
- Maintenance Grounds
- Gas
- Hot Water
- Management
- Recreation Facilities
- Snow Removal
Rooms 8
Features & Appliances
- 🧺Washer/Dryer
- 🧺Dishwasher
- 🧊Refrigerator
- 🍳Cooktop
- 🍲Microwave
- 🔥Oven
- 🍳Range
- 🚨Smoke Detector(s)
- 🧯Fire Sprinkler System
- 🪟Window Coverings
- ❄️Air Conditioning
- Pets Allowed w/Rest
For Sale in Evelyn & Complex
↑ Back to top| Date | Address | Status | Bed | Bath | Price | Sqft | DOM | Strata Fee | Tax | Listed By |
|---|---|---|---|---|---|---|---|---|---|---|
| 2026-09-14 | 303 866 Arthur Erickson Place | Active | 2 | 2 | $1,699,000 ($1411/sf) | 1204 | 0 | $1,069 | $4,835 (2024) | Angell, Hasman & Associates Realty Ltd. |
| 2026-08-10 | 402 866 Arthur Erickson Place | Active | 2 | 2 | $1,438,000 ($1267/sf) | 1135 | 0 | $973 | $4,771 (2026) | Macdonald Realty Westmar |
| 2026-07-08 | 401 888 Arthur Erickson Place | Active | 2 | 2 | $1,498,000 ($1362/sf) | 1100 | 0 | $900 | $4,178 (2024) | Royal LePage Sussex |
| 2026-03-04 | 100 888 Arthur Erickson Place | Active | 2 | 2 | $1,390,000 ($1194/sf) | 1164 | 0 | $931 | $4,915 (2025) | Panda Luxury Homes |
| Avg | $1,506,250 ($1309/sf) | 1151 |
Nearby Buildings with Active Listings
↑ Back to top
Book a Showing

- Abbotsford - 447
- Agassiz - 28
- Burnaby - 54
- Burnaby East - 78
- Burnaby North - 367
- Burnaby South - 348
- Campbell River - 1
- Chilliwack - 221
- Cloverdale - 194
- Comox Valley - 10
- Coquitlam - 566
- Delta - 10
- Duncan - 42
- Esquimalt - 59
- Gulf Islands - 6
- Harrison Hot Springs - 13
- Harrison Mills - 1
- Hope - 22
- Ladner - 110
- Langford - 156
- Langley - 541
- Maple Ridge - 312
- Mill Bay - 2
- Mission - 65
- New Westminster - 444
- North Delta - 29
- North Island - 2
- North Saanich - 8
- North Surrey - 412
- North Vancouver - 747
- Oak Bay - 44
- Osoyoos - 1
- Parksville / Qualicum - 7
- Penticton - 8
- Pitt Meadows - 75
- Port Alberni - 2
- Port Coquitlam - 268
- Port Moody - 268
- Richmond - 1161
- Saanich East - 232
- Saanich West - 92
- Sardis - 154
- Sidney - 152
- Sooke - 39
- South Surrey White Rock - 719
- Surrey - 667
- Tsawwassen - 98
- Vancouver East - 1003
- Vancouver West - 2495
- Victoria - 666
- View Royal - 46
- West Vancouver - 231



