861 Hendecourt RD
- 4 Beds
- 4 Baths
- 2,423 Sqft
- 4 Parking
- Built 1978



Property Description
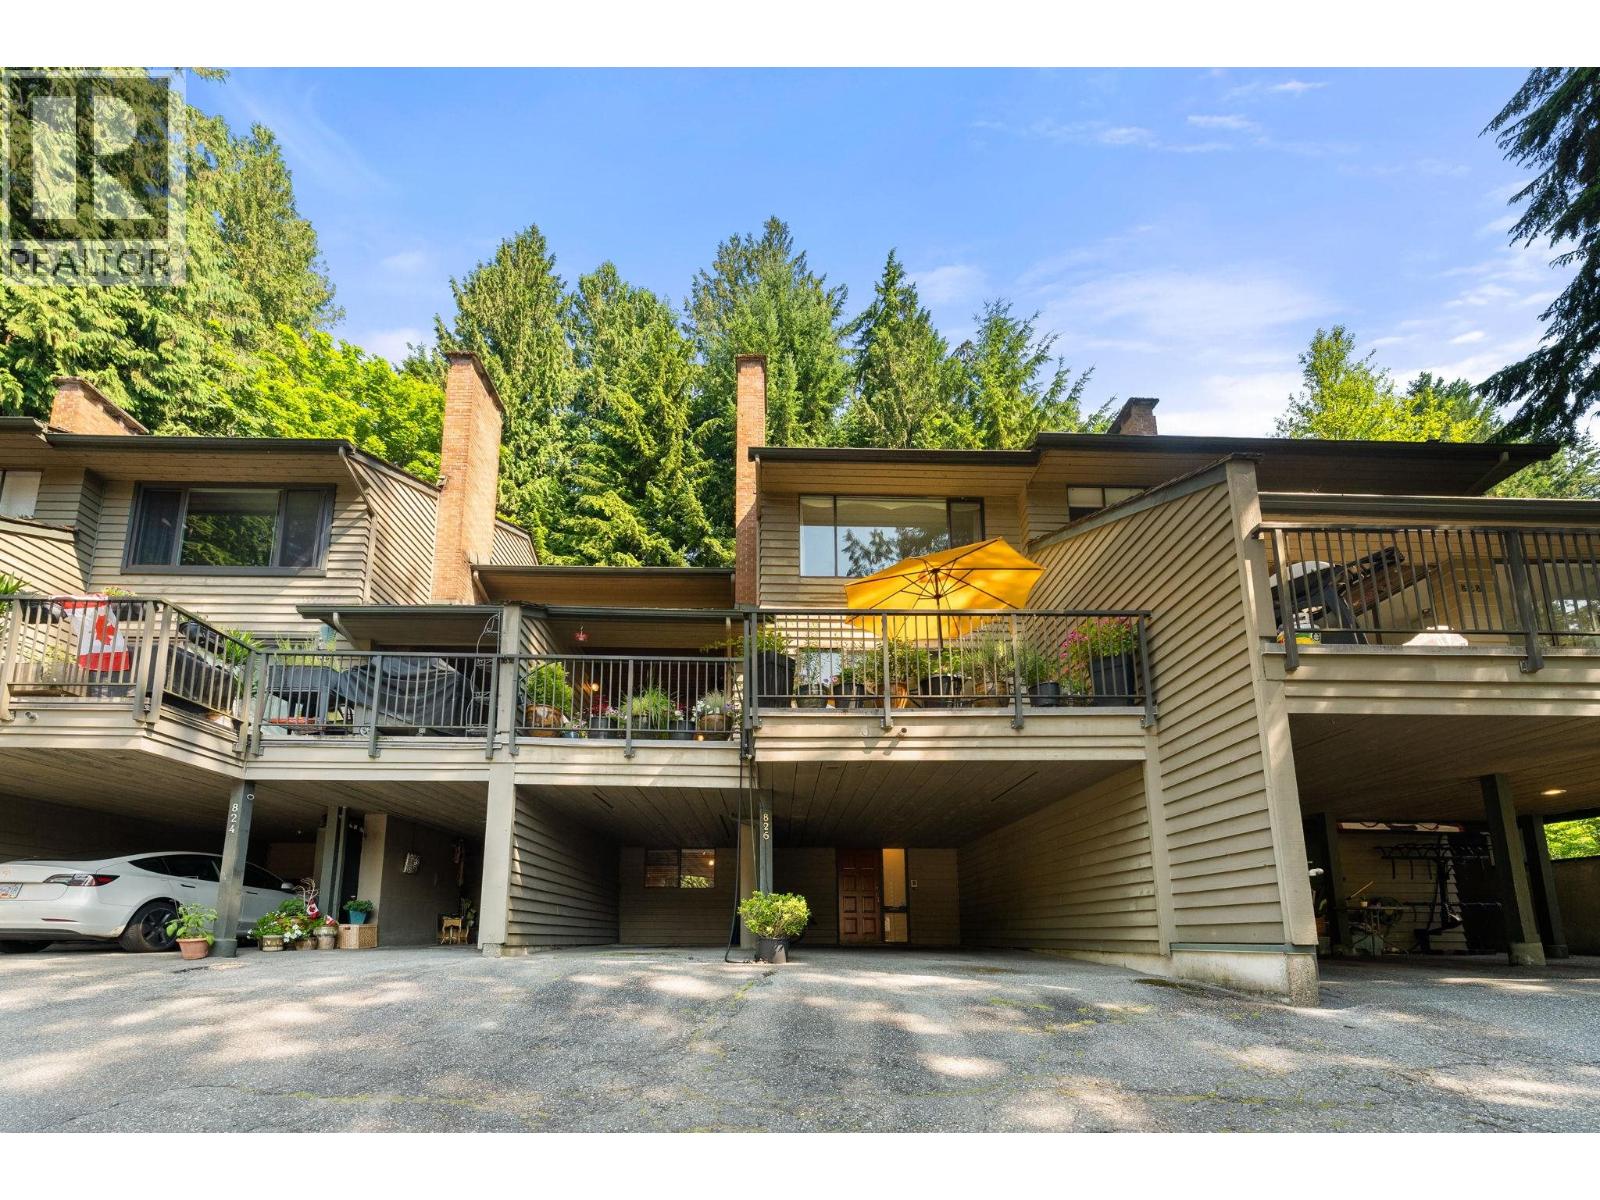
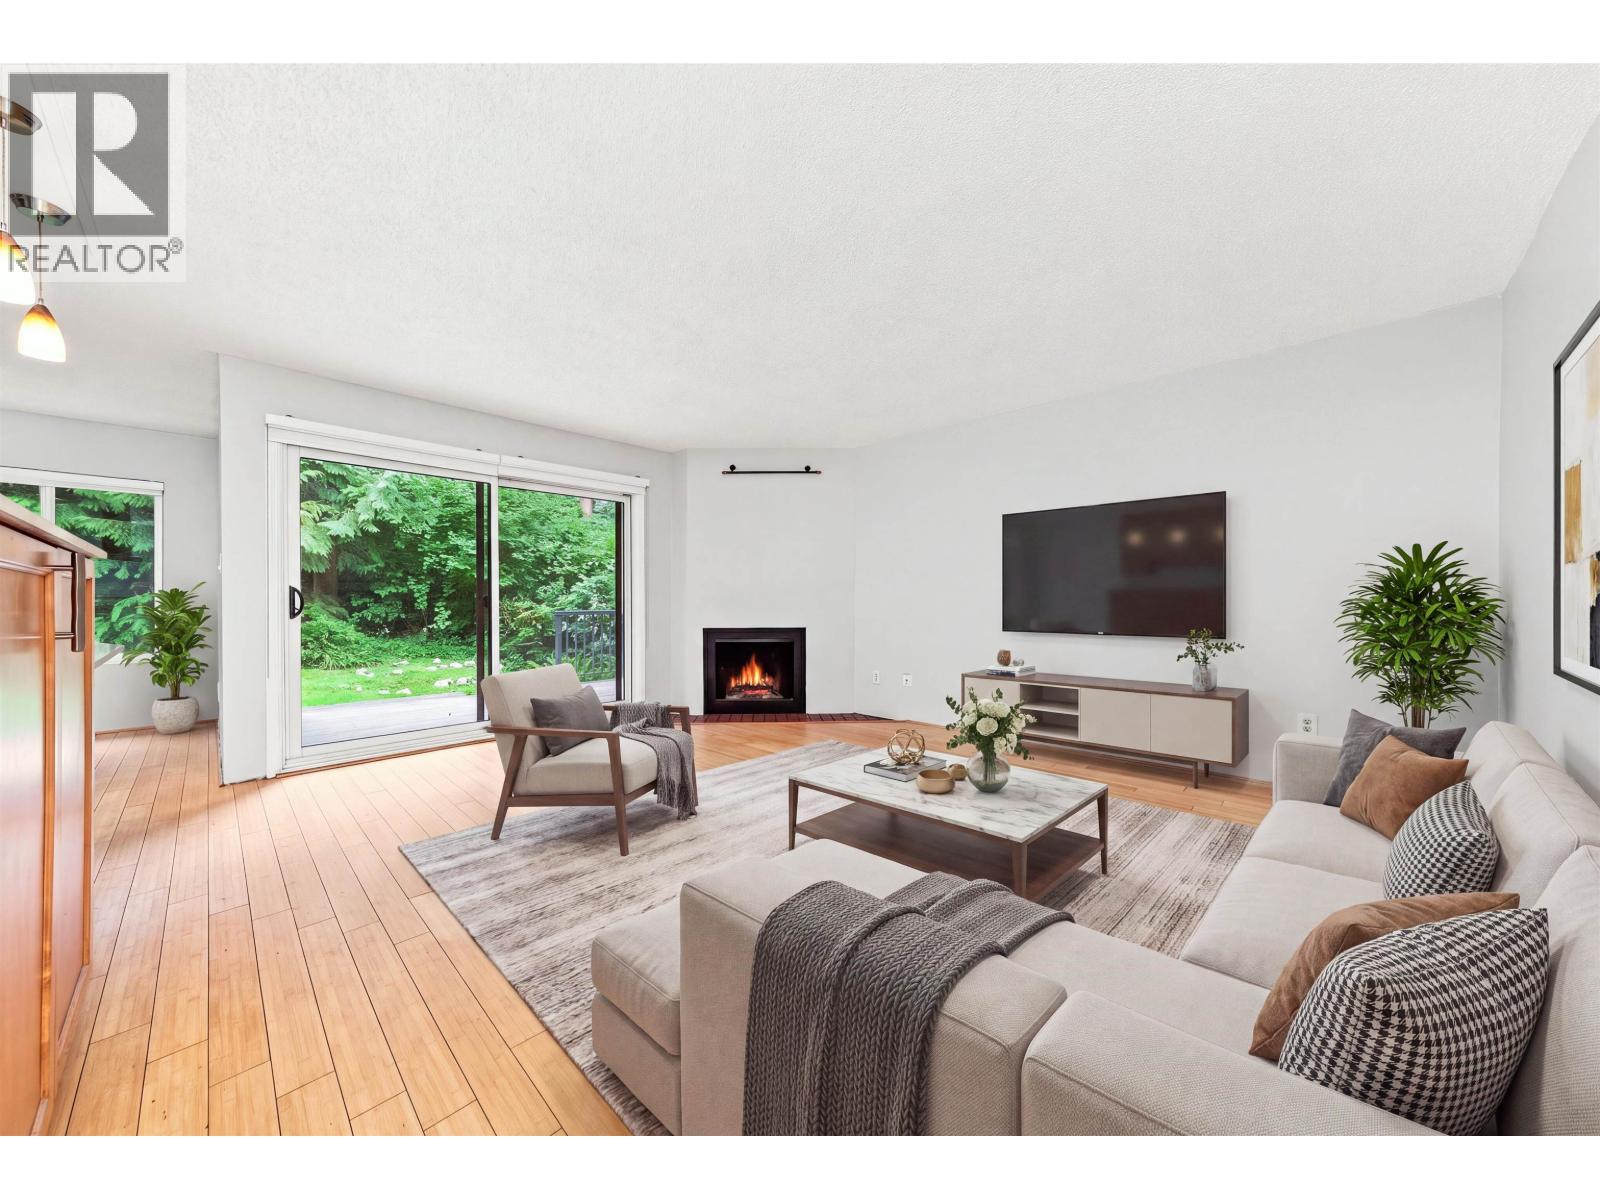
Escape to the serene beauty of Lynn Valley, where nature''s embrace welcomes you home to this 4 bed, 4 bath townhouse in the heart of the woods! This is a haven for those who crave a blend of urban convenience & natural tranquility. Spacious main floor with separated living & dining, eating area & kitchen. Large windows & glass doors allow an abundance of light. Living area is perfect for entertaining, with a cozy brick wood burning fireplace. South facing balcony off living room & kitchen for relaxing or entertaining. Upstairs, 3 well-appointed bedrooms offer comfortable retreats, with 2 baths. Downstairs, a natural stone fireplace with covered patio, rec room, fourth bdrm, bathroom, laundry & storage. 4 parking spots at front of home. Easy access to hiking, biking, schools & town centre!
Property Details
- Property Type
- Townhouse
- Style
- Residential Attached
- Title to Land
- Freehold Strata
- Year Built
- 1978
- Area
- North Vancouver · Lynn Valley
- View
- Greenscape, Trees & Forest
- Outdoor
- Patio,Deck, Tennis Court(s),Balcony
- Heating / Cooling
- Forced Air,Wood
- Flooring
- Wall/Wall/Mixed
- Construction
- Frame Wood,Mixed (Exterior),Wood Siding
- Parking
- Carport Multiple,Detached,Open,Asphalt (4 stalls)
- Water Supply
- Public
- Kitchens
- 1
- Fireplaces
- 2
- Units in Development
- 82
Financial
- Clubhouse
- Trash
- Management
- Recreation Facilities
Rooms 14
Features & Appliances
- 🧺Washer/Dryer
- 🧺Dishwasher
- 🧊Refrigerator
- 🍳Cooktop
- Cats OK
- Dogs OK
- Pets Allowed w/Rest
For Sale in Laura Lynn & Complex
↑ Back to top| Date | Address | Status | Bed | Bath | Price | Sqft | DOM | Strata Fee | Tax | Listed By |
|---|---|---|---|---|---|---|---|---|---|---|
| 2026-08-29 | 3381 William Avenue | Active | 3 | 2 | $1,249,000 ($671/sf) | 1861 | 0 | $727 | $4,028 (2025) | Dexter Realty |
| 2026-08-27 | 826 Frederick Road | Active | 4 | 4 | $1,349,000 ($604/sf) | 2234 | 0 | $655 | $4,069 (2025) | Oakwyn Realty Ltd. |
| Avg | $1,299,000 ($634/sf) | 2048 |
Nearby Buildings with Active Listings
↑ Back to top
Book a Showing

- Abbotsford - 447
- Agassiz - 28
- Burnaby - 54
- Burnaby East - 78
- Burnaby North - 367
- Burnaby South - 348
- Campbell River - 1
- Chilliwack - 221
- Cloverdale - 194
- Comox Valley - 10
- Coquitlam - 566
- Delta - 10
- Duncan - 42
- Esquimalt - 59
- Gulf Islands - 6
- Harrison Hot Springs - 13
- Harrison Mills - 1
- Hope - 22
- Ladner - 110
- Langford - 156
- Langley - 541
- Maple Ridge - 312
- Mill Bay - 2
- Mission - 65
- New Westminster - 444
- North Delta - 29
- North Island - 2
- North Saanich - 8
- North Surrey - 412
- North Vancouver - 747
- Oak Bay - 44
- Osoyoos - 1
- Parksville / Qualicum - 7
- Penticton - 8
- Pitt Meadows - 75
- Port Alberni - 2
- Port Coquitlam - 268
- Port Moody - 268
- Richmond - 1161
- Saanich East - 232
- Saanich West - 92
- Sardis - 154
- Sidney - 152
- Sooke - 39
- South Surrey White Rock - 719
- Surrey - 667
- Tsawwassen - 98
- Vancouver East - 1003
- Vancouver West - 2495
- Victoria - 666
- View Royal - 46
- West Vancouver - 231



