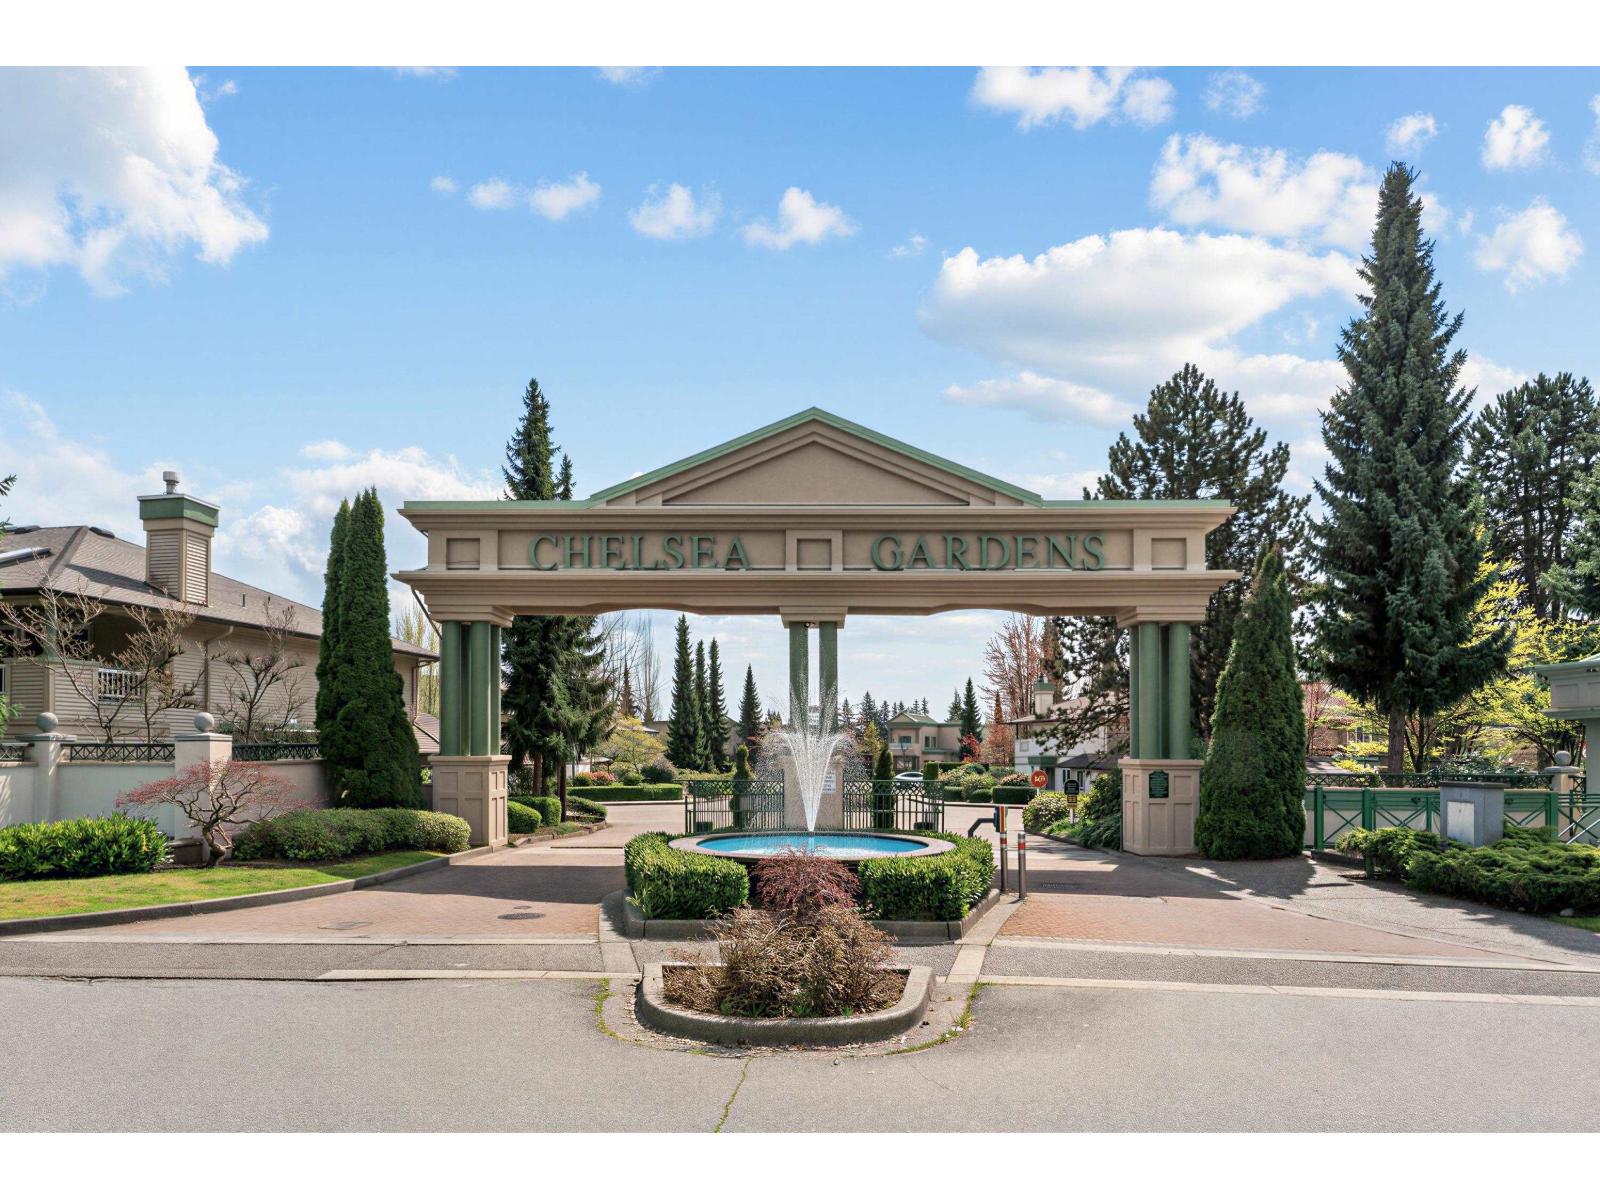
CHELSEA GARDENSListing Information
Sold · MLS® R2830848
111 13888 70 AVE
Surrey · East Newton V3W 0R8
$669,000 (Sold Wed Nov 08 2023 00:00:00 GMT+0000 (Coordinated Universal Time))
- 2 Beds
- 2 Baths
- 1,557 Sqft
- Built 1995
 1/40
1/40



★ Building Specialist
Les Twarog
RE/MAX Crest Realty (Westside)
30+ Years Downtown & Westside Expert
604.671.7000
les@6717000.com
Property Description
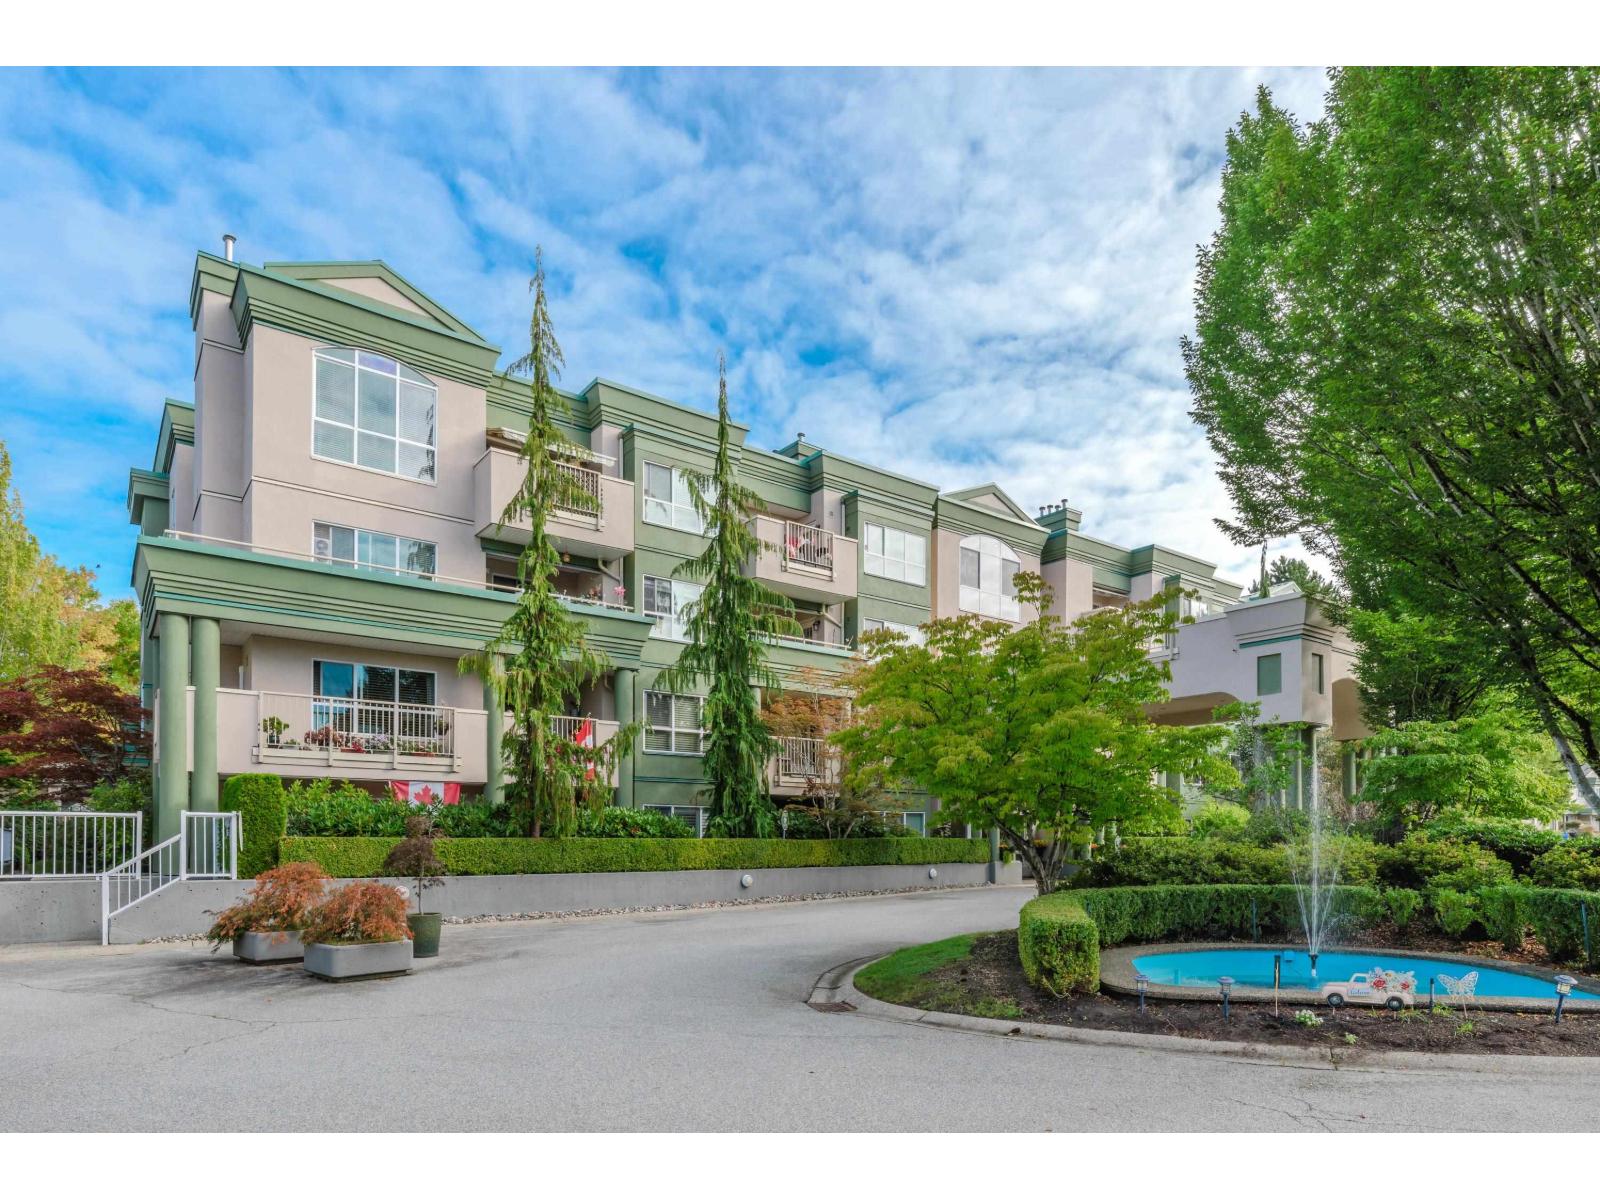
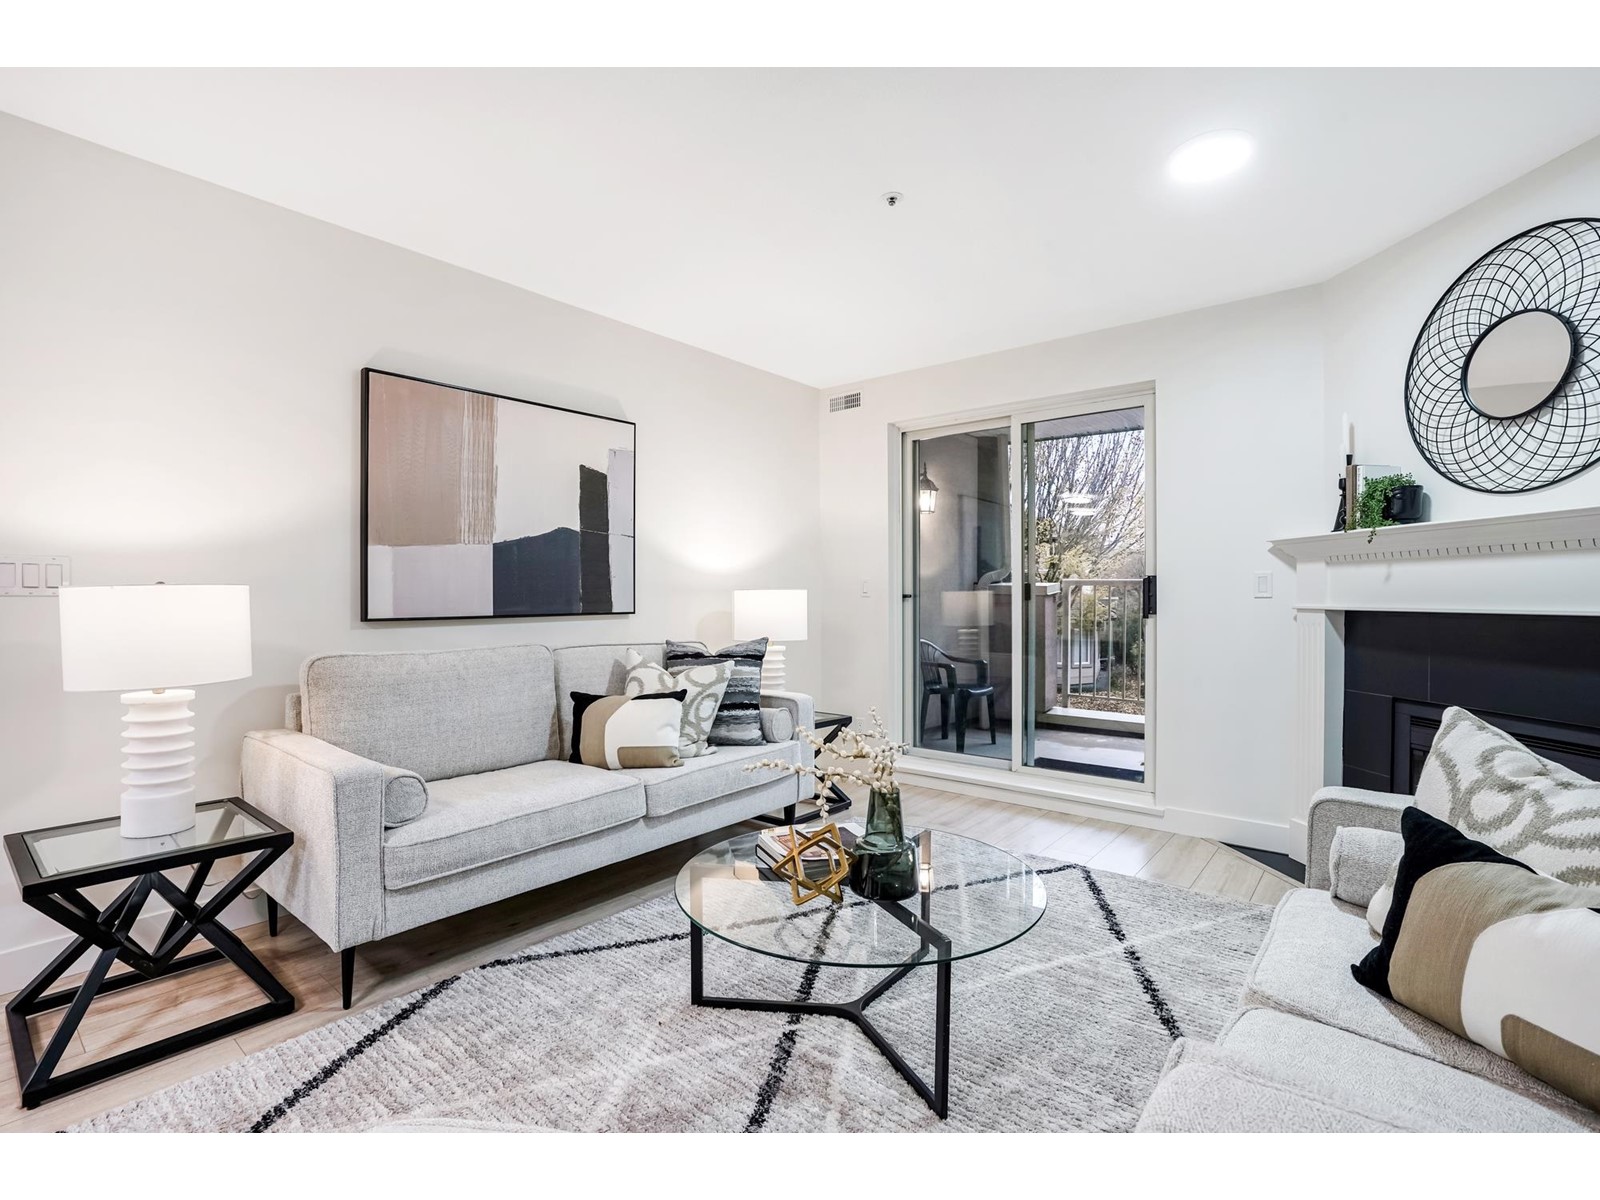
Move in Ready! Nestled within the highly sought-after Chelsea Gardens community, this exceptional townhouse redefines modern living with its open concept design, spacious double garage, and two inviting bedrooms. As you step inside, you''ll discover a bright and open living space that seamlessly combines the kitchen, dining area, and living room. This open concept layout creates an inviting atmosphere perfect for entertaining and enjoying daily life. Additionally, this home boasts two well-appointed bedrooms. The primary bedroom is a spacious sanctuary, while the second bedroom offers versatility for guests, a home office, or a cozy space of your choice. Located just steps away from shopping, tramsit, parks and much more!
Property Details
- Property Type
- Townhouse
- Style
- Residential Attached
- Title to Land
- Freehold Strata
- Year Built
- 1995
- Area
- Surrey · East Newton
- Outdoor
- Patio,Deck
- Heating / Cooling
- Natural Gas,Radiant
- Flooring
- Carpet
- Construction
- Frame Wood,Other,Brick (Exterior),Vinyl Siding
- Parking
- Garage Single,Guest
- Water Supply
- Public
- Kitchens
- 1
- Fireplaces
- 1
Financial
List Price$669,000
Gross Taxes$2,459 · 2023
Maintenance Fee$550/mo
✦ Included in the Maintenance Fee
- Exercise Centre
- Other
Rooms 8
Foyer
Bedroom
Primary Bedroom
Family Room
Nook
Kitchen
Dining Room
Living Room
Features & Appliances
✦ Appliances & Features
- 🧺Washer/Dryer
- 🧺Dishwasher
- 🧊Refrigerator
- 🍳Cooktop
✦ Bylaws & Pets
- Pets Allowed w/Rest
Location & Parcel
↑ Back to topFor Sale in Chelsea Gardens & Complex
↑ Back to top| Date | Address | Status | Bed | Bath | Price | Sqft | DOM | Strata Fee | Tax | Listed By |
|---|---|---|---|---|---|---|---|---|---|---|
| 2026-08-17 | 328 13888 70 Avenue | Active | 2 | 2 | $689,900 ($436/sf) | 1581 | 0 | $577 | $2,731 (2025) | Century 21 Coastal Realty Ltd. |
| 2026-08-03 | 207 13860 70 Avenue | Active | 2 | 2 | $489,900 ($401/sf) | 1221 | 0 | $622 | $2,239 (2025) | Macdonald Realty (Surrey/152) |
| 2026-07-27 | 234 13888 70 Avenue | Active | 2 | 2 | $599,900 ($338/sf) | 1777 | 0 | $649 | $2,652 (2026) | Century 21 Coastal Realty Ltd. |
| 2026-06-12 | 325 13880 70 Avenue | Active | 1 | 1 | $449,000 ($586/sf) | 766 | 0 | $405 | $1,794 (2025) | Woodhouse Realty |
| 2026-04-21 | 232 13880 70 Avenue | Active | 2 | 2 | $549,000 ($402/sf) | 1367 | 0 | $687 | $2,357 (2025) | Interlink Realty |
| 2026-04-15 | 303 13870 70 Avenue | Active | 2 | 2 | $529,900 ($440/sf) | 1203 | 0 | $617 | $2,295 (2025) | Century 21 Coastal Realty Ltd. |
| 2026-03-12 | 246 13888 70 Avenue | Active | 2 | 2 | $688,880 ($393/sf) | 1755 | 0 | $641 | $2,527 (2025) | Royal LePage Brent Roberts Realty |
| 2026-03-02 | 245 13888 70 Avenue | Active | 2 | 2 | $688,880 ($434/sf) | 1586 | 0 | $568 | $2,583 (2025) | Royal LePage Brent Roberts Realty |
| 2025-03-06 | 201 13870 70 Avenue | Active | 1 | 1 | $499,999 ($521/sf) | 959 | 0 | $464 | $1,838 (2024) | Sutton Group-West Coast Realty (Langley) |
| Avg | $576,151 ($425/sf) | 1357 |
Nearby Buildings with Active Listings
↑ Back to topCanterbury Green
13911 70th Ave. · Surrey
Tudor Park
13918 72nd Ave. · Surrey
Newton Park
13923 72nd Ave. · Surrey
Teo
13864 Hyland Rd. · Surrey
Hyland Grove
13900 Hyland Rd. · Surrey
Hyland Creek
6841 138th St. · Surrey
Wedgewood Estates
13880 74 Ave. · Surrey
Greenwood Townhomes
7247 140 St. · Surrey
Where this information comes from:
Listing details, room sizes, features and financials are from the active MLS® listing
R2830848, Fraser Valley Real Estate Board, listed by RE/MAX City Realty.
Listed Nov 6, 2023. Feed last updated Nov 22, 2023.
Building-level information is from the BCCondos.net building database.
Measurements are provided by the listing brokerage and are approximate — buyer to verify all data.
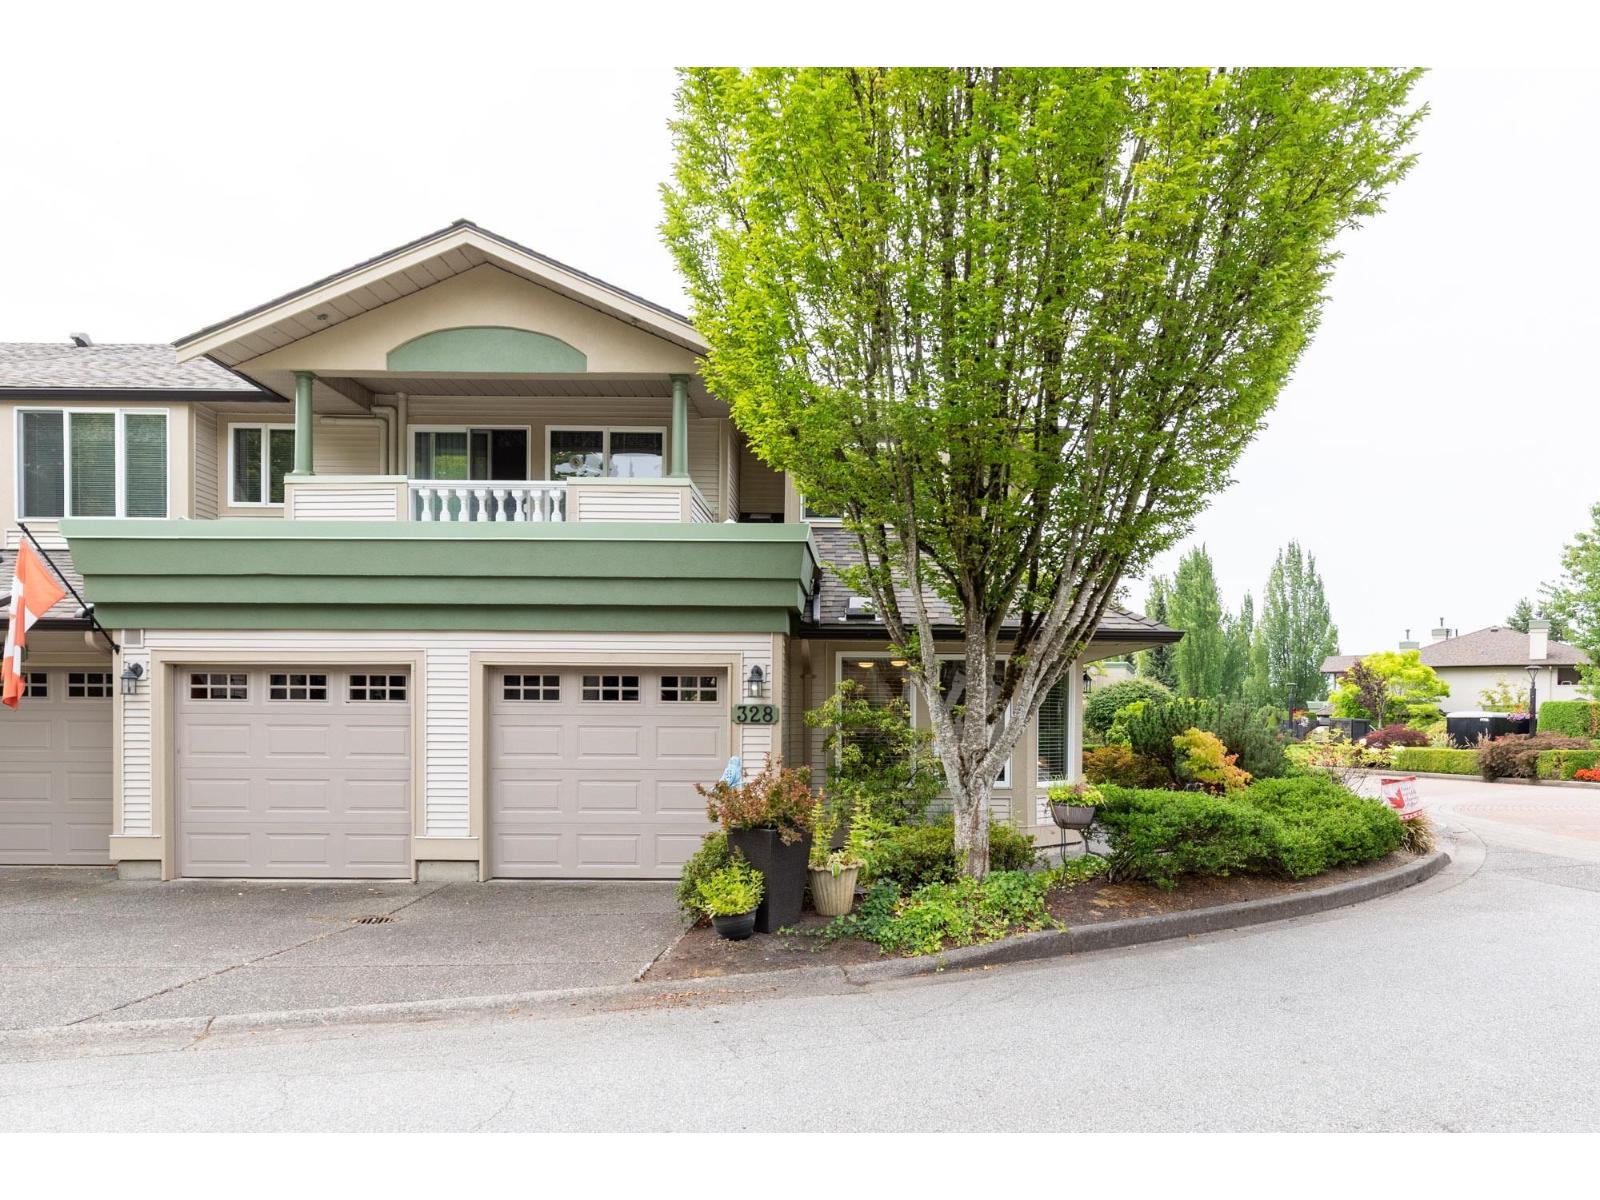
328 13888 70 AVENUE
2 bed · 2 bath · MLS® R3156308
$689,900
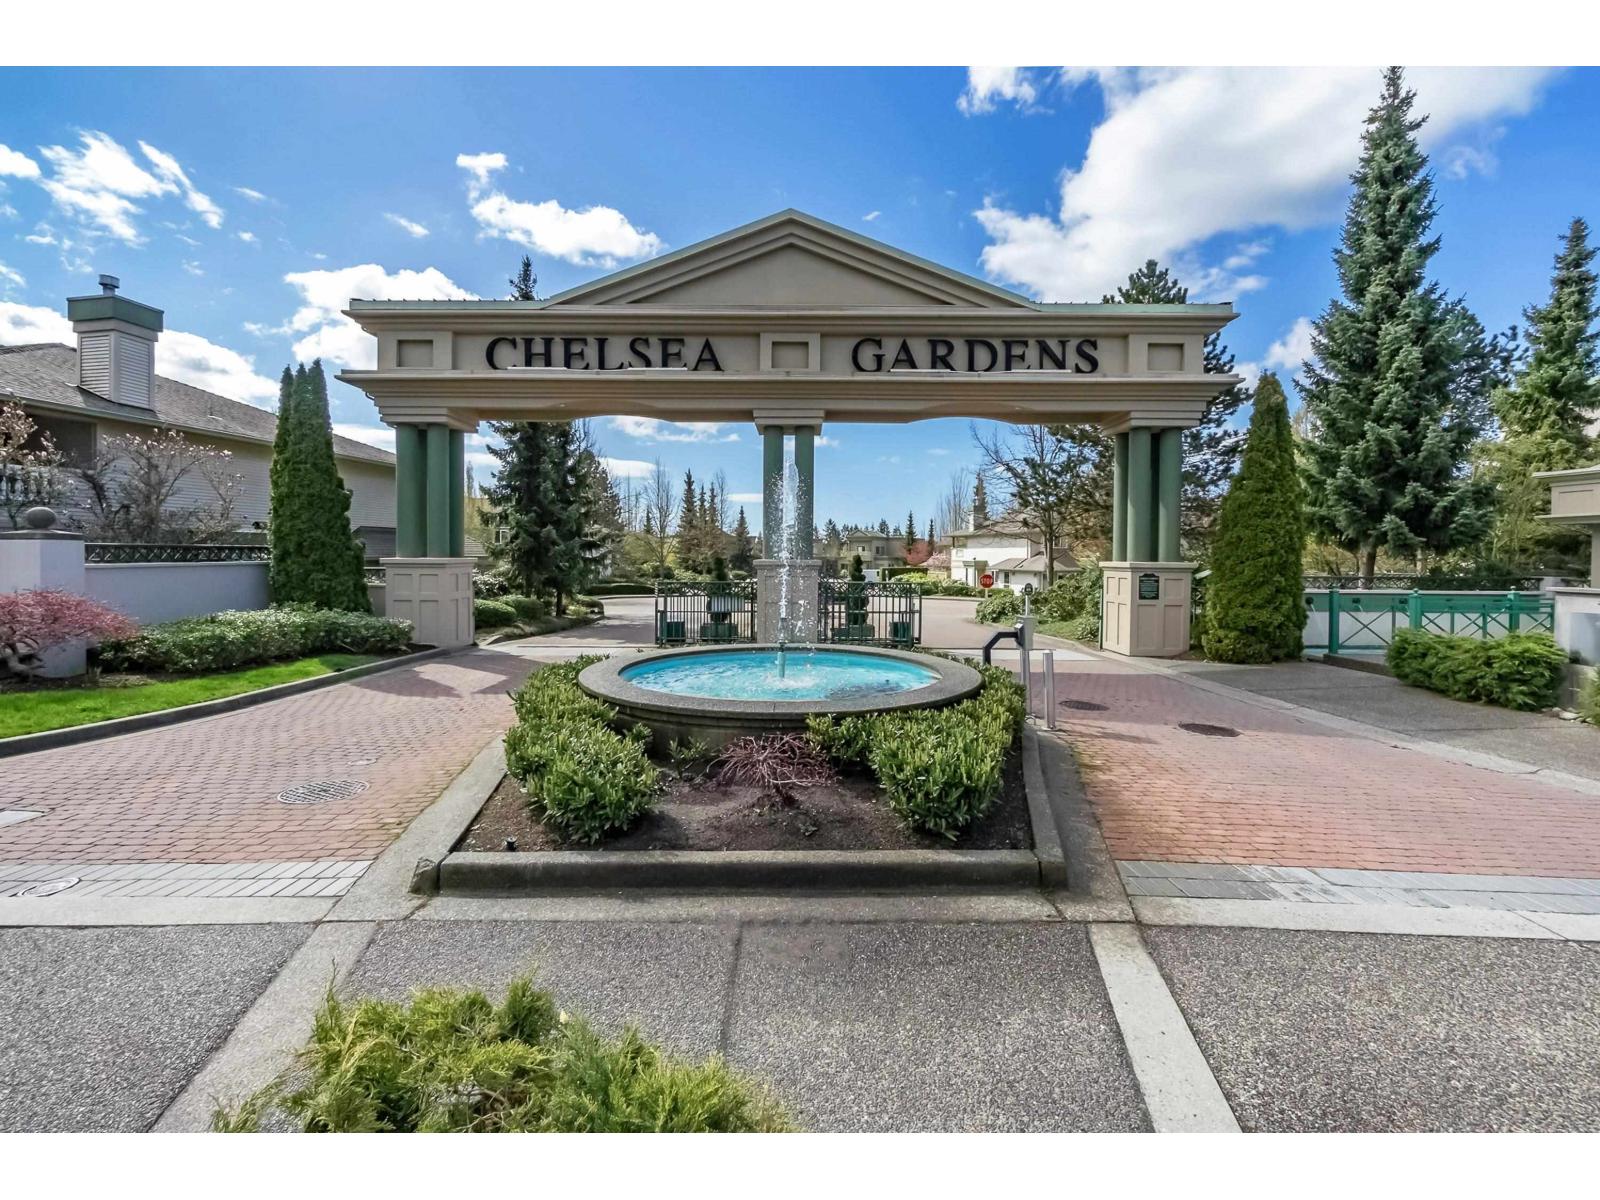
207 13860 70 AVENUE
2 bed · 2 bath · MLS® R3150590
$489,900
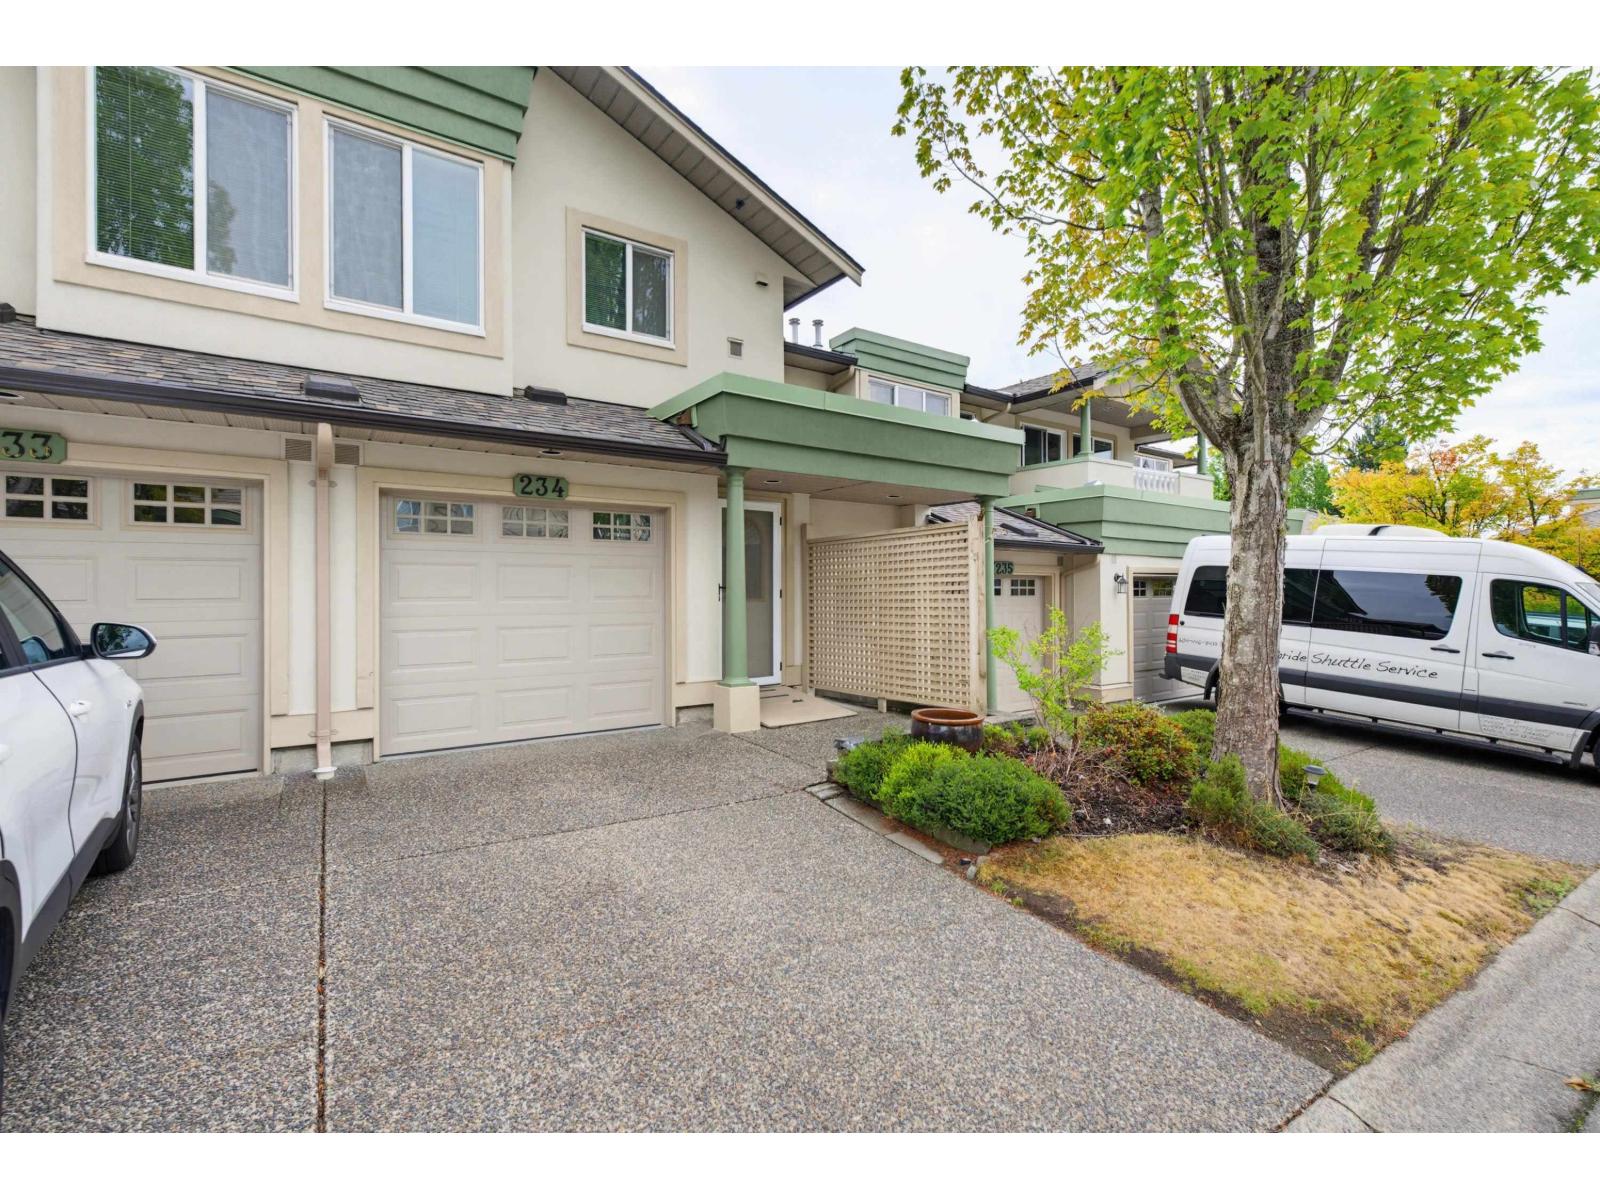
234 13888 70 AVENUE
2 bed · 2 bath · MLS® R3150530
$599,900
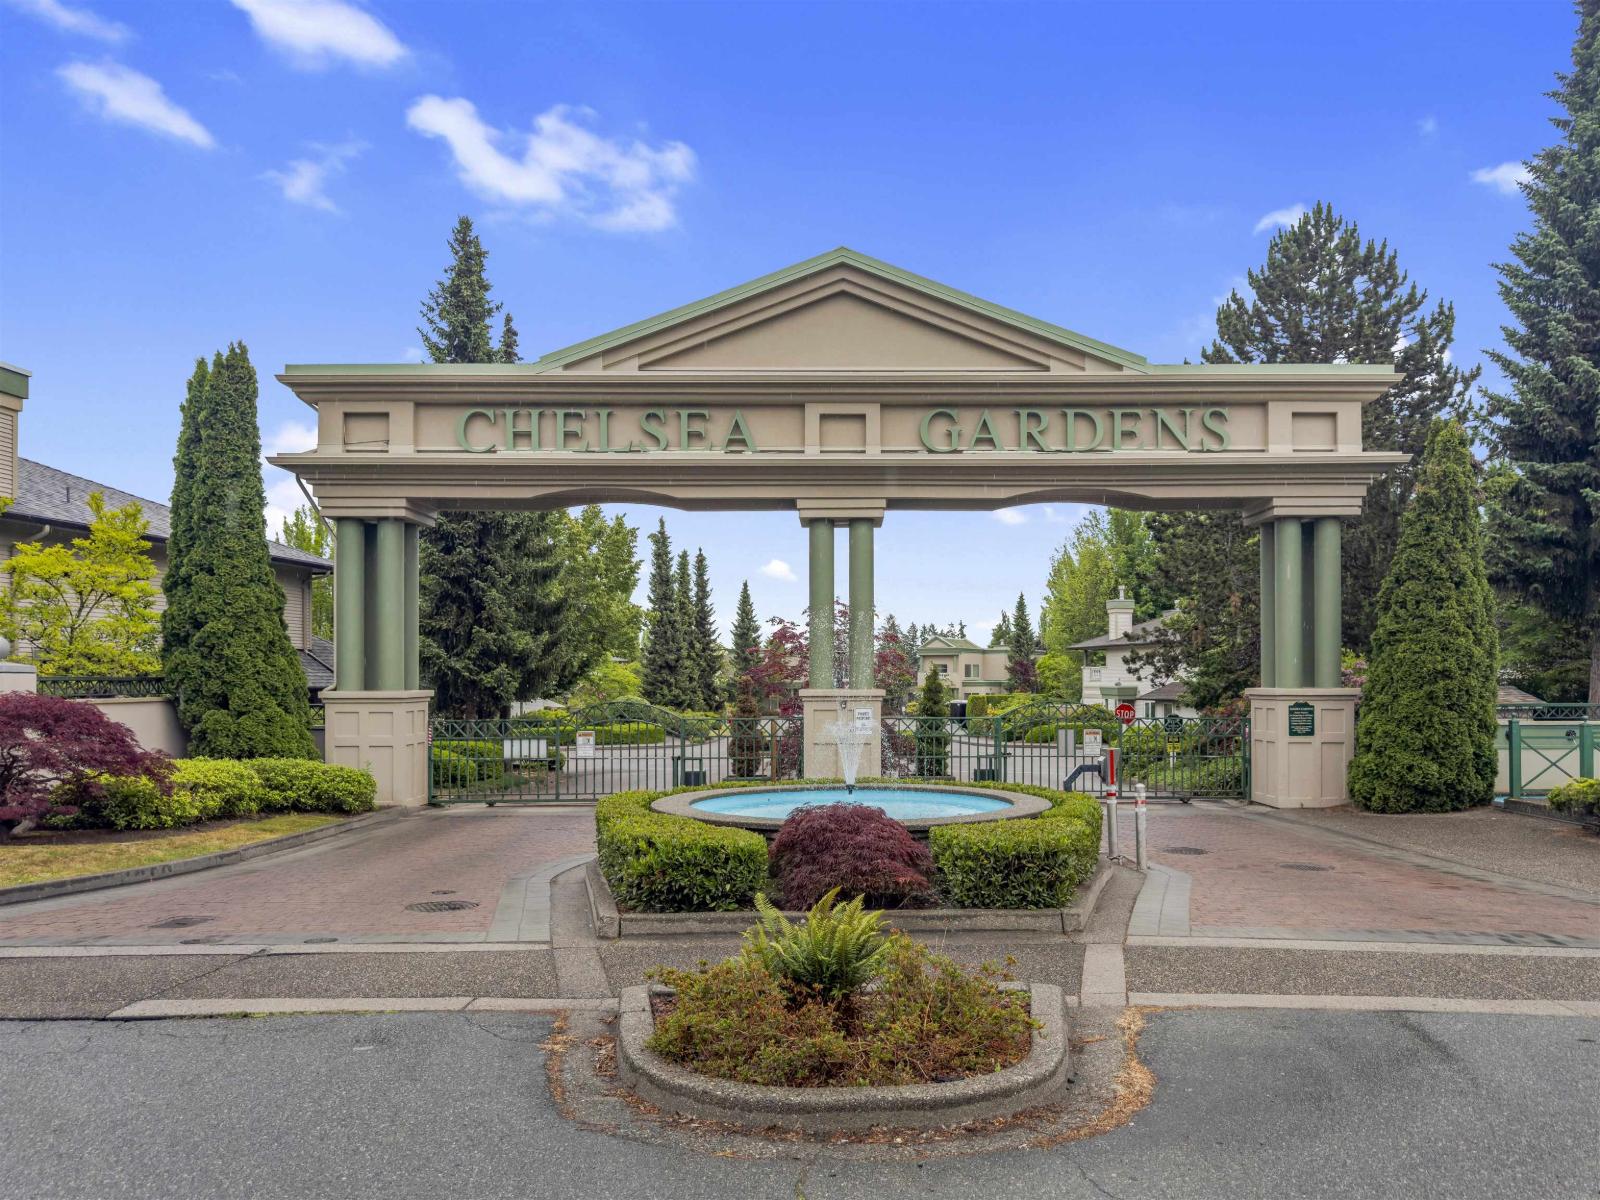
325 13880 70 AVENUE
1 bed · 1 bath · MLS® R3132904
$449,000
232 13880 70 AVENUE
2 bed · 2 bath · MLS® R3114316
$549,000
303 13870 70 AVENUE
2 bed · 2 bath · MLS® R3111247
$529,900

246 13888 70 AVENUE
2 bed · 2 bath · MLS® R3099309
$688,880

245 13888 70 AVENUE
2 bed · 2 bath · MLS® R3095180
$688,880
201 13870 70 AVENUE
1 bed · 1 bath · MLS® R2974069
$499,999
Book a Showing
111 13888 70 Avenue · Chelsea Gardens · MLS® R2830848 · with Les Twarog

Les TwarogUsually replies within minutes
Building List Count by City
- Abbotsford - 447
- Agassiz - 28
- Burnaby - 54
- Burnaby East - 78
- Burnaby North - 367
- Burnaby South - 348
- Campbell River - 1
- Chilliwack - 221
- Cloverdale - 194
- Comox Valley - 10
- Coquitlam - 566
- Delta - 10
- Duncan - 42
- Esquimalt - 59
- Gulf Islands - 6
- Harrison Hot Springs - 13
- Harrison Mills - 1
- Hope - 22
- Ladner - 110
- Langford - 156
- Langley - 541
- Maple Ridge - 312
- Mill Bay - 2
- Mission - 65
- New Westminster - 444
- North Delta - 29
- North Island - 2
- North Saanich - 8
- North Surrey - 412
- North Vancouver - 747
- Oak Bay - 44
- Osoyoos - 1
- Parksville / Qualicum - 7
- Penticton - 8
- Pitt Meadows - 75
- Port Alberni - 2
- Port Coquitlam - 268
- Port Moody - 268
- Richmond - 1161
- Saanich East - 232
- Saanich West - 92
- Sardis - 154
- Sidney - 152
- Sooke - 39
- South Surrey White Rock - 719
- Surrey - 667
- Tsawwassen - 98
- Vancouver East - 1003
- Vancouver West - 2495
- Victoria - 666
- View Royal - 46
- West Vancouver - 231
Pages
About


MLS®, REALTOR® and the associated logos are trademarks of The Canadian Real Estate Association


The listing data is provided under copyright by the Chilliwack & District Real Estate Board, Fraser Valley Real Estate Board or Real Estate Board of Greater Vancouver.
The listing data is deemed reliable but is not guaranteed accurate by the Chilliwack & District Real Estate Board, Fraser Valley Real Estate Board, Real Estate Board of Greater Vancouver, nor BCCondos.