1105 5311 Goring ST
- 2 Beds
- 2 Baths
- 877 Sqft
- 1 Parking
- Built 2021
 1/32
1/32




Property Description
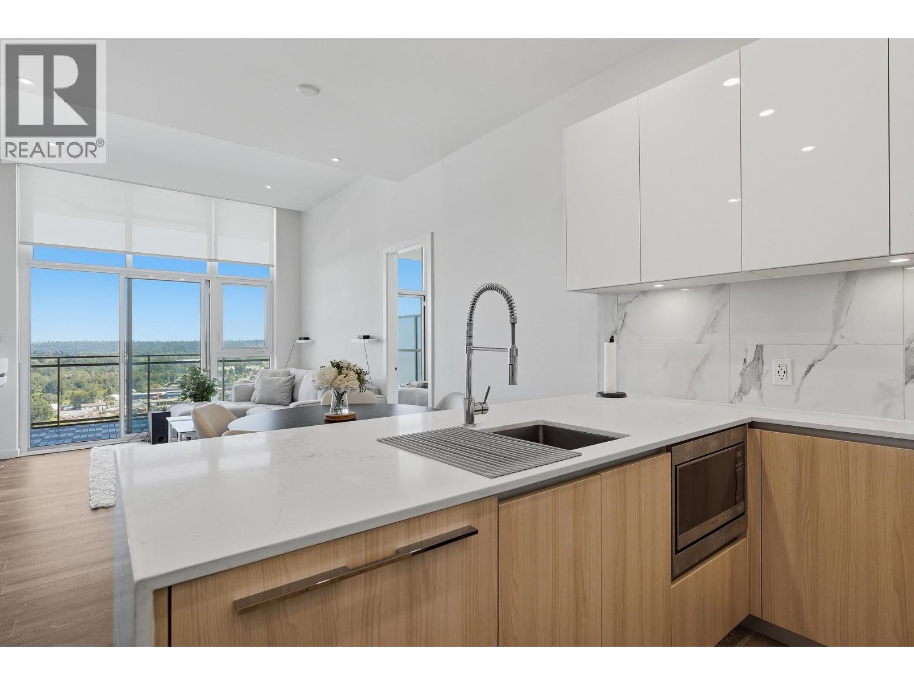
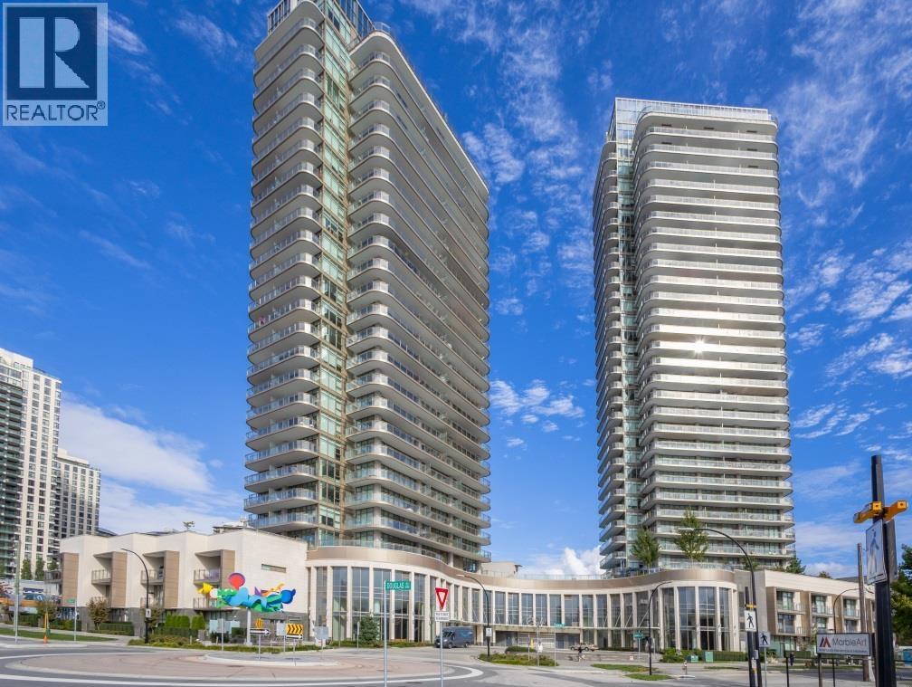
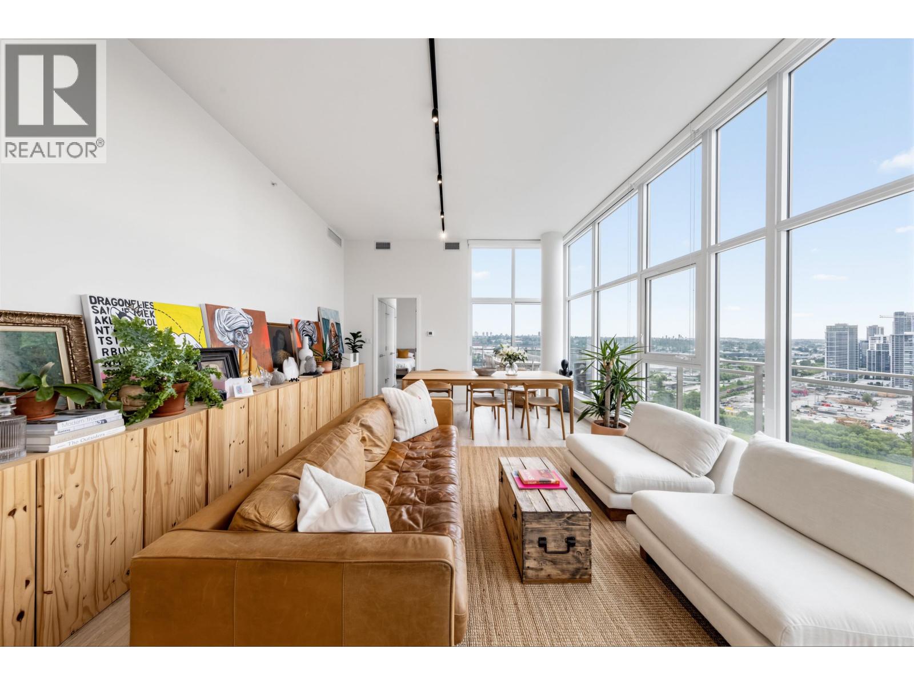
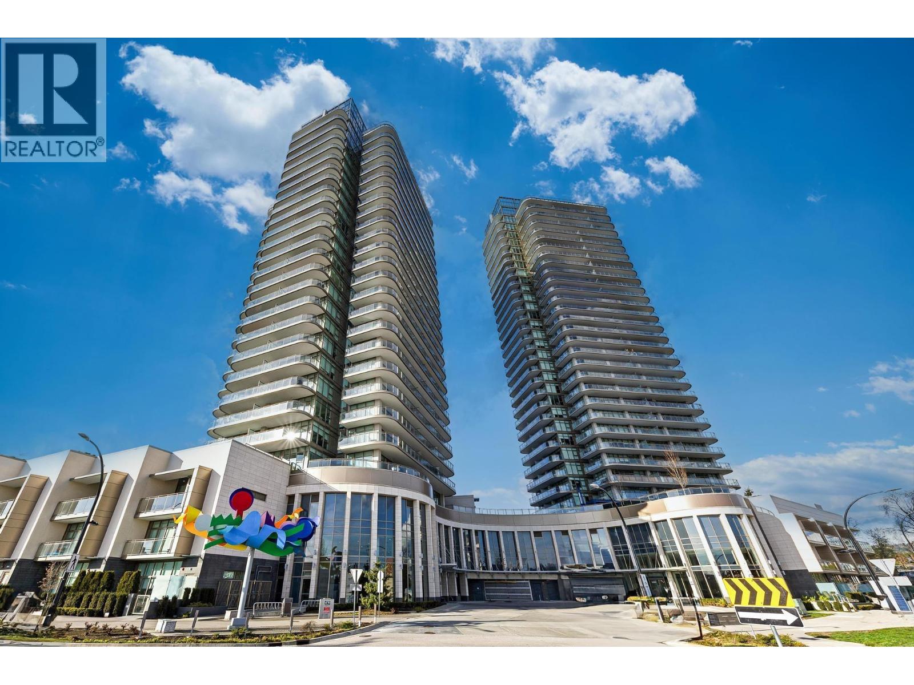
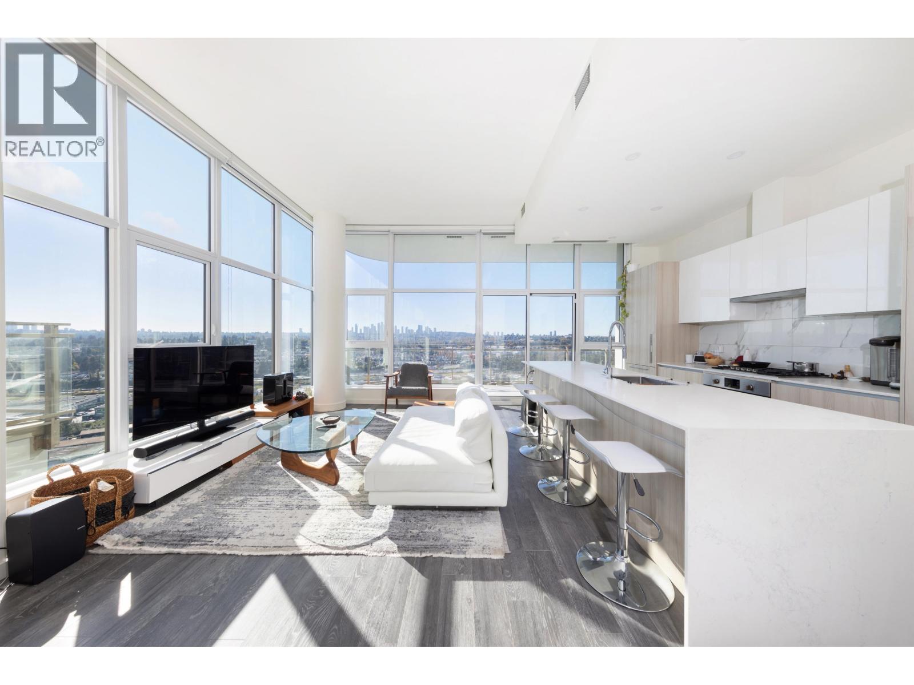
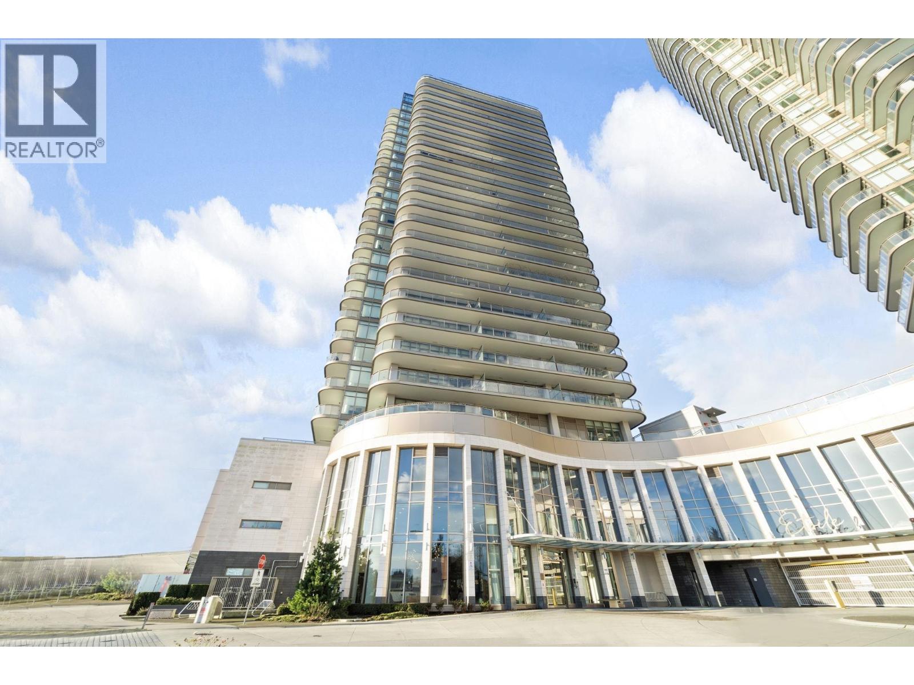
The impressive entrance at Etoile West, acommpanied by a concierge, sets the tone for a contemporary urban luxury living experience. Nestled between the vibrant Brentwood and Holdom areas, minutes from the Millennium Skytrain line. This corner 2-bed, 2-bath+den unit features high efficiency s/s appliances, quartz countertops, A/C, 9ft ceilings & floor-to-ceiling windows. Bathrooms for indulgence, featuring double sinks, shower & tub for your relaxation and convenience. Take a moment to unwind & enjoy a glass of wine on your expansive 360sf terrace complete with a patio ceiling heater. Residents can enjoy 37,000 sf of roof-top resort-style amenities; outdoor pool & hot tub, his/hers sauna, fitness centre, party room, sundeck with cabanas & bbq,wellness garden. Open House Sun Dec 3 @ 1-3pm.
Property Details
- Property Type
- Apartment Unit
- Style
- Multi Family,Residential Attached
- Title to Land
- Freehold Strata
- Year Built
- 2021
- Area
- Burnaby North · Brentwood Park
- Outdoor
- Garden,Playground,Balcony
- Heating / Cooling
- Forced Air
- Flooring
- Laminate,Tile
- Construction
- Concrete,Glass (Exterior),Mixed (Exterior)
- Parking
- Underground,Garage Door Opener (1 stall)
- Water Supply
- Public
- Kitchens
- 1
Financial
- Clubhouse
- Exercise Centre
- Sauna/Steam Room
- Caretaker
- Trash
- Gas
- Hot Water
- Management
- Snow Removal
Rooms 6
Features & Appliances
- 🧺Washer/Dryer
- 🧺Dishwasher
- 🧊Refrigerator
- 🍳Cooktop
- 🍲Microwave
- 🚨Smoke Detector(s)
- ❄️Central Air
- ❄️Air Conditioning
- Pets Allowed w/Rest
For Sale in ÉTOILE & Complex
↑ Back to top| Date | Address | Status | Bed | Bath | Price | Sqft | DOM | Strata Fee | Tax | Listed By |
|---|---|---|---|---|---|---|---|---|---|---|
| 2026-08-06 | 2503 5311 Goring Street | Active | 2 | 2 | $899,900 ($1061/sf) | 848 | 0 | $757 | $2,554 (2025) | RE/MAX Sabre Realty Group |
| 2026-05-27 | 502 5311 Goring Street | Active | 1 | 1 | $435,000 ($749/sf) | 581 | 0 | $524 | $1,717 (2025) | Royal Pacific Realty Corp. |
| 2026-05-19 | 1605 5311 Goring Street | Active | 2 | 2 | $739,000 ($843/sf) | 877 | 0 | $796 | $2,584 (2025) | Royal Regal Realty Ltd. |
| 2026-05-12 | 2601 5311 Goring Street | Active | 3 | 2 | $1,230,000 ($985/sf) | 1249 | 0 | $1,125 | $3,775 (2025) | Sutton Group-West Coast Realty |
| 2026-04-10 | 1705 5311 Goring Street | Active | 2 | 2 | $848,000 ($967/sf) | 877 | 0 | $795 | $2,590 (2025) | Macdonald Realty Westmar |
| 2026-01-12 | 2603 5311 Goring Street | Active | 3 | 3 | $1,550,000 ($1165/sf) | 1330 | 0 | $1,112 | $4,355 (2025) | Sutton Group-West Coast Realty |
| 2026-01-06 | 1901 5311 Goring Street | Active | 2 | 2 | $935,000 ($1054/sf) | 887 | 0 | $796 | $2,625 (2025) | Macdonald Realty Westmar |
| Avg | $948,129 ($998/sf) | 950 |
Nearby Buildings with Active Listings
↑ Back to top

Book a Showing

- Abbotsford - 447
- Agassiz - 28
- Burnaby - 54
- Burnaby East - 78
- Burnaby North - 367
- Burnaby South - 348
- Campbell River - 1
- Chilliwack - 221
- Cloverdale - 194
- Comox Valley - 10
- Coquitlam - 566
- Delta - 10
- Duncan - 42
- Esquimalt - 59
- Gulf Islands - 6
- Harrison Hot Springs - 13
- Harrison Mills - 1
- Hope - 22
- Ladner - 110
- Langford - 156
- Langley - 541
- Maple Ridge - 312
- Mill Bay - 2
- Mission - 65
- New Westminster - 444
- North Delta - 29
- North Island - 2
- North Saanich - 8
- North Surrey - 412
- North Vancouver - 747
- Oak Bay - 44
- Osoyoos - 1
- Parksville / Qualicum - 7
- Penticton - 8
- Pitt Meadows - 75
- Port Alberni - 2
- Port Coquitlam - 268
- Port Moody - 268
- Richmond - 1161
- Saanich East - 232
- Saanich West - 92
- Sardis - 154
- Sidney - 152
- Sooke - 39
- South Surrey White Rock - 719
- Surrey - 667
- Tsawwassen - 98
- Vancouver East - 1003
- Vancouver West - 2495
- Victoria - 666
- View Royal - 46
- West Vancouver - 231



