1705 11295 Pazarena PL
- 3 Beds
- 3 Baths
- 1,404 Sqft
- 2 Parking
- Built 2021
 1/37
1/37




Property Description
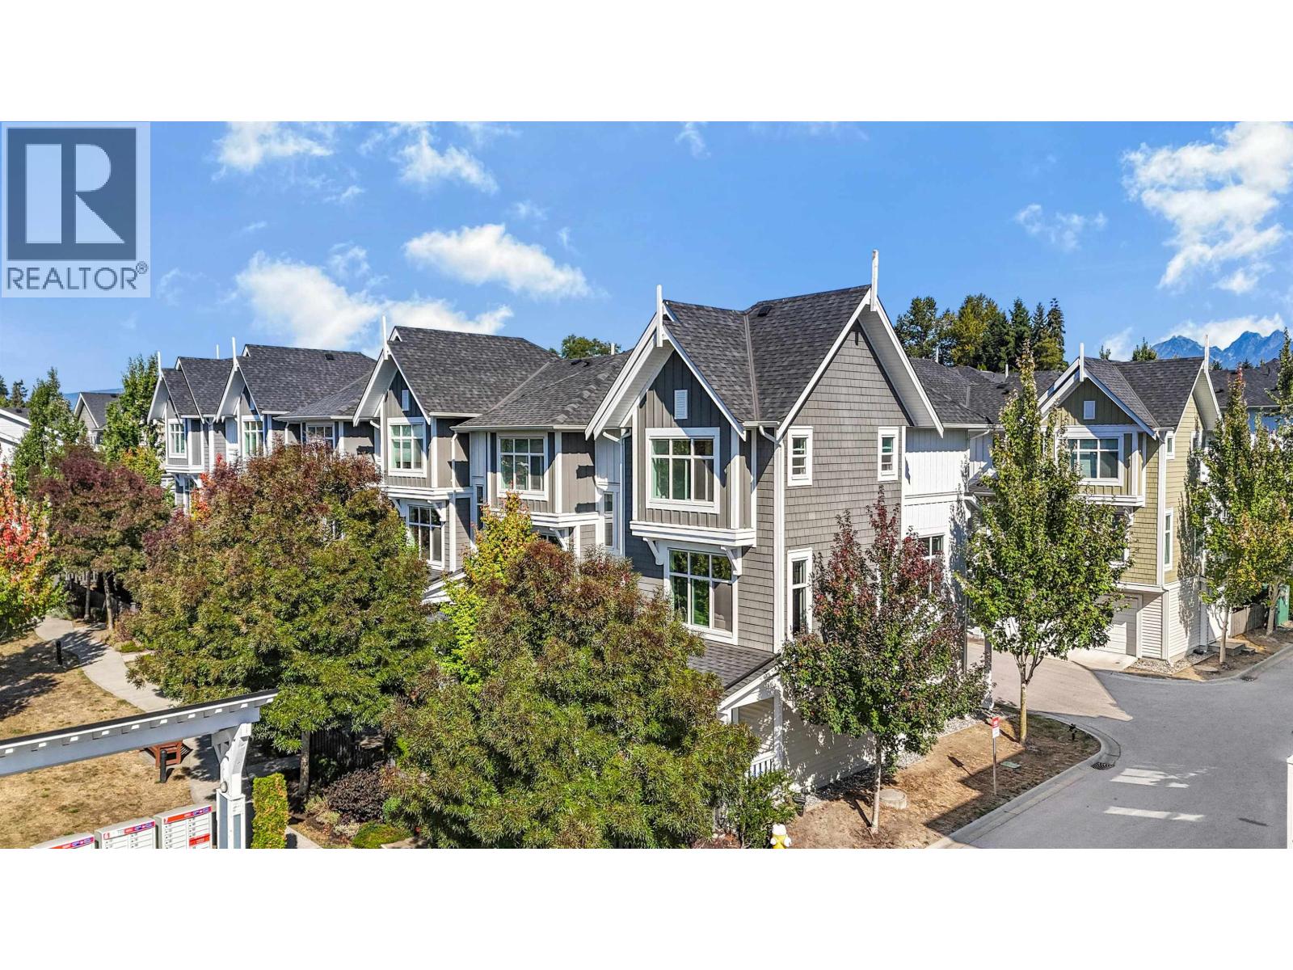
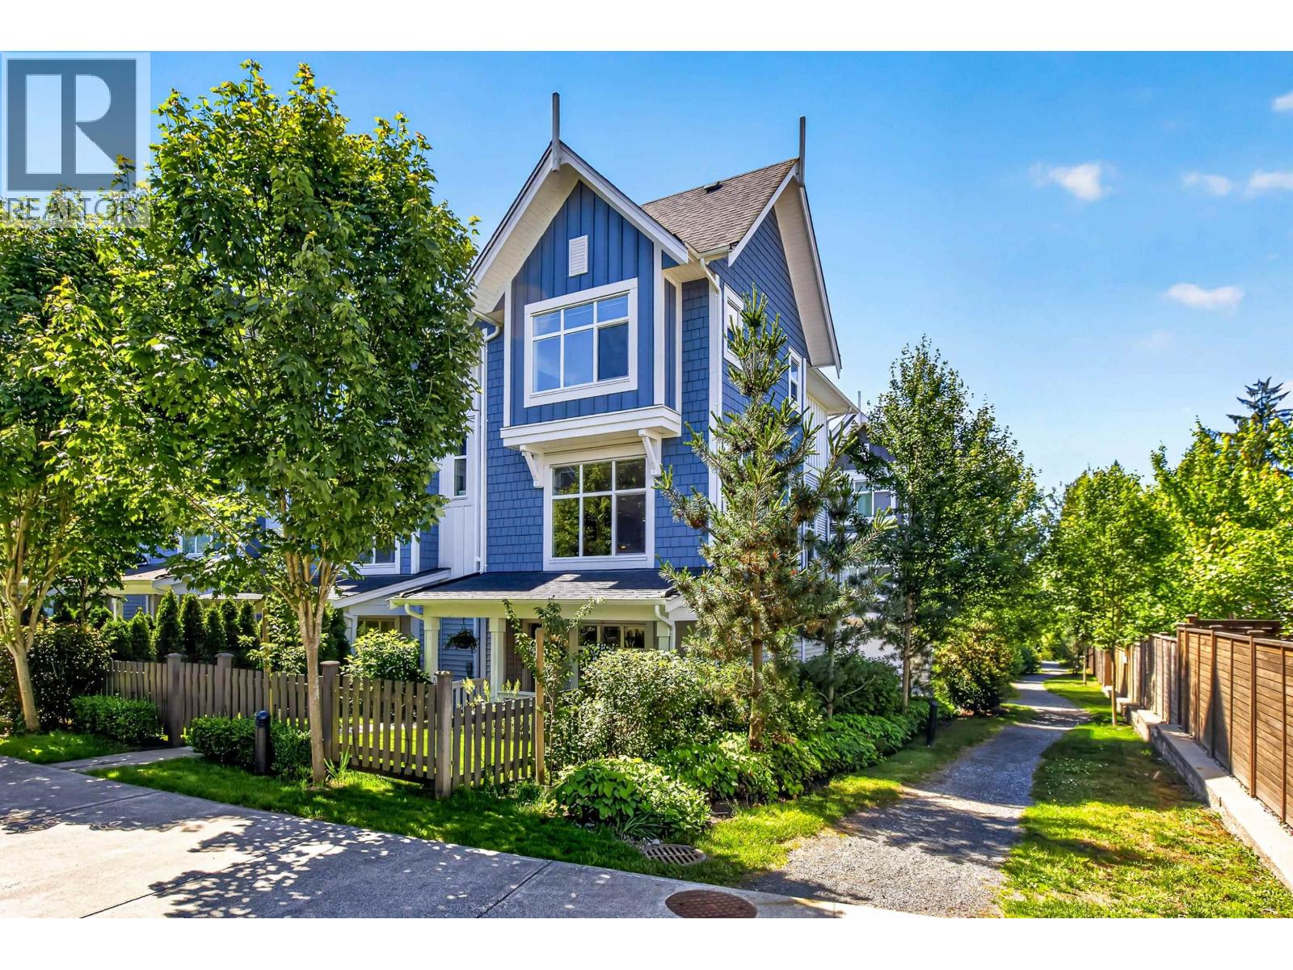
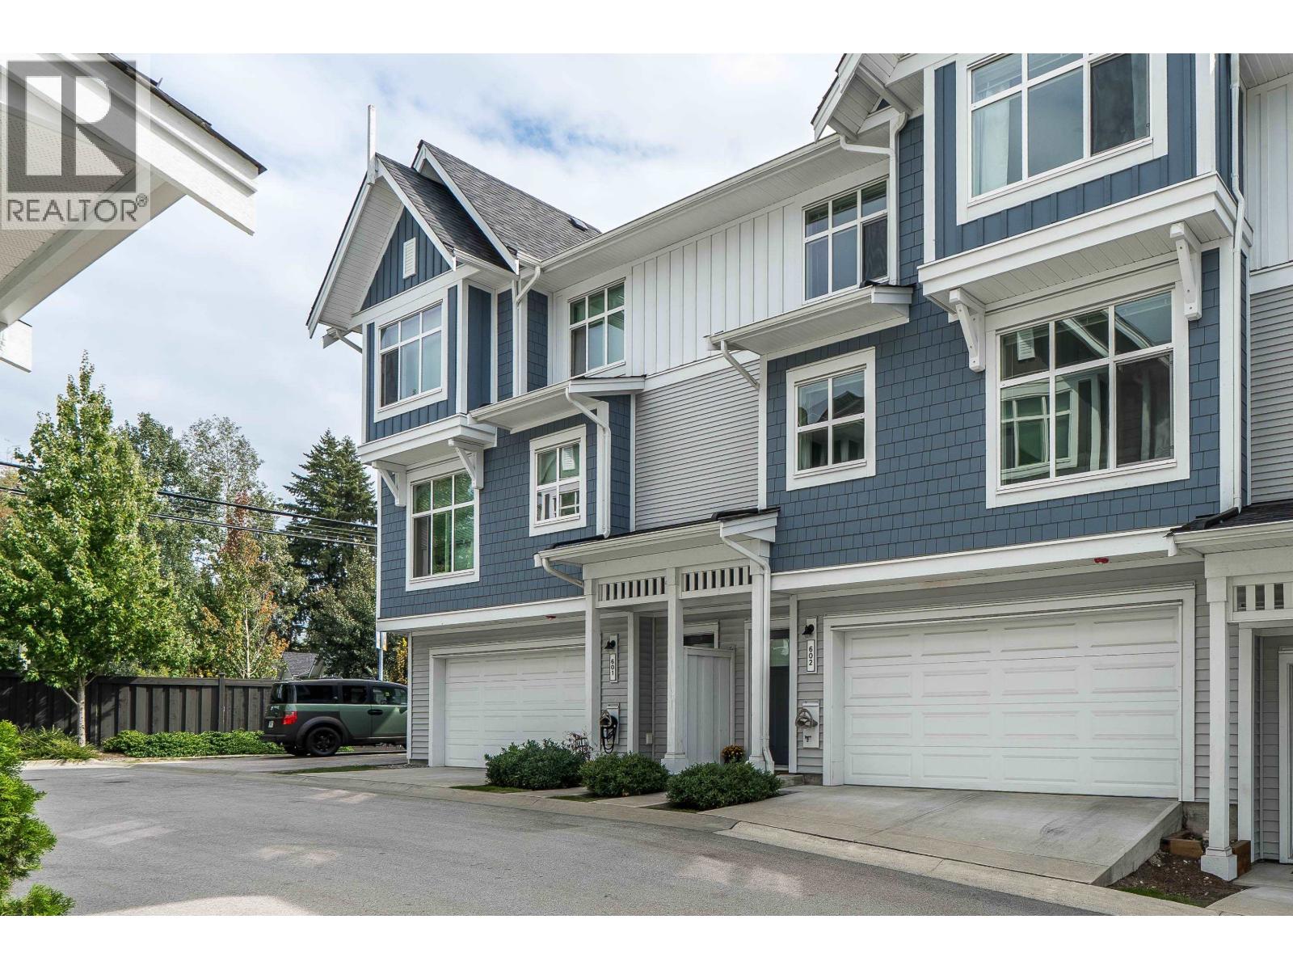
SEE VIRTUAL TOUR! Award-winning developer POLYGON hit the mark here, welcome to Provenance. This townhome (2021) is a 3 bed, 2.5 bath, end unit with side-by-side parking! With over 1400sqft, you’ll find there is enough room for everyone. Your open concept main floor features 9'' ceilings, 2pc powder room, a lovely south-facing patio, and 3 sides of windows to allow in a ton of natural light. This chic kitchen features warm tones, stainless appliances and Quartz counters. Upstairs features a side-by-side washer/dryer, a large primary bedroom with a tasteful ensuite and 2 separate closets as well as two additional bedrooms! With Polygon comes the amazing clubhouse amenities (under construction), you will never go anywhere! Close to Alderwood Elem and Thomas Haney High! Call today!
Property Details
- Property Type
- Townhouse
- Style
- Residential Attached
- Title to Land
- Freehold Strata
- Year Built
- 2021
- Area
- Maple Ridge · East Central
- Exposure
- North
- Outdoor
- Patio, Balcony
- Heating / Cooling
- Baseboard,Electric
- Flooring
- Laminate,Wall/Wall/Mixed
- Construction
- Frame Wood,Fibre Cement (Exterior),Mixed (Exterior),Wood Siding
- Parking
- Garage Double (2 stalls)
- Water Supply
- Public
- Kitchens
- 1
Financial
- Clubhouse
- Exercise Centre
- Recreation Facilities
- Trash
- Maintenance Grounds
- Management
- Snow Removal
Rooms 7
Features & Appliances
- 🧺Washer/Dryer
- 🧺Dishwasher
- 🧊Refrigerator
- 🍳Cooktop
- 🛁Swirlpool/Hot Tub
- Cats OK
- Dogs OK
- Number Limit (Two)
- Pets Allowed w/Rest
For Sale in Provenance & Complex
↑ Back to top| Date | Address | Status | Bed | Bath | Price | Sqft | DOM | Strata Fee | Tax | Listed By |
|---|---|---|---|---|---|---|---|---|---|---|
| 2026-09-21 | 1301 11295 Pazarena Place | Active | 4 | 3 | $799,000 ($498/sf) | 1604 | 0 | $462 | $4,285 (2026) | Sincere Real Estate Services |
| 2026-07-28 | 2104 11295 Pazarena Place | Active | 3 | 3 | $749,999 ($509/sf) | 1474 | 0 | $433 | $4,424 (2026) | Oakwyn Realty Encore |
| 2026-07-07 | 1406 11295 Pazarena Place | Active | 3 | 3 | $824,900 ($522/sf) | 1580 | 0 | $462 | $4,624 (2026) | RE/MAX LIFESTYLES REALTY |
| 2026-06-10 | 602 11295 Pazarena Place | Active | 3 | 3 | $739,900 ($578/sf) | 1281 | 0 | $390 | $3,975 (2025) | Royal LePage - Wolstencroft |
| Avg | $778,450 ($524/sf) | 1485 |
Nearby Buildings with Active Listings
↑ Back to top

Book a Showing

- Abbotsford - 447
- Agassiz - 28
- Burnaby - 54
- Burnaby East - 78
- Burnaby North - 367
- Burnaby South - 348
- Campbell River - 1
- Chilliwack - 221
- Cloverdale - 194
- Comox Valley - 10
- Coquitlam - 566
- Delta - 10
- Duncan - 42
- Esquimalt - 59
- Gulf Islands - 6
- Harrison Hot Springs - 13
- Harrison Mills - 1
- Hope - 22
- Ladner - 110
- Langford - 156
- Langley - 541
- Maple Ridge - 312
- Mill Bay - 2
- Mission - 65
- New Westminster - 444
- North Delta - 29
- North Island - 2
- North Saanich - 8
- North Surrey - 412
- North Vancouver - 747
- Oak Bay - 44
- Osoyoos - 1
- Parksville / Qualicum - 7
- Penticton - 8
- Pitt Meadows - 75
- Port Alberni - 2
- Port Coquitlam - 268
- Port Moody - 268
- Richmond - 1161
- Saanich East - 232
- Saanich West - 92
- Sardis - 154
- Sidney - 152
- Sooke - 39
- South Surrey White Rock - 719
- Surrey - 667
- Tsawwassen - 98
- Vancouver East - 1003
- Vancouver West - 2495
- Victoria - 666
- View Royal - 46
- West Vancouver - 231



