1212 Granite DR
- 3 Beds
- 3 Baths
- 1,447 Sqft
- 2 Parking
- Built 2017
 1/29
1/29




Property Description
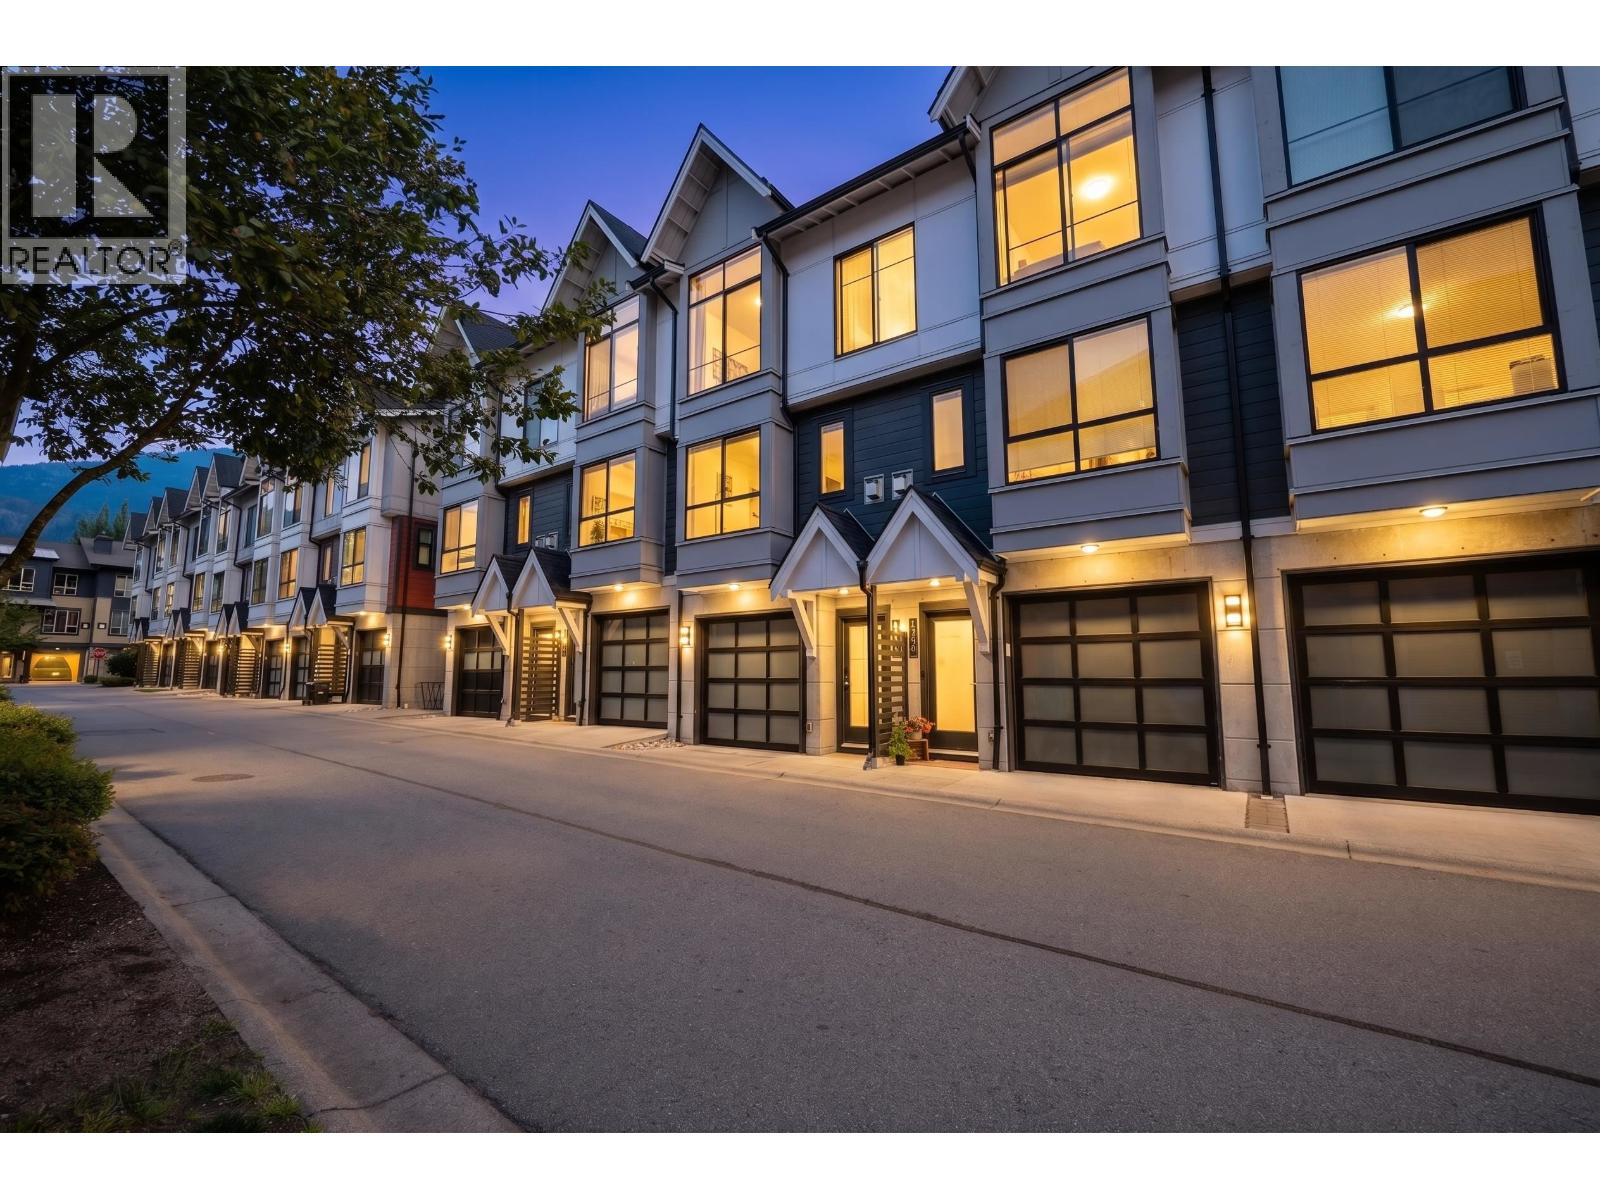
DOWNTOWN SQUAMISH, EagleWind @ SUMMITS VIEW. Close to everything Squamish has to offer, easy walk to trendy coffee shops & restaurants! This home has all new stainless steel appliances, convection gas stove, ice & water fridge, washer/dryer, window screens, solar shades, new lighting in kitchen & dining room. Main floor has a 2 piece bathroom, an open concept kitchen to dining & living areas which makes entertaining easy, lots of open space to mingle & relax by the cozy gas fireplace. Level access off kitchen has a great fenced yard for the kids & furry loved ones. Upstairs are 3 spacious bedrooms, a 4 piece ensuite & a full bath adjacent to other bedrooms. Nice mtn views from both levels, complex is steps to what Squamish is about, Community & Sport! Bike,Hike & Climb! Quick Possession OK
Property Details
- Property Type
- Townhouse
- Style
- Residential Attached
- Title to Land
- Freehold Strata
- Year Built
- 2017
- Area
- Squamish · Downtown SQ
- View
- Some Mtn Views
- Outdoor
- Garden
- Heating / Cooling
- Electric,Natural Gas
- Flooring
- Laminate,Tile,Carpet
- Construction
- Frame Wood,Fibre Cement (Exterior),Mixed (Exterior)
- Parking
- Tandem,Front Access,Garage Door Opener (2 stalls)
- Water Supply
- Public
- Kitchens
- 1
- Fireplaces
- 1
Financial
- Maintenance Grounds
- Management
- Snow Removal
Rooms 8
Features & Appliances
- 🧺Washer/Dryer
- 🧺Dishwasher
- 🧊Refrigerator
- 🍳Cooktop
- 🍲Microwave
- 🚨Smoke Detector(s)
- 🧯Fire Sprinkler System
- Pets Allowed w/Rest
For Sale in EAGLEWIND & Complex
↑ Back to top| Date | Address | Status | Bed | Bath | Price | Sqft | DOM | Strata Fee | Tax | Listed By |
|---|---|---|---|---|---|---|---|---|---|---|
| 2026-08-17 | 1210 Granite Drive | Active | 3 | 3 | $989,000 ($744/sf) | 1330 | 0 | $350 | $3,614 (2025) | Engel & Volkers Whistler |
| Avg | $989,000 ($744/sf) | 1330 |
Nearby Buildings with Active Listings
↑ Back to top
Book a Showing

- Abbotsford - 447
- Agassiz - 28
- Burnaby - 54
- Burnaby East - 78
- Burnaby North - 367
- Burnaby South - 348
- Campbell River - 1
- Chilliwack - 221
- Cloverdale - 194
- Comox Valley - 10
- Coquitlam - 566
- Delta - 10
- Duncan - 42
- Esquimalt - 59
- Gulf Islands - 6
- Harrison Hot Springs - 13
- Harrison Mills - 1
- Hope - 22
- Ladner - 110
- Langford - 156
- Langley - 541
- Maple Ridge - 312
- Mill Bay - 2
- Mission - 65
- New Westminster - 444
- North Delta - 29
- North Island - 2
- North Saanich - 8
- North Surrey - 412
- North Vancouver - 747
- Oak Bay - 44
- Osoyoos - 1
- Parksville / Qualicum - 7
- Penticton - 8
- Pitt Meadows - 75
- Port Alberni - 2
- Port Coquitlam - 268
- Port Moody - 268
- Richmond - 1161
- Saanich East - 232
- Saanich West - 92
- Sardis - 154
- Sidney - 152
- Sooke - 39
- South Surrey White Rock - 719
- Surrey - 667
- Tsawwassen - 98
- Vancouver East - 1003
- Vancouver West - 2495
- Victoria - 666
- View Royal - 46
- West Vancouver - 231



