303 1887 Crowe ST
- 3 Beds
- 2 Baths
- 1,254 Sqft
- 1 Parking
- Built 2011
 1/28
1/28




Property Description
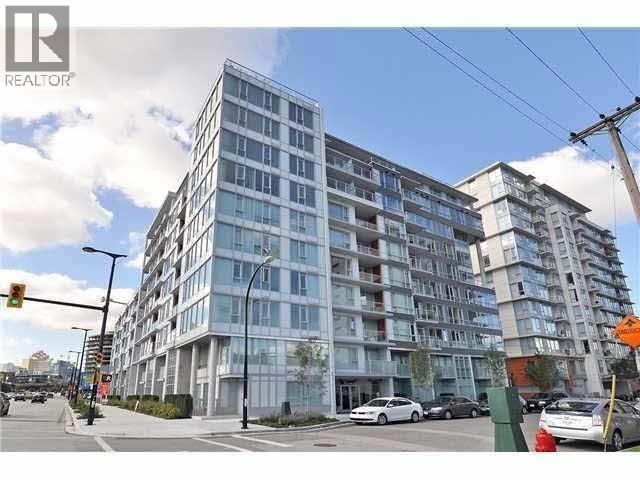
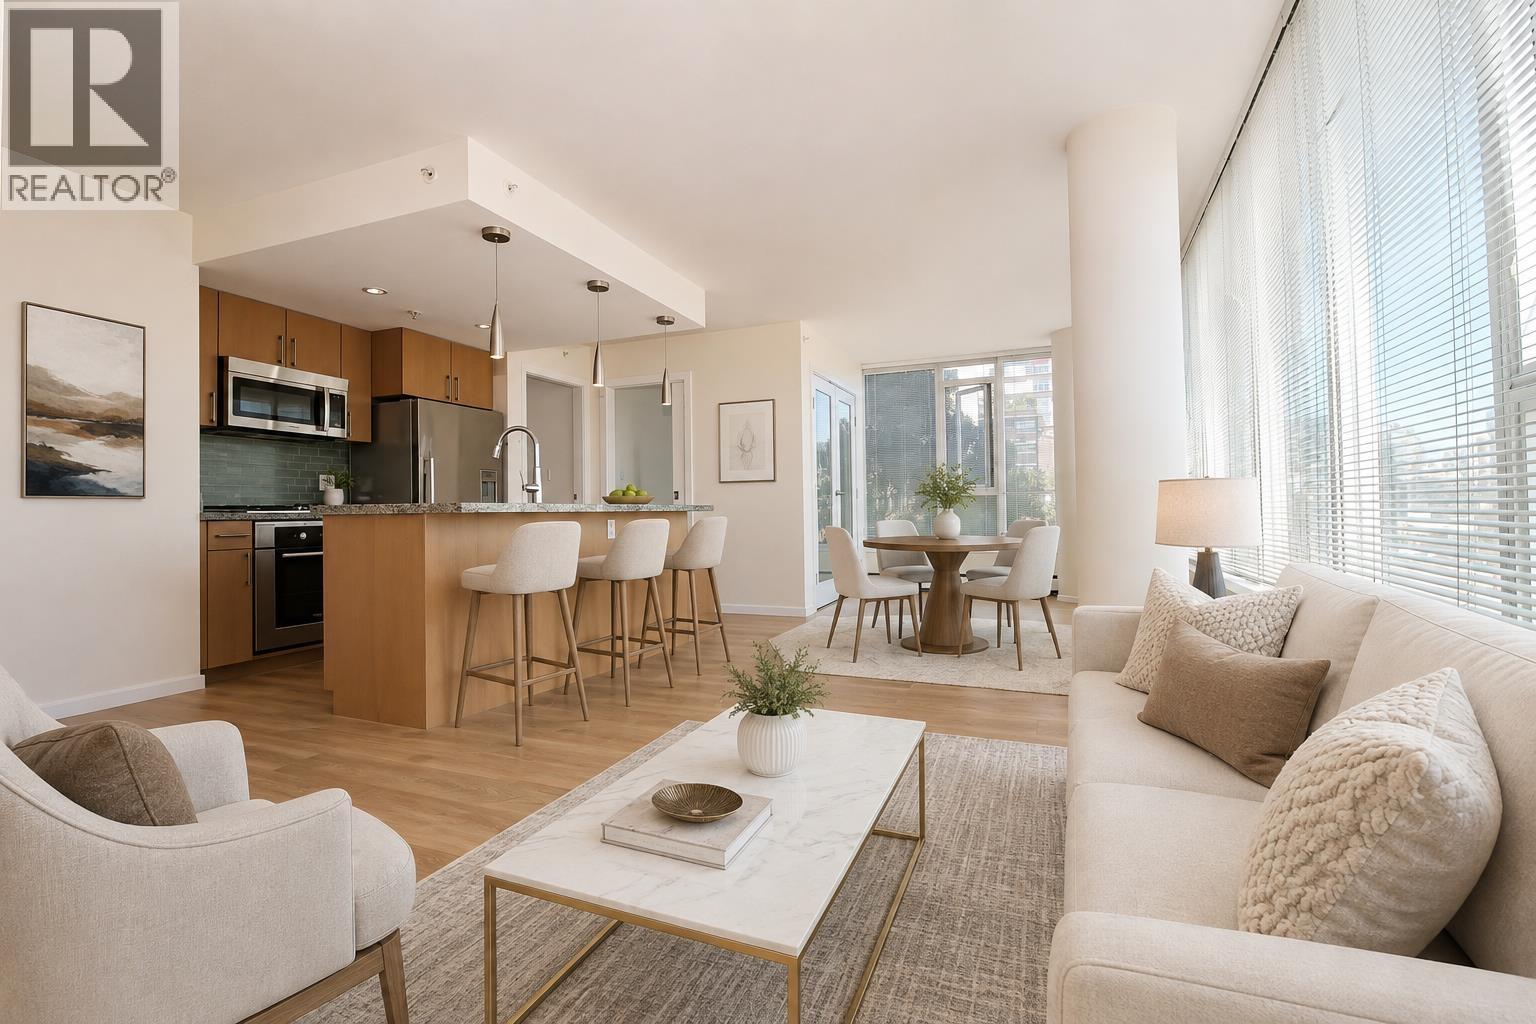
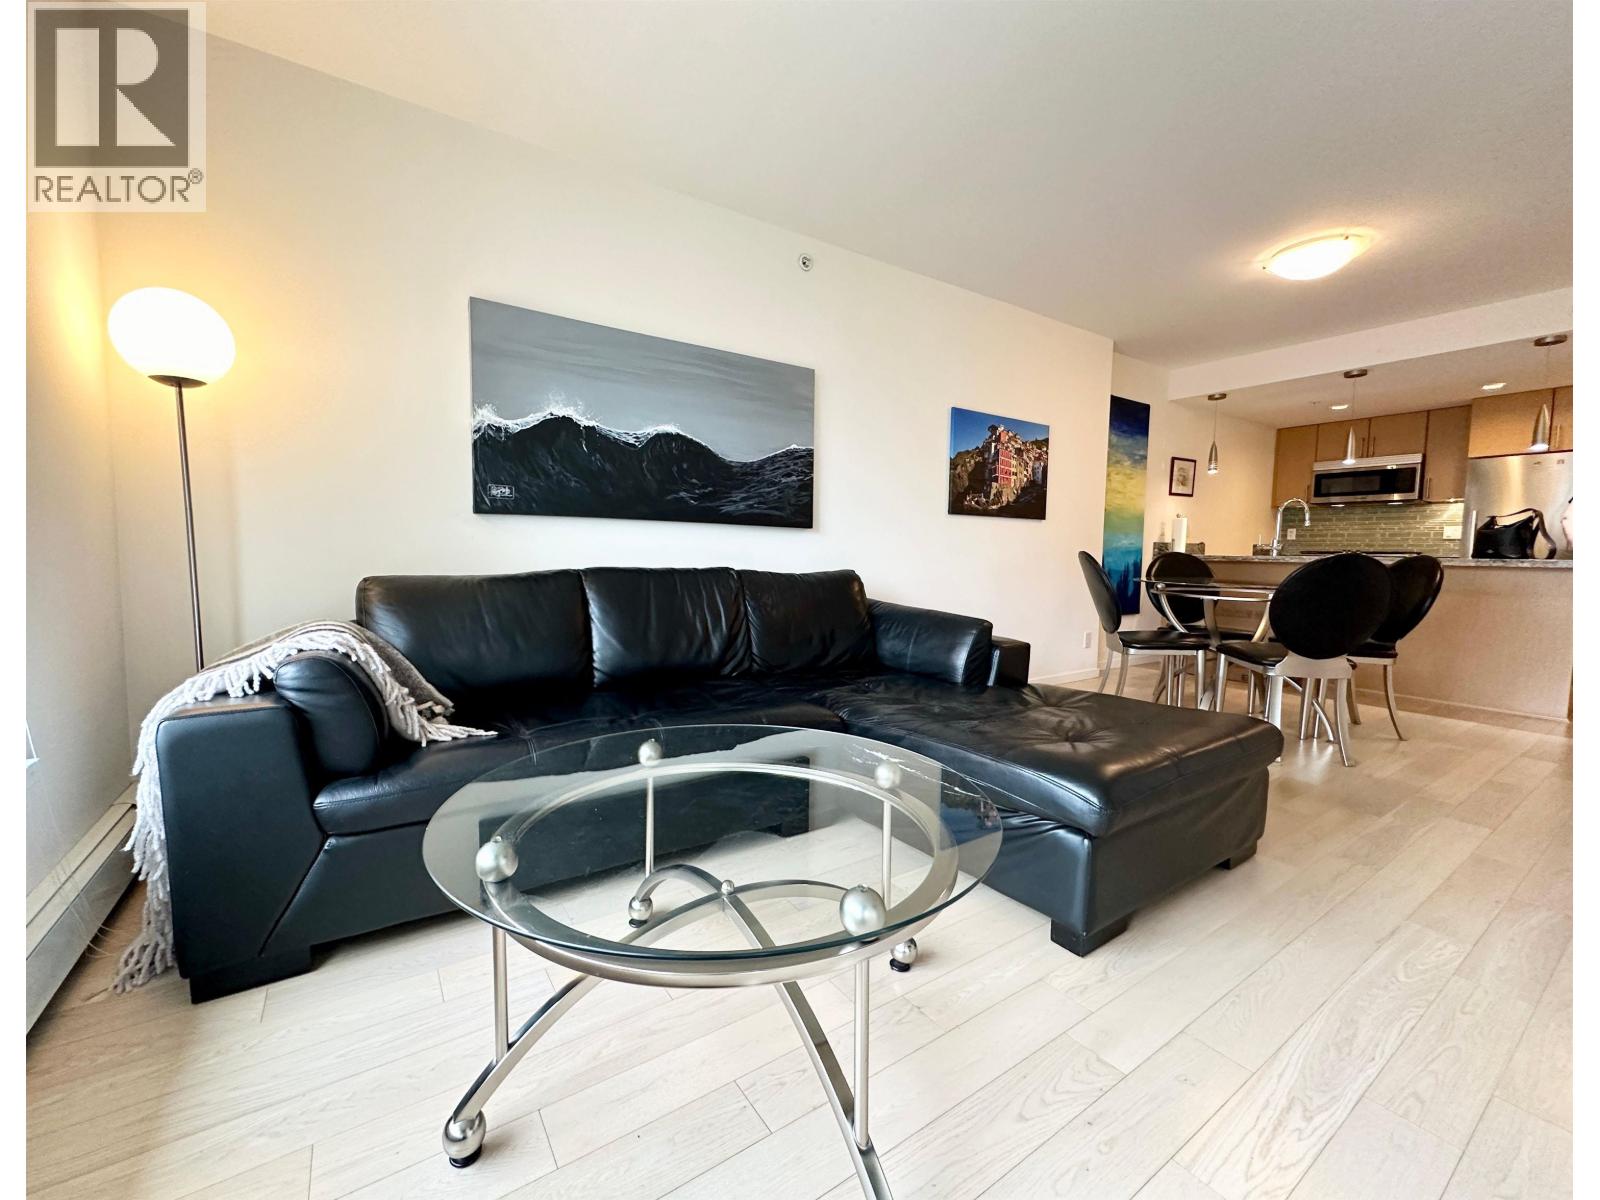
Welcome to this unique 3 bed/2 bath corner unit. Open concept living/dining surrounded by glass and blends seamlessly in with the kitchen for convenient entertaining. Den is perfectly located next to the kitchen, sun-drenched & ideal as your work-from-home space. Off of your dining area is the 75 SqFt covered patio. Behind the kitchen is an oversized walk-in pantry fully shelved for all of your storage needs. Custom herringbone engineered hardwood flooring gives this home a luxuriously unique feel while keeping it warm & cozy throughout. Master is generously sized and offers a walk-through closet detailed by CaliforniaClosets & leads to custom ensuite with oversize double sided shower & double vanity. 2nd & 3rd beds also generously sized with plenty of light.
Property Details
- Property Type
- Apartment Unit
- Style
- Multi Family,Residential Attached
- Title to Land
- Freehold Strata
- Year Built
- 2011
- Area
- Vancouver West · False Creek
- Outdoor
- Playground,Balcony
- Heating / Cooling
- Baseboard,Electric
- Construction
- Concrete,Concrete (Exterior),Glass (Exterior)
- Parking
- Garage Under Building,Lane Access (1 stall)
- Water Supply
- Public
- Kitchens
- 1
- Units in Development
- 105
Financial
- Exercise Centre
- Recreation Facilities
- Concierge
- Caretaker
- Maintenance Grounds
- Gas
- Hot Water
- Management
Rooms 10
Features & Appliances
- Pets Allowed
Location & Parcel
↑ Back to topFor Sale in Pinnacle Living False Creek & Complex
↑ Back to top| Date | Address | Status | Bed | Bath | Price | Sqft | DOM | Strata Fee | Tax | Listed By |
|---|---|---|---|---|---|---|---|---|---|---|
| 2026-08-12 | 306 1887 Crowe Street | Active | 2 | 2 | $838,000 ($906/sf) | 925 | 0 | $778 | $2,940 (2026) | Rennie & Associates Realty Ltd. |
| 2026-07-14 | 713 1887 Crowe Street | Active | 2 | 2 | $1,475,000 ($1270/sf) | 1161 | 0 | $932 | $3,481 (2023) | Framework Marketing Inc. |
| Avg | $1,156,500 ($1109/sf) | 1043 |
Nearby Buildings with Active Listings
↑ Back to top
Book a Showing

- Abbotsford - 447
- Agassiz - 28
- Burnaby - 54
- Burnaby East - 78
- Burnaby North - 367
- Burnaby South - 348
- Campbell River - 1
- Chilliwack - 221
- Cloverdale - 194
- Comox Valley - 10
- Coquitlam - 566
- Delta - 10
- Duncan - 42
- Esquimalt - 59
- Gulf Islands - 6
- Harrison Hot Springs - 13
- Harrison Mills - 1
- Hope - 22
- Ladner - 110
- Langford - 156
- Langley - 541
- Maple Ridge - 312
- Mill Bay - 2
- Mission - 65
- New Westminster - 444
- North Delta - 29
- North Island - 2
- North Saanich - 8
- North Surrey - 412
- North Vancouver - 747
- Oak Bay - 44
- Osoyoos - 1
- Parksville / Qualicum - 7
- Penticton - 8
- Pitt Meadows - 75
- Port Alberni - 2
- Port Coquitlam - 268
- Port Moody - 268
- Richmond - 1161
- Saanich East - 232
- Saanich West - 92
- Sardis - 154
- Sidney - 152
- Sooke - 39
- South Surrey White Rock - 719
- Surrey - 667
- Tsawwassen - 98
- Vancouver East - 1003
- Vancouver West - 2495
- Victoria - 666
- View Royal - 46
- West Vancouver - 231



