118 300 Salter ST
- 2 Beds
- 2 Baths
- 1,026 Sqft
- 1 Parking
- Built 2020
 1/31
1/31




Property Description
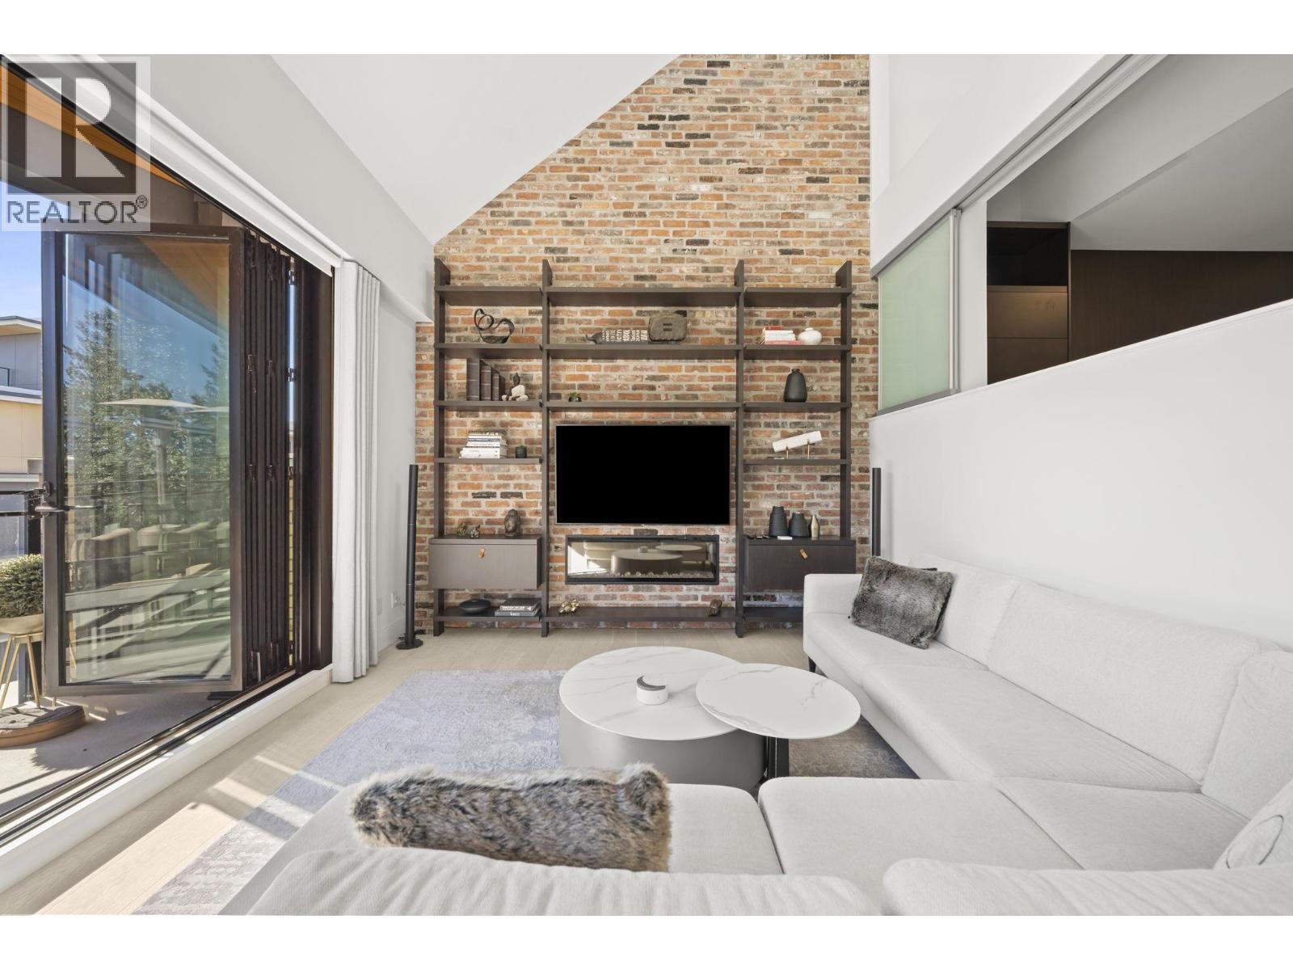
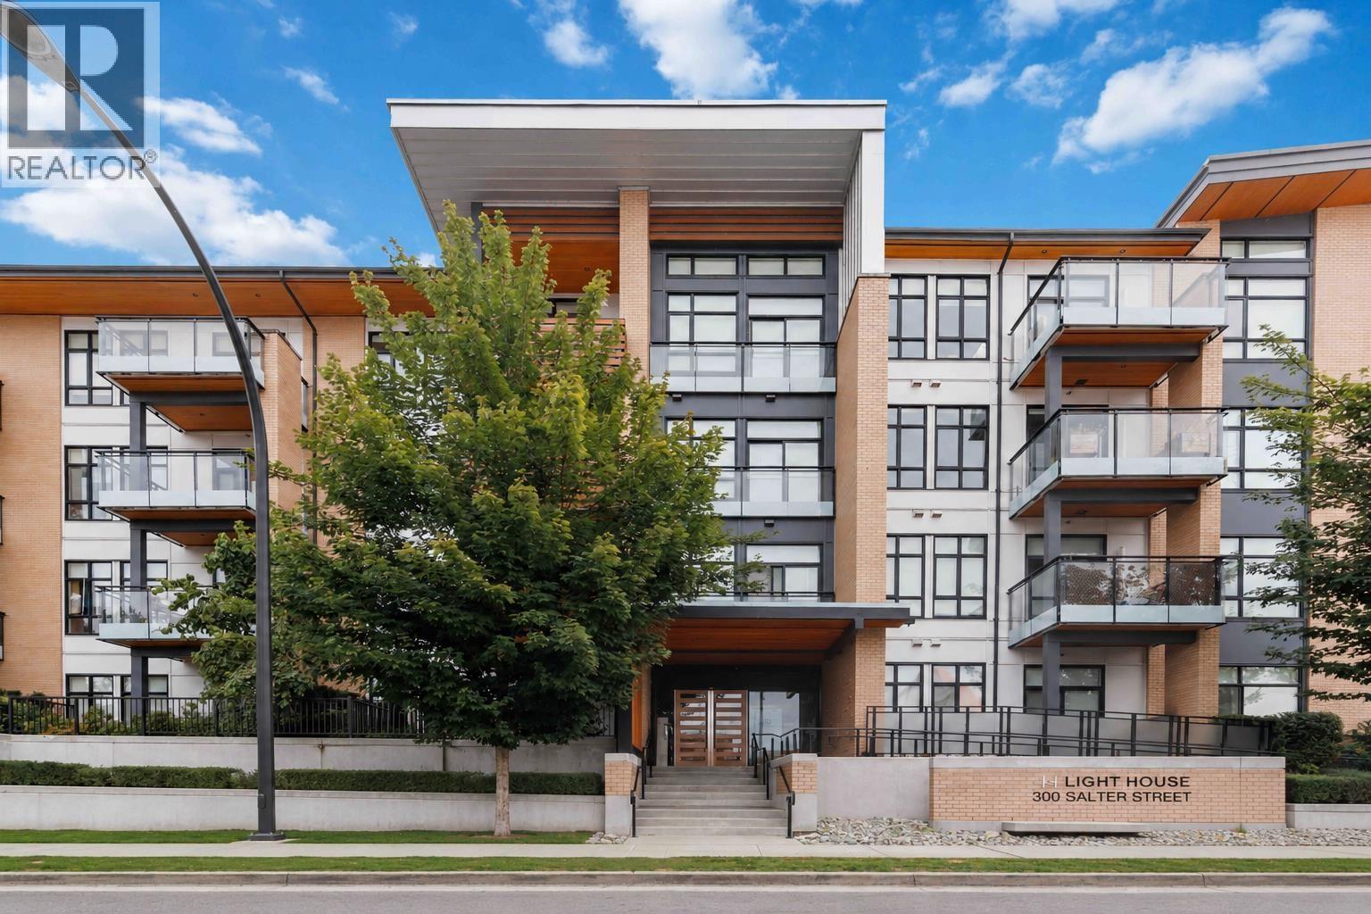
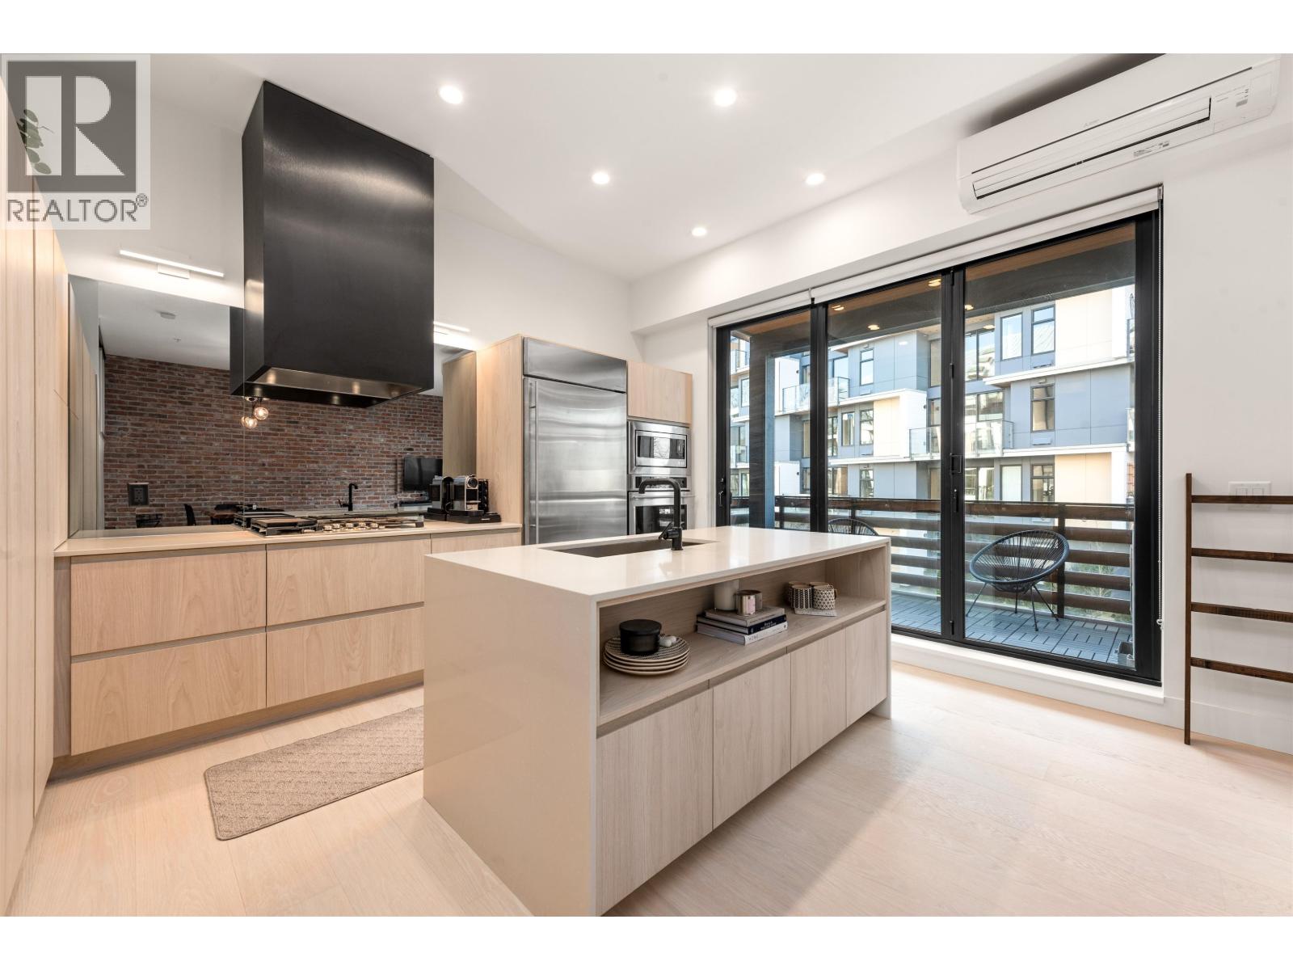
This ground-level, loft-style home tells a story of light and form throughout its airy space. Upon entry, you flow to the west-facing, 350sf+ patio & lawn space through an 15-foot accordion window wall. The kitchen and living spaces enjoy 10ft ceilings, H/W floors, a waterfall island, gas cooktop and GE Monogram appl. package, all bookended by an monumental S/S hood fan and a reclaimed brick wall. The 2 beds and baths are generously proportioned with plentiful storage and workspace alongside. Your home''s fine fit & finish juxtapose well with the common property, engaging guests from foyer to courtyard and offering a gym, bbq patio and clubhouse. Private, but close to the Q2Q ferry and Queensborough Vill., this is tranquil west coast living in the midst of it all. OPEN Sun Oct 15 - 2:30-4
Property Details
- Property Type
- Apartment Unit
- Style
- Multi Family,Residential Attached
- Title to Land
- Freehold Strata
- Year Built
- 2020
- Area
- New Westminster · Queensborough
- Exposure
- West
- Outdoor
- Patio,Deck, Private Yard
- Heating / Cooling
- Baseboard,Electric,Radiant
- Flooring
- Hardwood,Tile,Wall/Wall/Mixed
- Construction
- Frame Wood,Brick (Exterior),Fibre Cement (Exterior),Wood Siding
- Parking
- Underground,Front Access,Asphalt,Garage Door Opener (1 stall)
- Water Supply
- Public
- Kitchens
- 1
- Fireplaces
- 1
- Units in Development
- 87
Financial
- Bike Room
- Clubhouse
- Exercise Centre
- Trash
- Maintenance Grounds
- Gas
- Hot Water
- Management
- Recreation Facilities
- Snow Removal
- Water
Rooms 6
Features & Appliances
- 🧺Washer/Dryer
- 🧺Dishwasher
- 🧊Refrigerator
- 🍳Cooktop
- 🍲Microwave
- 🚨Smoke Detector(s)
- 🧯Fire Sprinkler System
- Cats OK
- Dogs OK
- Number Limit (Two)
- Pets Allowed w/Rest
For Sale in Light House & Complex
↑ Back to top| Date | Address | Status | Bed | Bath | Price | Sqft | DOM | Strata Fee | Tax | Listed By |
|---|---|---|---|---|---|---|---|---|---|---|
| 2026-09-14 | 219 300 Salter Street | Active | 2 | 2 | $699,000 ($710/sf) | 984 | 0 | $514 | $3,413 (2025) | Rennie & Associates Realty Ltd. |
| 2026-09-03 | 318 300 Salter Street | Active | 2 | 2 | $725,000 ($706/sf) | 1027 | 0 | $536 | $3,193 (2026) | Oakwyn Realty Ltd. |
| 2026-08-06 | 416 300 Salter Street | Active | 3 | 2 | $998,000 ($675/sf) | 1479 | 0 | $774 | $4,748 (2026) | RE/MAX All Points Realty |
| Avg | $807,333 ($694/sf) | 1163 |
Nearby Buildings with Active Listings
↑ Back to top
Book a Showing

- Abbotsford - 447
- Agassiz - 28
- Burnaby - 54
- Burnaby East - 78
- Burnaby North - 367
- Burnaby South - 348
- Campbell River - 1
- Chilliwack - 221
- Cloverdale - 194
- Comox Valley - 10
- Coquitlam - 566
- Delta - 10
- Duncan - 42
- Esquimalt - 59
- Gulf Islands - 6
- Harrison Hot Springs - 13
- Harrison Mills - 1
- Hope - 22
- Ladner - 110
- Langford - 156
- Langley - 541
- Maple Ridge - 312
- Mill Bay - 2
- Mission - 65
- New Westminster - 444
- North Delta - 29
- North Island - 2
- North Saanich - 8
- North Surrey - 412
- North Vancouver - 747
- Oak Bay - 44
- Osoyoos - 1
- Parksville / Qualicum - 7
- Penticton - 8
- Pitt Meadows - 75
- Port Alberni - 2
- Port Coquitlam - 268
- Port Moody - 268
- Richmond - 1161
- Saanich East - 232
- Saanich West - 92
- Sardis - 154
- Sidney - 152
- Sooke - 39
- South Surrey White Rock - 719
- Surrey - 667
- Tsawwassen - 98
- Vancouver East - 1003
- Vancouver West - 2495
- Victoria - 666
- View Royal - 46
- West Vancouver - 231



