1105 9888 Cameron ST
- 2 Beds
- 2 Baths
- 956 Sqft
- 1 Parking
- Built 2009
 1/31
1/31




Property Description
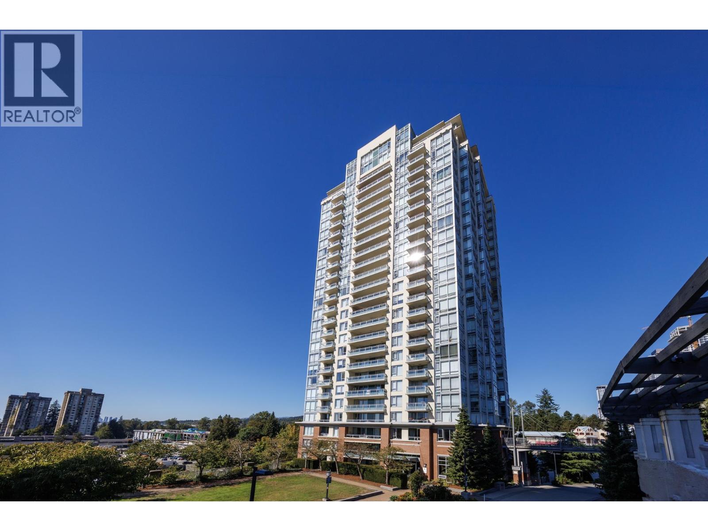
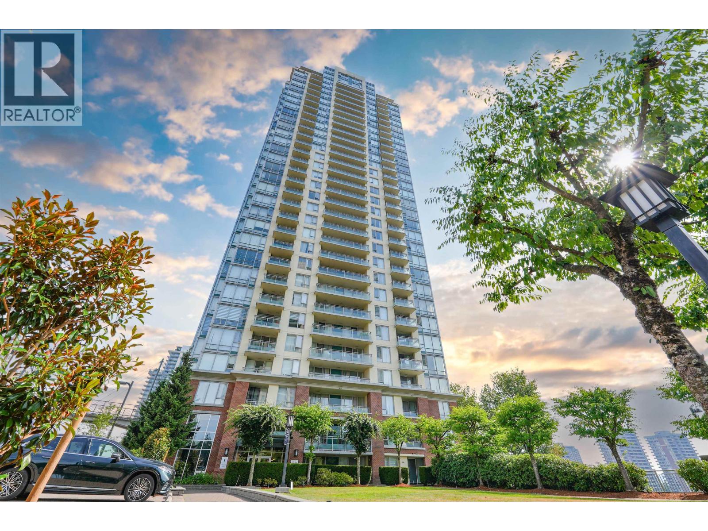
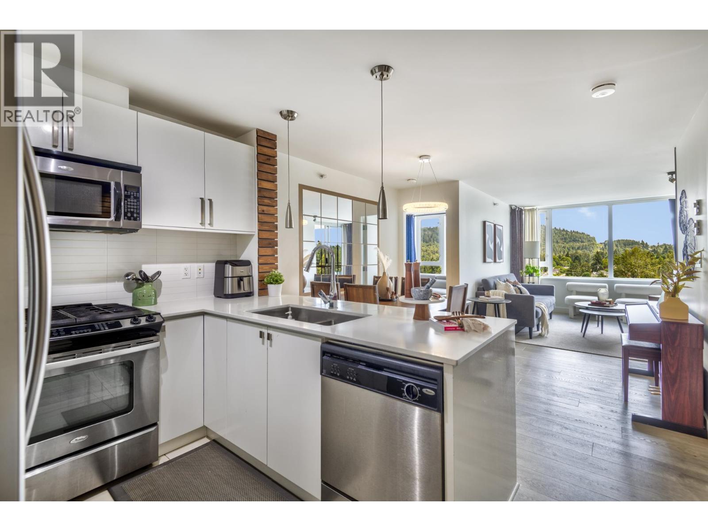
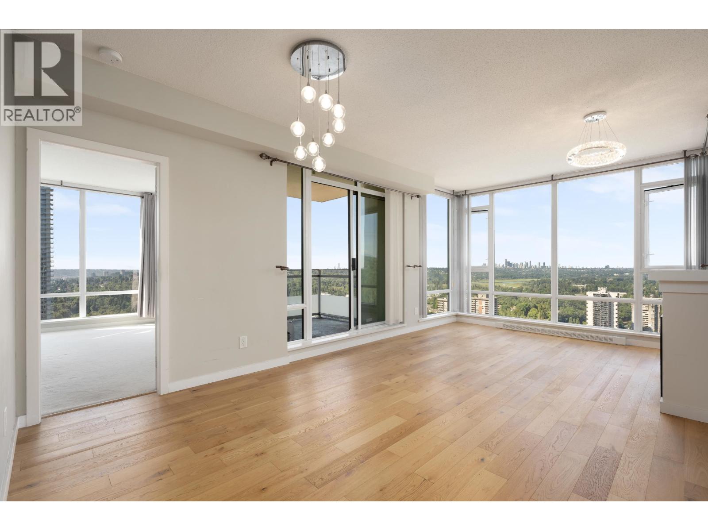
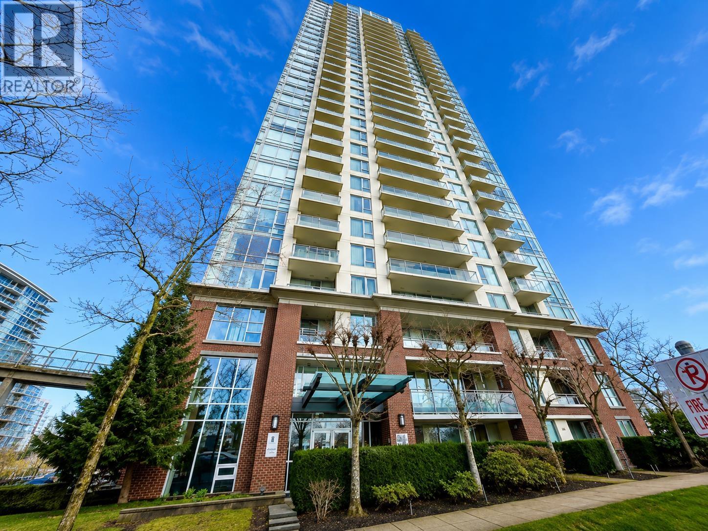
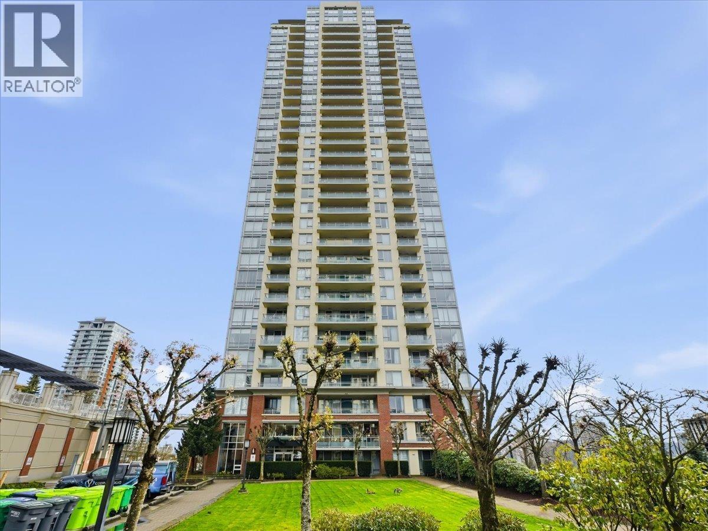
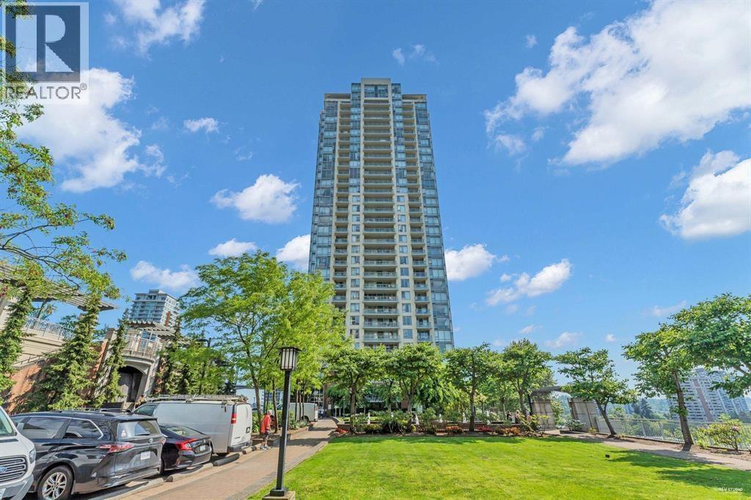
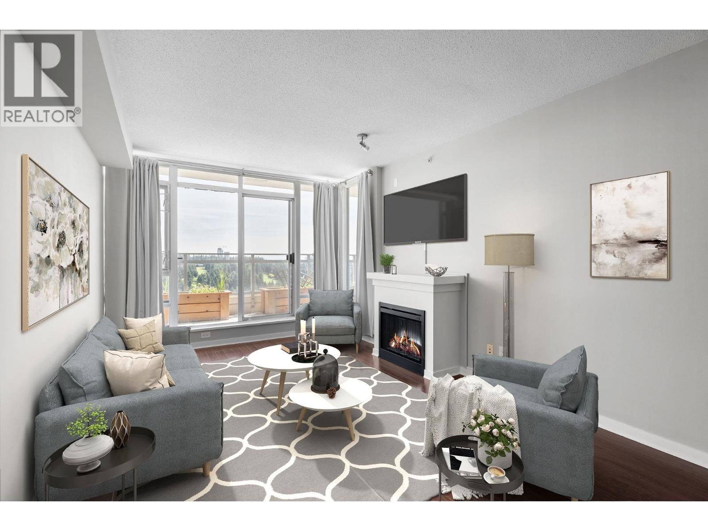
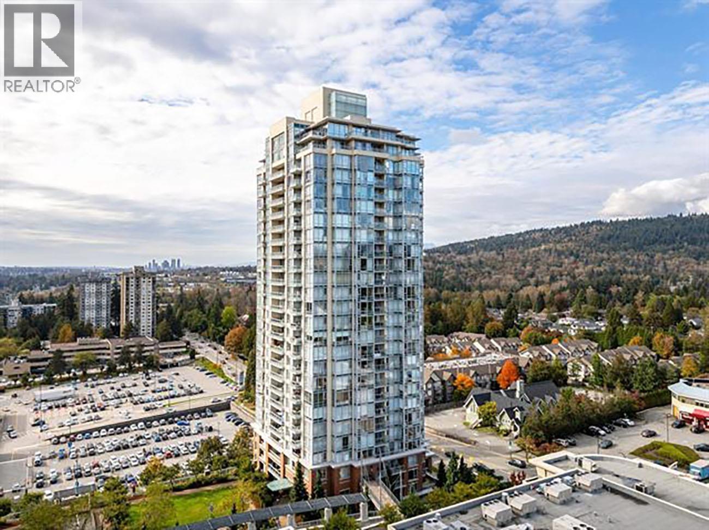
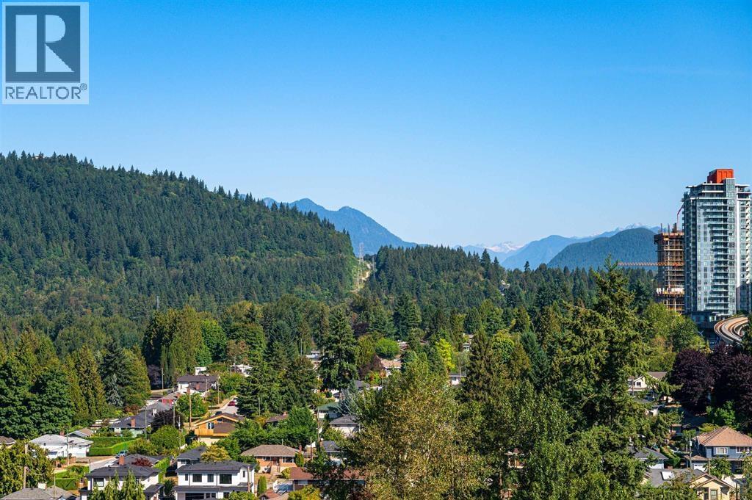
Silhouette-located in Lougheed town center . South-West Corner unit-Two suite bedrooms with stunning panoramic views of Sunset, North shore Mountains & City from all floor-to-ceiling windows. Open concept living features a chef-style kitchen with gas stove, stainless steel appliances, granite countertops and a breakfast bar. New laminate floor throughout, with tons of natural light. Open concept floor plan with bedrooms separated by living room. 1 parking and 1 storage locker included. In this well-managed bulding enjoy the convenience of everything you need being steps away - Lougheed Centre, Northgate Shopping Centre, Skytrain, SFU, Cameron Library, Recreation Centre, Vancouver Golf Club, Burnaby Mountain Second, In complex: Daycare, Save-on foods.
Property Details
- Property Type
- Apartment Unit
- Style
- Multi Family,Residential Attached
- Title to Land
- Freehold Strata
- Year Built
- 2009
- Area
- Burnaby North · Sullivan Heights
- View
- City And Mountain View
- Exposure
- Southwest
- Outdoor
- Patio,Deck
- Heating / Cooling
- Baseboard,Electric
- Flooring
- Laminate,Mixed,Carpet
- Construction
- Concrete Frame,Concrete (Exterior),Metal Siding,Mixed (Exterior)
- Parking
- Garage Single,Guest,Side Access,Concrete,Garage Door Opener (1 stall)
- Water Supply
- Public
- Kitchens
- 1
- Fireplaces
- 1
Financial
- Bike Room
- Clubhouse
- Exercise Centre
- Recreation Facilities
- Caretaker
- Trash
- Maintenance Grounds
- Gas
- Hot Water
- Management
- Snow Removal
Rooms 5
Features & Appliances
- 🧺Washer/Dryer
- 🧺Dishwasher
- 🧊Refrigerator
- 🍳Cooktop
- 🪟Window Coverings
- Number Limit (Two)
- Pets Allowed w/Rest
For Sale in Silhouette & Complex
↑ Back to top| Date | Address | Status | Bed | Bath | Price | Sqft | DOM | Strata Fee | Tax | Listed By |
|---|---|---|---|---|---|---|---|---|---|---|
| 2026-09-23 | 305 9868 Cameron Street | Active | 2 | 2 | $619,000 ($645/sf) | 959 | 0 | $528 | $2,127 (2025) | Oakwyn Realty Ltd. |
| 2026-08-20 | 1606 9868 Cameron Street | Active | 2 | 2 | $649,000 ($768/sf) | 845 | 0 | $445 | $1,978 (2025) | The Agency Vancouver |
| 2026-08-20 | 3209 9888 Cameron Street | Active | 1 | 1 | $529,800 ($771/sf) | 687 | 0 | $365 | $1,725 (2025) | Royal Pacific Realty Corp. |
| 2026-08-18 | 3505 9888 Cameron Street | Active | 2 | 2 | $678,000 ($703/sf) | 965 | 0 | $508 | $2,276 (2025) | Rennie & Associates Realty Ltd. |
| 2026-08-10 | 909 9888 Cameron Street | Active | 1 | 1 | $488,000 ($710/sf) | 687 | 0 | $365 | $1,606 (2025) | Sutton Group-West Coast Realty |
| 2026-07-28 | 3703 9888 Cameron Street | Active | 3 | 2 | $1,245,000 ($806/sf) | 1544 | 0 | $810 | $3,797 (2025) | Rennie & Associates Realty Ltd. |
| 2026-07-10 | 1108 9888 Cameron Street | Active | 2 | 2 | $619,000 ($648/sf) | 955 | 0 | $502 | $2,250 (2026) | Metro Edge Realty |
| 2026-06-30 | 3606 9888 Cameron Street | Active | 2 | 2 | $719,900 ($704/sf) | 1023 | 0 | $531 | $2,498 (2024) | Oakwyn Realty Ltd. |
| 2026-06-10 | 905 9868 Cameron Street | Active | 2 | 2 | $639,000 ($669/sf) | 955 | 0 | $498 | $2,112 (2025) | Sutton Group - 1st West Realty |
| 2026-05-15 | 1907 9868 Cameron Street | Active | 2 | 2 | $648,000 ($771/sf) | 840 | 0 | $426 | $2,124 (2026) | Royal Pacific Lions Gate Realty Ltd. |
| Avg | $683,470 ($722/sf) | 946 |
Nearby Buildings with Active Listings
↑ Back to top
Book a Showing

- Abbotsford - 447
- Agassiz - 28
- Burnaby - 54
- Burnaby East - 78
- Burnaby North - 367
- Burnaby South - 348
- Campbell River - 1
- Chilliwack - 221
- Cloverdale - 194
- Comox Valley - 10
- Coquitlam - 566
- Delta - 10
- Duncan - 42
- Esquimalt - 59
- Gulf Islands - 6
- Harrison Hot Springs - 13
- Harrison Mills - 1
- Hope - 22
- Ladner - 110
- Langford - 156
- Langley - 541
- Maple Ridge - 312
- Mill Bay - 2
- Mission - 65
- New Westminster - 444
- North Delta - 29
- North Island - 2
- North Saanich - 8
- North Surrey - 412
- North Vancouver - 747
- Oak Bay - 44
- Osoyoos - 1
- Parksville / Qualicum - 7
- Penticton - 8
- Pitt Meadows - 75
- Port Alberni - 2
- Port Coquitlam - 268
- Port Moody - 268
- Richmond - 1161
- Saanich East - 232
- Saanich West - 92
- Sardis - 154
- Sidney - 152
- Sooke - 39
- South Surrey White Rock - 719
- Surrey - 667
- Tsawwassen - 98
- Vancouver East - 1003
- Vancouver West - 2495
- Victoria - 666
- View Royal - 46
- West Vancouver - 231



