501 738 Farrow ST
- 3 Beds
- 2 Baths
- 1,225 Sqft
- 1 Parking
- Built 1990



Property Description
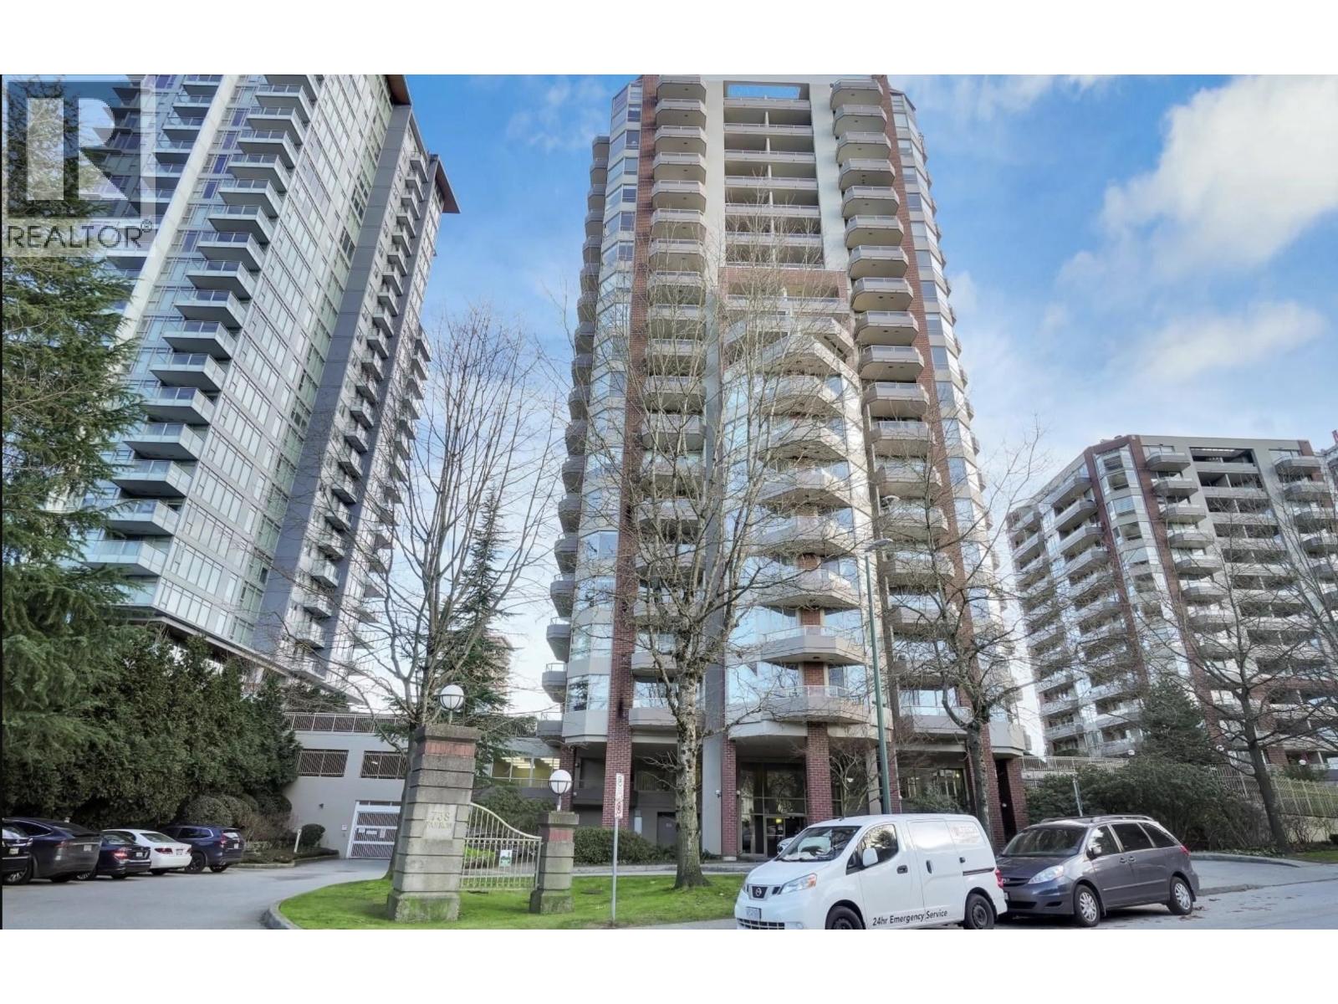
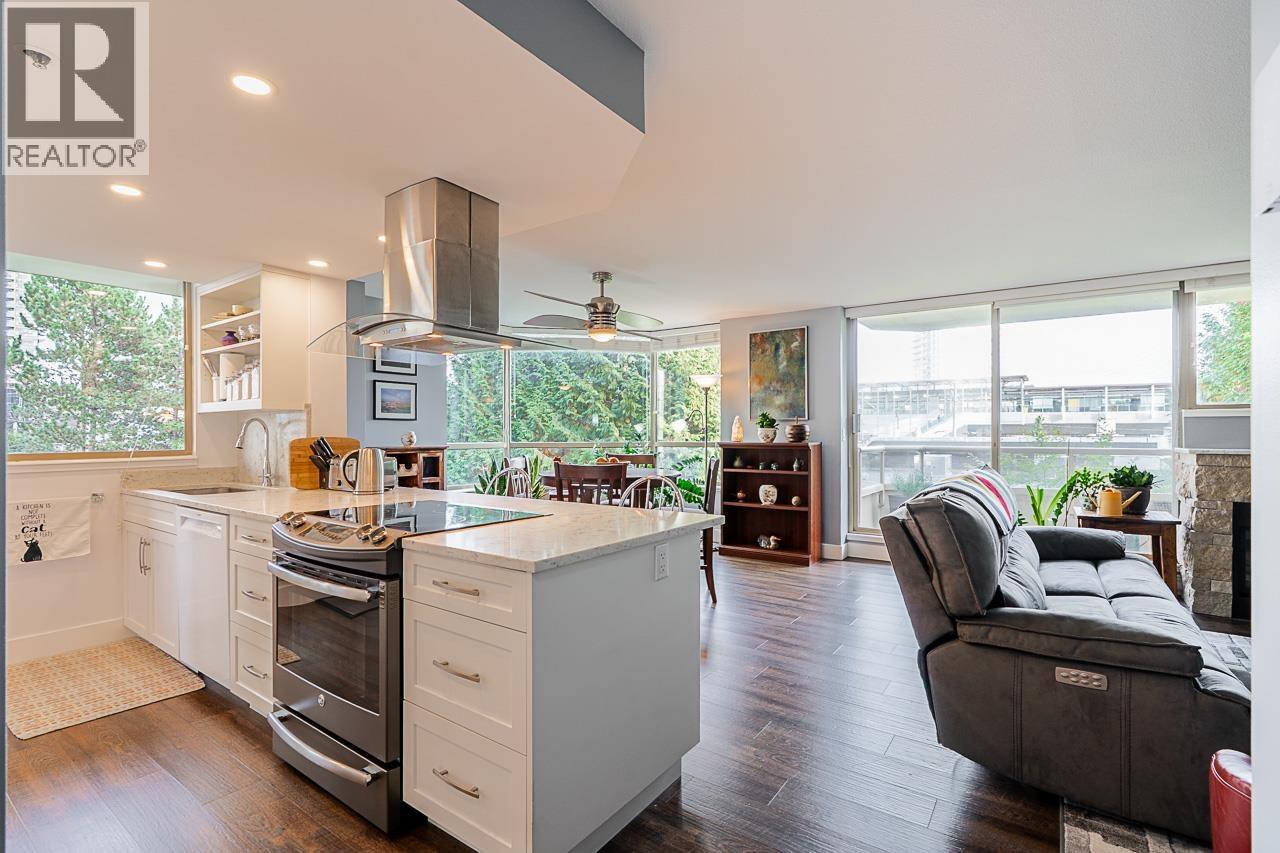
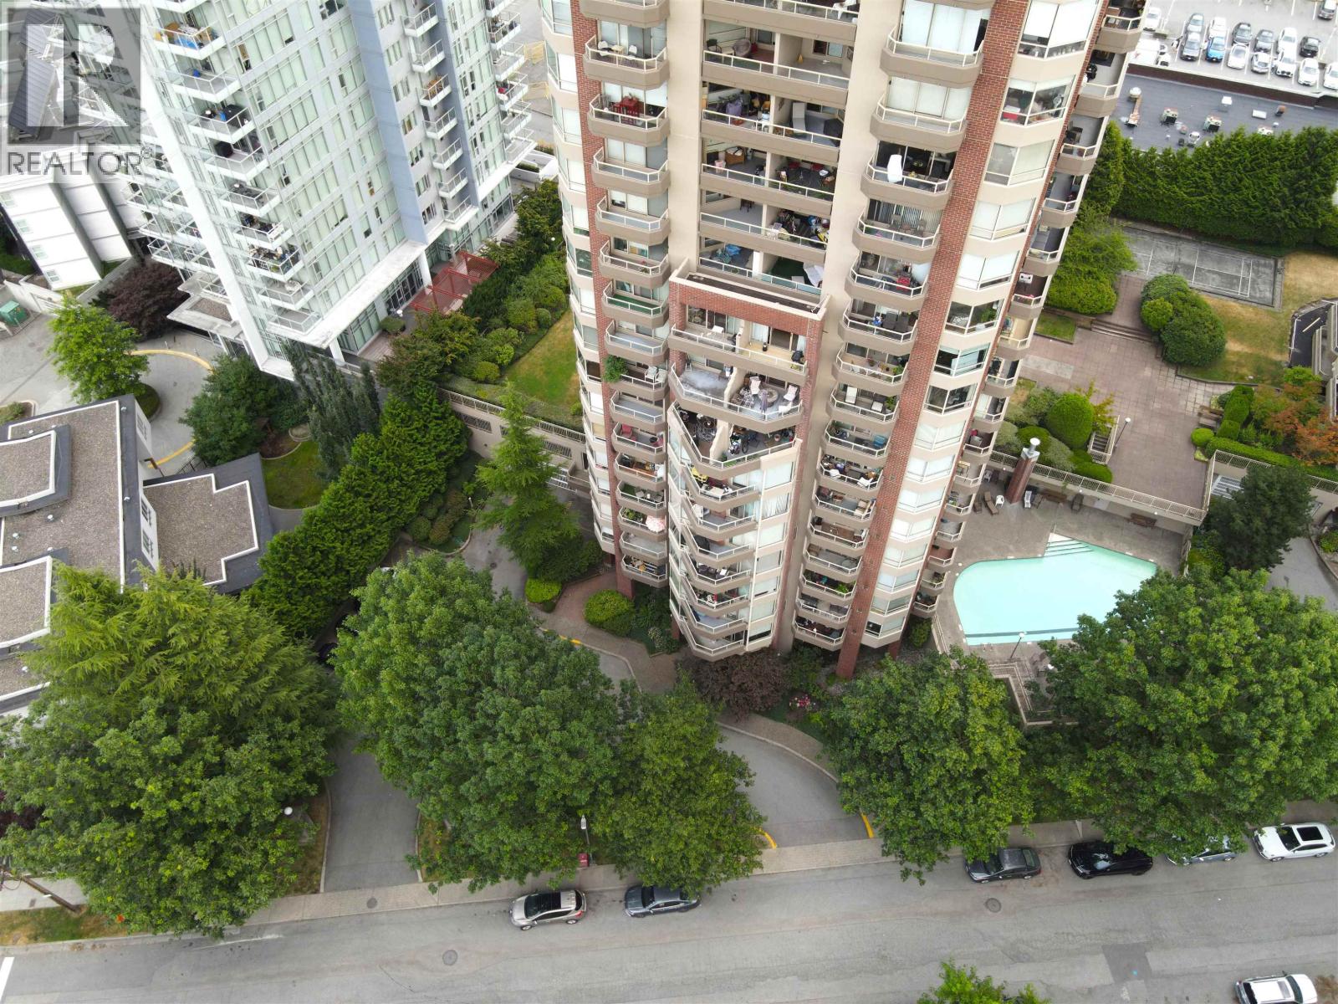
Welcome to The Victoria! Centrally located in Burquitlam, this unit has been completely renovated and no expenses was spared! Featuring a spacious, open concept floor plan with the primary bedroom separated from two additional rooms. Brand new kitchen includes top of the line appliances, eat in island with waterfall edge featuring high quality quartz countertops! The master bedroom features a large living area with en-suite spa bathroom! The second bathroom features a large, custom walk-in shower with frameless glass surround. Two large balconies comprising of over 200sqft extend the indoor to the outdoor space with access from every room! One secure parking and storage locker. Amenities include: indoor and outdoor pool, sauna, rec room, and fitness center. Book your appointment today!
Property Details
- Property Type
- Apartment Unit
- Style
- Multi Family,Residential Attached
- Title to Land
- Freehold Strata
- Year Built
- 1990
- Area
- Coquitlam · Coquitlam West
- View
- City
- Exposure
- South
- Outdoor
- Balcony
- Heating / Cooling
- Electric
- Flooring
- Laminate,Tile
- Construction
- Concrete,Brick (Exterior),Concrete (Exterior),Stucco
- Parking
- Underground,Front Access (1 stall)
- Water Supply
- Public
- Kitchens
- 1
- Fireplaces
- 1
- Units in Development
- 122
Financial
- Exercise Centre
- Recreation Facilities
- Sauna/Steam Room
- Caretaker
- Trash
- Gas
- Hot Water
- Management
- Snow Removal
Rooms 7
Features & Appliances
- 🧺Washer/Dryer
- 🧺Dishwasher
- 🧊Refrigerator
- 🍳Cooktop
- 🍲Microwave
- 🛁Swimming Pool Equip.
- 🧯Fire Sprinkler System
- 🛁Swirlpool/Hot Tub
- 🪟Window Coverings
- Cats OK
- Dogs OK
- Number Limit (Two)
- Pets Allowed w/Rest
For Sale in The Victoria & Complex
↑ Back to top| Date | Address | Status | Bed | Bath | Price | Sqft | DOM | Strata Fee | Tax | Listed By |
|---|---|---|---|---|---|---|---|---|---|---|
| 2026-09-17 | 801 738 Farrow Street | Active | 3 | 2 | $649,888 ($543/sf) | 1196 | 0 | $651 | (2025) | Royal LePage West Real Estate Services |
| 2026-07-01 | 402 728 Farrow Street | Active | 2 | 2 | $699,900 ($571/sf) | 1225 | 0 | $651 | $2,264 (2025) | Royal LePage - Wolstencroft |
| 2026-01-14 | 903 738 Farrow Street | Active | 2 | 2 | $667,000 ($646/sf) | 1032 | 0 | $563 | $2,242 (2025) | Royal Pacific Realty Corp. |
| Avg | $672,263 ($584/sf) | 1151 |
Nearby Buildings with Active Listings
↑ Back to top
Book a Showing

- Abbotsford - 447
- Agassiz - 28
- Burnaby - 54
- Burnaby East - 78
- Burnaby North - 367
- Burnaby South - 348
- Campbell River - 1
- Chilliwack - 221
- Cloverdale - 194
- Comox Valley - 10
- Coquitlam - 566
- Delta - 10
- Duncan - 42
- Esquimalt - 59
- Gulf Islands - 6
- Harrison Hot Springs - 13
- Harrison Mills - 1
- Hope - 22
- Ladner - 110
- Langford - 156
- Langley - 541
- Maple Ridge - 312
- Mill Bay - 2
- Mission - 65
- New Westminster - 444
- North Delta - 29
- North Island - 2
- North Saanich - 8
- North Surrey - 412
- North Vancouver - 747
- Oak Bay - 44
- Osoyoos - 1
- Parksville / Qualicum - 7
- Penticton - 8
- Pitt Meadows - 75
- Port Alberni - 2
- Port Coquitlam - 268
- Port Moody - 268
- Richmond - 1161
- Saanich East - 232
- Saanich West - 92
- Sardis - 154
- Sidney - 152
- Sooke - 39
- South Surrey White Rock - 719
- Surrey - 667
- Tsawwassen - 98
- Vancouver East - 1003
- Vancouver West - 2495
- Victoria - 666
- View Royal - 46
- West Vancouver - 231



