602 2411 Heather ST
- 1 Beds
- 1 Baths
- 788 Sqft
- 1 Parking
- Built 2012
 1/19
1/19




Property Description
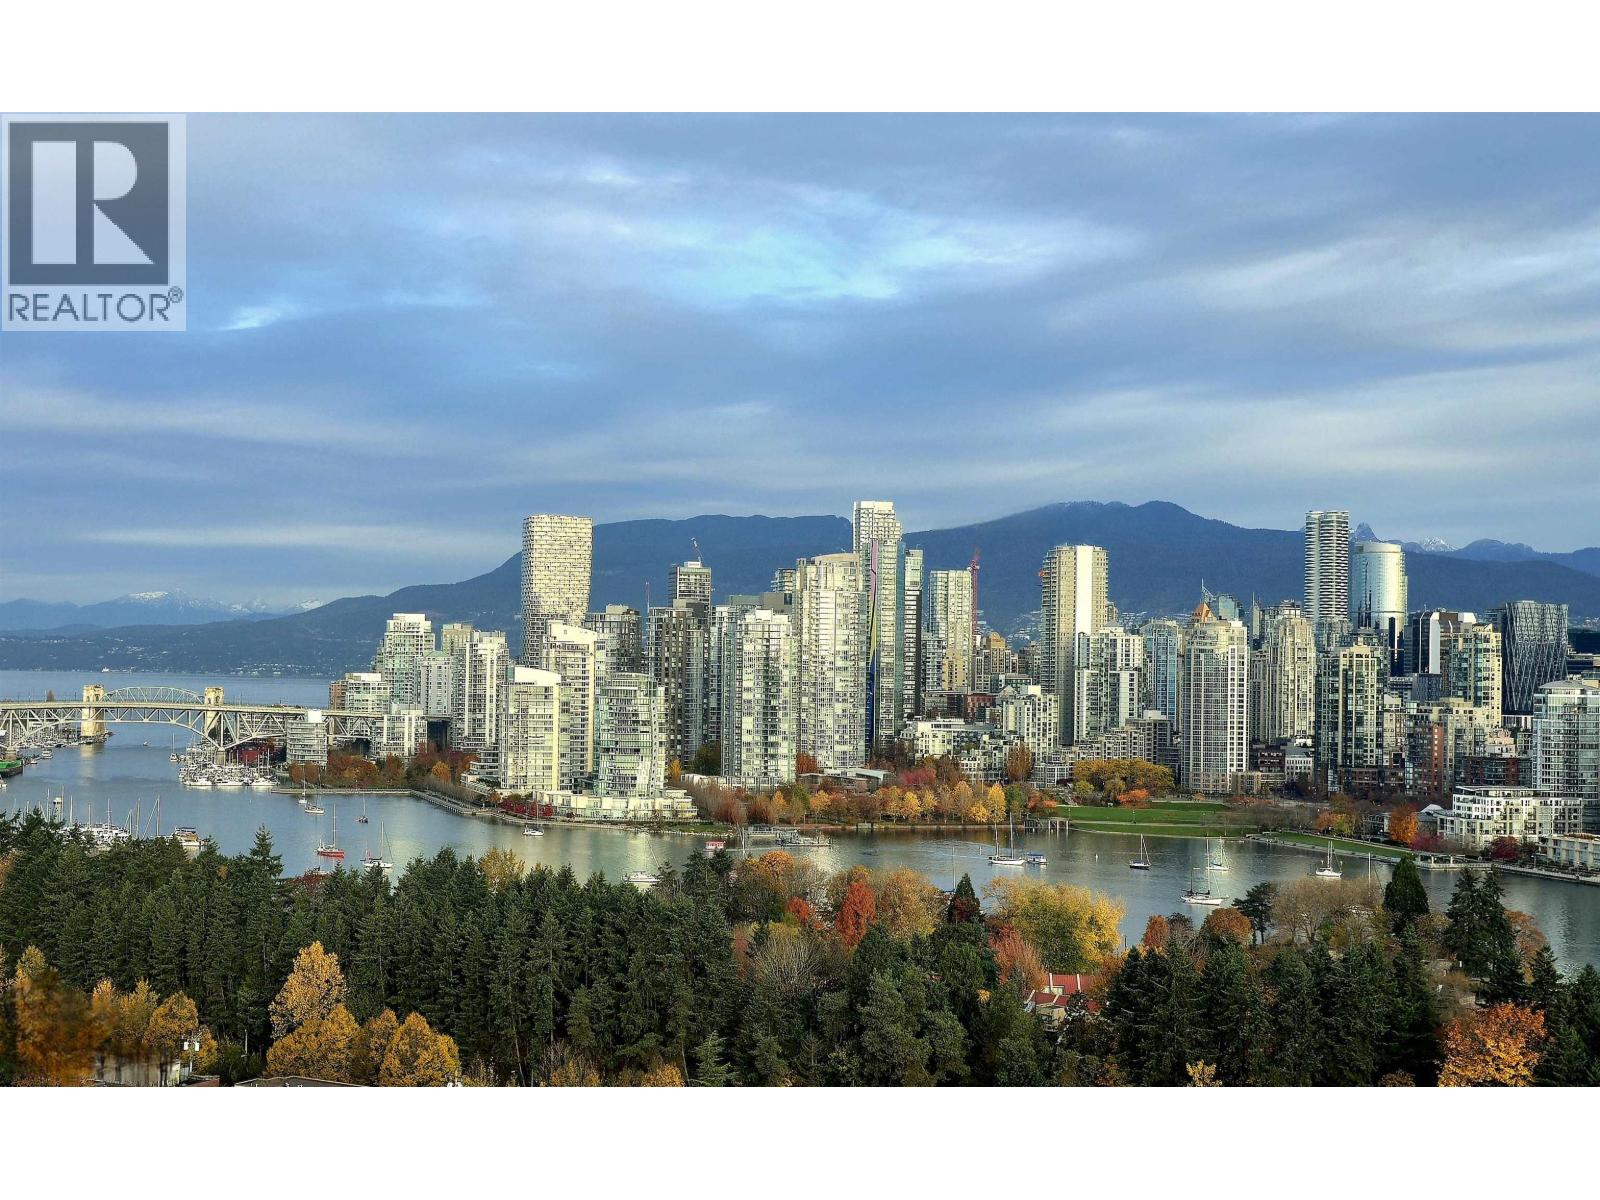
Welcome to 700 WEST 8TH, an iconic architectural gem by Westbank & Henriquez Partners Architects. Executive 1 Bed with Den/Flex is 788 SF of lavish living w/calming NW views of the courtyard, downtown cityscape & mountains. An efficient plan offering a generous covered balcony & full sized Chef’s kitchen w/island seating for 5, integrated AEG & Blomberg appliances, quartz counters, gas cooktop/wall oven. Indulgent fully tiled bath w/deep soaker tub, large walk in shower & dbl vanities. Oak eng HW flooring, roller blinds, radiant heat/cool & 1 parking. Residents enjoy a private courtyard, gym & library. PRIME Fairview location w/Broadway & Cambie corridor shopping, Charleson Park, Granville Island, VGH, City Hall & upcoming Skytrain makes it a solid investment.
Property Details
- Property Type
- Apartment Unit
- Style
- Multi Family,Residential Attached
- Title to Land
- Freehold Strata
- Year Built
- 2012
- Area
- Vancouver West · Fairview VW
- View
- City & Mountain
- Exposure
- Northwest
- Outdoor
- Garden,Balcony
- Heating / Cooling
- Geothermal,Radiant
- Flooring
- Hardwood,Tile,Carpet
- Construction
- Concrete,Concrete (Exterior),Glass (Exterior),Metal Siding
- Parking
- Underground,Garage Door Opener (1 stall)
- Water Supply
- Public
- Kitchens
- 1
- Units in Development
- 128
Financial
- Bike Room
- Exercise Centre
- Caretaker
- Trash
- Maintenance Grounds
- Gas
- Hot Water
- Management
- Recreation Facilities
- Snow Removal
- Geothermal
Rooms 6
Features & Appliances
- 🧺Washer/Dryer
- 🧺Dishwasher
- ✨Disposal
- 🧊Refrigerator
- 🍳Cooktop
- 🍲Microwave
- 🔥Oven
- 🍳Range
- 🪟Window Coverings
- Cats OK
- Dogs OK
- Number Limit (Two)
- Pets Allowed w/Rest
Location & Parcel
↑ Back to topFor Sale in W 8Th By Westbank & Complex
↑ Back to top| Date | Address | Status | Bed | Bath | Price | Sqft | DOM | Strata Fee | Tax | Listed By |
|---|---|---|---|---|---|---|---|---|---|---|
| 2025-11-10 | 1801 2411 Heather Street | Active | 3 | 2 | $2,990,000 ($1922/sf) | 1556 | 0 | $1,035 | $6,127 (2025) | Sutton Group-West Coast Realty |
| 2024-09-06 | 603 728 W 8th Avenue | Active | 2 | 2 | $1,397,000 ($1058/sf) | 1320 | 0 | $832 | $3,901 (2023) | Laboutique Realty |
| 2024-05-27 | 1104 2411 Heather Street | Active | 2 | 2 | $1,299,000 ($1206/sf) | 1077 | 0 | $682 | $3,807 (2023) | Jovi Realty Inc. |
| Avg | $1,895,333 ($1438/sf) | 1318 |
Nearby Buildings with Active Listings
↑ Back to top

Book a Showing

- Abbotsford - 447
- Agassiz - 28
- Burnaby - 54
- Burnaby East - 78
- Burnaby North - 367
- Burnaby South - 348
- Campbell River - 1
- Chilliwack - 221
- Cloverdale - 194
- Comox Valley - 10
- Coquitlam - 566
- Delta - 10
- Duncan - 42
- Esquimalt - 59
- Gulf Islands - 6
- Harrison Hot Springs - 13
- Harrison Mills - 1
- Hope - 22
- Ladner - 110
- Langford - 156
- Langley - 541
- Maple Ridge - 312
- Mill Bay - 2
- Mission - 65
- New Westminster - 444
- North Delta - 29
- North Island - 2
- North Saanich - 8
- North Surrey - 412
- North Vancouver - 747
- Oak Bay - 44
- Osoyoos - 1
- Parksville / Qualicum - 7
- Penticton - 8
- Pitt Meadows - 75
- Port Alberni - 2
- Port Coquitlam - 268
- Port Moody - 268
- Richmond - 1161
- Saanich East - 232
- Saanich West - 92
- Sardis - 154
- Sidney - 152
- Sooke - 39
- South Surrey White Rock - 719
- Surrey - 667
- Tsawwassen - 98
- Vancouver East - 1003
- Vancouver West - 2495
- Victoria - 666
- View Royal - 46
- West Vancouver - 231



