17 9280 Glenallan DR
- 3 Beds
- 2 Baths
- 1,405 Sqft
- 2 Parking
- Built 1971
 1/23
1/23




Property Description
This CORNER, END UNIT townhome offers 2 level living & a very desirable layout. The home is in immaculate condition Many upgrades overs the years including new kitchen cabinets with quartz countertops, flooring, paint, bathrooms, electric f/p & more. OPEN CONCEPT living & dining room with 2 sets of sliding doors leading the large, private, fenced patio & yard. The great room is very spacious & bright & allows for a variety of living options. 3 generous sized bdrms. up & the primary bdrm. has vaulted ceilings & cheater ensuite. Sought after, well maintained complex with an outdoor pool, playground & guest suites. Steps to South Arm Community Centre, tennis, swimming, transit, shopping & schools including French Immersion. A very special home, move in ready & a must see.
Property Details
- Property Type
- Townhouse
- Style
- Residential Attached
- Title to Land
- Freehold Strata
- Year Built
- 1971
- Area
- Richmond · Saunders
- Exposure
- West
- Outdoor
- Playground
- Heating / Cooling
- Forced Air
- Flooring
- Mixed
- Construction
- Frame Wood,Mixed (Exterior)
- Parking
- Open (2 stalls)
- Water Supply
- Public
- Kitchens
- 1
- Fireplaces
- 1
Financial
- Management
- Recreation Facilities
Rooms 7
Features & Appliances
- Pets Allowed w/Rest
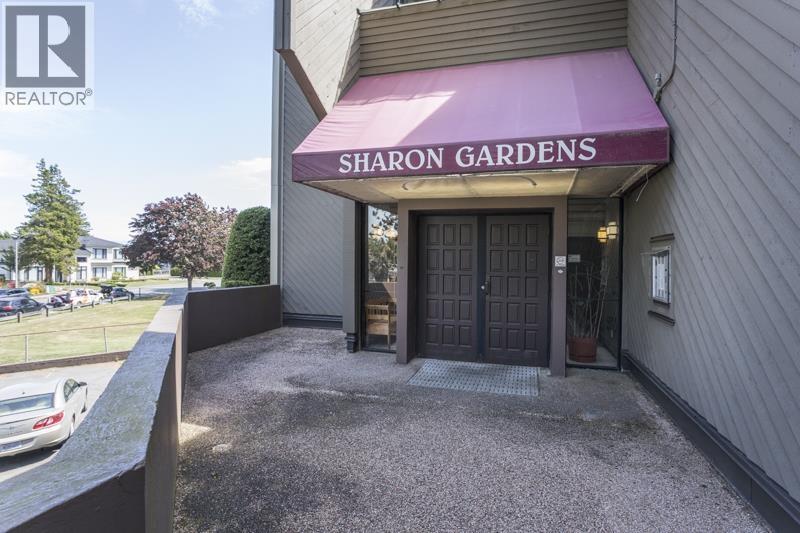
For Sale in Sharon Gardens & Complex
↑ Back to top| Date | Address | Status | Bed | Bath | Price | Sqft | DOM | Strata Fee | Tax | Listed By |
|---|---|---|---|---|---|---|---|---|---|---|
| 2026-09-10 | 120 9300 Glenacres Drive | Active | 1 | 1 | $319,500 ($432/sf) | 739 | 0 | $434 | $1,428 (2025) | RE/MAX Westcoast |
| 2026-09-02 | 115 9300 Glenacres Drive | Active | 1 | 1 | $299,800 ($401/sf) | 747 | 0 | $434 | $1,452 (2025) | RE/MAX Westcoast |
| Avg | $309,650 ($417/sf) | 743 |
Nearby Buildings with Active Listings
↑ Back to top

Book a Showing

- Abbotsford - 447
- Agassiz - 28
- Burnaby - 54
- Burnaby East - 78
- Burnaby North - 367
- Burnaby South - 348
- Campbell River - 1
- Chilliwack - 221
- Cloverdale - 194
- Comox Valley - 10
- Coquitlam - 566
- Delta - 10
- Duncan - 42
- Esquimalt - 59
- Gulf Islands - 6
- Harrison Hot Springs - 13
- Harrison Mills - 1
- Hope - 22
- Ladner - 110
- Langford - 156
- Langley - 541
- Maple Ridge - 312
- Mill Bay - 2
- Mission - 65
- New Westminster - 444
- North Delta - 29
- North Island - 2
- North Saanich - 8
- North Surrey - 412
- North Vancouver - 747
- Oak Bay - 44
- Osoyoos - 1
- Parksville / Qualicum - 7
- Penticton - 8
- Pitt Meadows - 75
- Port Alberni - 2
- Port Coquitlam - 268
- Port Moody - 268
- Richmond - 1161
- Saanich East - 232
- Saanich West - 92
- Sardis - 154
- Sidney - 152
- Sooke - 39
- South Surrey White Rock - 719
- Surrey - 667
- Tsawwassen - 98
- Vancouver East - 1003
- Vancouver West - 2495
- Victoria - 666
- View Royal - 46
- West Vancouver - 231



