WOODRIDGEListing Information
Sold · MLS® R2815283
35 23281 Kanaka Way
Maple Ridge · Cottonwood MR V2W 1Z2
$999,999 (Sold Wed Sep 13 2023 00:00:00 GMT+0000 (Coordinated Universal Time))
- 4 Beds
- 4 Baths
- 3,088 Sqft
- 2 Parking
- Built 2001
 1/40
1/40



★ Building Specialist
Les Twarog
RE/MAX Crest Realty (Westside)
30+ Years Downtown & Westside Expert
604.671.7000
les@6717000.com
Property Description
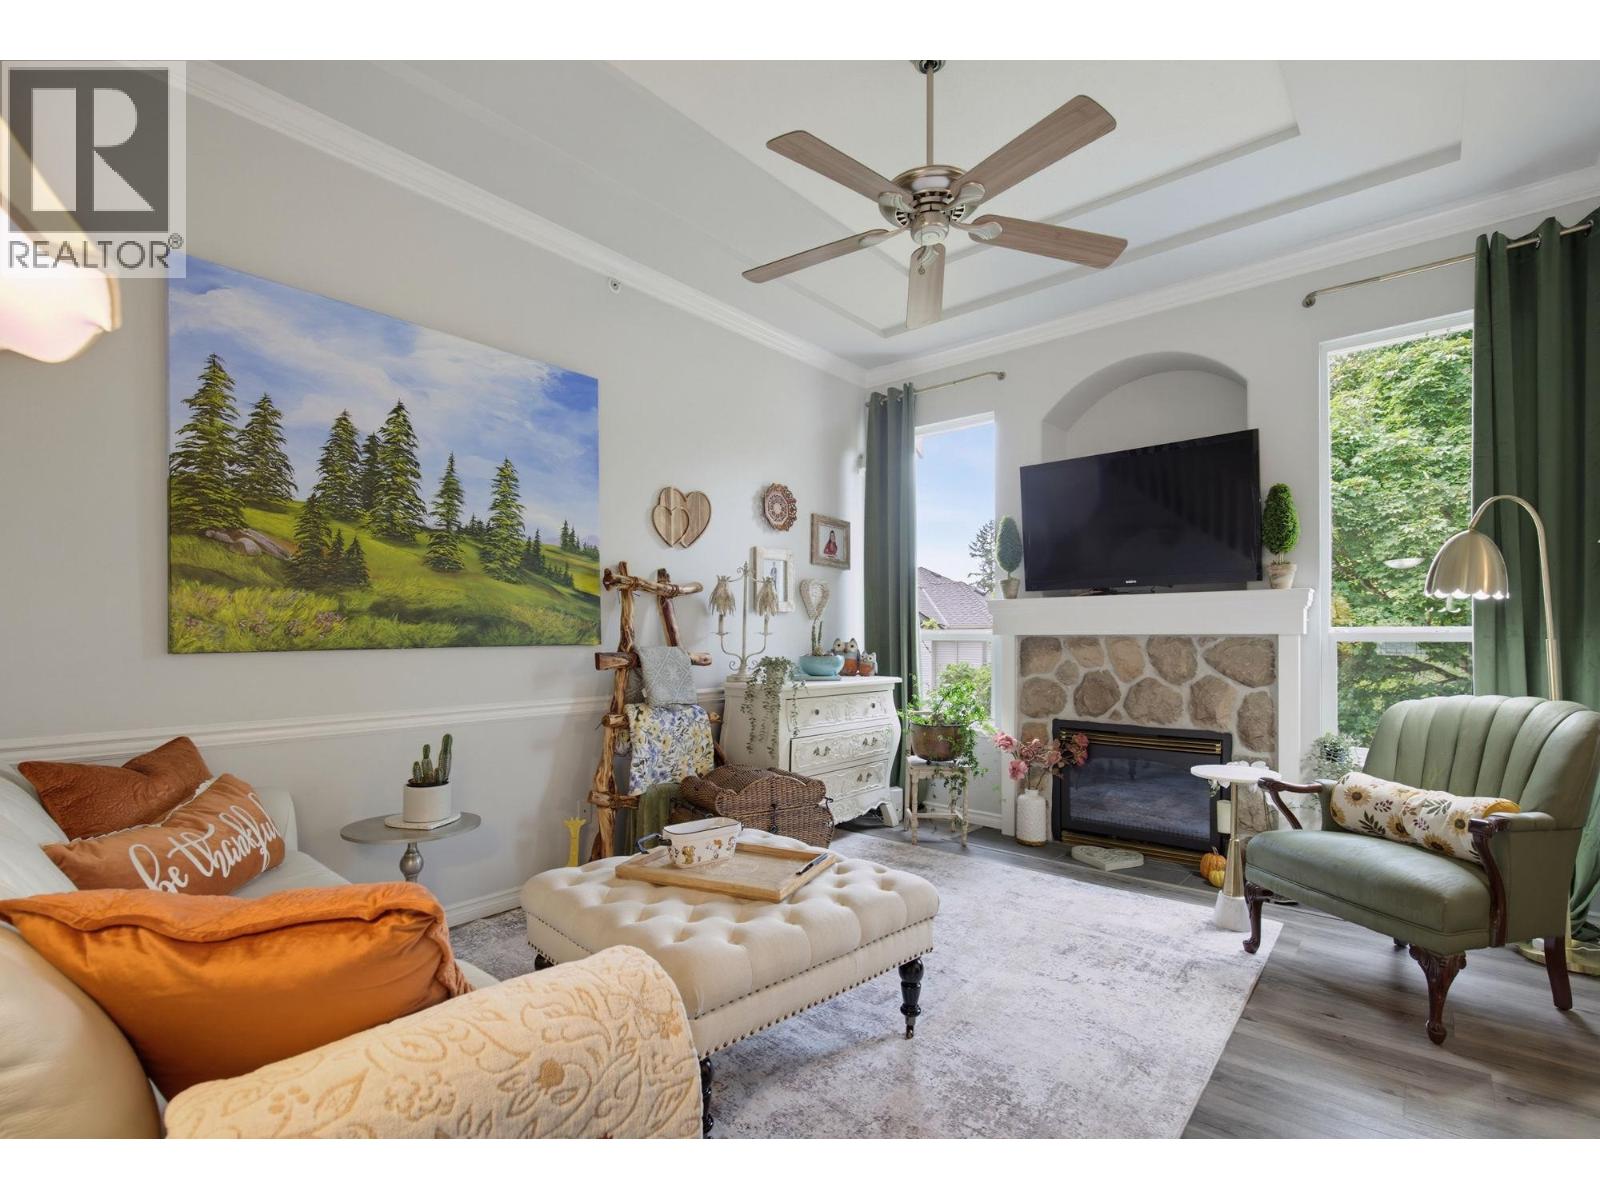
One of the finest floor plans around for family living. This lovely end unit townhome features over 3000 sq ft. of living space that includes two primary bedrooms (X-Large one up with 5 piece ensuite) & one on the main floor also with ensuite. High ceiling and a gas f/p in living room. Down features high ceilings in large rec. room. BIG comfy family? flex room, two more bedrooms & a bath & plus a den or nice storage room!. Two large back decks overlooking green space as well. What is not to love... This meticulous home lets you move in and enjoy the easy care lifestyle. Woodridge has had newer roofs installed recently and this gated community is located within walking distance to schools and The Kanaka Creek trails to enjoy.
Property Details
- Property Type
- Townhouse
- Style
- Residential Attached
- Title to Land
- Freehold Strata
- Year Built
- 2001
- Area
- Maple Ridge · Cottonwood MR
- Outdoor
- Patio,Deck, Playground,Balcony
- Heating / Cooling
- Forced Air
- Flooring
- Wall/Wall/Mixed
- Construction
- Frame Wood,Mixed (Exterior),Vinyl Siding
- Parking
- Garage Double,Front Access (2 stalls)
- Water Supply
- Public
- Kitchens
- 1
- Fireplaces
- 1
Financial
List Price$999,999
Gross Taxes$4,103 · 2022
Maintenance Fee$552/mo
✦ Included in the Maintenance Fee
- Trash
- Maintenance Grounds
- Management
Rooms 14
Flex Room
Den
Bedroom
Bedroom
Recreation Room
Walk-In Closet
Walk-In Closet
Primary Bedroom
Laundry
Primary Bedroom
Eating Area
Kitchen
Dining Room
Living Room
Features & Appliances
✦ Appliances & Features
- 🧺Washer/Dryer
- 🧺Dishwasher
- 🧊Refrigerator
- 🍳Cooktop
✦ Bylaws & Pets
- Number Limit (Two)
- Pets Allowed w/Rest
For Sale in Woodridge & Complex
↑ Back to top| Date | Address | Status | Bed | Bath | Price | Sqft | DOM | Strata Fee | Tax | Listed By |
|---|---|---|---|---|---|---|---|---|---|---|
| 2026-09-02 | 14 23281 Kanaka Way | Active | 4 | 4 | $920,000 ($353/sf) | 2604 | 0 | $571 | $4,996 (2026) | Luxmore Realty |
| 2026-07-06 | 15 23281 Kanaka Way | Active | 3 | 4 | $868,880 ($387/sf) | 2246 | 0 | $496 | $4,394 (2025) | Royal LePage Brent Roberts Realty |
| Avg | $894,440 ($369/sf) | 2425 |
Nearby Buildings with Active Listings
↑ Back to topKanaka Village
11125 232nd St. · Maple Ridge
The Meadows At Verigin's Ridge
11282 Cottonwood Dr. · Maple Ridge
Cottonwood Terrace
11355 Cottonwood Dr. · Maple Ridge
Stonehouse Estates
23151 Haney Bypass Other · Maple Ridge
Carriage Lane
11358 Cottonwood Dr. · Maple Ridge
Sequoia Living
23108 Lougheed Hwy. · Maple Ridge
Kanaka Hill
23539 Gilker Hill Rd. · Maple Ridge
Kanaka Creek
11176 Gilker Hill Rd. · Maple Ridge
Where this information comes from:
Listing details, room sizes, features and financials are from the active MLS® listing
R2815283, Real Estate Board of Greater Vancouver, listed by RE/MAX LIFESTYLES REALTY.
Listed Sep 10, 2023. Feed last updated Sep 25, 2023.
Building-level information is from the BCCondos.net building database.
Measurements are provided by the listing brokerage and are approximate — buyer to verify all data.

Book a Showing
35 23281 Kanaka Way · Woodridge · MLS® R2815283 · with Les Twarog

Les TwarogUsually replies within minutes
Building List Count by City
- Abbotsford - 447
- Agassiz - 28
- Burnaby - 54
- Burnaby East - 78
- Burnaby North - 367
- Burnaby South - 348
- Campbell River - 1
- Chilliwack - 221
- Cloverdale - 194
- Comox Valley - 10
- Coquitlam - 566
- Delta - 10
- Duncan - 42
- Esquimalt - 59
- Gulf Islands - 6
- Harrison Hot Springs - 13
- Harrison Mills - 1
- Hope - 22
- Ladner - 110
- Langford - 156
- Langley - 541
- Maple Ridge - 312
- Mill Bay - 2
- Mission - 65
- New Westminster - 444
- North Delta - 29
- North Island - 2
- North Saanich - 8
- North Surrey - 412
- North Vancouver - 747
- Oak Bay - 44
- Osoyoos - 1
- Parksville / Qualicum - 7
- Penticton - 8
- Pitt Meadows - 75
- Port Alberni - 2
- Port Coquitlam - 268
- Port Moody - 268
- Richmond - 1161
- Saanich East - 232
- Saanich West - 92
- Sardis - 154
- Sidney - 152
- Sooke - 39
- South Surrey White Rock - 719
- Surrey - 667
- Tsawwassen - 98
- Vancouver East - 1003
- Vancouver West - 2495
- Victoria - 666
- View Royal - 46
- West Vancouver - 231
Pages
About


MLS®, REALTOR® and the associated logos are trademarks of The Canadian Real Estate Association


The listing data is provided under copyright by the Chilliwack & District Real Estate Board, Fraser Valley Real Estate Board or Real Estate Board of Greater Vancouver.
The listing data is deemed reliable but is not guaranteed accurate by the Chilliwack & District Real Estate Board, Fraser Valley Real Estate Board, Real Estate Board of Greater Vancouver, nor BCCondos.