905 2435 Kingsway
- 2 Beds
- 1 Baths
- 617 Sqft
- 1 Parking
- Built 2021
 1/36
1/36




Property Description
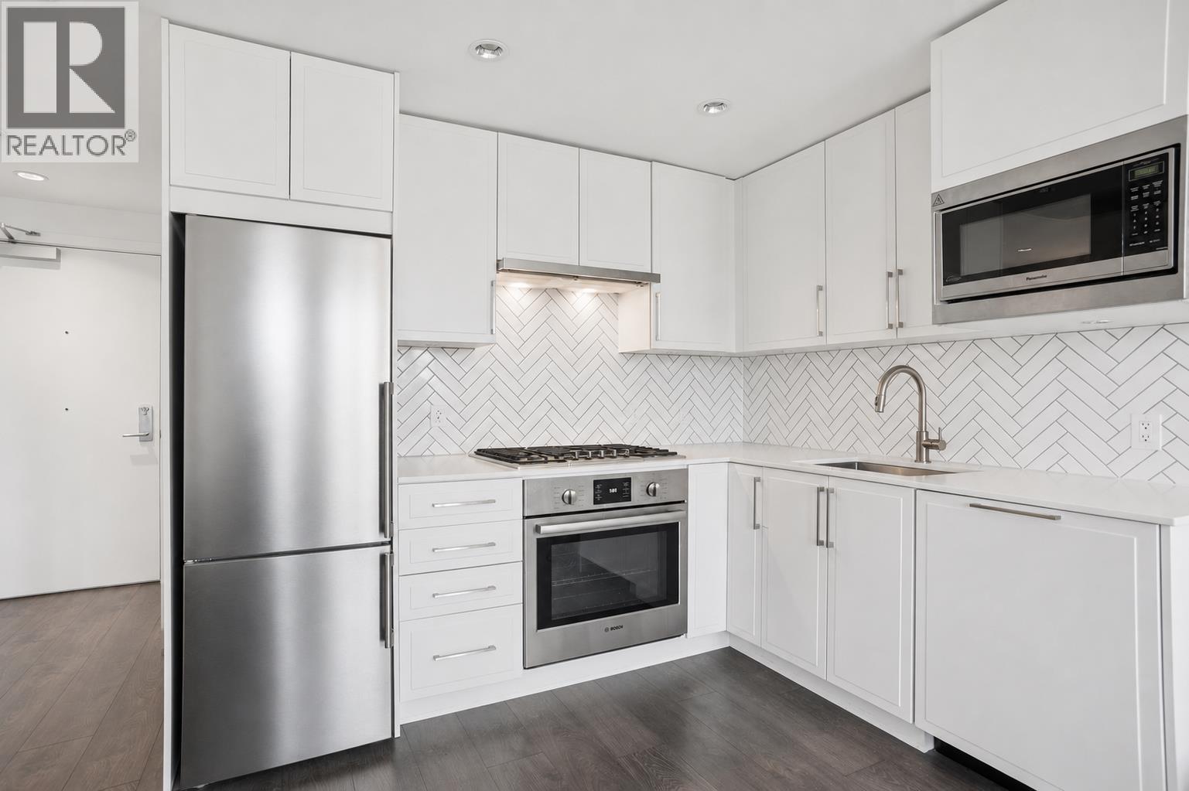
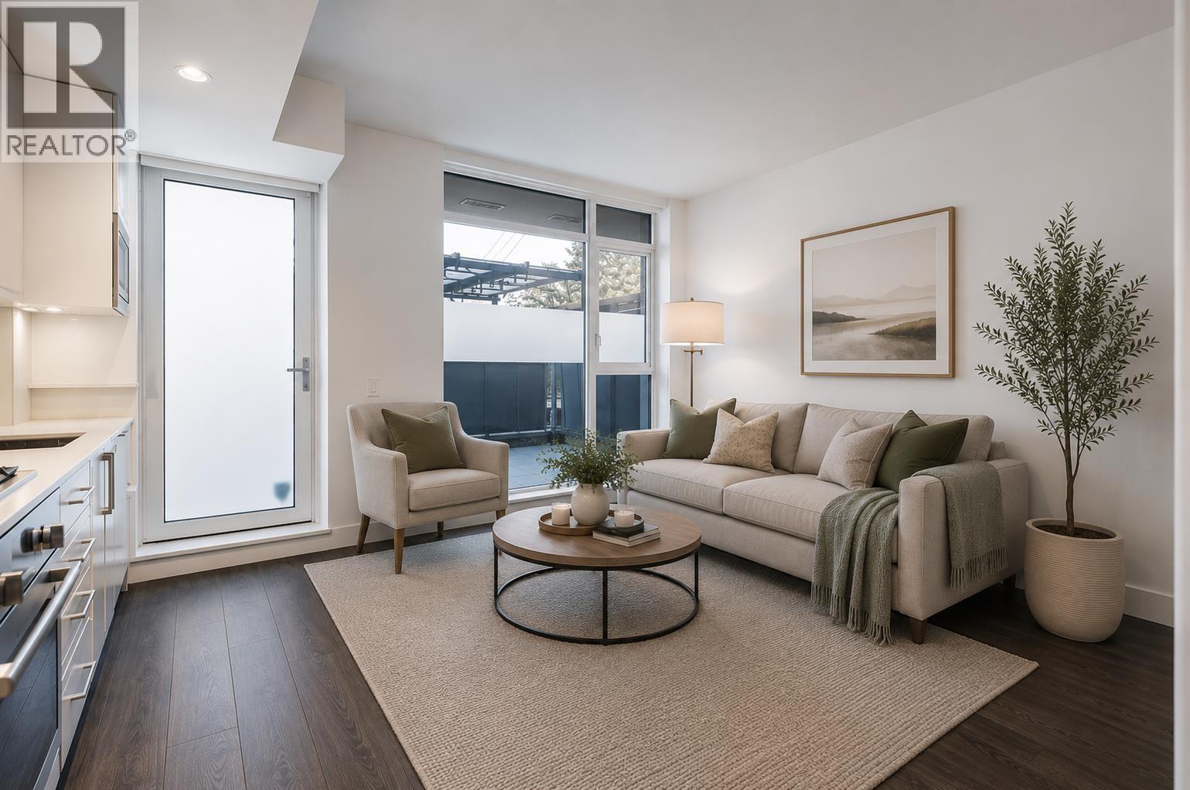
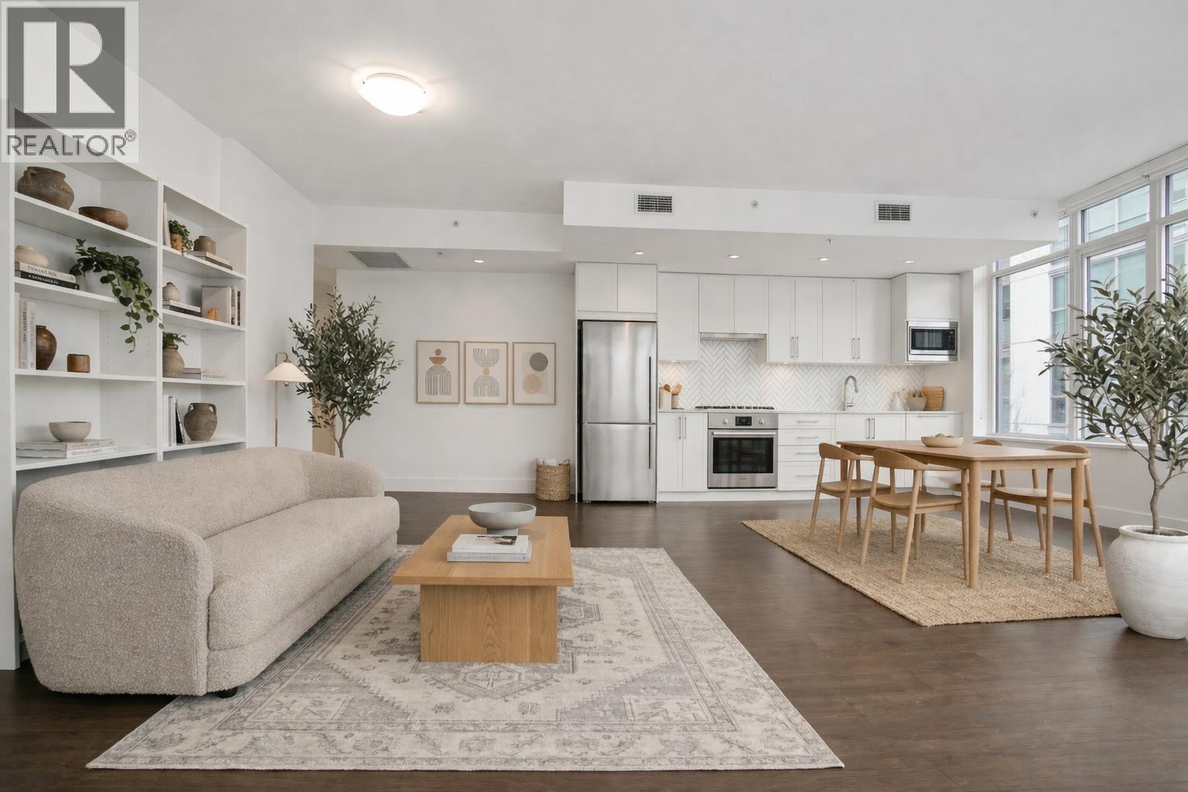
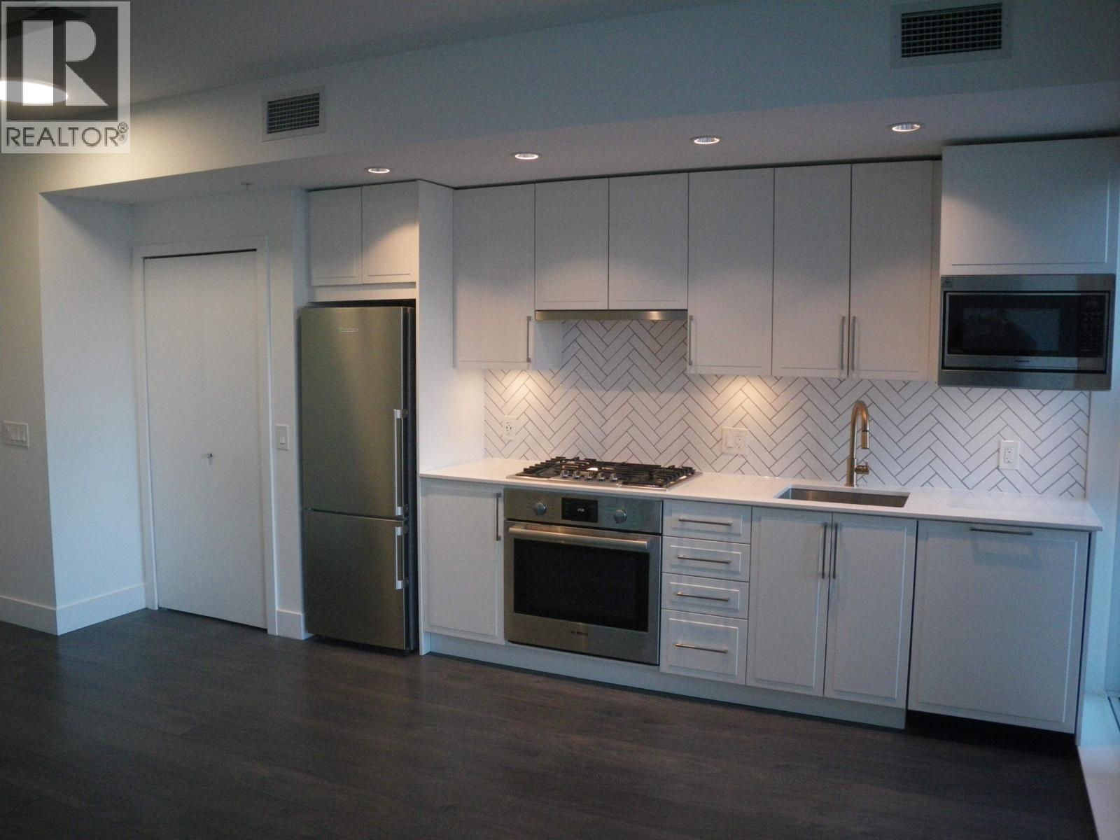
Discover your ideal starter home or investment in the heart of East Van – a junior 2-bed + den in concrete, 2-year-new Windsor, whose layout provides versatility for home office, storage or growth. With AIR-CONDITIONING, high ceilings, plus a fitness center, rooftop garden w/ BBQ, and a party room, you''ll enjoy a vibrant lifestyle. This high-floor, SW-facing home offers tranquility and panoramic views through floor-to-ceiling windows. Stylish interior features monochromatic white kitchen w/ herringbone ceramic backsplash, Bosch & Blomberg appliances (5-burner gas stove) & sleek laminate flooring. King-sized primary bedroom offers ample closet space & both bath AND shower. Nanaimo Skytrain, T&T and Shoppers steps away. One parking, pets and rentals welcome.
Property Details
- Property Type
- Apartment Unit
- Style
- Multi Family,Residential Attached
- Title to Land
- Freehold Strata
- Year Built
- 2021
- Area
- Vancouver East · Collingwood VE
- View
- Expansive City
- Exposure
- Southwest
- Outdoor
- Garden,Balcony
- Heating / Cooling
- Forced Air,Geothermal
- Flooring
- Laminate
- Construction
- Concrete,Mixed (Exterior)
- Parking
- Garage Under Building,Lane Access (1 stall)
- Water Supply
- Public
- Kitchens
- 1
Financial
- Exercise Centre
- Caretaker
- Trash
- Maintenance Grounds
- Gas
- Management
- Recreation Facilities
- Geothermal
Rooms 6
Features & Appliances
- 🧺Washer/Dryer
- 🧺Dishwasher
- 🧊Refrigerator
- 🍳Cooktop
- 🪟Window Coverings
- ❄️Central Air
- Cats OK
- Dogs OK
- Number Limit (Two)
- Yes
Location & Parcel
↑ Back to topFor Sale in The Windsor & Complex
↑ Back to top| Date | Address | Status | Bed | Bath | Price | Sqft | DOM | Strata Fee | Tax | Listed By |
|---|---|---|---|---|---|---|---|---|---|---|
| 2026-09-15 | 507 2435 Kingsway | Active | 1 | 1 | $538,000 ($920/sf) | 585 | 0 | $403 | $2,092 (2026) | Rennie & Associates Realty Ltd. |
| 2026-08-17 | 204 2435 Kingsway | Active | 1 | 1 | $505,000 ($956/sf) | 528 | 0 | $350 | $2,002 (2026) | Oakwyn Realty Ltd. |
| 2026-07-28 | 302 2455 Kingsway | Active | 3 | 2 | $999,999 ($827/sf) | 1209 | 0 | $678 | $3,165 (2025) | Rennie & Associates Realty Ltd. |
| 2026-02-12 | 316 2435 Kingsway | Active | 1 | 1 | $478,000 ($824/sf) | 580 | 0 | $377 | $1,846 (2025) | Sutton Group-West Coast Realty |
| Avg | $630,250 ($868/sf) | 726 |
Nearby Buildings with Active Listings
↑ Back to top
Book a Showing

- Abbotsford - 447
- Agassiz - 28
- Burnaby - 54
- Burnaby East - 78
- Burnaby North - 367
- Burnaby South - 348
- Campbell River - 1
- Chilliwack - 221
- Cloverdale - 194
- Comox Valley - 10
- Coquitlam - 566
- Delta - 10
- Duncan - 42
- Esquimalt - 59
- Gulf Islands - 6
- Harrison Hot Springs - 13
- Harrison Mills - 1
- Hope - 22
- Ladner - 110
- Langford - 156
- Langley - 541
- Maple Ridge - 312
- Mill Bay - 2
- Mission - 65
- New Westminster - 444
- North Delta - 29
- North Island - 2
- North Saanich - 8
- North Surrey - 412
- North Vancouver - 747
- Oak Bay - 44
- Osoyoos - 1
- Parksville / Qualicum - 7
- Penticton - 8
- Pitt Meadows - 75
- Port Alberni - 2
- Port Coquitlam - 268
- Port Moody - 268
- Richmond - 1161
- Saanich East - 232
- Saanich West - 92
- Sardis - 154
- Sidney - 152
- Sooke - 39
- South Surrey White Rock - 719
- Surrey - 667
- Tsawwassen - 98
- Vancouver East - 1003
- Vancouver West - 2495
- Victoria - 666
- View Royal - 46
- West Vancouver - 231



