100 27735 Roundhouse DR
- 4 Beds
- 4 Baths
- 1,572 Sqft
- 3 Parking
- Built 2018
 1/37
1/37




Property Description
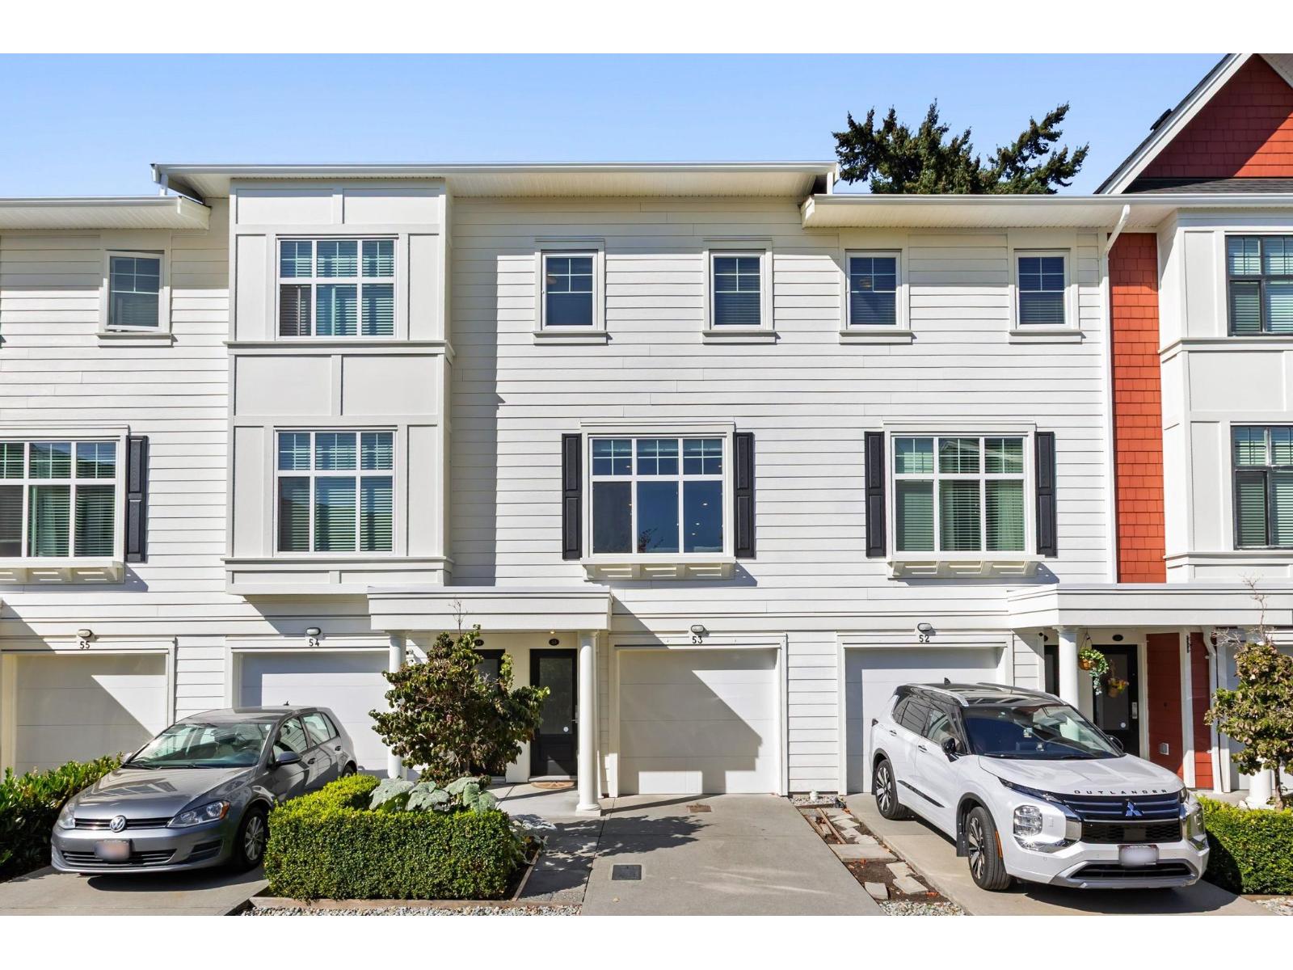
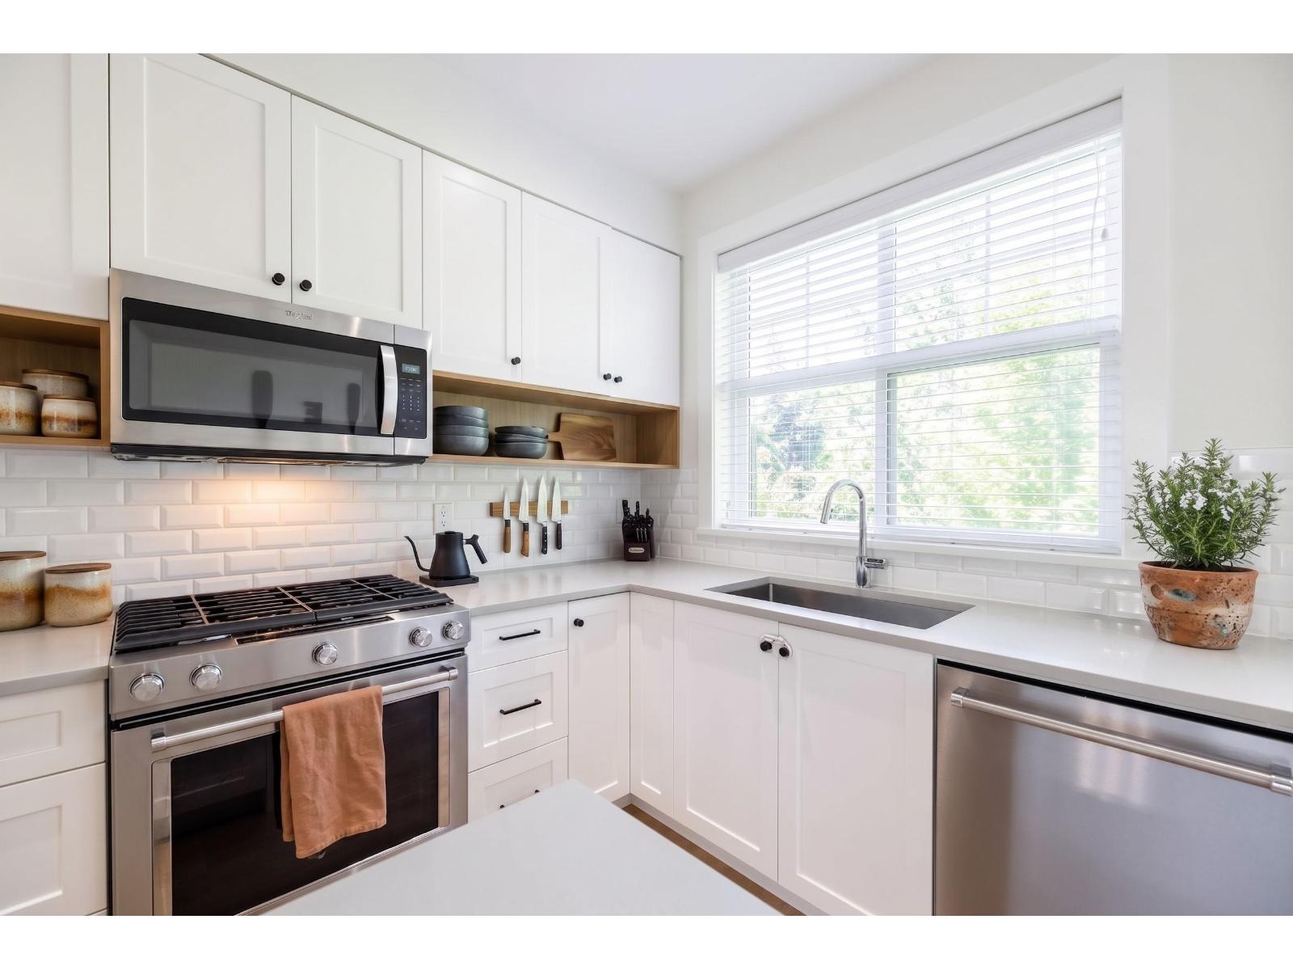
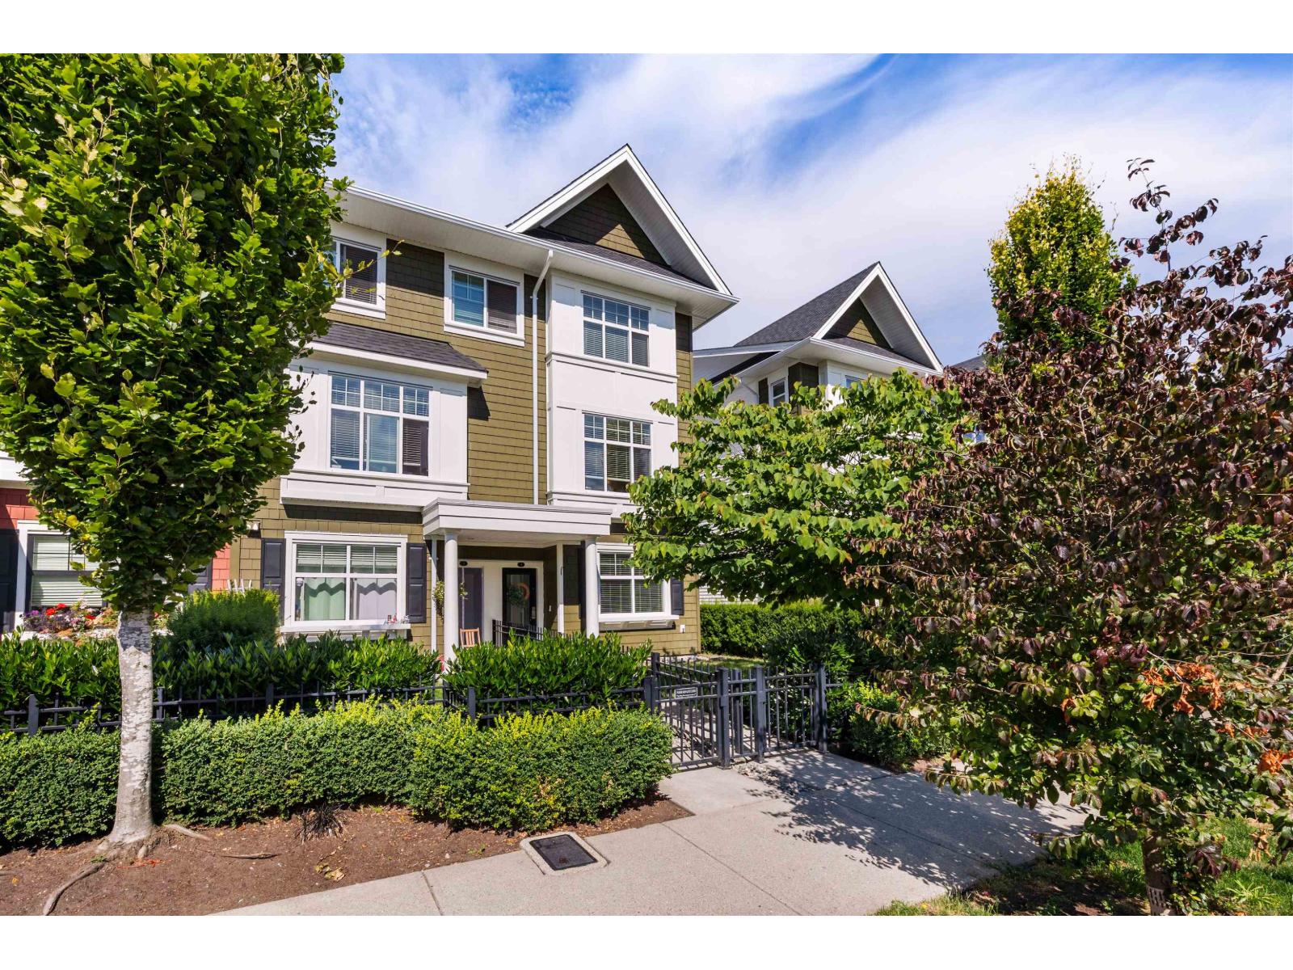
Located on the border of Aldergrove, Roundhouse is amongst single-family homes, creating a beautiful quiet neighborhood in a thriving community where you can walk to everything. This 4-bdr 3.5 bath home has 3 bedrooms up, a powder on the main, a full bdr and bath downstairs, and a double side-by-side garage. 9-foot ceilings throughout the main floor, shaker-style doors, and light-colored laminate hardwood flooring throughout the open living plan. The extra large balcony is perfect for BBQ and taking some time out while watching the kids play at the park. Enjoy easy access to commuter routes and only a few mins away from Highstreet shopping and the best recreation center, Aldergrove Credit Union pool, waterpark, and ice arena. It''s a pretty special and wonderful place to call HOME.
Property Details
- Property Type
- Townhouse
- Style
- Residential Attached
- Title to Land
- Freehold Strata
- Year Built
- 2018
- Area
- Abbotsford · Aberdeen
- Outdoor
- Patio,Deck, Garden,Playground
- Heating / Cooling
- Electric
- Flooring
- Laminate,Tile,Wall/Wall/Mixed
- Construction
- Frame Wood,Fibre Cement (Exterior)
- Parking
- Garage Double,Garage Door Opener (3 stalls)
- Water Supply
- Public
- Kitchens
- 1
Financial
- Trash
- Maintenance Grounds
- Management
- Snow Removal
Rooms 7
Features & Appliances
- 🧺Washer/Dryer
- 🧺Dishwasher
- 🧊Refrigerator
- 🍳Cooktop
- 🪟Window Coverings
- Pets Allowed w/Rest
For Sale in Roundhouse & Complex
↑ Back to top| Date | Address | Status | Bed | Bath | Price | Sqft | DOM | Strata Fee | Tax | Listed By |
|---|---|---|---|---|---|---|---|---|---|---|
| 2026-09-22 | 53 27735 Roundhouse Drive | Active | 3 | 3 | $679,900 ($501/sf) | 1357 | 0 | $256 | $3,238 (2026) | Royal LePage Little Oak Realty |
| 2026-09-02 | 54 27735 Roundhouse Drive | Active | 3 | 3 | $664,900 ($480/sf) | 1386 | 0 | $256 | $3,261 (2026) | Royal LePage - Wolstencroft |
| 2026-07-09 | 4 27735 Roundhouse Drive | Active | 3 | 3 | $675,000 ($495/sf) | 1363 | 0 | $256 | $3,133 (2025) | Royal LePage - Wolstencroft |
| 2026-05-15 | 11 27735 Roundhouse Drive | Active | 4 | 4 | $739,900 ($470/sf) | 1575 | 0 | $303 | $3,281 (2025) | Northpoint Realty Inc. |
| Avg | $689,925 ($486/sf) | 1420 |
Nearby Buildings with Active Listings
↑ Back to top

Book a Showing

- Abbotsford - 447
- Agassiz - 28
- Burnaby - 54
- Burnaby East - 78
- Burnaby North - 367
- Burnaby South - 348
- Campbell River - 1
- Chilliwack - 221
- Cloverdale - 194
- Comox Valley - 10
- Coquitlam - 566
- Delta - 10
- Duncan - 42
- Esquimalt - 59
- Gulf Islands - 6
- Harrison Hot Springs - 13
- Harrison Mills - 1
- Hope - 22
- Ladner - 110
- Langford - 156
- Langley - 541
- Maple Ridge - 312
- Mill Bay - 2
- Mission - 65
- New Westminster - 444
- North Delta - 29
- North Island - 2
- North Saanich - 8
- North Surrey - 412
- North Vancouver - 747
- Oak Bay - 44
- Osoyoos - 1
- Parksville / Qualicum - 7
- Penticton - 8
- Pitt Meadows - 75
- Port Alberni - 2
- Port Coquitlam - 268
- Port Moody - 268
- Richmond - 1161
- Saanich East - 232
- Saanich West - 92
- Sardis - 154
- Sidney - 152
- Sooke - 39
- South Surrey White Rock - 719
- Surrey - 667
- Tsawwassen - 98
- Vancouver East - 1003
- Vancouver West - 2495
- Victoria - 666
- View Royal - 46
- West Vancouver - 231



