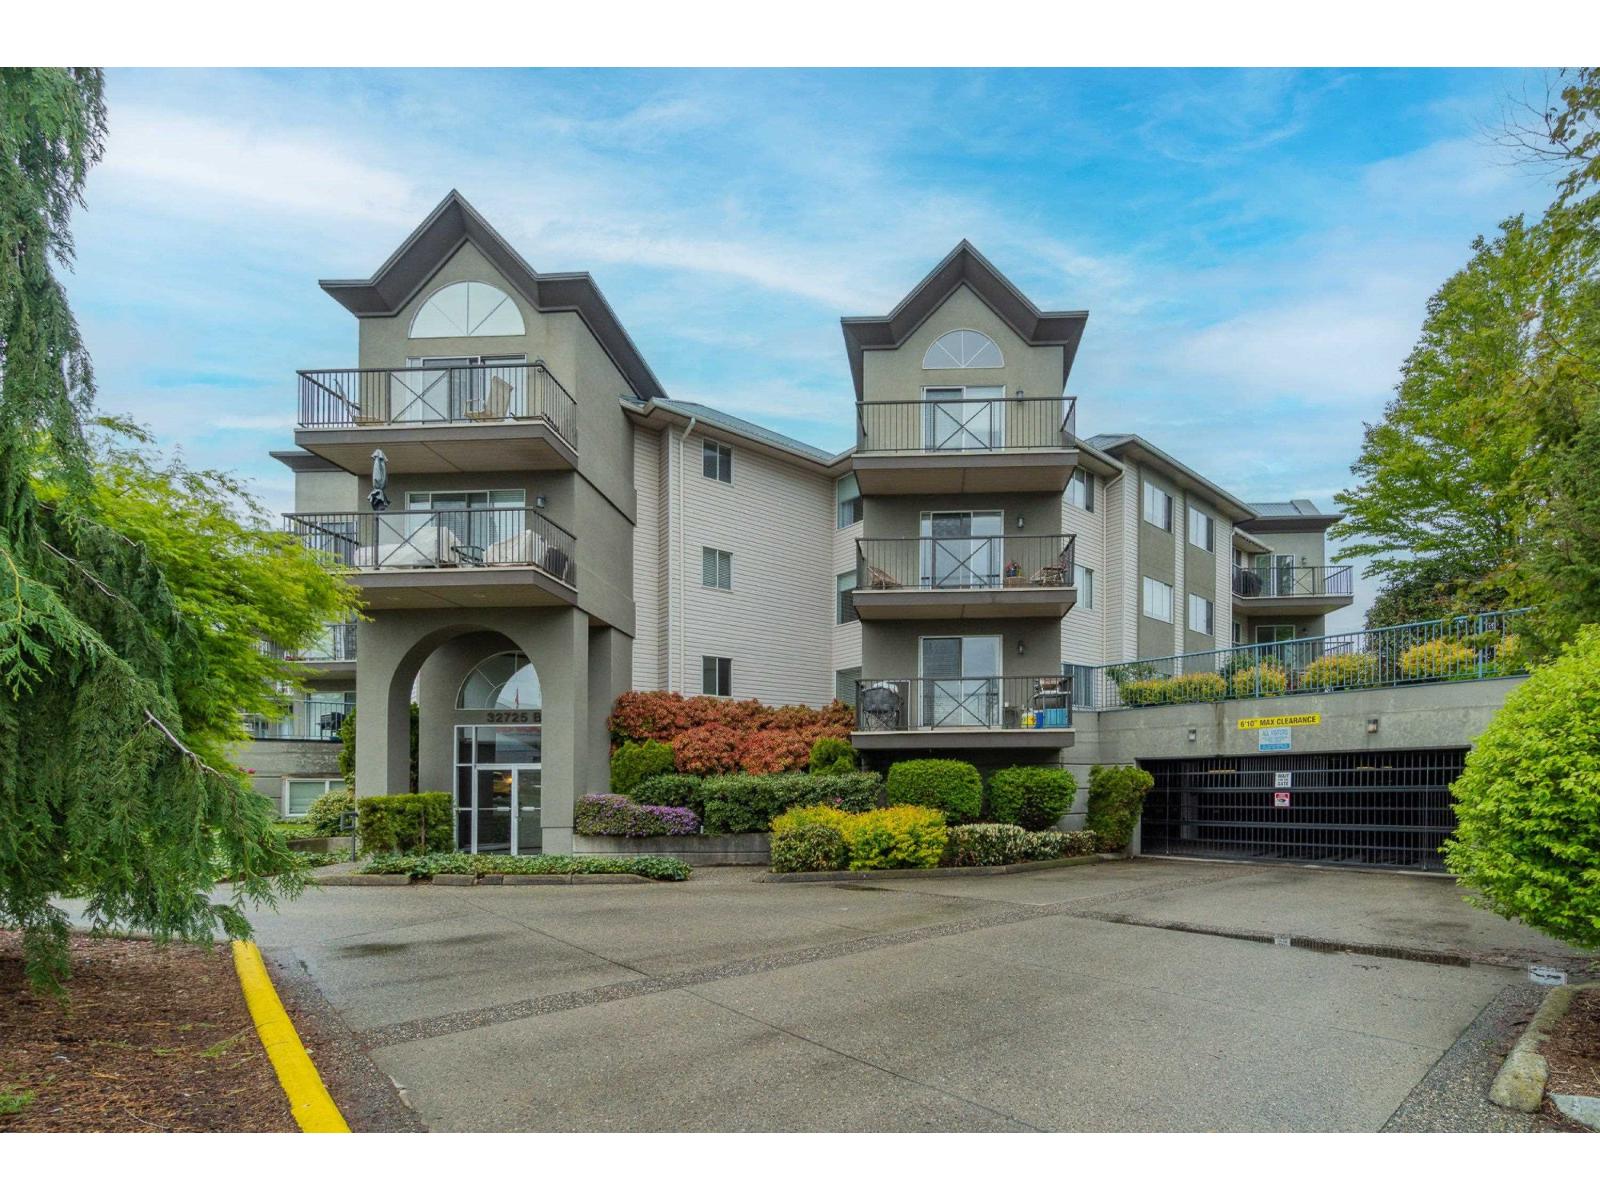
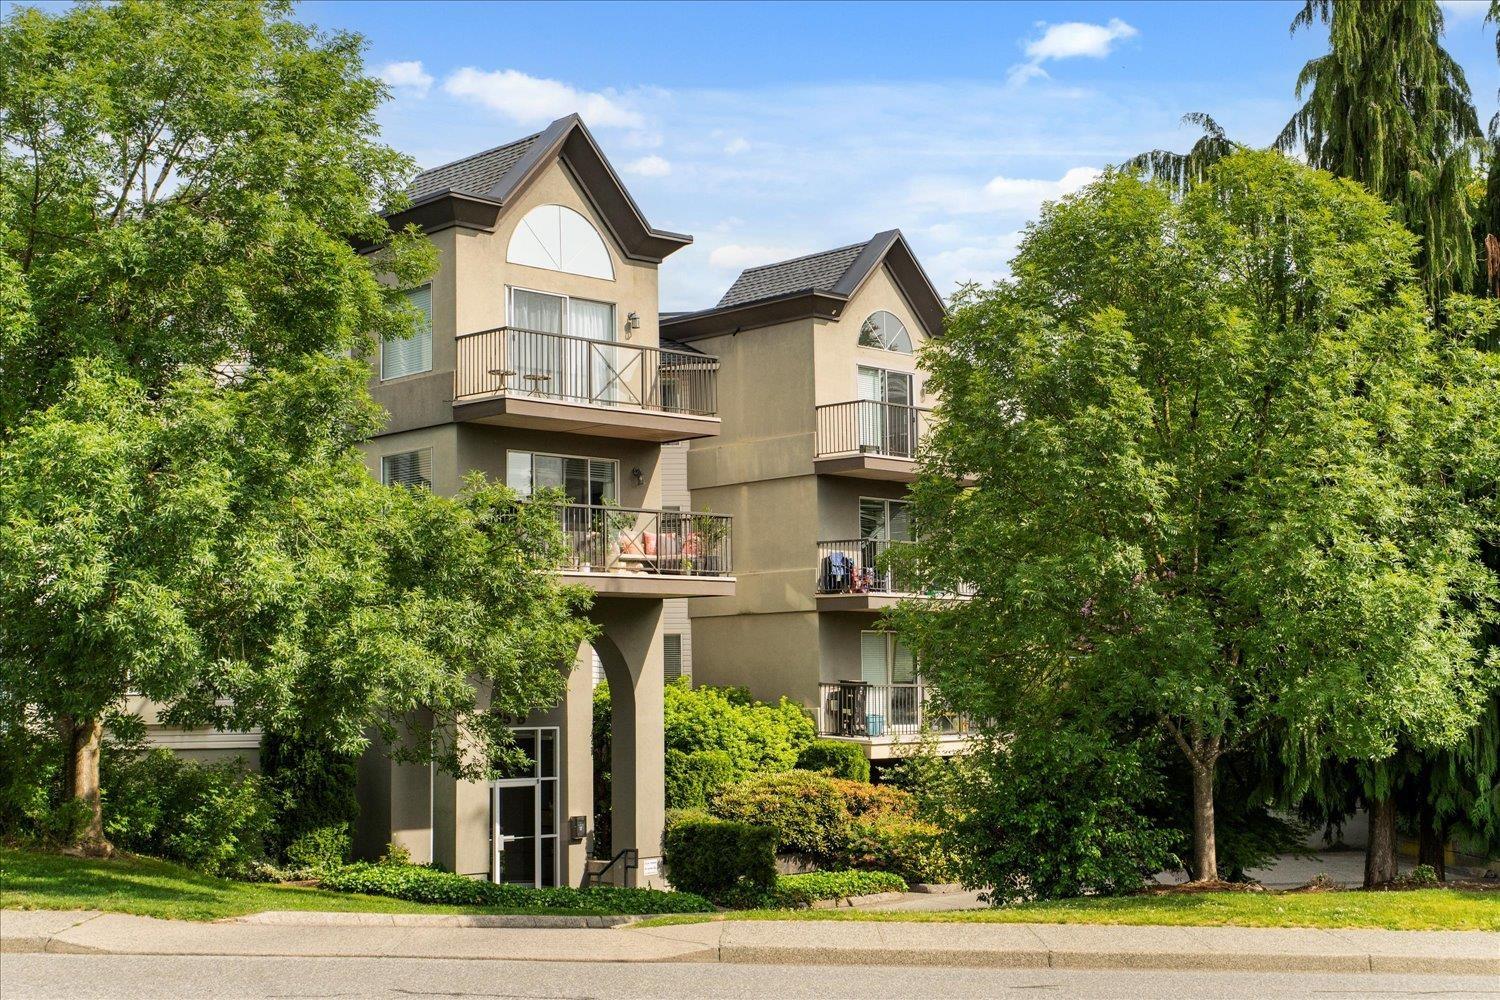
303 32725 George Ferguson Way
- 2 Beds
- 2 Baths
- 885 Sqft
- 1 Parking
- Built 1992
 1/33
1/33




Property Description
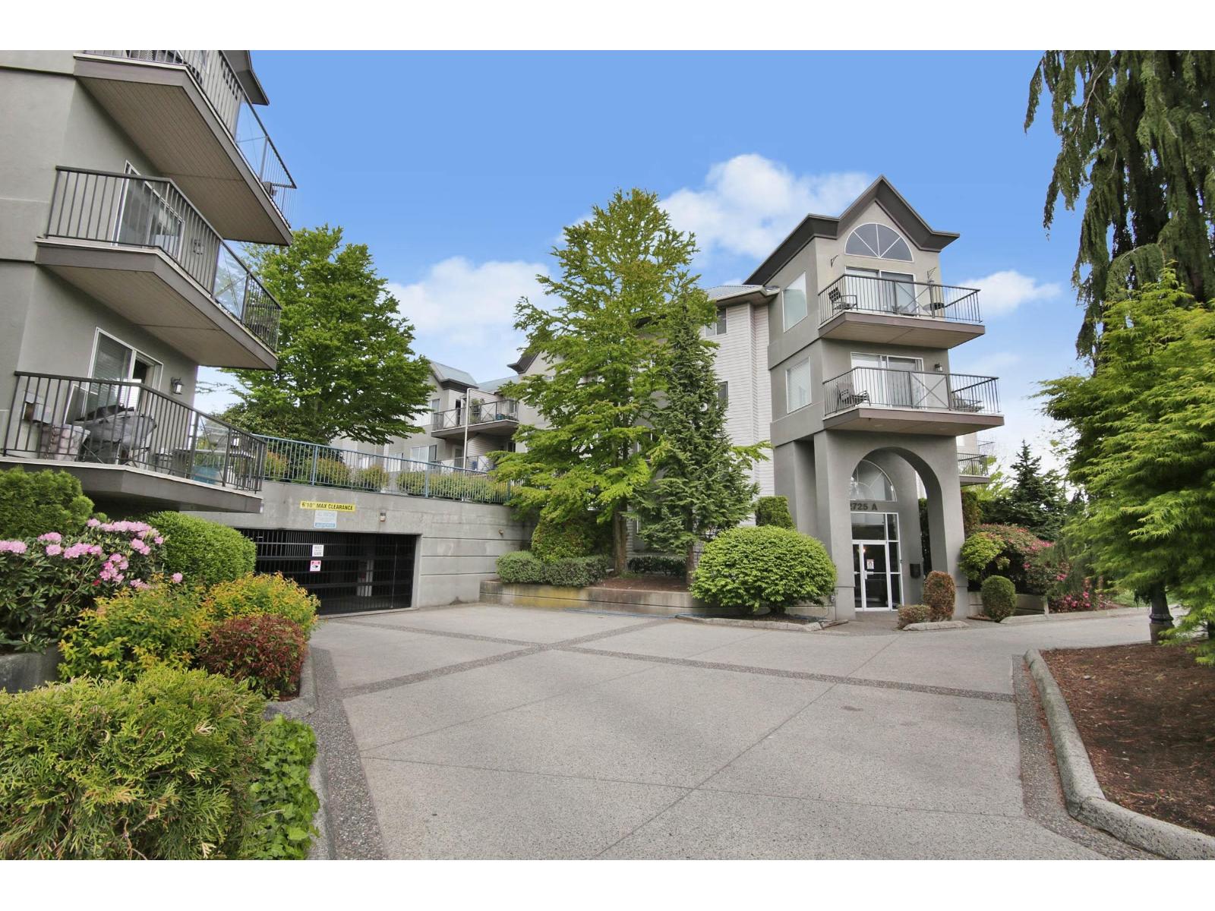
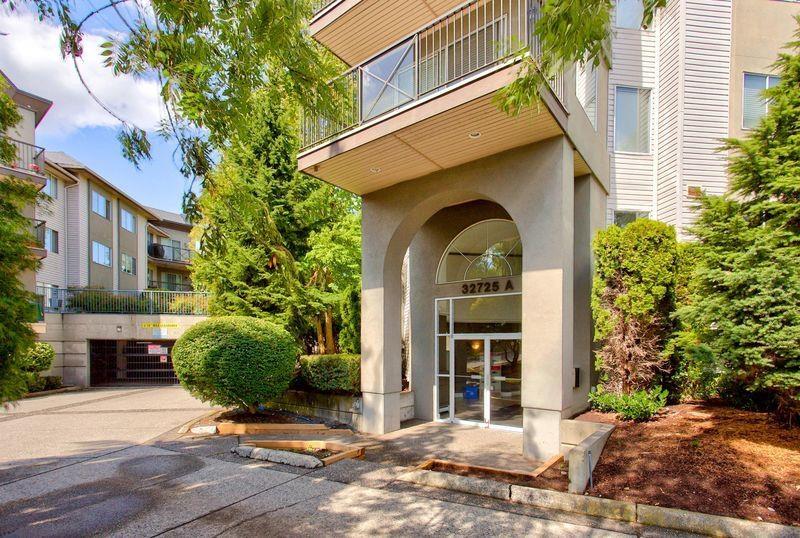
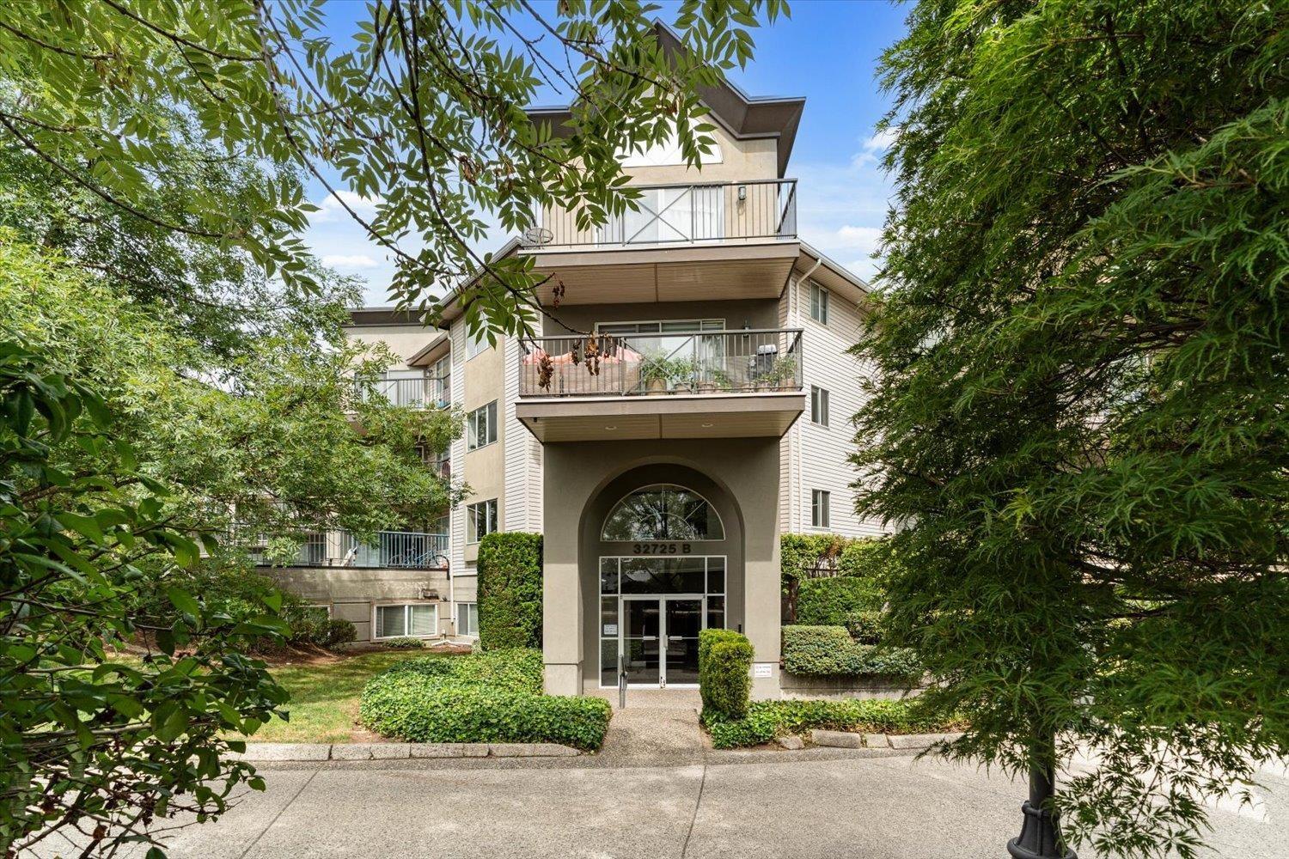
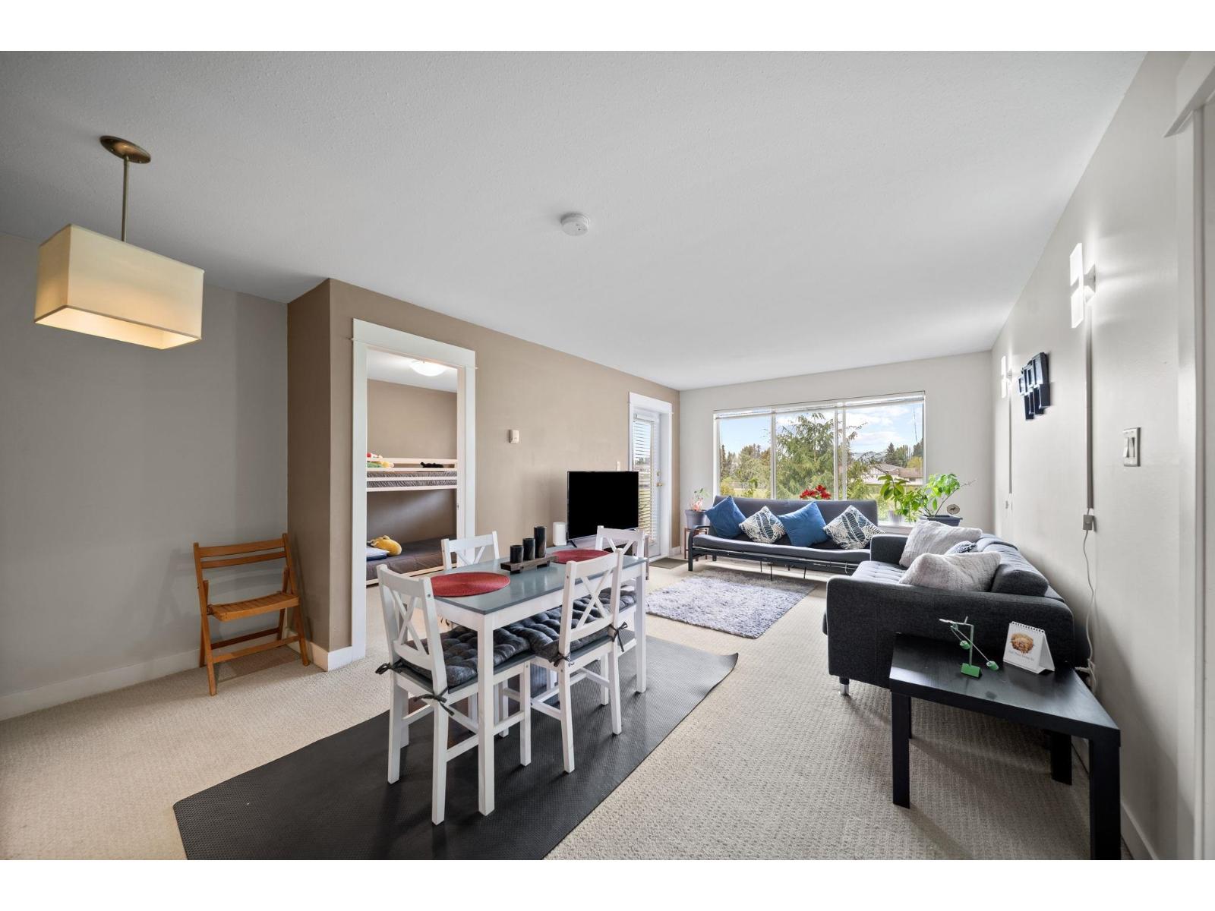
Introducing Uptown''s charm: A roomy top-floor unit with 2 bedrooms and 2 bathrooms, tucked quietly by a park. The open layout connects a well-equipped renovated kitchen, complete with ample cabinets, island, and stainless steel appliances. A spacious master bedroom flaunts a walk through closet and private ensuite. The second bedroom, opposite in position, offers privacy. An additional 4-piece bathroom accompanies a storage-rich laundry room with brand new washer and dryer. A large southwest -facing balcony provides a scenic view for summer barbecues amidst greenery . Enjoy carefree living with heat and hot water covered by the strata fee. Investors appreciate the rental potential, while pets 2 are welcome. Centrally located near Superstore, mall, transit, and parks. A Must See !
Property Details
- Property Type
- Apartment Unit
- Style
- Multi Family,Residential Attached
- Title to Land
- Freehold Strata
- Year Built
- 1992
- Area
- Abbotsford · Central Abbotsford
- View
- Park-city
- Exposure
- Southwest
- Outdoor
- Balcony
- Heating / Cooling
- Baseboard,Electric
- Construction
- Frame Wood,Vinyl Siding
- Parking
- Garage Under Building,Guest (1 stall)
- Water Supply
- Cistern
- Kitchens
- 1
Financial
- Trash
- Maintenance Grounds
- Heat
- Hot Water
- Management
- Sewer
- Snow Removal
- Water
Rooms 8
Features & Appliances
- 🧺Washer/Dryer
- 🧺Dishwasher
- 🧊Refrigerator
- 🍳Cooktop
- Cats OK
- Dogs OK
- Number Limit (Two)
- Pets Allowed w/Rest
For Sale in The Uptown & Complex
↑ Back to top| Date | Address | Status | Bed | Bath | Price | Sqft | DOM | Strata Fee | Tax | Listed By |
|---|---|---|---|---|---|---|---|---|---|---|
| 2026-09-18 | 309 32725 George Ferguson Way | Active | 3 | 2 | $474,900 ($370/sf) | 1283 | 0 | $764 | $2,084 (2026) | Homelife Advantage Realty Ltd. |
| 2026-08-05 | 104 32725 George Ferguson Way | Active | 2 | 2 | $419,500 ($421/sf) | 996 | 0 | $598 | $1,893 (2025) | Royal LePage West Real Estate Services |
| 2026-07-13 | 222 32725 George Ferguson Way | Active | 1 | 1 | $350,000 ($452/sf) | 774 | 0 | $451 | $1,508 (2025) | Royal LePage Little Oak Realty |
| 2026-06-30 | 219 32725 George Ferguson Way | Active | 2 | 2 | $346,600 ($388/sf) | 893 | 0 | $538 | $1,487 (2025) | Macdonald Realty |
| 2026-06-24 | 204 32725 George Ferguson Way | Active | 2 | 2 | $349,900 ($349/sf) | 1004 | 0 | $605 | $1,860 (2025) | Sutton Group-West Coast Realty (Abbotsford) |
| 2026-06-12 | 316 32725 George Ferguson Way | Active | 2 | 2 | $389,900 ($395/sf) | 987 | 0 | $611 | $1,896 (2025) | RE/MAX Truepeak Realty |
| Avg | $388,467 ($392/sf) | 990 |
Nearby Buildings with Active Listings
↑ Back to top
Book a Showing

- Abbotsford - 447
- Agassiz - 28
- Burnaby - 54
- Burnaby East - 78
- Burnaby North - 367
- Burnaby South - 348
- Campbell River - 1
- Chilliwack - 221
- Cloverdale - 194
- Comox Valley - 10
- Coquitlam - 566
- Delta - 10
- Duncan - 42
- Esquimalt - 59
- Gulf Islands - 6
- Harrison Hot Springs - 13
- Harrison Mills - 1
- Hope - 22
- Ladner - 110
- Langford - 156
- Langley - 541
- Maple Ridge - 312
- Mill Bay - 2
- Mission - 65
- New Westminster - 444
- North Delta - 29
- North Island - 2
- North Saanich - 8
- North Surrey - 412
- North Vancouver - 747
- Oak Bay - 44
- Osoyoos - 1
- Parksville / Qualicum - 7
- Penticton - 8
- Pitt Meadows - 75
- Port Alberni - 2
- Port Coquitlam - 268
- Port Moody - 268
- Richmond - 1161
- Saanich East - 232
- Saanich West - 92
- Sardis - 154
- Sidney - 152
- Sooke - 39
- South Surrey White Rock - 719
- Surrey - 667
- Tsawwassen - 98
- Vancouver East - 1003
- Vancouver West - 2495
- Victoria - 666
- View Royal - 46
- West Vancouver - 231



