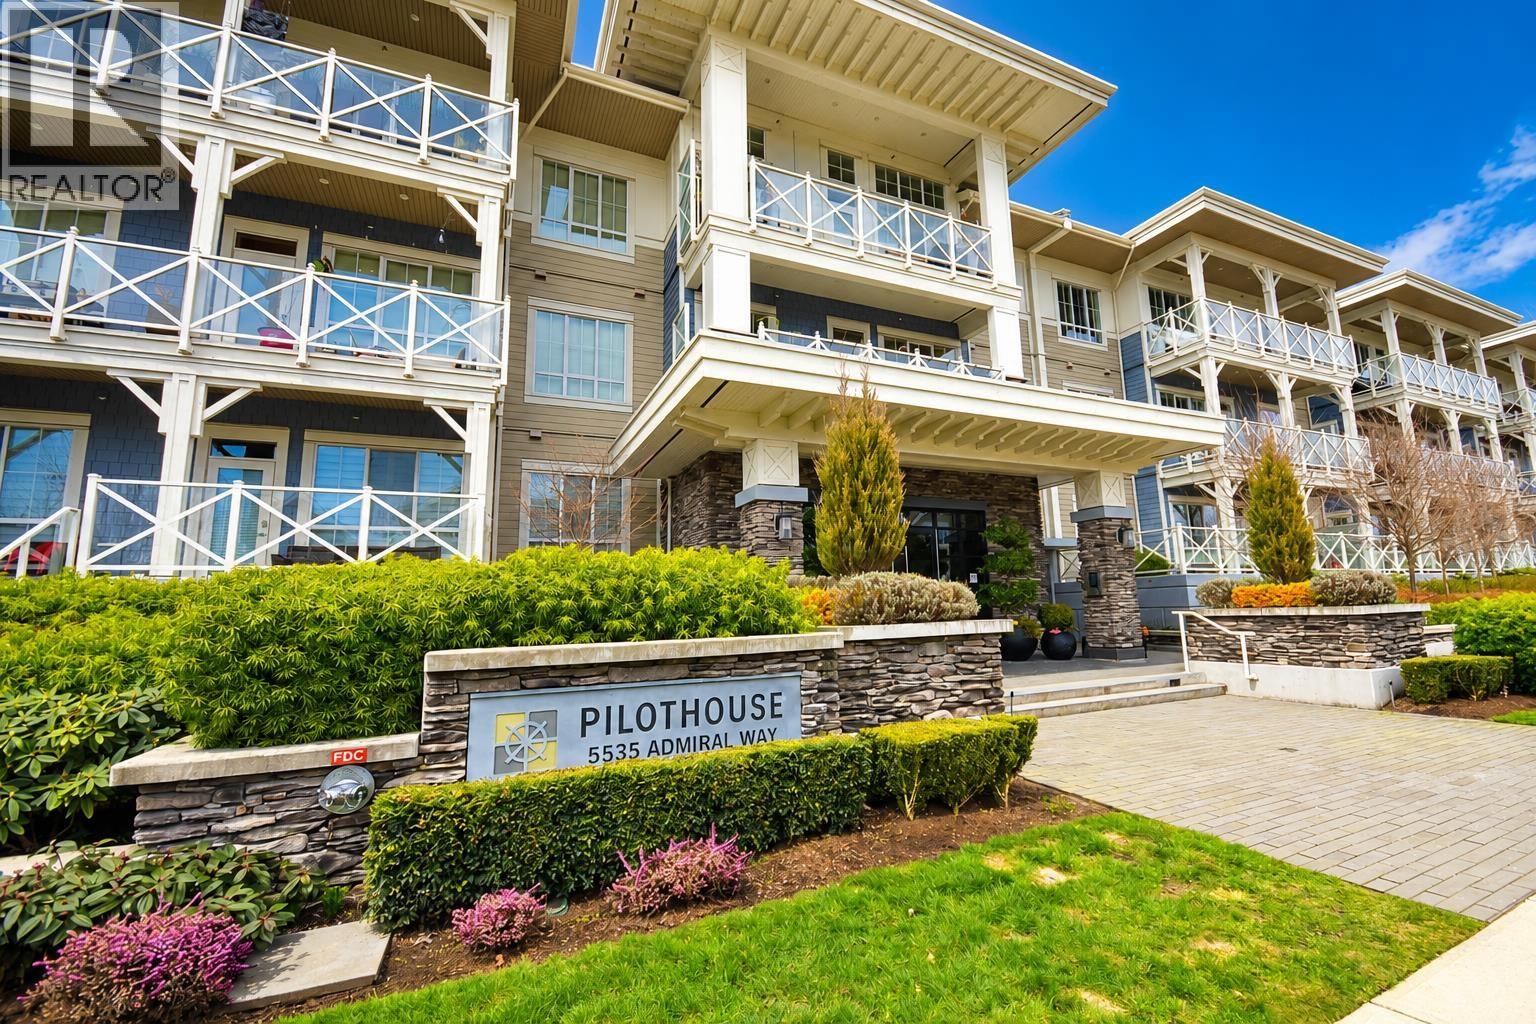
309 5535 Admiral Way
- 2 Beds
- 2 Baths
- 1,182 Sqft
- 1 Parking
- Built 2021
 1/29
1/29




Property Description
LIKE NEW & STUNNING top-floor, 2-bed/2-bath unit w/ RIVER & MARINA views! Large island w/built-in shelving, stone counters, marble tile backsplash, soft-closing cabinets, pull-out drawers & S/S appliances. Engineered H/W flooring in main living areas, 10'' ceilings. Ensuite bath w/spa shower, soaker tub, dual undermount sinks, floating mirror w/custom lighting & stone countertops. Huge covered balcony facing the courtyard/river/marina. Heat pump/AC unit. 1 parking 1 locker. Your new home features an unbeatable location just steps away from trails, Captain''s Cove Marina and Golf Course; The Links at Hampton Cove. Plus, you''re home to the Hampton Cove Clubhouse which offers an outdoor pool and hottub, indoor lounge with pool tables, fitness centre, plus an indoor basketball court!
Property Details
- Property Type
- Apartment Unit
- Style
- Multi Family,Residential Attached
- Title to Land
- Freehold Strata
- Year Built
- 2021
- Area
- Ladner · Neilsen Grove
- View
- Water And Garden
- Outdoor
- Patio,Deck, Balcony
- Heating / Cooling
- Forced Air,Heat Pump
- Construction
- Frame Wood,Mixed (Exterior),Stone (Exterior)
- Parking
- Garage Under Building (1 stall)
- Water Supply
- Public
- Kitchens
- 1
- Units in Development
- 87
Financial
- Bike Room
- Clubhouse
- Exercise Centre
Rooms 9
Features & Appliances
- 🧺Washer/Dryer
- 🧺Dishwasher
- 🧊Refrigerator
- 🍳Cooktop
- 🚨Smoke Detector(s)
- 🧯Fire Sprinkler System
- 🛁Swirlpool/Hot Tub
- 🪟Window Coverings
- ❄️Central Air
- ❄️Air Conditioning
For Sale in Pilothouse & Complex
↑ Back to top| Date | Address | Status | Bed | Bath | Price | Sqft | DOM | Strata Fee | Tax | Listed By |
|---|---|---|---|---|---|---|---|---|---|---|
| 2026-09-15 | 229 5535 Admiral Way | Active | 2 | 2 | $849,000 ($773/sf) | 1099 | 0 | $554 | $3,523 (2025) | Sutton Group Seafair Realty |
| 2025-09-04 | 221 5535 Admiral Way | Active | 2 | 2 | $999,800 ($849/sf) | 1178 | 0 | $592 | $3,287 (2024) | Sutton Group Seafair Realty |
| Avg | $924,400 ($812/sf) | 1139 |
Nearby Buildings with Active Listings
↑ Back to top
Book a Showing

- Abbotsford - 447
- Agassiz - 28
- Burnaby - 54
- Burnaby East - 78
- Burnaby North - 367
- Burnaby South - 348
- Campbell River - 1
- Chilliwack - 221
- Cloverdale - 194
- Comox Valley - 10
- Coquitlam - 566
- Delta - 10
- Duncan - 42
- Esquimalt - 59
- Gulf Islands - 6
- Harrison Hot Springs - 13
- Harrison Mills - 1
- Hope - 22
- Ladner - 110
- Langford - 156
- Langley - 541
- Maple Ridge - 312
- Mill Bay - 2
- Mission - 65
- New Westminster - 444
- North Delta - 29
- North Island - 2
- North Saanich - 8
- North Surrey - 412
- North Vancouver - 747
- Oak Bay - 44
- Osoyoos - 1
- Parksville / Qualicum - 7
- Penticton - 8
- Pitt Meadows - 75
- Port Alberni - 2
- Port Coquitlam - 268
- Port Moody - 268
- Richmond - 1161
- Saanich East - 232
- Saanich West - 92
- Sardis - 154
- Sidney - 152
- Sooke - 39
- South Surrey White Rock - 719
- Surrey - 667
- Tsawwassen - 98
- Vancouver East - 1003
- Vancouver West - 2495
- Victoria - 666
- View Royal - 46
- West Vancouver - 231



