1178 Strathaven DR
- 4 Beds
- 4 Baths
- 2,619 Sqft
- 2 Parking
- Built 1995
 1/12
1/12




Property Description
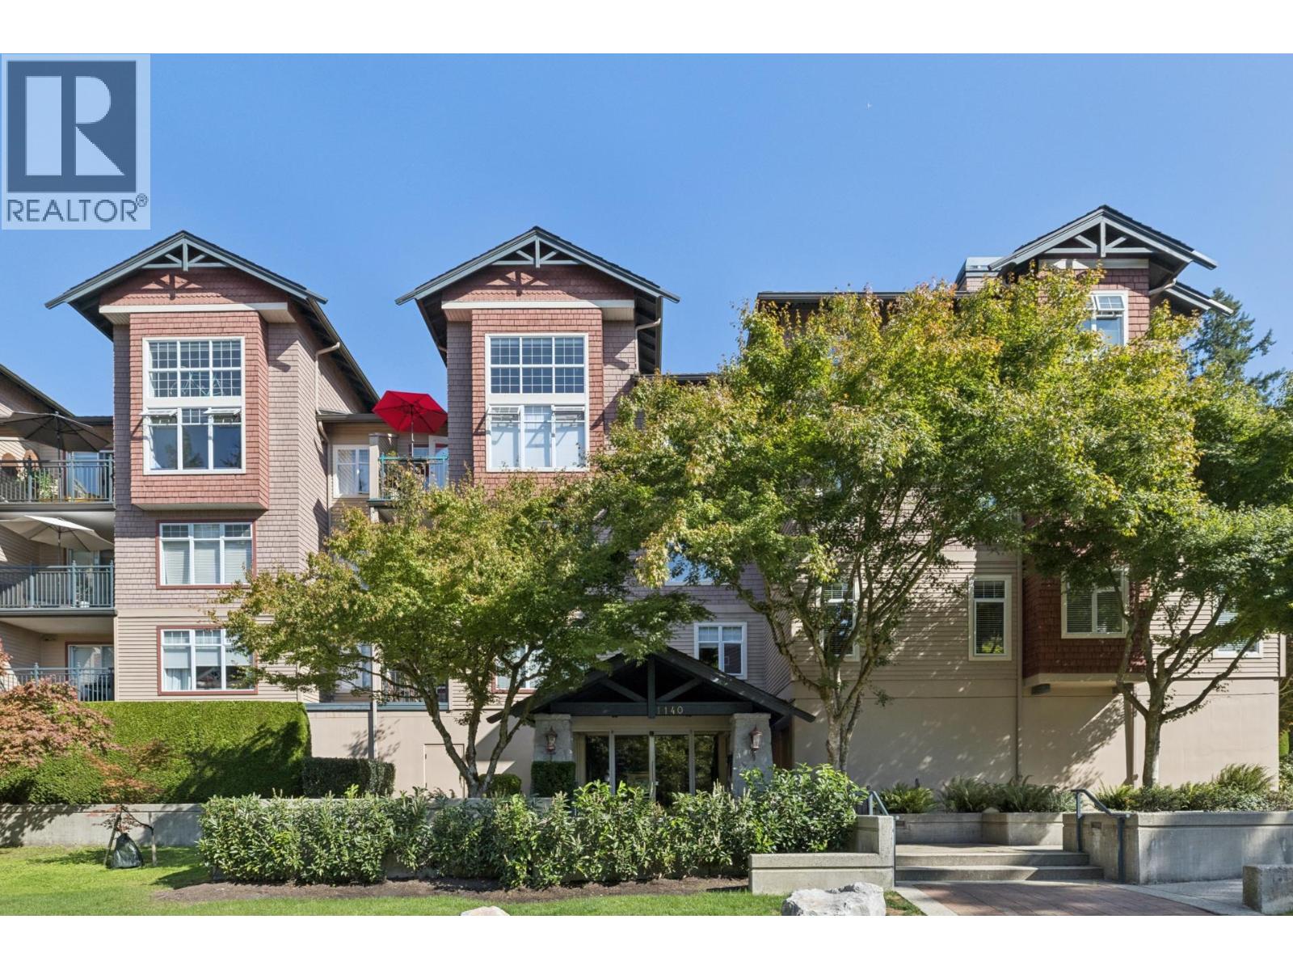
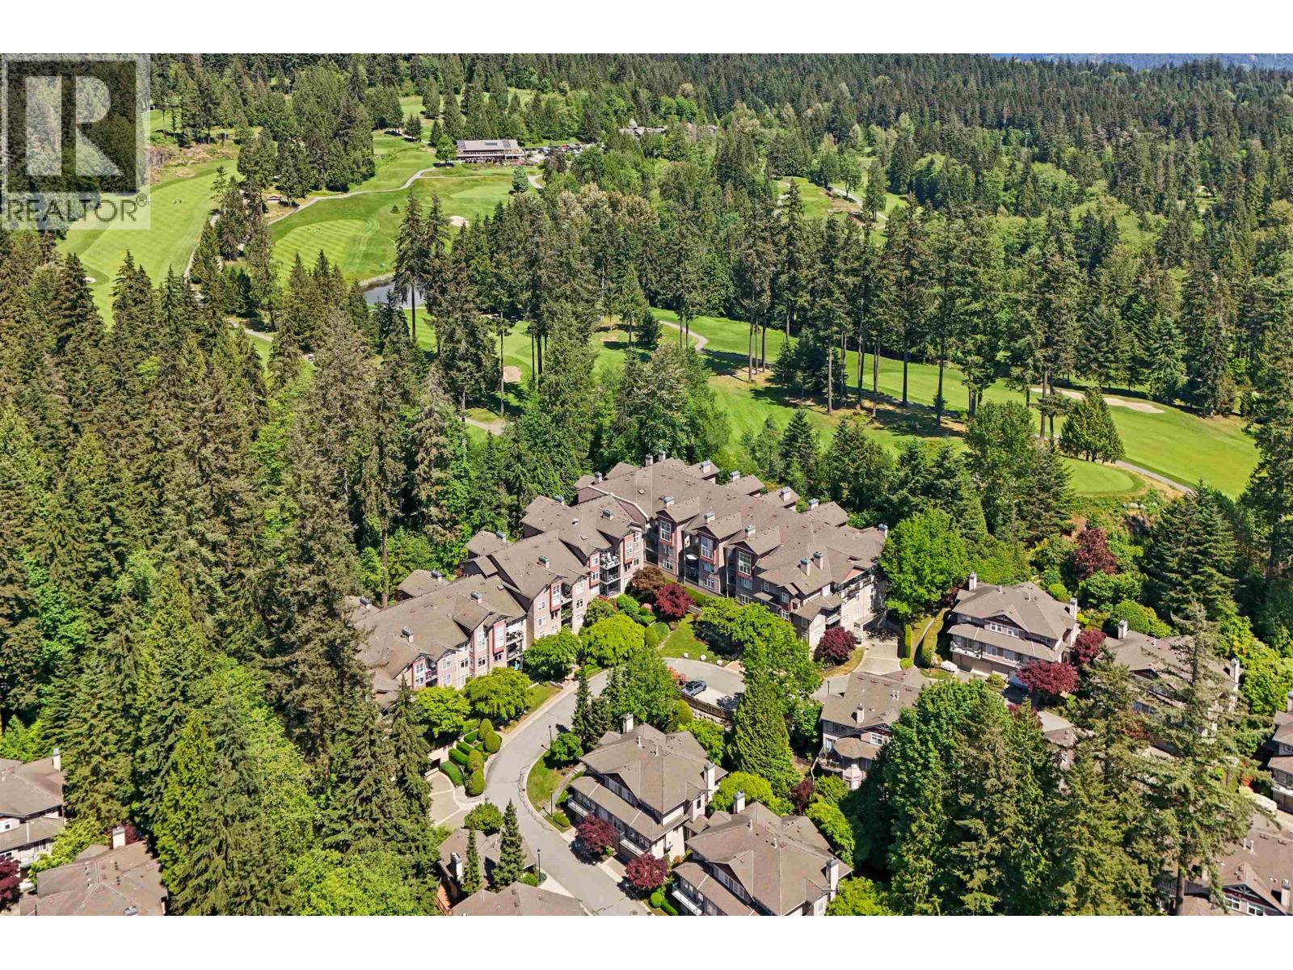
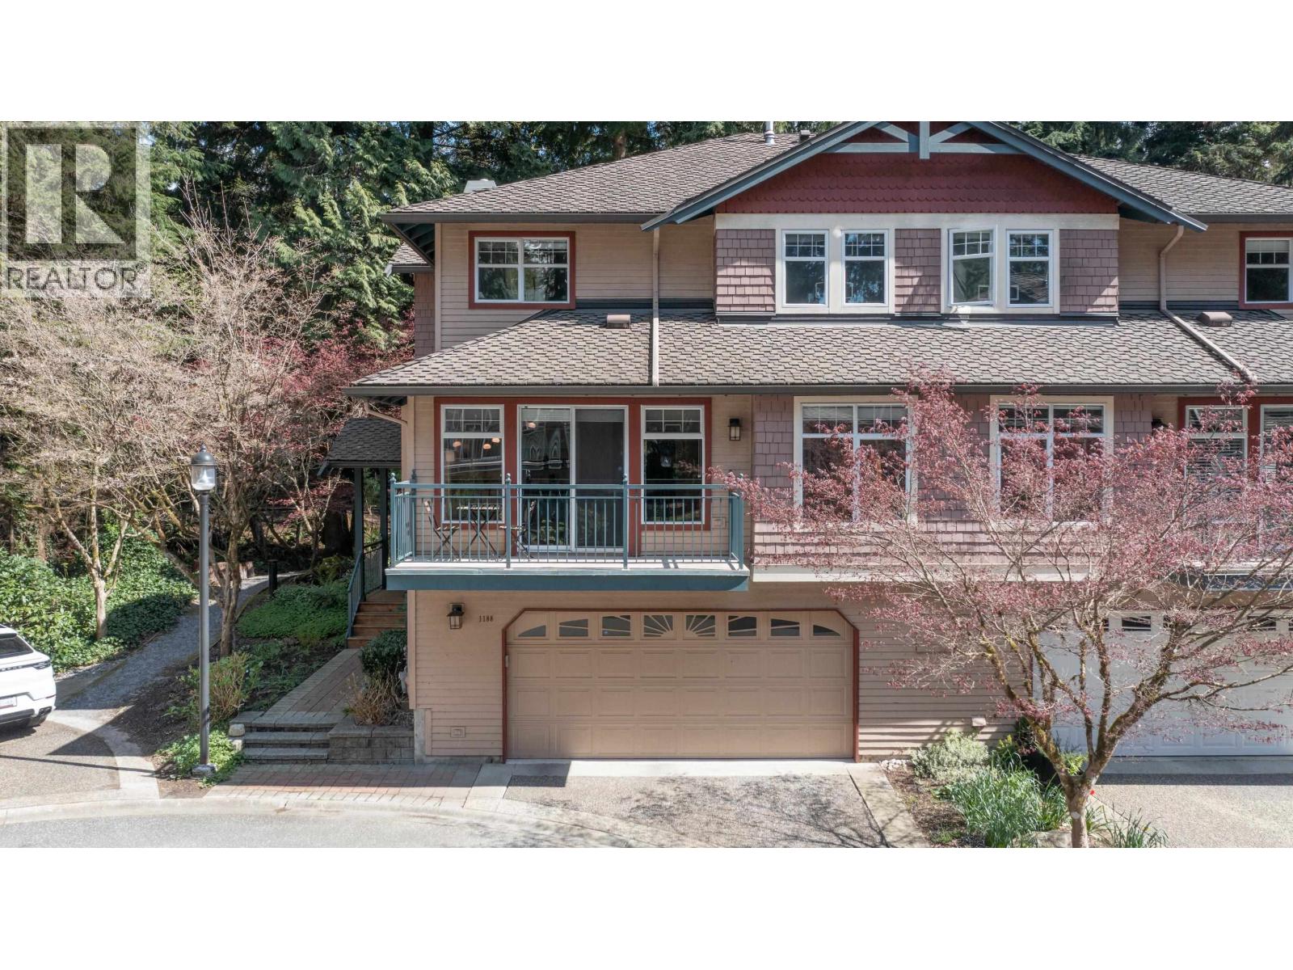
Remarkable townhome evoking the essence of a house! Luminous, corner unit spanning 3 levels, 2,619 sqft, housing 4 bedrooms, 3.5 baths, and a contemporary family floorplan in the highly sought-after "Strathaven" complex. The kitchen/family room/eating areas exude an expansive open design that seamlessly extends to the spacious living/dining zones & enclosed den (potentially an extra bedroom). The upper level hosts 3 bedrooms, including a luxurious master ensuite. The lower level features a full bath, open den, and an expansive 4th bedroom or Rec Room - an ideal canvas for a home theater or extensive in-law quarters! *Double garage. Exquisite, newer engineered hardwood graces the main/lower levels. 3 gas fireplaces, 3 outdoor decks, contemporary lighting & neutral hues.
Property Details
- Property Type
- Townhouse
- Style
- Residential Attached
- Title to Land
- Freehold Strata
- Year Built
- 1995
- Area
- North Vancouver · Northlands
- Outdoor
- Patio,Deck, Balcony
- Heating / Cooling
- Baseboard
- Flooring
- Hardwood,Mixed
- Construction
- Frame Wood,Mixed (Exterior)
- Parking
- Garage Double,Guest (2 stalls)
- Water Supply
- Public
- Kitchens
- 1
- Fireplaces
- 3
- Units in Development
- 47
Financial
- Caretaker
- Trash
- Maintenance Grounds
- Management
Rooms 12
Features & Appliances
- 🧺Washer/Dryer
- 🧺Dishwasher
- 🧊Refrigerator
- 🍳Cooktop
- Cats OK
- Dogs OK
- Number Limit (Two)
- Yes
For Sale in Strathaven & Complex
↑ Back to top| Date | Address | Status | Bed | Bath | Price | Sqft | DOM | Strata Fee | Tax | Listed By |
|---|---|---|---|---|---|---|---|---|---|---|
| 2026-09-22 | 201 1140 Strathaven Drive | Active | 2 | 2 | $899,900 ($924/sf) | 974 | 0 | $609 | $2,606 (2026) | Rossetti Realty Ltd. |
| 2026-09-14 | 1188 Strathaven Drive | Active | 4 | 4 | $1,588,000 ($608/sf) | 2610 | 0 | $697 | $6,760 (2024) | The Agency Vancouver |
| 2026-09-09 | 306 1140 Strathaven Drive | Active | 2 | 2 | $1,139,900 ($829/sf) | 1375 | 0 | $753 | $3,407 (2026) | Royal LePage Sussex |
| Avg | $1,209,267 ($732/sf) | 1653 |
Nearby Buildings with Active Listings
↑ Back to top
Book a Showing

- Abbotsford - 447
- Agassiz - 28
- Burnaby - 54
- Burnaby East - 78
- Burnaby North - 367
- Burnaby South - 348
- Campbell River - 1
- Chilliwack - 221
- Cloverdale - 194
- Comox Valley - 10
- Coquitlam - 566
- Delta - 10
- Duncan - 42
- Esquimalt - 59
- Gulf Islands - 6
- Harrison Hot Springs - 13
- Harrison Mills - 1
- Hope - 22
- Ladner - 110
- Langford - 156
- Langley - 541
- Maple Ridge - 312
- Mill Bay - 2
- Mission - 65
- New Westminster - 444
- North Delta - 29
- North Island - 2
- North Saanich - 8
- North Surrey - 412
- North Vancouver - 747
- Oak Bay - 44
- Osoyoos - 1
- Parksville / Qualicum - 7
- Penticton - 8
- Pitt Meadows - 75
- Port Alberni - 2
- Port Coquitlam - 268
- Port Moody - 268
- Richmond - 1161
- Saanich East - 232
- Saanich West - 92
- Sardis - 154
- Sidney - 152
- Sooke - 39
- South Surrey White Rock - 719
- Surrey - 667
- Tsawwassen - 98
- Vancouver East - 1003
- Vancouver West - 2495
- Victoria - 666
- View Royal - 46
- West Vancouver - 231



