1233 Cordova ST
- 3 Beds
- 3 Baths
- 2,788 Sqft
- 2 Parking
- Built 2003
 1/25
1/25




Property Description
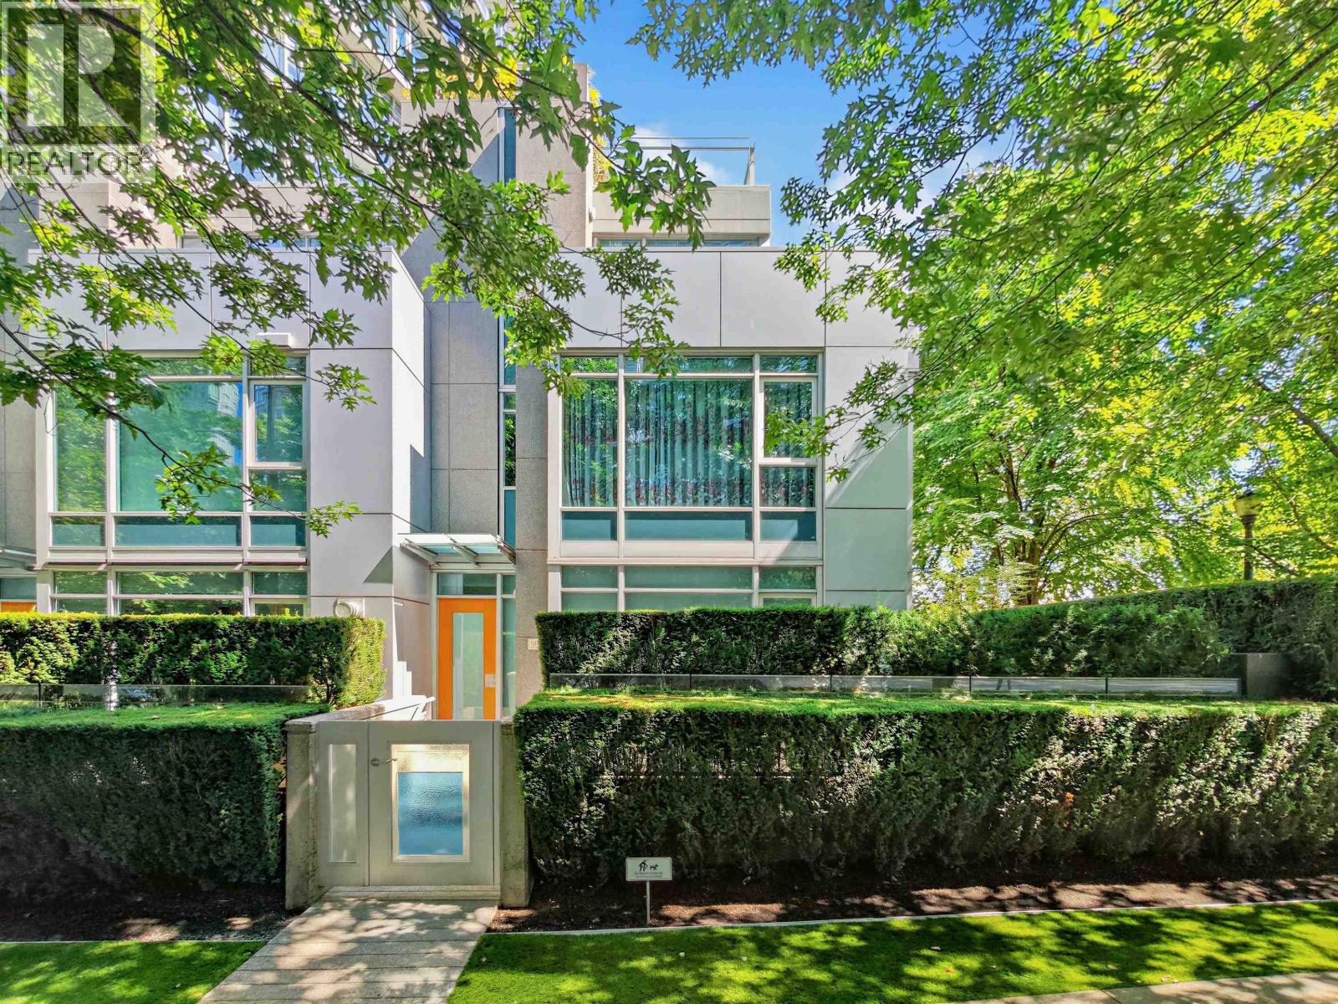
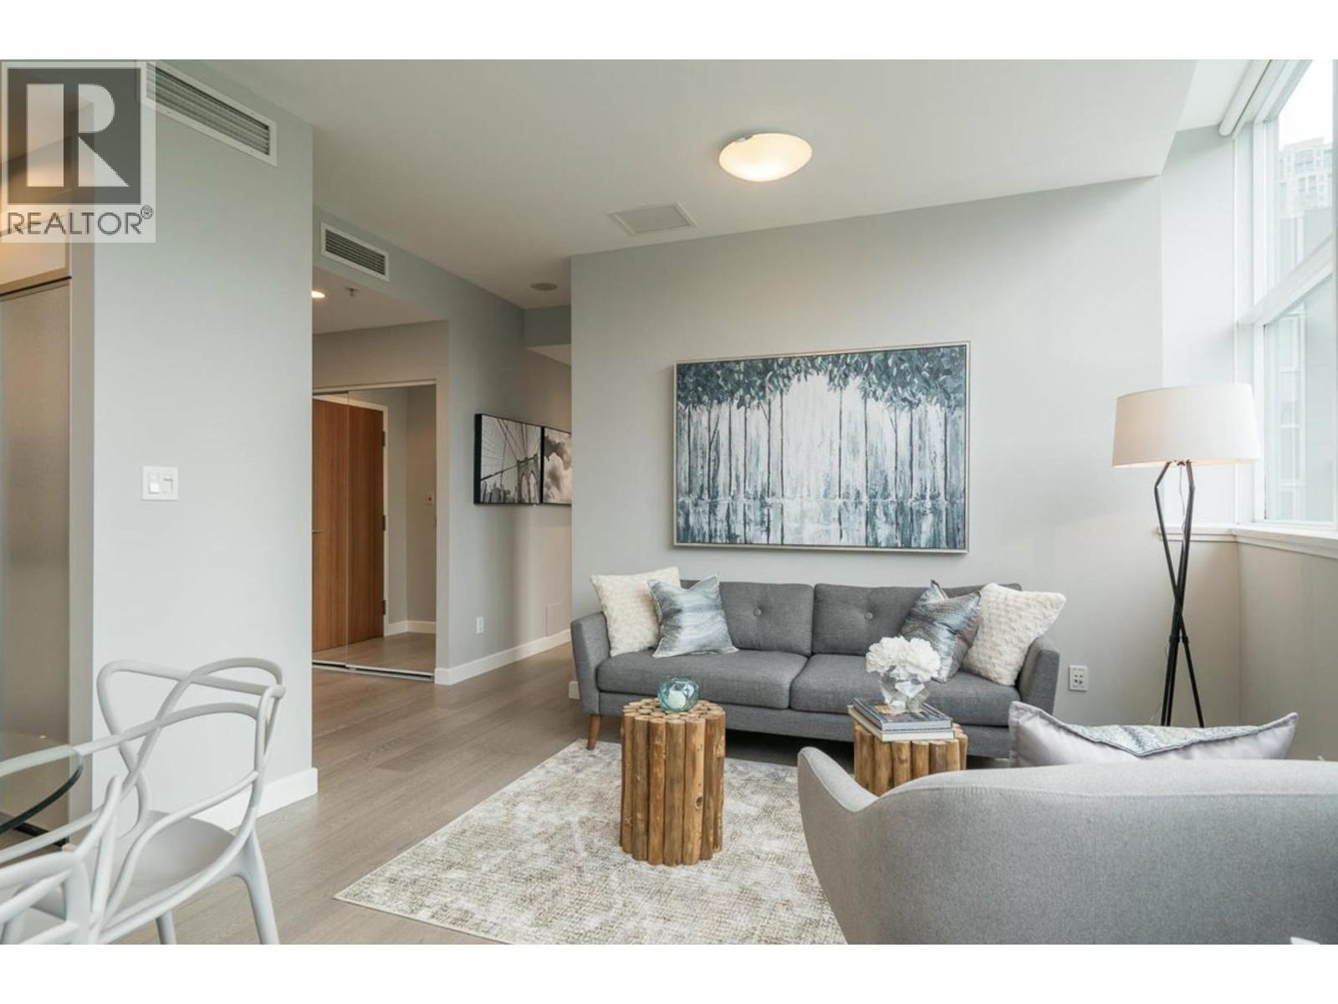
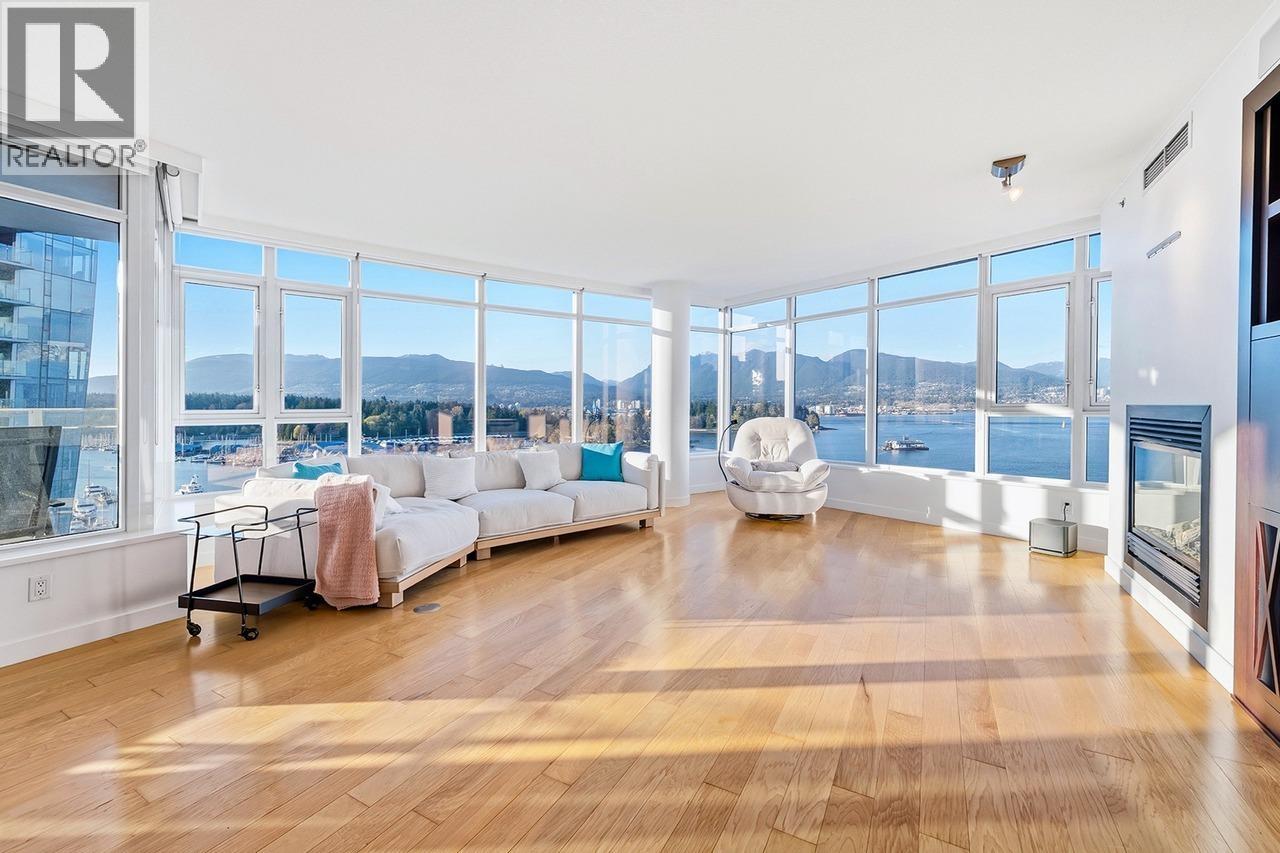
TH15 (Townhome15) is one of only 4 luxury townhomes in the Carina on the Coal Harbour waterfront with a private rooftop terrace, nestled strategically offering utmost privacy and exclusivity. This immaculate 3 bedroom residence offers 2,788 sf of spectacular living space, primarily on 3 levels, with 2 flex rooms, offering versatility for your lifestyle. Whether you need a home office, a yoga studio or an inviting guest room... the choice is yours. There is no need to compromise on space or privacy coming from a house! A private, secured 2 car garage provides direct access to your residence, with the added convenience of your personal elevator from the garage level to the top. A stunning rooftop terrace... over 880 sf of outdoor living paradise. Don''t miss out! AGENT''S OPEN FEB.23 1030-1230
Property Details
- Property Type
- Townhouse
- Style
- Residential Attached
- Title to Land
- Freehold Strata
- Year Built
- 2003
- Area
- Vancouver West · Coal Harbour
- View
- Harbour Green Park
- Outdoor
- Patio,Rooftop Deck, Balcony
- Heating / Cooling
- Forced Air,Heat Pump
- Flooring
- Hardwood,Mixed,Carpet
- Construction
- Concrete,Concrete Block,Aluminum Siding,Concrete (Exterior),Glass (Exterior)
- Parking
- Garage Double,Front Access,Garage Door Opener (2 stalls)
- Water Supply
- Public
- Kitchens
- 1
- Fireplaces
- 1
- Units in Development
- 93
Financial
- Bike Room
- Exercise Centre
- Recreation Facilities
- Sauna/Steam Room
- Concierge
- Trash
- Hot Water
- Management
Rooms 19
Features & Appliances
- 🧺Washer/Dryer
- 🧺Dishwasher
- 🧊Refrigerator
- 🍳Cooktop
- 🍲Microwave
- 🍳Range
- 🔒Security System
- 🛁Swirlpool/Hot Tub
- 🪟Window Coverings
- ❄️Central Air
- ❄️Air Conditioning
- Cats OK
- Dogs OK
- Number Limit (Two)
- Pets Allowed w/Rest
Location & Parcel
↑ Back to topFor Sale in The Lido & Complex
↑ Back to top| Date | Address | Status | Bed | Bath | Price | Sqft | DOM | Strata Fee | Tax | Listed By |
|---|---|---|---|---|---|---|---|---|---|---|
| 2026-07-29 | 1211 W Cordova Street | Active | 3 | 3 | $2,777,000 ($1142/sf) | 2432 | 0 | $1,791 | $9,271 (2025) | Sutton Group Seafair Realty |
| 2026-07-14 | 201 1233 W Cordova Street | Active | 2 | 1 | $1,499,000 ($1733/sf) | 865 | 0 | $760 | $3,352 (2025) | RE/MAX Heights Realty |
| 2026-04-15 | 1301 1233 W Cordova Street | Active | 2 | 2 | $3,580,000 ($2017/sf) | 1775 | 0 | $1,423 | $9,096 (2025) | Royal Pacific Riverside Realty Ltd. |
| 2026-03-30 | Th12 1233 W Cordova Street | Active | 3 | 4 | $3,799,000 ($1384/sf) | 2745 | 0 | $2,326 | $14,047 (2024) | eXp Realty |
| Avg | $2,913,750 ($1491/sf) | 1954 |
Nearby Buildings with Active Listings
↑ Back to top
Book a Showing

- Abbotsford - 447
- Agassiz - 28
- Burnaby - 54
- Burnaby East - 78
- Burnaby North - 367
- Burnaby South - 348
- Campbell River - 1
- Chilliwack - 221
- Cloverdale - 194
- Comox Valley - 10
- Coquitlam - 566
- Delta - 10
- Duncan - 42
- Esquimalt - 59
- Gulf Islands - 6
- Harrison Hot Springs - 13
- Harrison Mills - 1
- Hope - 22
- Ladner - 110
- Langford - 156
- Langley - 541
- Maple Ridge - 312
- Mill Bay - 2
- Mission - 65
- New Westminster - 444
- North Delta - 29
- North Island - 2
- North Saanich - 8
- North Surrey - 412
- North Vancouver - 747
- Oak Bay - 44
- Osoyoos - 1
- Parksville / Qualicum - 7
- Penticton - 8
- Pitt Meadows - 75
- Port Alberni - 2
- Port Coquitlam - 268
- Port Moody - 268
- Richmond - 1161
- Saanich East - 232
- Saanich West - 92
- Sardis - 154
- Sidney - 152
- Sooke - 39
- South Surrey White Rock - 719
- Surrey - 667
- Tsawwassen - 98
- Vancouver East - 1003
- Vancouver West - 2495
- Victoria - 666
- View Royal - 46
- West Vancouver - 231



