43 1400 Park ST
- 3 Beds
- 3 Baths
- 1,464 Sqft
- 3 Parking
- Built 1997
 1/22
1/22




Property Description
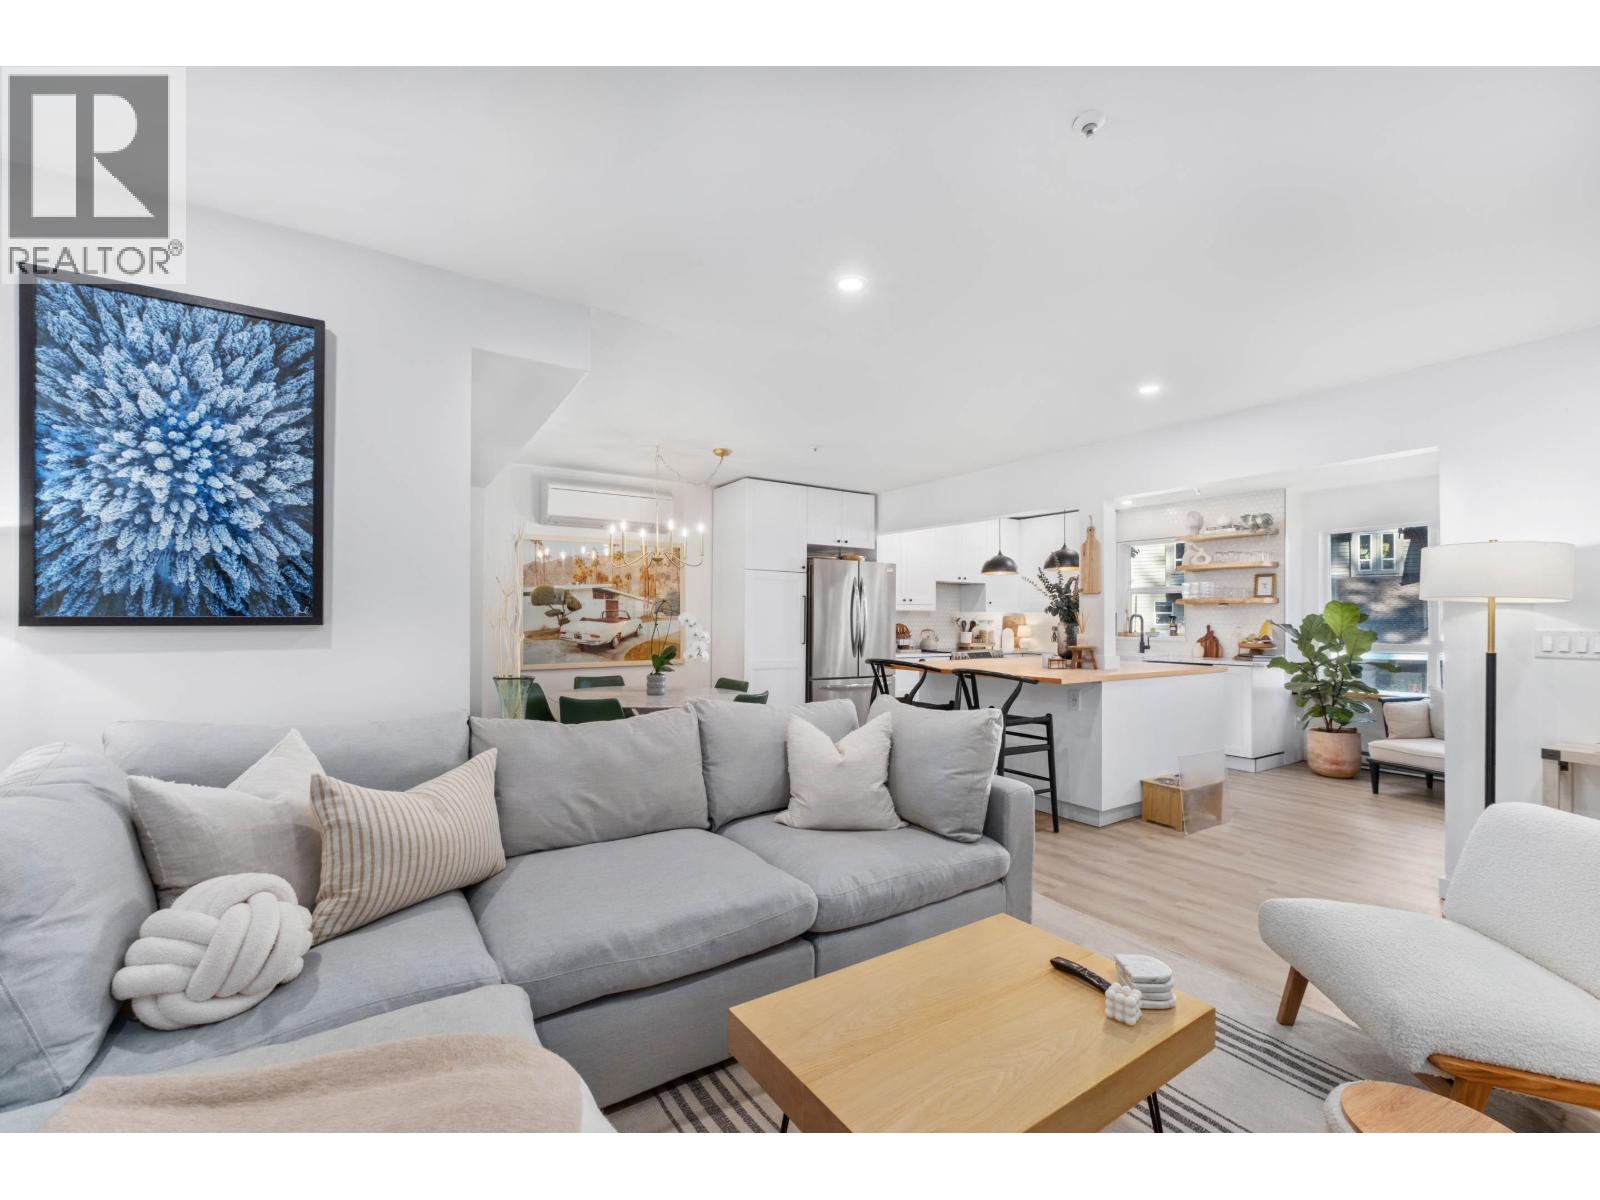
Home #43 in Creekside Village is a very well laid out 3 bedroom end unit townhome just steps to the Village of Pemberton. Situated in a family friendly complex, this renovated and updated home is spacious and welcoming. It features quality appliance, soft close doors/drawers, and tons of storage. With added features such as heated tile in the entry and upstairs bathrooms, recessed lighting and dimmers throughout and open concept kitchen, living and dining this home will not disappoint. There is a wood burning fireplace in the heart of the main living area. The Screened in deck offers you the opportunity to dine or relax in nature while keeping out of the elements and wildlife. The large garage with flex space gives plenty of space for storage and/or an office, media or gym area.
Property Details
- Property Type
- Townhouse
- Style
- Residential Attached
- Title to Land
- Freehold Strata
- Year Built
- 1997
- Area
- Pemberton · Pemberton
- View
- Mountain, Forest
- Outdoor
- Patio,Deck, Tennis Court(s),Balcony
- Heating / Cooling
- Baseboard,Electric,Wood
- Flooring
- Mixed
- Construction
- Frame Wood,Wood Siding
- Parking
- Garage Double,Front Access (3 stalls)
- Water Supply
- Public
- Kitchens
- 1
- Fireplaces
- 1
Financial
- Trash
- Maintenance Grounds
- Snow Removal
Rooms 7
Features & Appliances
- 🧺Washer/Dryer
- 🧺Dishwasher
- 🧊Refrigerator
- 🍳Cooktop
- 🍲Microwave
- 🪟Window Coverings
For Sale in Vue at Kits & Complex
↑ Back to top| Date | Address | Status | Bed | Bath | Price | Sqft | DOM | Strata Fee | Tax | Listed By |
|---|---|---|---|---|---|---|---|---|---|---|
| 2026-06-26 | 43 1400 Park Street | Active | 3 | 3 | $950,000 ($644/sf) | 1475 | 0 | $432 | $4,381 (2025) | Rennie & Associates Realty |
| Avg | $950,000 ($644/sf) | 1475 |
Nearby Buildings with Active Listings
↑ Back to top
Book a Showing

- Abbotsford - 447
- Agassiz - 28
- Burnaby - 54
- Burnaby East - 78
- Burnaby North - 367
- Burnaby South - 348
- Campbell River - 1
- Chilliwack - 221
- Cloverdale - 194
- Comox Valley - 10
- Coquitlam - 566
- Delta - 10
- Duncan - 42
- Esquimalt - 59
- Gulf Islands - 6
- Harrison Hot Springs - 13
- Harrison Mills - 1
- Hope - 22
- Ladner - 110
- Langford - 156
- Langley - 541
- Maple Ridge - 312
- Mill Bay - 2
- Mission - 65
- New Westminster - 444
- North Delta - 29
- North Island - 2
- North Saanich - 8
- North Surrey - 412
- North Vancouver - 747
- Oak Bay - 44
- Osoyoos - 1
- Parksville / Qualicum - 7
- Penticton - 8
- Pitt Meadows - 75
- Port Alberni - 2
- Port Coquitlam - 268
- Port Moody - 268
- Richmond - 1161
- Saanich East - 232
- Saanich West - 92
- Sardis - 154
- Sidney - 152
- Sooke - 39
- South Surrey White Rock - 719
- Surrey - 667
- Tsawwassen - 98
- Vancouver East - 1003
- Vancouver West - 2495
- Victoria - 666
- View Royal - 46
- West Vancouver - 231



