WINLAND GARDENSListing Information
Sold · MLS® R2801260
8 5840 Dover CRES
Richmond · Riverdale RI V7C 5P4
$1,110,000 (Sold Wed Aug 02 2023 00:00:00 GMT+0000 (Coordinated Universal Time))
- 4 Beds
- 4 Baths
- 1,697 Sqft
- 2 Parking
- Built 1996
 1/28
1/28



★ Building Specialist
Les Twarog
RE/MAX Crest Realty (Westside)
30+ Years Downtown & Westside Expert
604.671.7000
les@6717000.com
Property Description
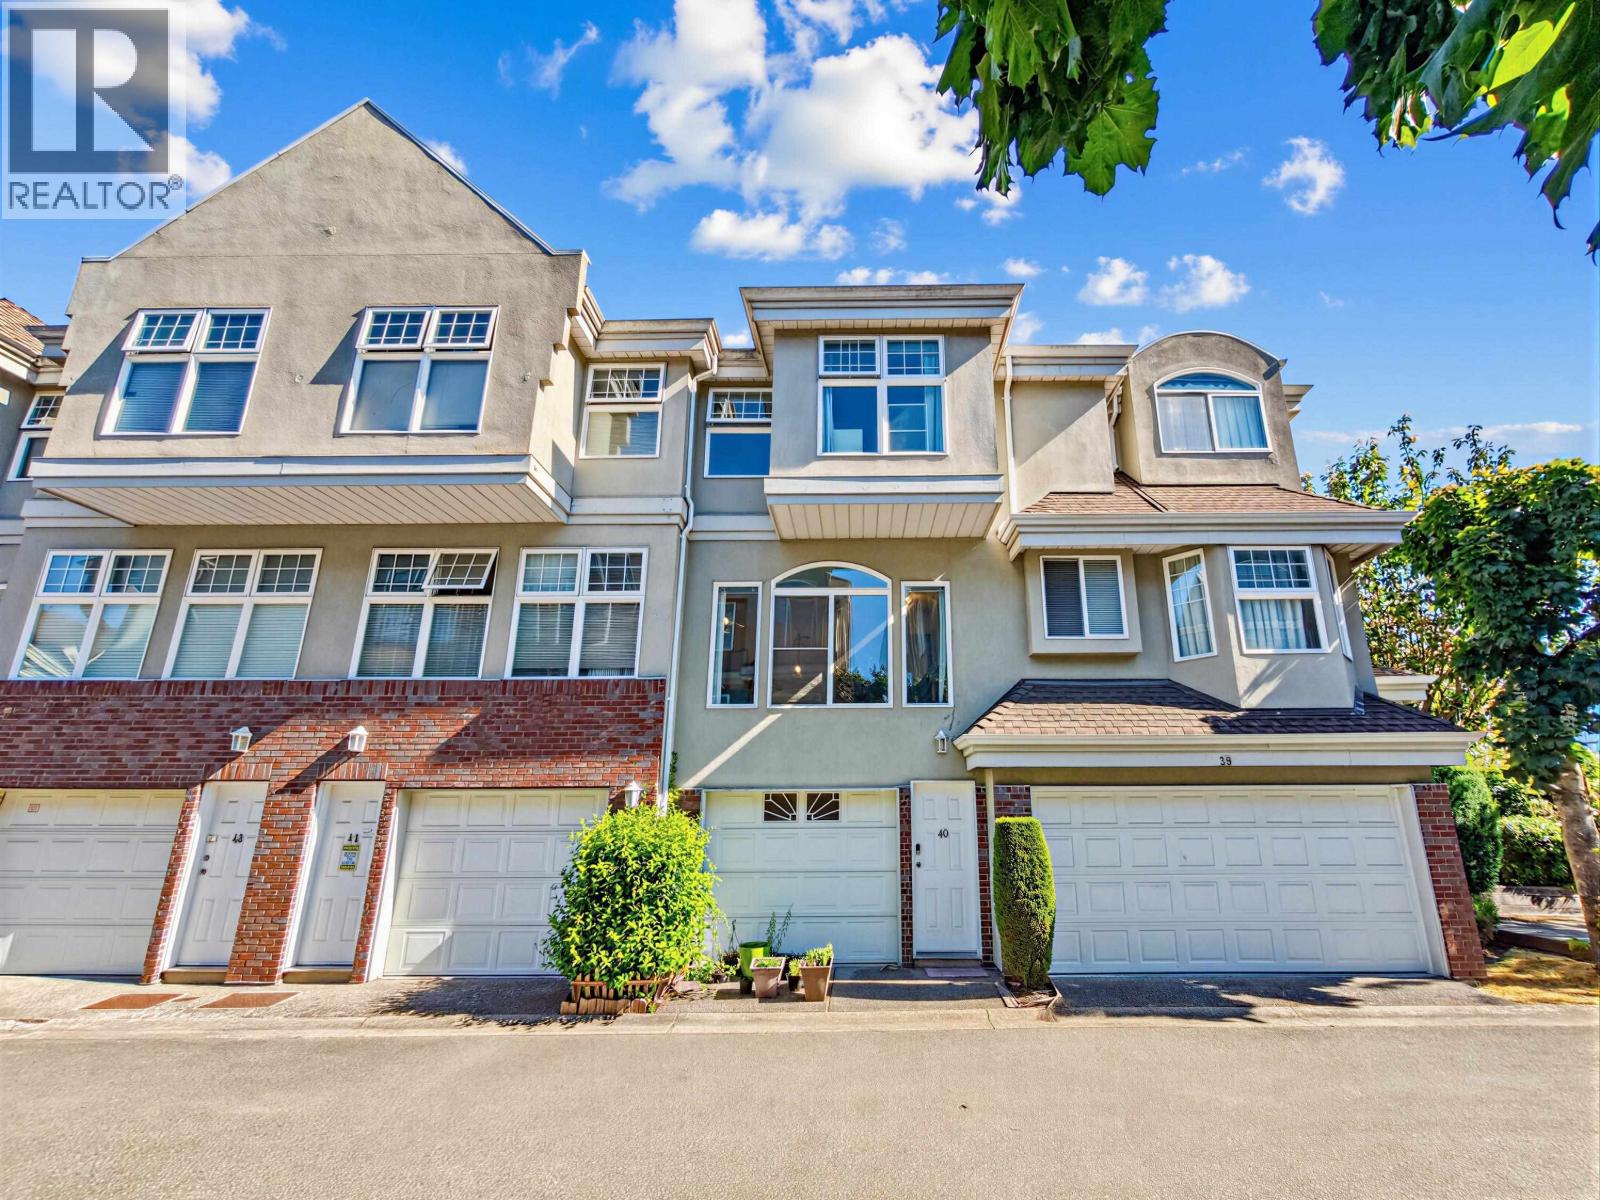
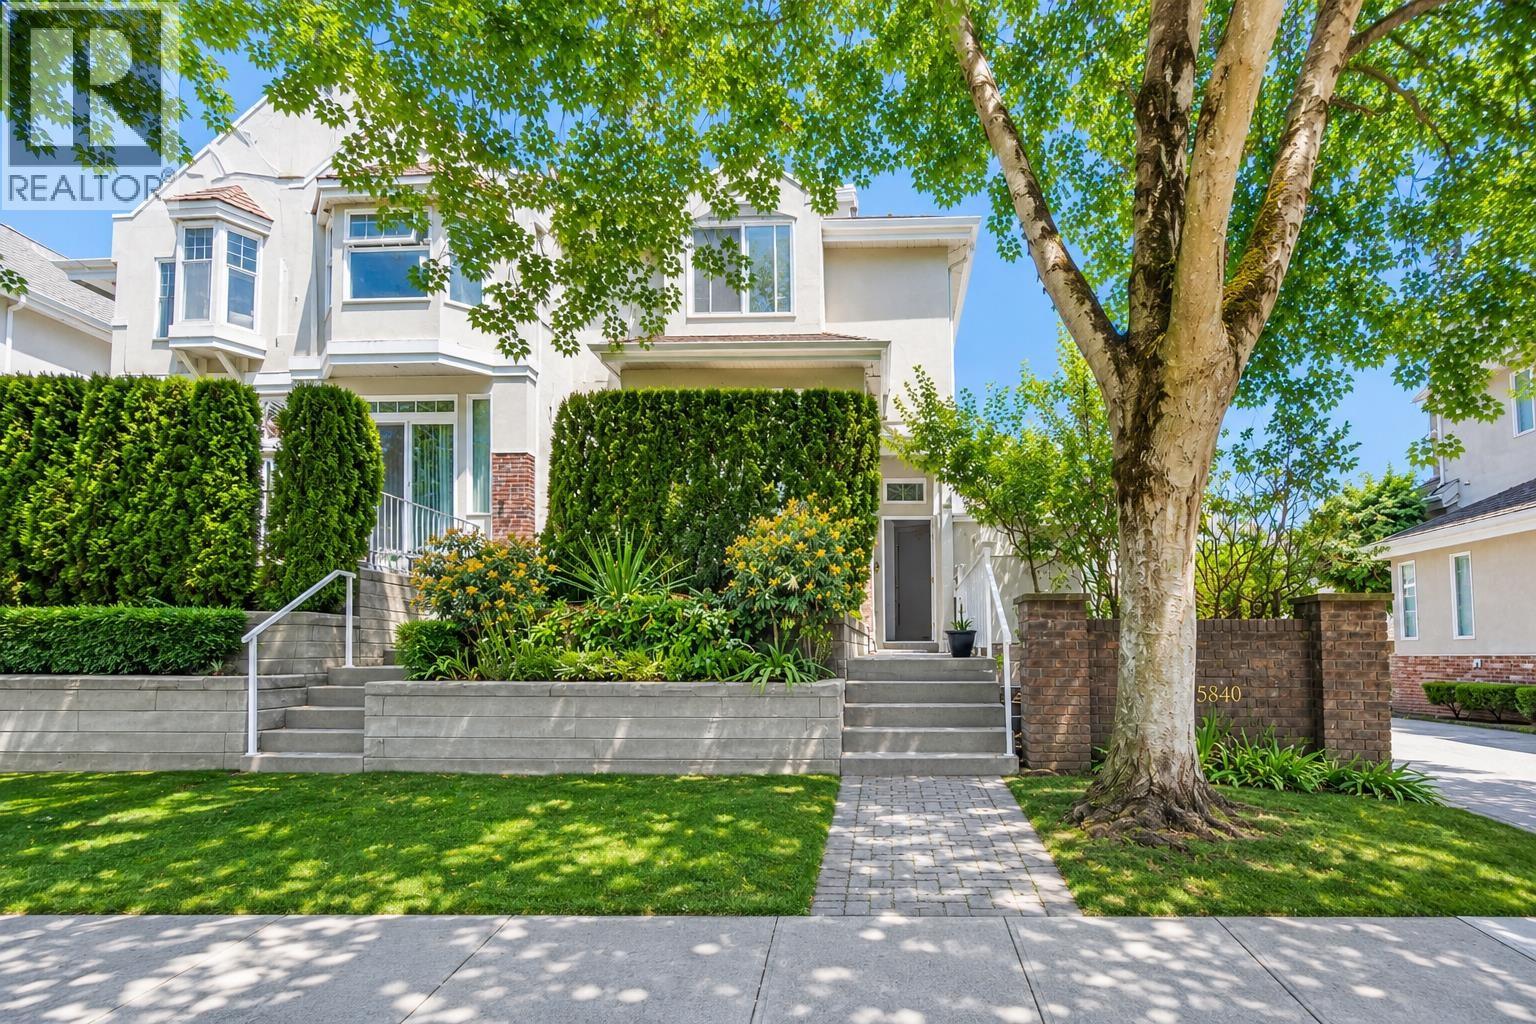
PARK VIEW, highly desirable CURB SIDE FRONT ENTRANCE facing the park! This 3-storey bright and spacious home offers 4 bedrooms 3.5 Baths with functional floor plan, 9'' ceiling on the main floor, huge balcony and deck, double side by side garage. Renovated with updated flooring, tile, kitchen, appliances, bathrooms. Walk-out patio FACING The Dover Park. walking distance to Blair Elementary, Burnett High School & Thompson Community Centre. Prime location, just minutes away from the Oval Village, Richmond Center, and the famous dyke trail. Must see!
Property Details
- Property Type
- Townhouse
- Style
- Residential Attached
- Title to Land
- Freehold Strata
- Year Built
- 1996
- Area
- Richmond · Riverdale RI
- View
- Park View Trees And Grass
- Exposure
- East
- Outdoor
- Playground,Balcony
- Heating / Cooling
- Baseboard,Electric
- Flooring
- Laminate
- Construction
- Frame Wood,Mixed (Exterior)
- Parking
- Garage Double (2 stalls)
- Water Supply
- Public
- Kitchens
- 1
- Fireplaces
- 1
Financial
List Price$1,110,000
Gross Taxes$3,041 · 2023
Maintenance Fee$324/mo
✦ Included in the Maintenance Fee
- Clubhouse
- Trash
- Gas
- Management
Rooms 10
Laundry
Bedroom
Bedroom
Bedroom
Primary Bedroom
Family Room
Nook
Kitchen
Dining Room
Living Room
Features & Appliances
✦ Appliances & Features
- 🧺Washer/Dryer
- 🧺Dishwasher
- 🧊Refrigerator
- 🍳Cooktop
✦ Bylaws & Pets
- Cats OK
- Dogs OK
- Pets Allowed w/Rest
For Sale in Winland Gardens & Complex
↑ Back to top| Date | Address | Status | Bed | Bath | Price | Sqft | DOM | Strata Fee | Tax | Listed By |
|---|---|---|---|---|---|---|---|---|---|---|
| 2026-06-22 | 40 5840 Dover Crescent | Active | 3 | 3 | $986,000 ($623/sf) | 1582 | 0 | $358 | $3,130 (2025) | Dracco Pacific Realty |
| 2026-06-16 | 51 5840 Dover Crescent | Active | 4 | 4 | $1,188,000 ($703/sf) | 1690 | 0 | $385 | $3,845 (2025) | Pacific Evergreen Realty Ltd. |
| Avg | $1,087,000 ($664/sf) | 1636 |
Nearby Buildings with Active Listings
↑ Back to topLighthouse Place
5860 Dover Cres. · Richmond
Waterside
5880 Dover Cres. · Richmond
Pelican Pointe
5888 Dover Cres. · Richmond
River Green
5111 Brighouse Way · Richmond
The Hamptons
5500 Lynas Ln. · Richmond
Venice Court
6511 No 1 Rd. · Richmond
Tiffany Estates
6100 Tiffany Blvd. · Richmond
Edenbridge
5740 Garrison Rd. · Richmond
Where this information comes from:
Listing details, room sizes, features and financials are from the active MLS® listing
R2801260, Real Estate Board of Greater Vancouver, listed by Nu Stream Realty Inc..
Listed Jul 23, 2023. Feed last updated Aug 22, 2023.
Building-level information is from the BCCondos.net building database.
Measurements are provided by the listing brokerage and are approximate — buyer to verify all data.
Book a Showing
8 5840 Dover Crescent · Winland Gardens · MLS® R2801260 · with Les Twarog

Les TwarogUsually replies within minutes
Building List Count by City
- Abbotsford - 447
- Agassiz - 28
- Burnaby - 54
- Burnaby East - 78
- Burnaby North - 367
- Burnaby South - 348
- Campbell River - 1
- Chilliwack - 221
- Cloverdale - 194
- Comox Valley - 10
- Coquitlam - 566
- Delta - 10
- Duncan - 42
- Esquimalt - 59
- Gulf Islands - 6
- Harrison Hot Springs - 13
- Harrison Mills - 1
- Hope - 22
- Ladner - 110
- Langford - 156
- Langley - 541
- Maple Ridge - 312
- Mill Bay - 2
- Mission - 65
- New Westminster - 444
- North Delta - 29
- North Island - 2
- North Saanich - 8
- North Surrey - 412
- North Vancouver - 747
- Oak Bay - 44
- Osoyoos - 1
- Parksville / Qualicum - 7
- Penticton - 8
- Pitt Meadows - 75
- Port Alberni - 2
- Port Coquitlam - 268
- Port Moody - 268
- Richmond - 1161
- Saanich East - 232
- Saanich West - 92
- Sardis - 154
- Sidney - 152
- Sooke - 39
- South Surrey White Rock - 719
- Surrey - 667
- Tsawwassen - 98
- Vancouver East - 1003
- Vancouver West - 2495
- Victoria - 666
- View Royal - 46
- West Vancouver - 231
Pages
About


MLS®, REALTOR® and the associated logos are trademarks of The Canadian Real Estate Association


The listing data is provided under copyright by the Chilliwack & District Real Estate Board, Fraser Valley Real Estate Board or Real Estate Board of Greater Vancouver.
The listing data is deemed reliable but is not guaranteed accurate by the Chilliwack & District Real Estate Board, Fraser Valley Real Estate Board, Real Estate Board of Greater Vancouver, nor BCCondos.