1404 13303 Central AVE
- 2 Beds
- 2 Baths
- 761 Sqft
- 1 Parking
- Built 2015
 1/19
1/19




Property Description
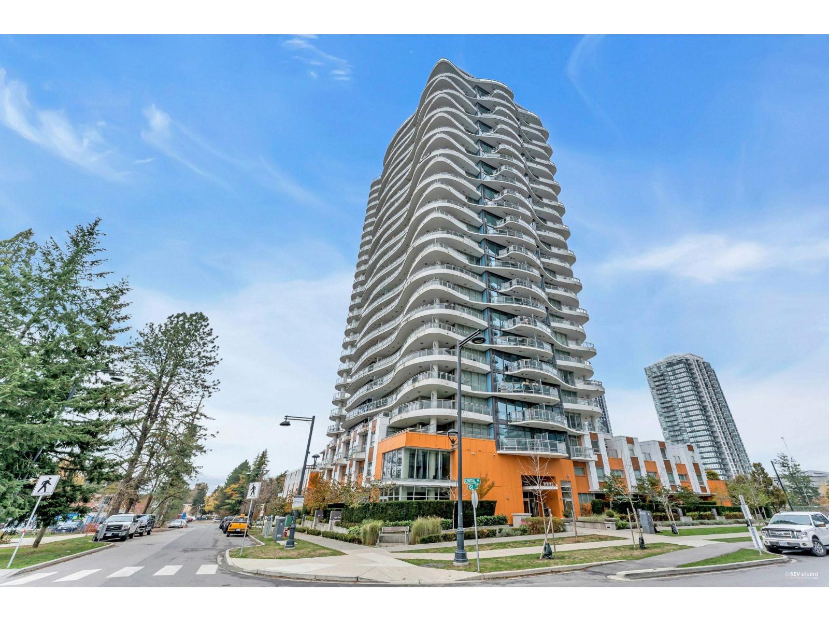
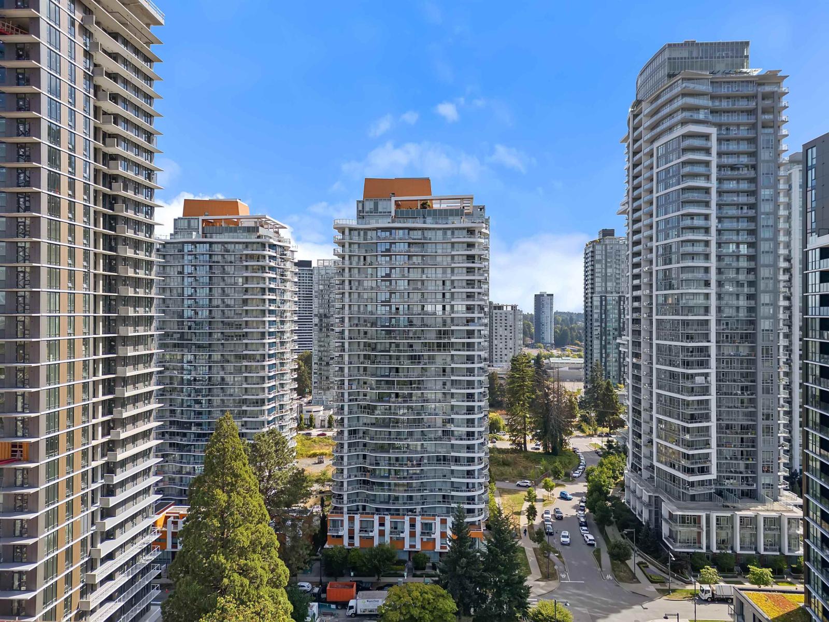
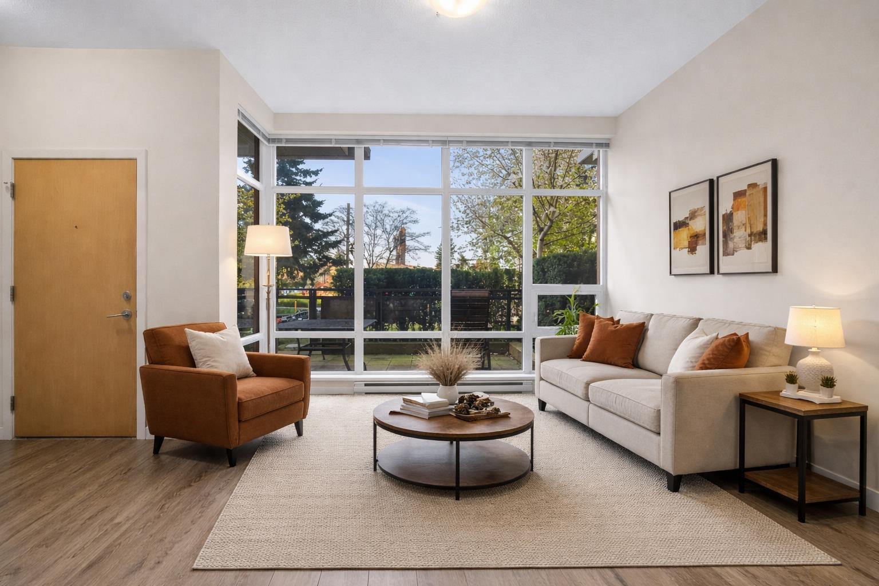
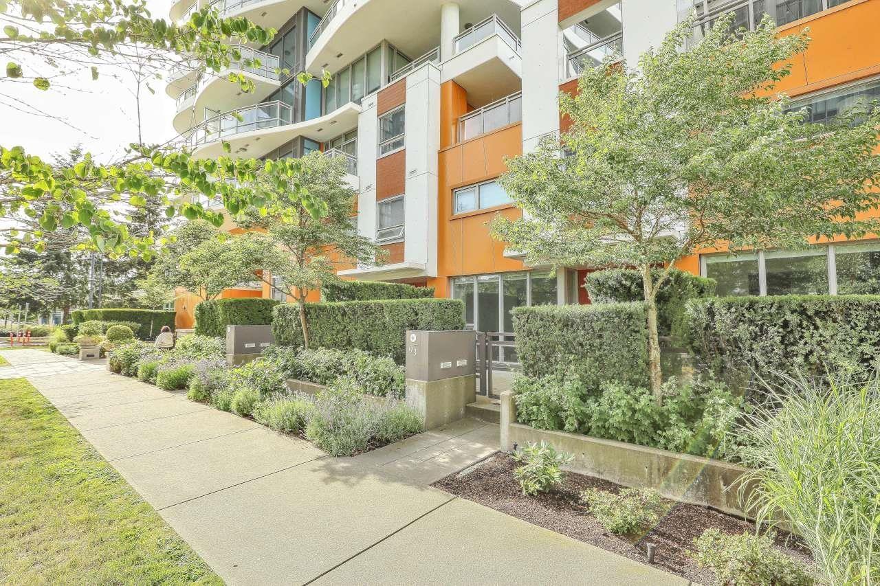
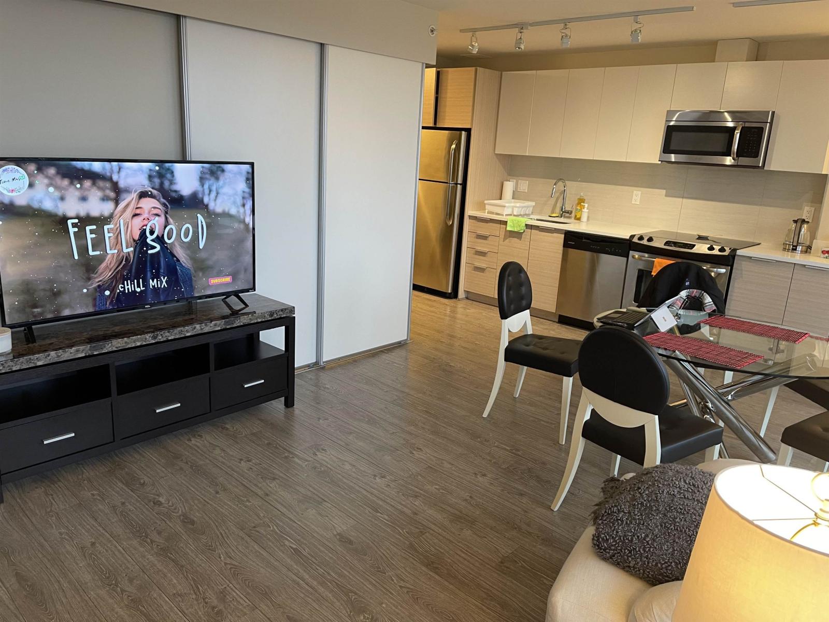
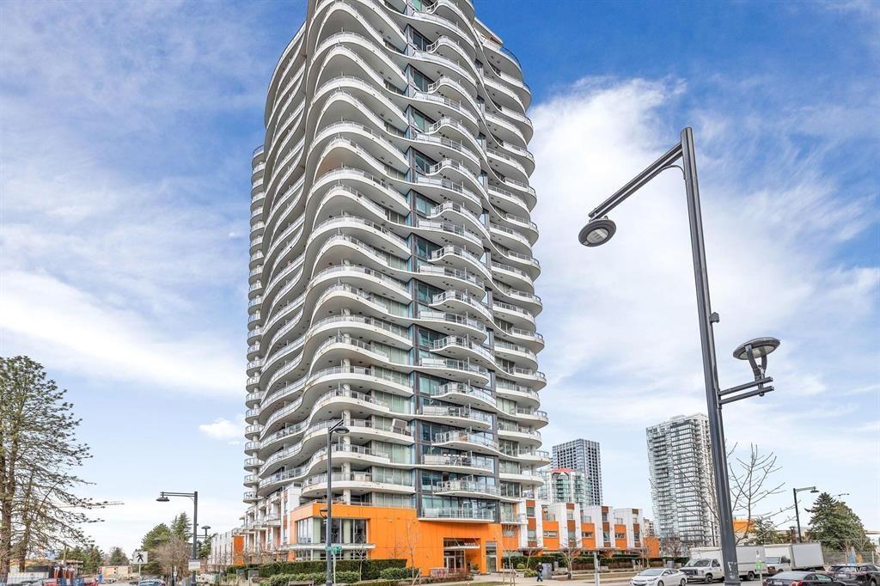
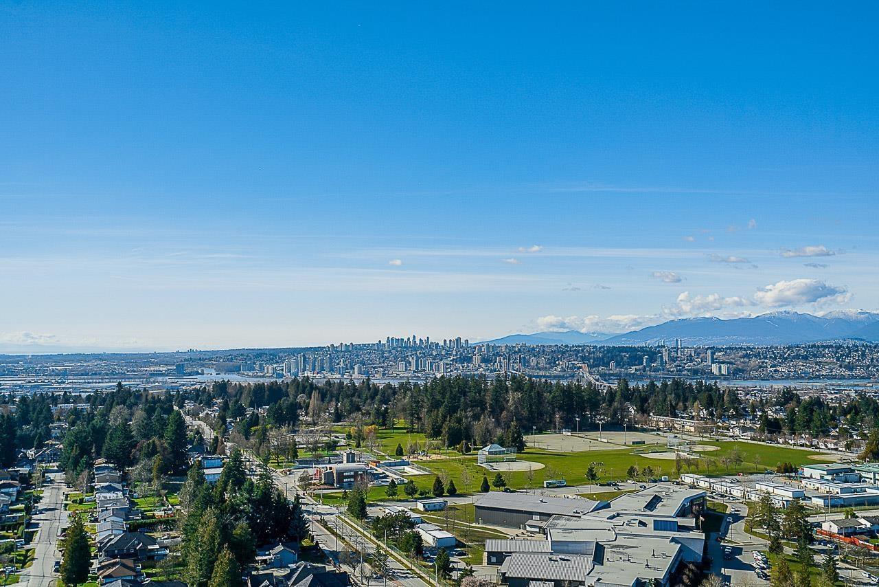
Welcome to the epitome of modern living at The Wave building in Surrey Central! This exceptional 2bed, 2bath condo with a den offers an excellent layout that is open, airy, and designed to maximize comfort and convenience. The den can be used as an extra room for guests or a dedicated office/workspace. Huge balcony offers 180 degree view of the city and mountain views. Walking distance to the Skytrain station, bus stops, T&T, Walmart, Holland park, SFU, KPU school, and future UBC, it has it all! Amazing rooftop amenities on the very top floor of the building, well equipped gym, multi-purpose party room, and the unit comes with 1 parking and 1 locker. Rentals and pets are allowed! Great opportunity for investment, or for a family looking to get into the market!
Property Details
- Property Type
- Apartment Unit
- Style
- Multi Family,Residential Attached
- Title to Land
- Freehold Strata
- Year Built
- 2015
- Area
- North Surrey · Whalley
- View
- City & Mountain
- Exposure
- Northeast
- Outdoor
- Patio,Deck, Balcony
- Heating / Cooling
- Baseboard,Electric
- Flooring
- Laminate,Mixed,Carpet
- Construction
- Concrete,Concrete (Exterior),Glass (Exterior),Mixed (Exterior)
- Parking
- Underground,Rear Access,Garage Door Opener (1 stall)
- Water Supply
- Public
- Kitchens
- 1
- Units in Development
- 235
Financial
- Bike Room
- Clubhouse
- Exercise Centre
- Recreation Facilities
- Caretaker
- Trash
- Maintenance Grounds
- Hot Water
- Management
- Sewer
- Snow Removal
Rooms 7
Features & Appliances
- 🧺Washer/Dryer
- ✨Trash Compactor
- 🧺Dishwasher
- ✨Disposal
- 🧊Refrigerator
- 🍳Cooktop
- 🍲Microwave
- 🚨Smoke Detector(s)
- 🧯Fire Sprinkler System
- Cats OK
- Dogs OK
- Yes
Location & Parcel
↑ Back to topFor Sale in Wave & Complex
↑ Back to top| Date | Address | Status | Bed | Bath | Price | Sqft | DOM | Strata Fee | Tax | Listed By |
|---|---|---|---|---|---|---|---|---|---|---|
| 2026-09-25 | 2109 13303 Central Avenue | Active | 2 | 2 | $499,000 ($643/sf) | 776 | 0 | $2,506 (2026) | Royal Pacific Realty Corp. | |
| 2026-09-02 | 808 13303 Central Avenue | Active | 2 | 1 | $399,999 ($658/sf) | 608 | 0 | $370 | $2,088 (2026) | Macdonald Realty (Surrey/152) |
| 2026-07-29 | 2007 13303 Central Avenue | Active | 2 | 1 | $449,000 ($689/sf) | 652 | 0 | $378 | $2,225 (2026) | Pan Pacific Canada Realty Inc. |
| 2026-07-15 | Th6 10378 133 Street | Active | 3 | 3 | $718,000 ($528/sf) | 1360 | 0 | $788 | $2,885 (2025) | eXp Realty |
| 2026-07-09 | Th3 13303 Central Avenue | Active | 3 | 3 | $749,998 ($529/sf) | 1417 | 0 | $806 | $2,930 (2025) | RE/MAX Performance Realty |
| 2025-11-28 | 2205 13303 Central Avenue | Active | 2 | 2 | $598,000 ($774/sf) | 773 | 0 | $487 | $1,897 (2025) | PeiSo Realty Inc. |
| 2025-11-27 | 2306 13303 Central Avenue | Active | 1 | 1 | $368,000 ($700/sf) | 526 | 0 | $304 | $1,839 (2025) | Nu Stream Realty Inc. |
| 2025-11-18 | 1705 13303 Central Avenue | Active | 2 | 2 | $548,000 ($713/sf) | 769 | 0 | $441 | $2,411 (2025) | Pan Pacific Canada Realty Inc. |
| 2025-07-07 | 2003 13303 Central Avenue | Active | 2 | 2 | $599,800 ($777/sf) | 772 | 0 | $447 | $2,405 (2025) | Macdonald Realty Westmar |
| Avg | $547,755 ($644/sf) | 850 |
Nearby Buildings with Active Listings
↑ Back to top

Book a Showing

- Abbotsford - 447
- Agassiz - 28
- Burnaby - 54
- Burnaby East - 78
- Burnaby North - 367
- Burnaby South - 348
- Campbell River - 1
- Chilliwack - 221
- Cloverdale - 194
- Comox Valley - 10
- Coquitlam - 566
- Delta - 10
- Duncan - 42
- Esquimalt - 59
- Gulf Islands - 6
- Harrison Hot Springs - 13
- Harrison Mills - 1
- Hope - 22
- Ladner - 110
- Langford - 156
- Langley - 541
- Maple Ridge - 312
- Mill Bay - 2
- Mission - 65
- New Westminster - 444
- North Delta - 29
- North Island - 2
- North Saanich - 8
- North Surrey - 412
- North Vancouver - 747
- Oak Bay - 44
- Osoyoos - 1
- Parksville / Qualicum - 7
- Penticton - 8
- Pitt Meadows - 75
- Port Alberni - 2
- Port Coquitlam - 268
- Port Moody - 268
- Richmond - 1161
- Saanich East - 232
- Saanich West - 92
- Sardis - 154
- Sidney - 152
- Sooke - 39
- South Surrey White Rock - 719
- Surrey - 667
- Tsawwassen - 98
- Vancouver East - 1003
- Vancouver West - 2495
- Victoria - 666
- View Royal - 46
- West Vancouver - 231



