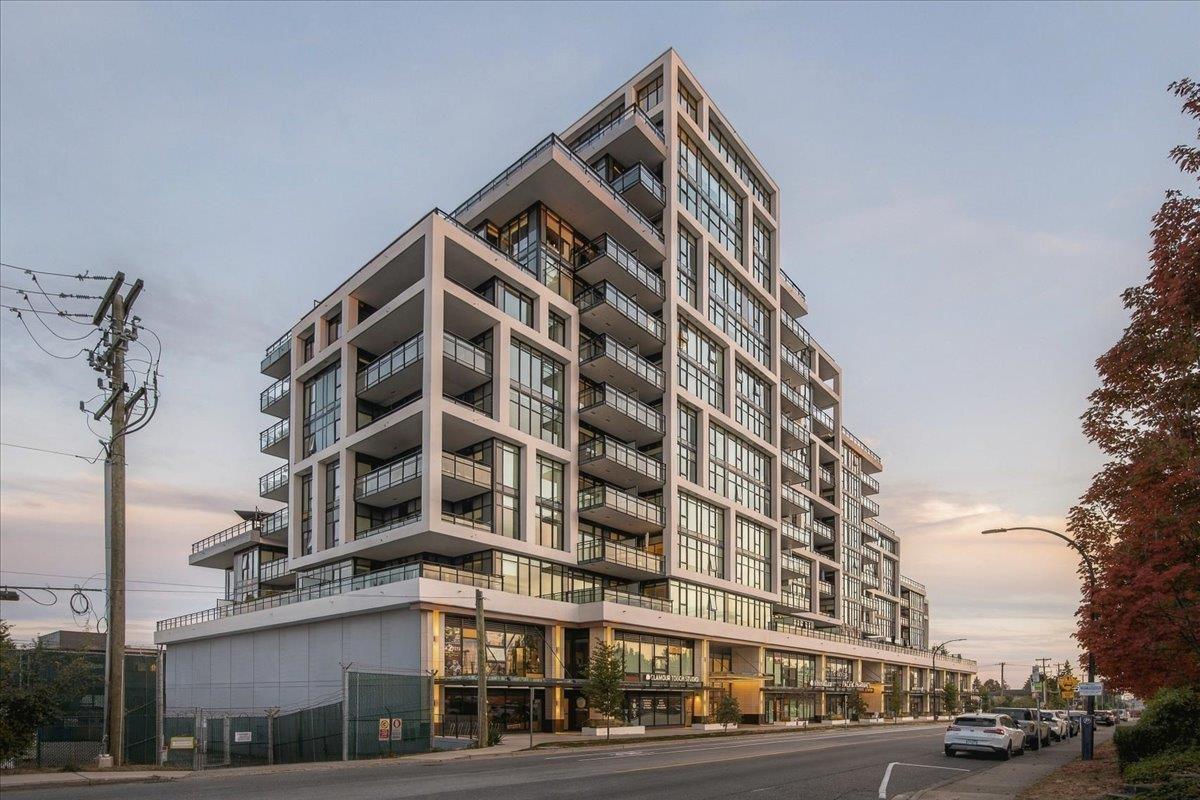
501 1526 Finlay ST
- 2 Beds
- 2 Baths
- 1,086 Sqft
- 2 Parking
- Built 2022
 1/15
1/15




Property Description
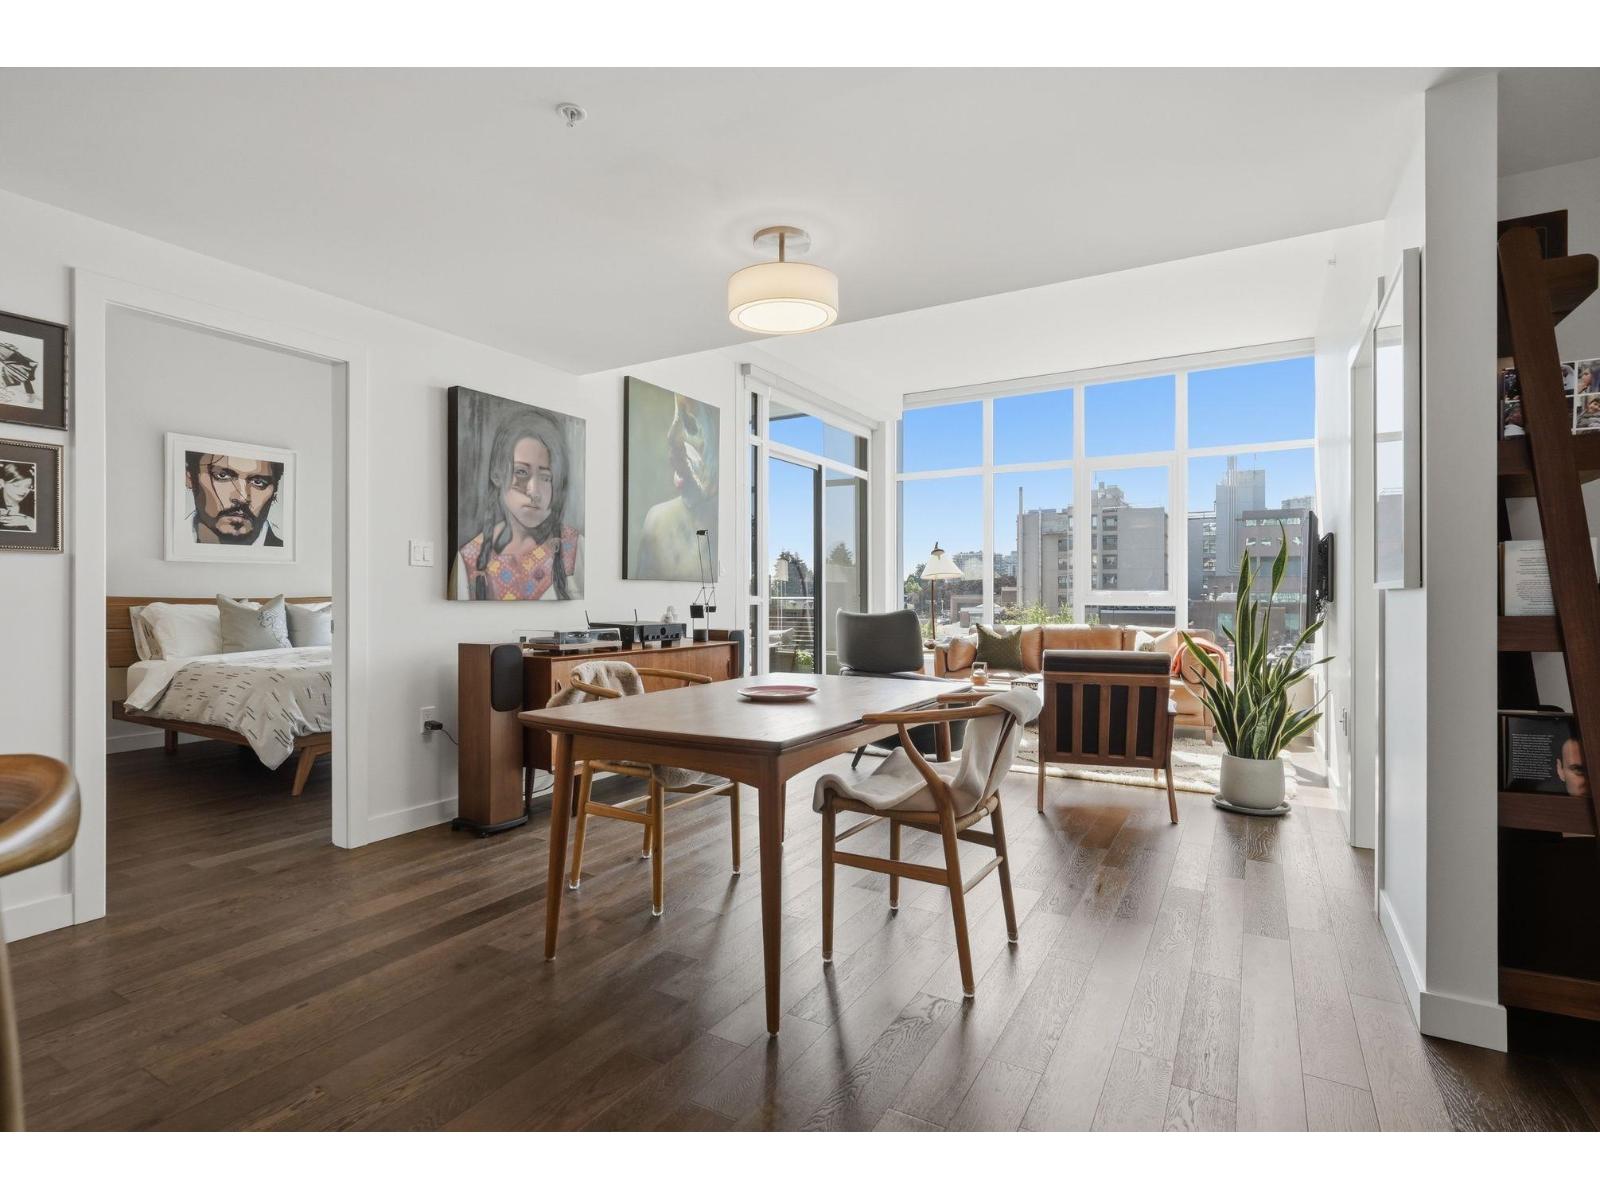
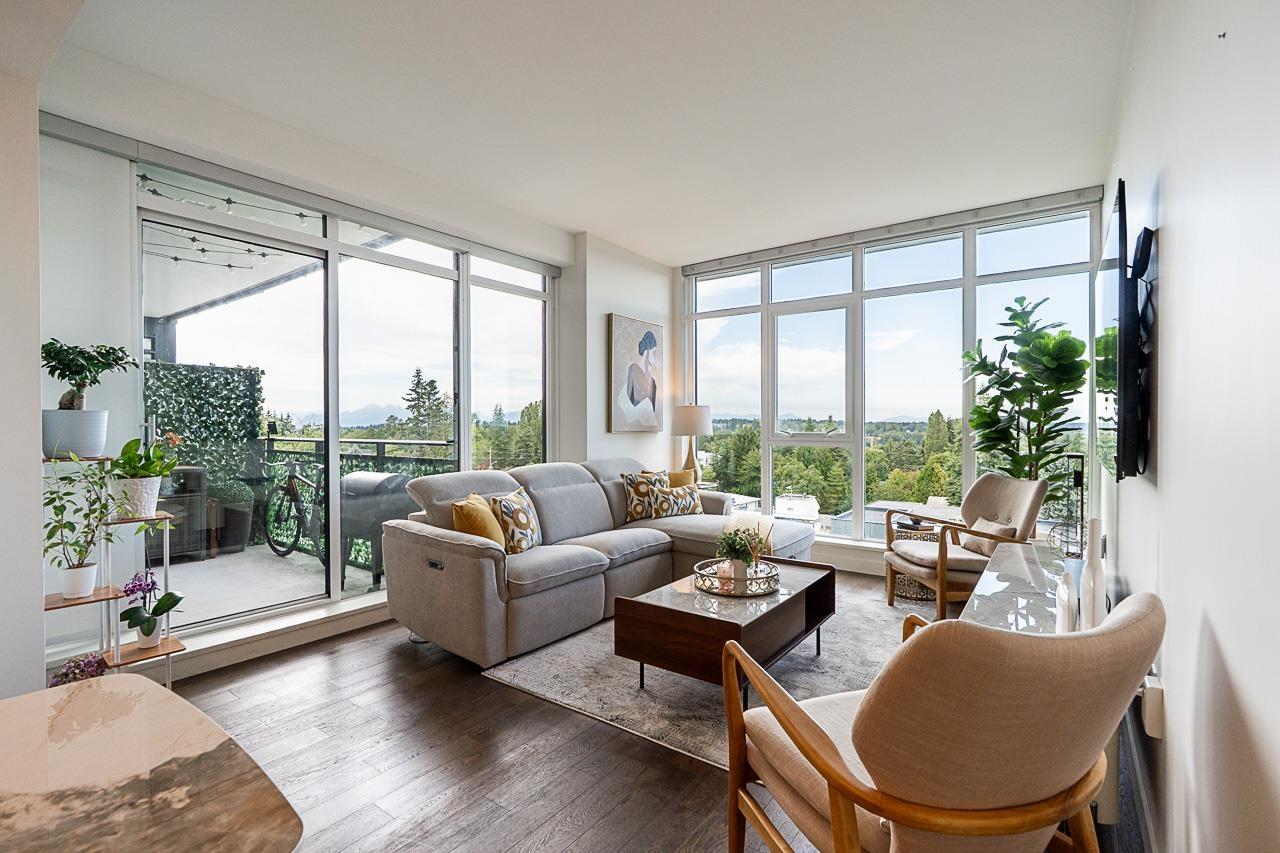
East facing home with two separate patios, both with natural gas hook ups. Enjoy one space for your BBQ and a second with a fire table and your morning coffee. This two bed and den, adaptable home includes an efficient Heat Pump for A/C, contemporary interiors with engineered H/W flooring and porcelain tiles with NuHeat in the primary ensuite. Do you work from home? A private den with floor to ceiling windows makes the perfect home office space. Tow parking stalls, one private EV charger, bicycle storage, and access to a 3000 SF multi-purpose space designed to provide conveniences you will use everyday. Easy living w/concierge on-site parcel/mail storage, and a guest suite for friends and family. Book your appointment to view. Limited time GST Buyer Credit!
Property Details
- Property Type
- Apartment Unit
- Style
- Multi Family,Residential Attached
- Title to Land
- Freehold Strata
- Year Built
- 2022
- Area
- South Surrey White Rock · White Rock
- View
- Mountain And Valley Views
- Outdoor
- Patio,Deck, Balcony
- Heating / Cooling
- Forced Air,Heat Pump
- Flooring
- Hardwood,Tile
- Construction
- Concrete,Concrete (Exterior),Glass (Exterior),Mixed (Exterior)
- Parking
- Underground,Front Access,Concrete (2 stalls)
- Water Supply
- Public
- Kitchens
- 1
- Units in Development
- 126
Financial
- Clubhouse
- Exercise Centre
- Recreation Facilities
- Concierge
- Caretaker
- Trash
- Maintenance Grounds
- Hot Water
- Management
- Other
- Sewer
- Water
Rooms 6
Features & Appliances
- 🧺Washer/Dryer
- 🧺Dishwasher
- ✨Disposal
- 🧊Refrigerator
- 🍳Cooktop
- 🍲Microwave
- 🔥Oven
- 🚨Smoke Detector(s)
- 🧯Fire Sprinkler System
- 🪟Window Coverings
- ❄️Central Air
- ❄️Air Conditioning
- Pets Allowed w/Rest
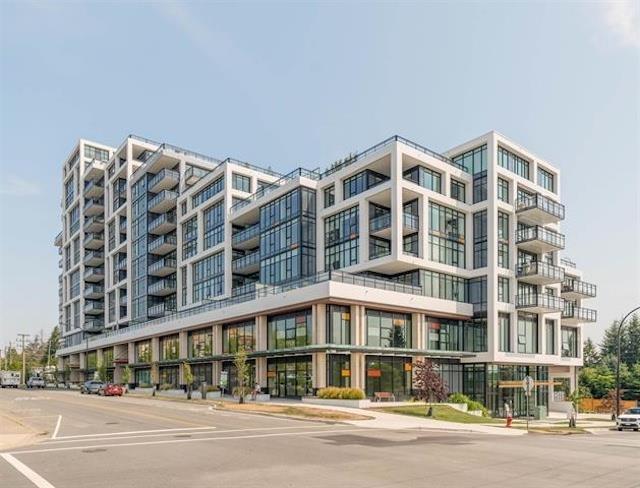
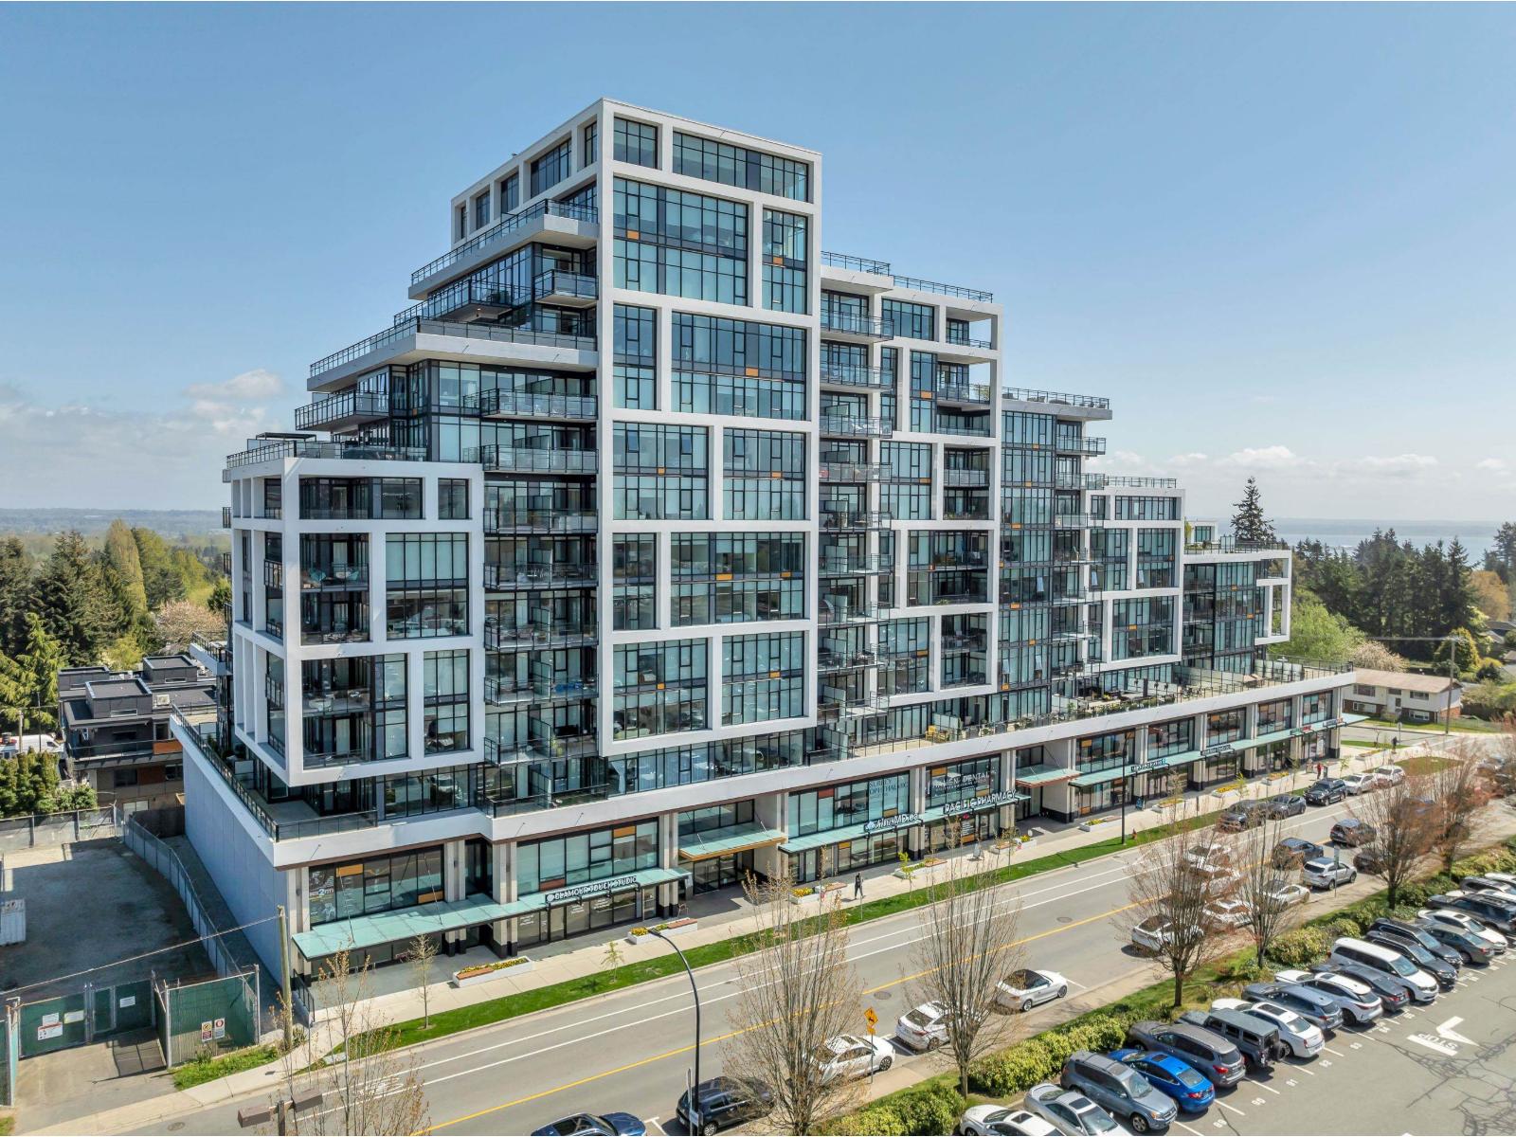
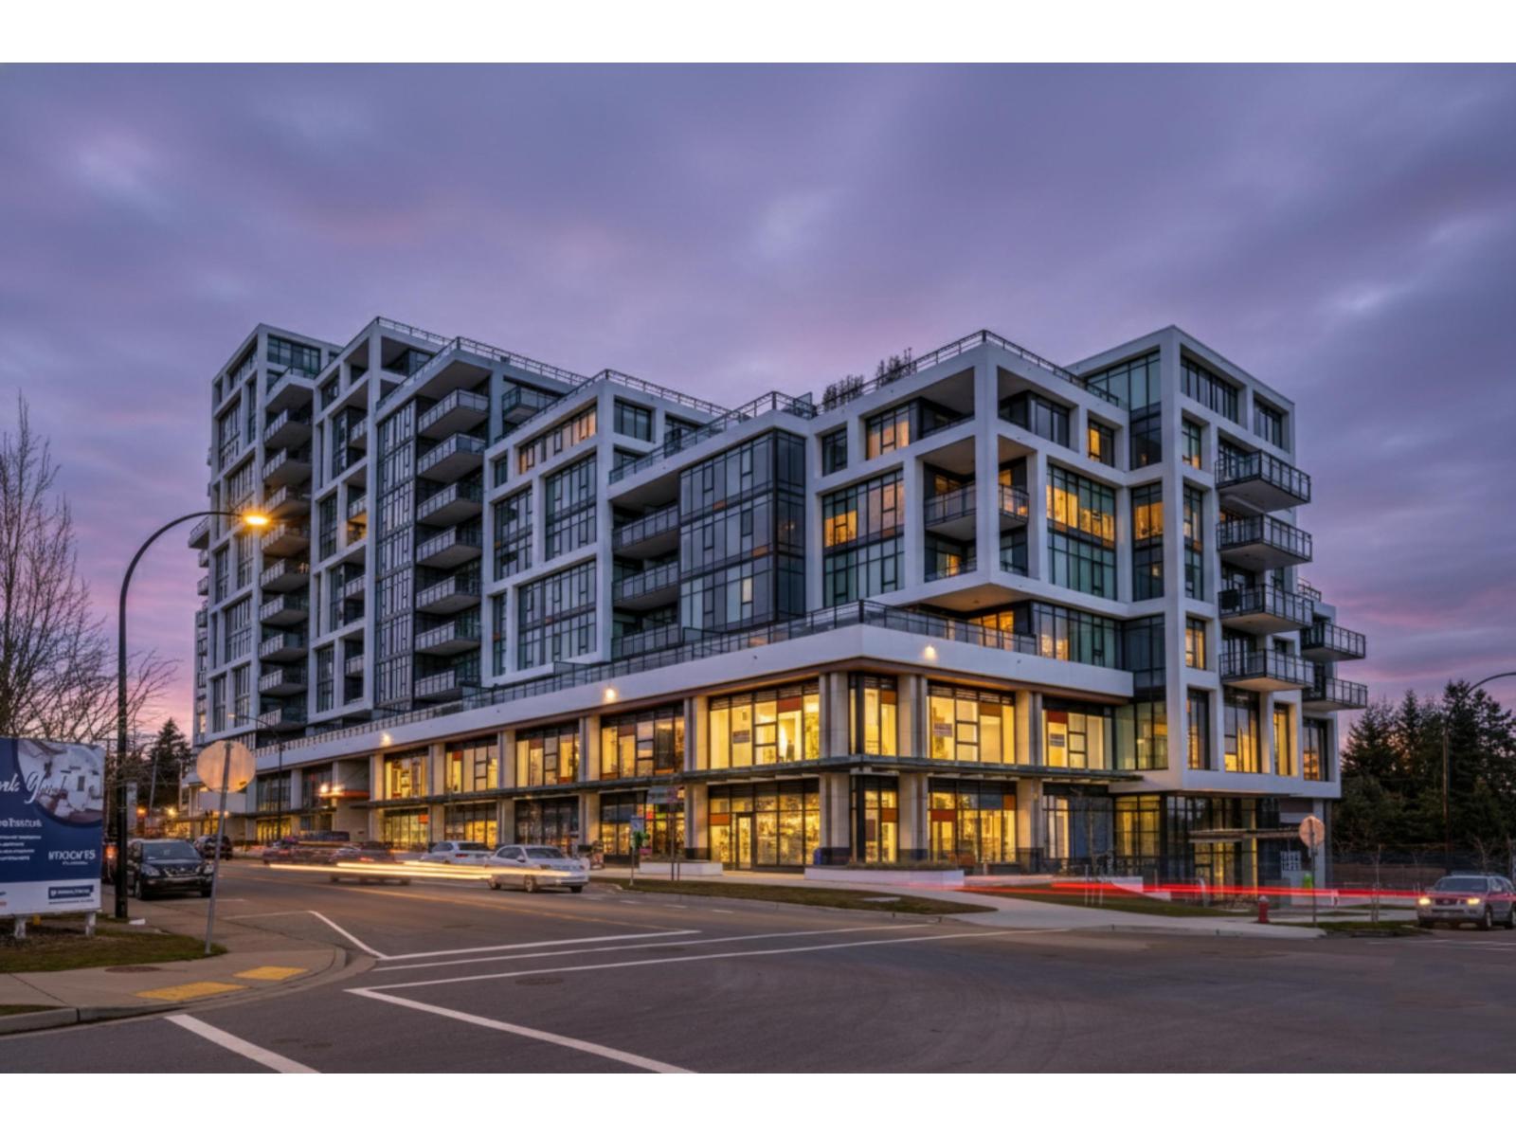
For Sale in Altus White Rock & Complex
↑ Back to top| Date | Address | Status | Bed | Bath | Price | Sqft | DOM | Strata Fee | Tax | Listed By |
|---|---|---|---|---|---|---|---|---|---|---|
| 2026-09-21 | #313 1526 Finlay Street | Active | 3 | 2 | $1,249,000 ($914/sf) | 1367 | 0 | $671 | $5,581 (2026) | Macdonald Realty (Surrey/152) |
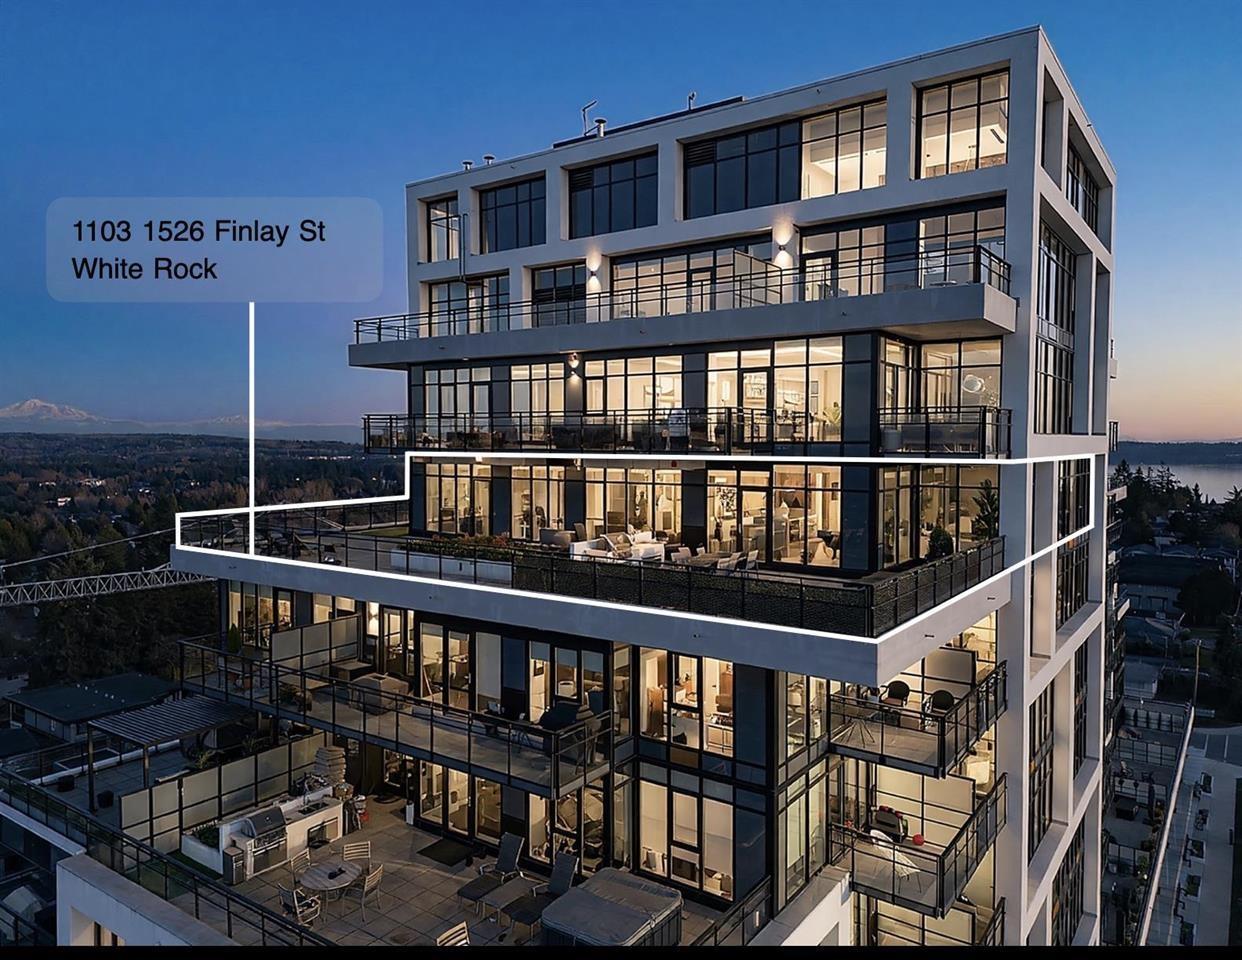
| 2026-08-27 | 1103 1526 Finlay Street | Active | 4 | 3 | $2,995,000 ($1101/sf) | 2720 | 0 | $1,442 | $11,036 (2026) | RE/MAX Colonial Pacific Realty |
| 2026-08-07 | 807 1526 Finlay Street | Active | 2 | 2 | $965,000 ($1053/sf) | 916 | 0 | $434 | $3,834 (2025) | Engel & Volkers Vancouver (Branch) |
| 2026-08-07 | 711 1526 Finlay Street | Active | 2 | 2 | $975,000 ($892/sf) | 1093 | 0 | $521 | $4,267 (2025) | Engel & Volkers Vancouver (Branch) |
| 2026-08-07 | 415 1526 Finlay Street | Active | 2 | 2 | $1,065,000 ($888/sf) | 1199 | 0 | $567 | $4,524 (2025) | Engel & Volkers Vancouver (Branch) |
| 2026-07-27 | 416 1526 Finlay Street | Active | 2 | 2 | $949,000 ($850/sf) | 1117 | 0 | $532 | $4,480 (2026) | The Agency White Rock |
| 2026-07-14 | 504 1526 Finlay Street | Active | 2 | 2 | $969,900 ($994/sf) | 976 | 0 | $450 | $3,926 (2025) | Sutton Premier Realty |
| 2026-04-28 | 613 1526 Finlay Street | Active | 2 | 2 | $950,000 ($792/sf) | 1199 | 0 | $463 | $4,294 (2025) | Real Broker B.C. Ltd. |
| 2026-02-08 | 707 1526 Finlay Street | Active | 2 | 2 | $919,000 ($1004/sf) | 915 | 0 | $434 | $3,823 (2025) | RE/MAX Colonial Pacific Realty |
| Avg | $1,226,322 ($960/sf) | 1278 |
Nearby Buildings with Active Listings
↑ Back to top
Book a Showing

- Abbotsford - 447
- Agassiz - 28
- Burnaby - 54
- Burnaby East - 78
- Burnaby North - 367
- Burnaby South - 348
- Campbell River - 1
- Chilliwack - 221
- Cloverdale - 194
- Comox Valley - 10
- Coquitlam - 566
- Delta - 10
- Duncan - 42
- Esquimalt - 59
- Gulf Islands - 6
- Harrison Hot Springs - 13
- Harrison Mills - 1
- Hope - 22
- Ladner - 110
- Langford - 156
- Langley - 541
- Maple Ridge - 312
- Mill Bay - 2
- Mission - 65
- New Westminster - 444
- North Delta - 29
- North Island - 2
- North Saanich - 8
- North Surrey - 412
- North Vancouver - 747
- Oak Bay - 44
- Osoyoos - 1
- Parksville / Qualicum - 7
- Penticton - 8
- Pitt Meadows - 75
- Port Alberni - 2
- Port Coquitlam - 268
- Port Moody - 268
- Richmond - 1161
- Saanich East - 232
- Saanich West - 92
- Sardis - 154
- Sidney - 152
- Sooke - 39
- South Surrey White Rock - 719
- Surrey - 667
- Tsawwassen - 98
- Vancouver East - 1003
- Vancouver West - 2495
- Victoria - 666
- View Royal - 46
- West Vancouver - 231



