8 5663 Irmin ST
- 3 Beds
- 3 Baths
- 1,283 Sqft
- Built 2010
 1/12
1/12




Property Description
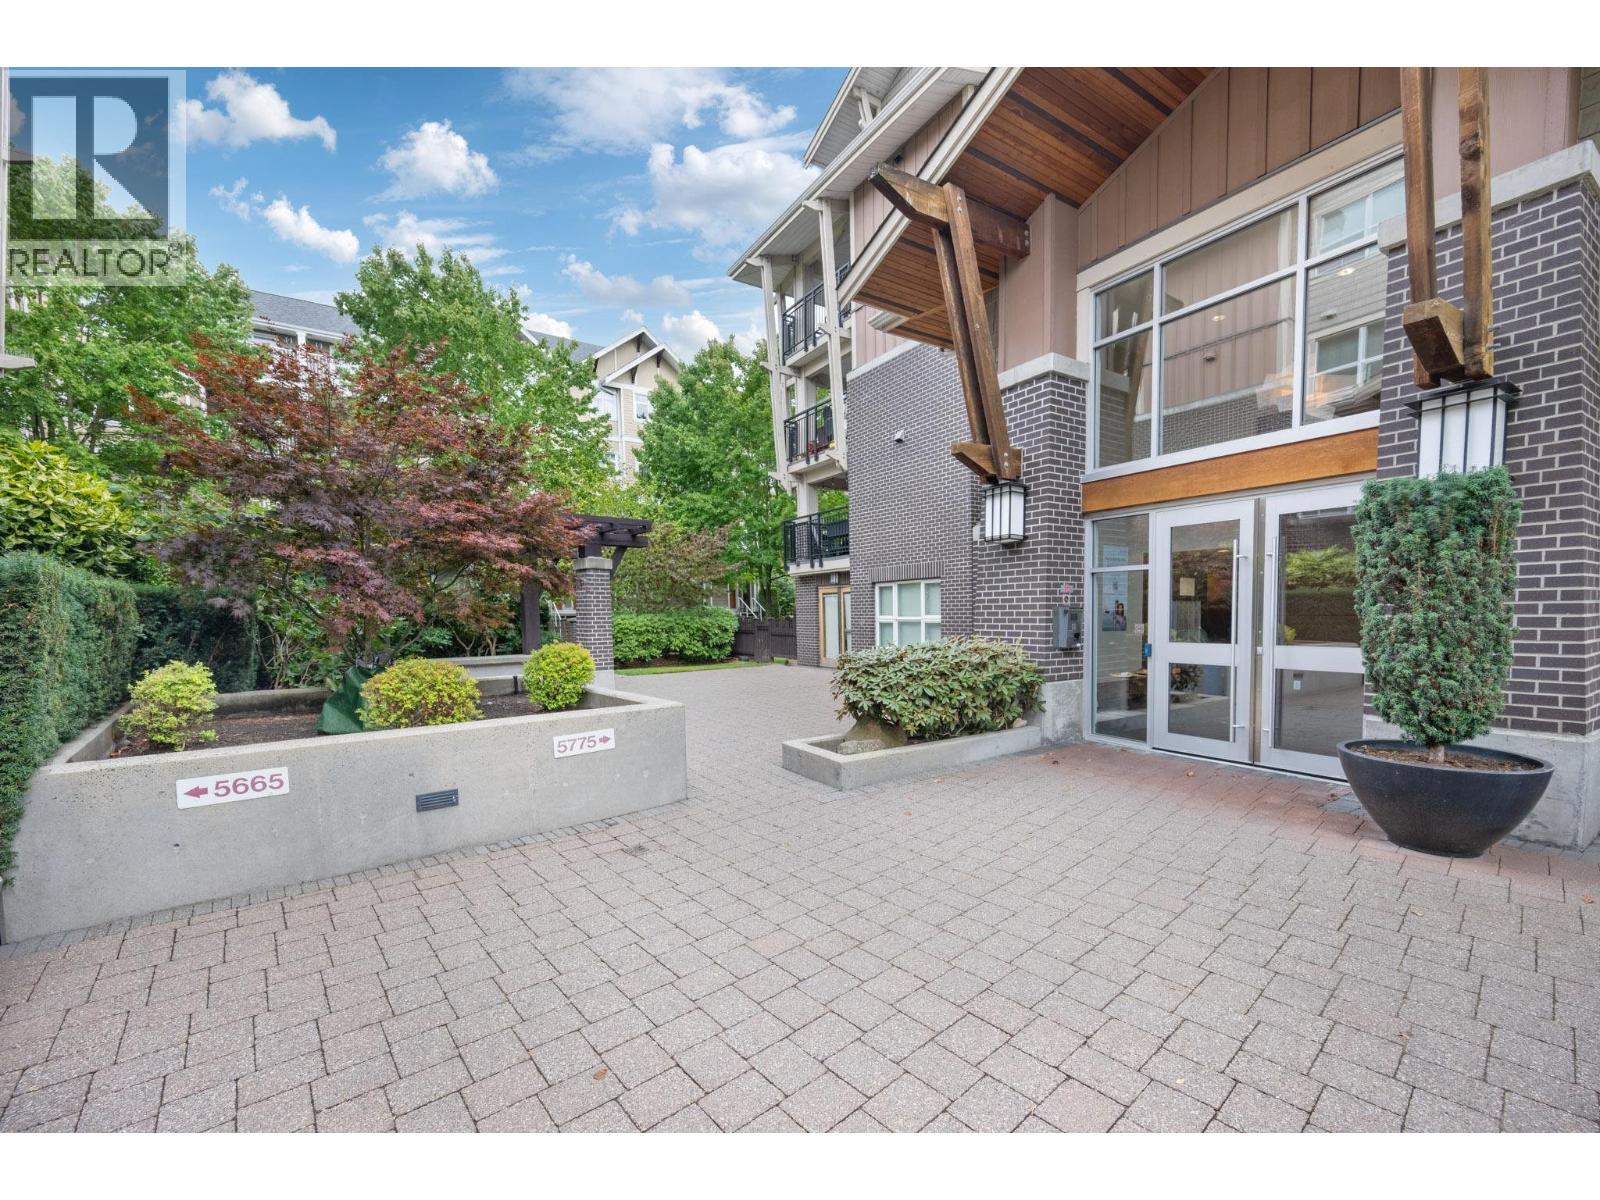
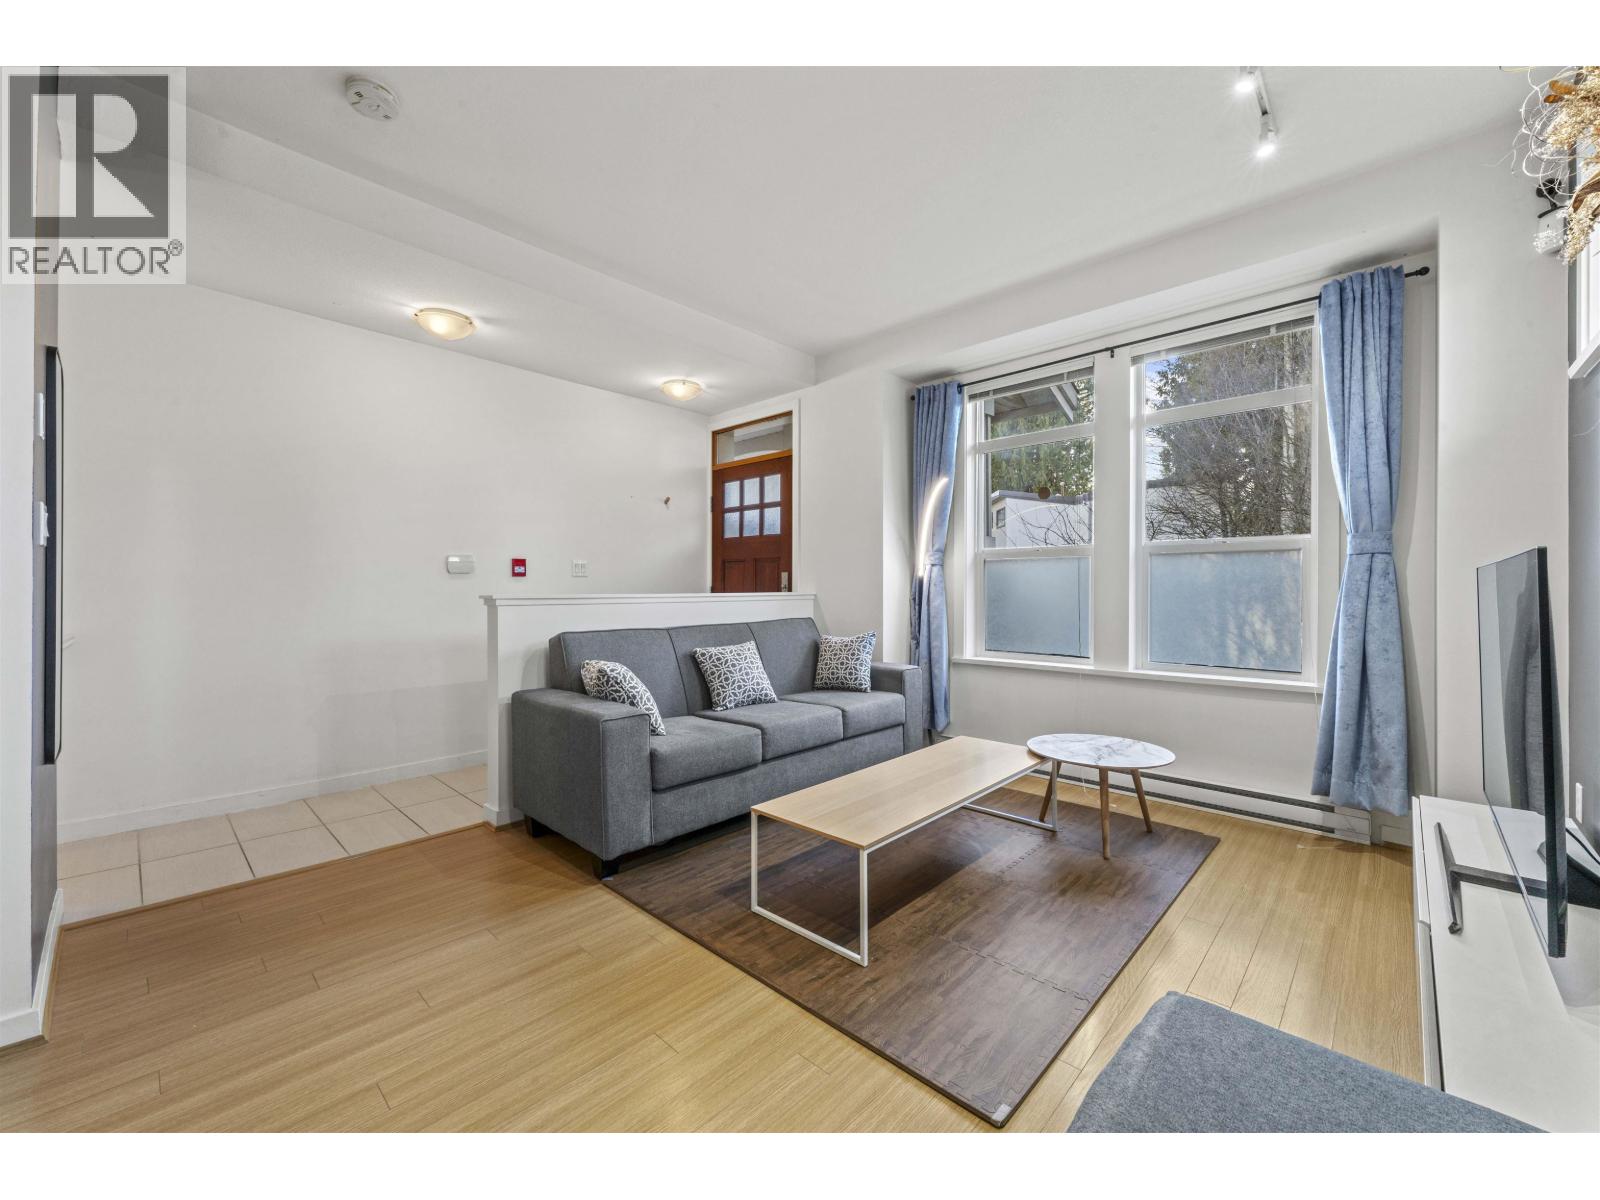
Welcome to this beautiful and cozy South facing townhouse unit on Irmin Street. This 3 bedrooms and 2.5 bathroom unit has a very functional layout and the south and north windows bring bright natual light for your home all day. Open concept kitchen with Gourmet kitchen featuring granite counter top & stainless steel appliances and a big island. One Den/study room on the main floor. South facing master bedroom has full ensuite with a large shower. 2 parking and extra locker on the basement with your own gate for security. A bright and sunny front yard and a 350 SqFt private back yard ideal for BBQ. Very quite community! Walking distance to Clinton Elementary, Burnaby South Secondary, Royal Oak Skytrain Station and Metrotown. Text us for showing! Openhouse: July 22 Sat& July 23 Sun 2-4pm.
Property Details
- Property Type
- Townhouse
- Style
- Residential Attached
- Title to Land
- Freehold Strata
- Year Built
- 2010
- Area
- Burnaby South · Metrotown
- Outdoor
- Garden,No Outdoor Area
- Heating / Cooling
- Baseboard,Electric
- Flooring
- Mixed,Carpet
- Construction
- Frame Wood,Mixed (Exterior),Wood Siding
- Parking
- Underground
- Water Supply
- Public
- Kitchens
- 1
Financial
- Exercise Centre
- Caretaker
- Maintenance Grounds
- Hot Water
- Management
- Recreation Facilities
- Water
Rooms 7
Features & Appliances
- 🧺Washer/Dryer
- 🧺Dishwasher
- 🧊Refrigerator
- 🍳Cooktop
- Pets Allowed
For Sale in Macpherson Walk West & Complex
↑ Back to top| Date | Address | Status | Bed | Bath | Price | Sqft | DOM | Strata Fee | Tax | Listed By |
|---|---|---|---|---|---|---|---|---|---|---|
| 2026-09-08 | 312 5775 Irmin Street | Active | 1 | 1 | $434,900 ($833/sf) | 522 | 0 | $264 | $1,503 (2025) | eXp Realty |
| 2026-08-28 | 15 5771 Irmin Street | Active | 3 | 3 | $1,199,000 ($885/sf) | 1355 | 0 | $642 | $3,807 (2025) | RE/MAX City Realty |
| Avg | $816,950 ($870/sf) | 939 |
Nearby Buildings with Active Listings
↑ Back to top
Book a Showing

- Abbotsford - 447
- Agassiz - 28
- Burnaby - 54
- Burnaby East - 78
- Burnaby North - 367
- Burnaby South - 348
- Campbell River - 1
- Chilliwack - 221
- Cloverdale - 194
- Comox Valley - 10
- Coquitlam - 566
- Delta - 10
- Duncan - 42
- Esquimalt - 59
- Gulf Islands - 6
- Harrison Hot Springs - 13
- Harrison Mills - 1
- Hope - 22
- Ladner - 110
- Langford - 156
- Langley - 541
- Maple Ridge - 312
- Mill Bay - 2
- Mission - 65
- New Westminster - 444
- North Delta - 29
- North Island - 2
- North Saanich - 8
- North Surrey - 412
- North Vancouver - 747
- Oak Bay - 44
- Osoyoos - 1
- Parksville / Qualicum - 7
- Penticton - 8
- Pitt Meadows - 75
- Port Alberni - 2
- Port Coquitlam - 268
- Port Moody - 268
- Richmond - 1161
- Saanich East - 232
- Saanich West - 92
- Sardis - 154
- Sidney - 152
- Sooke - 39
- South Surrey White Rock - 719
- Surrey - 667
- Tsawwassen - 98
- Vancouver East - 1003
- Vancouver West - 2495
- Victoria - 666
- View Royal - 46
- West Vancouver - 231



