THE WINDSORListing Information
Sold · MLS® R2798934
903 2435 Kingsway
Vancouver · Collingwood VE · Vancouver East V5R 5G8
$890,000 (Sold Mon Jul 17 2023 00:00:00 GMT+0000 (Coordinated Universal Time))
- 2 Beds
- 2 Baths
- 902 Sqft
- 1 Parking
- Built 2021
 1/15
1/15



★ Building Specialist
Les Twarog
RE/MAX Crest Realty (Westside)
30+ Years Downtown & Westside Expert
604.671.7000
les@6717000.com
Property Description
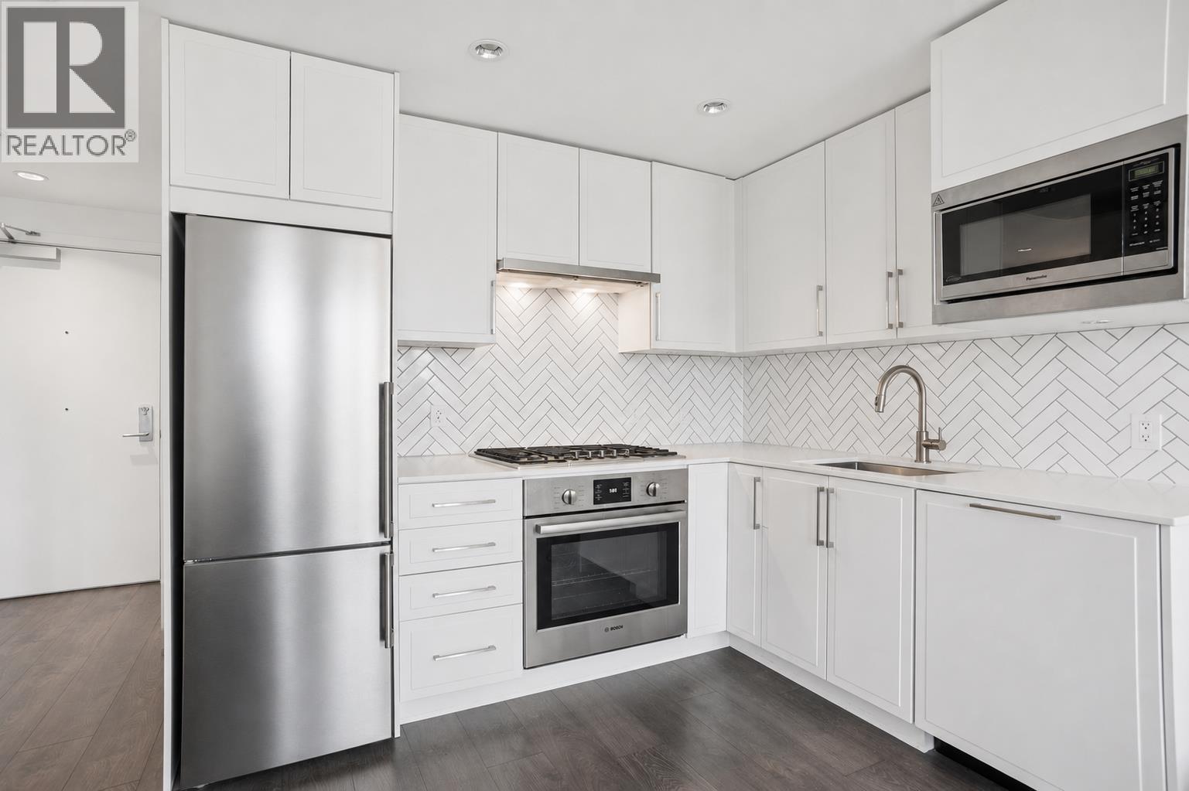
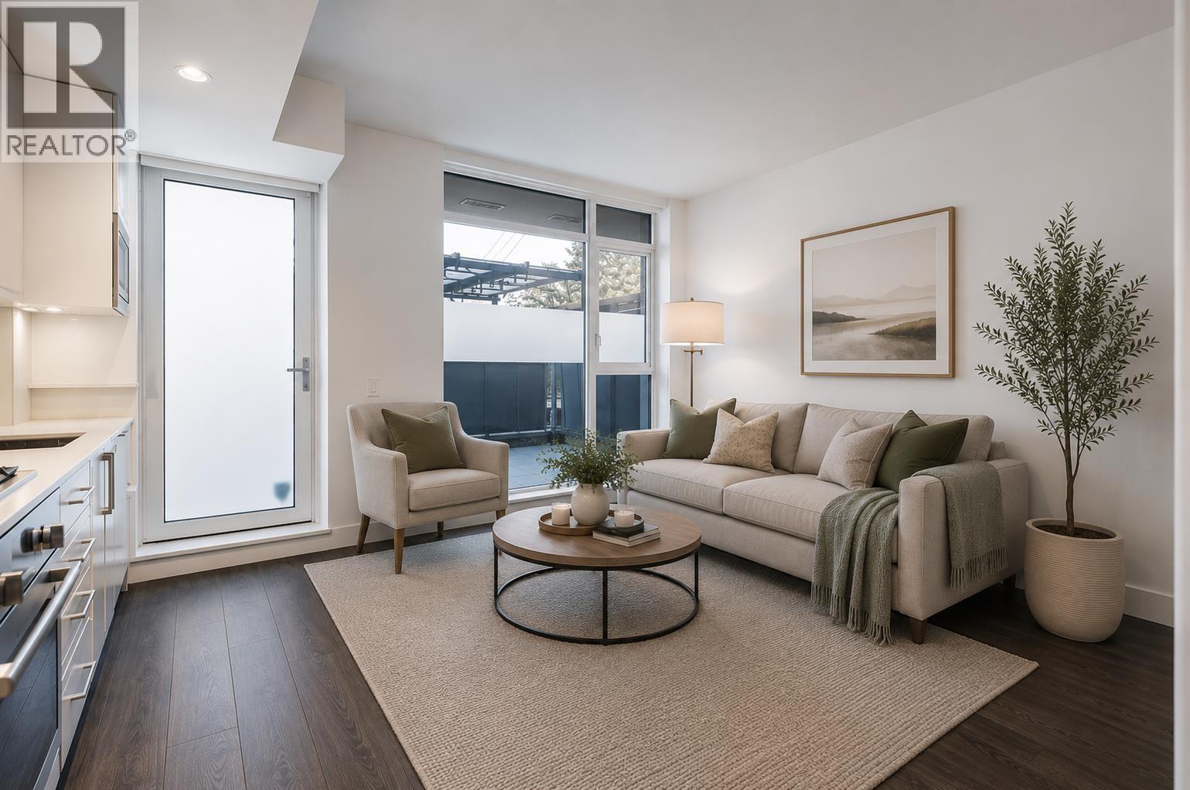
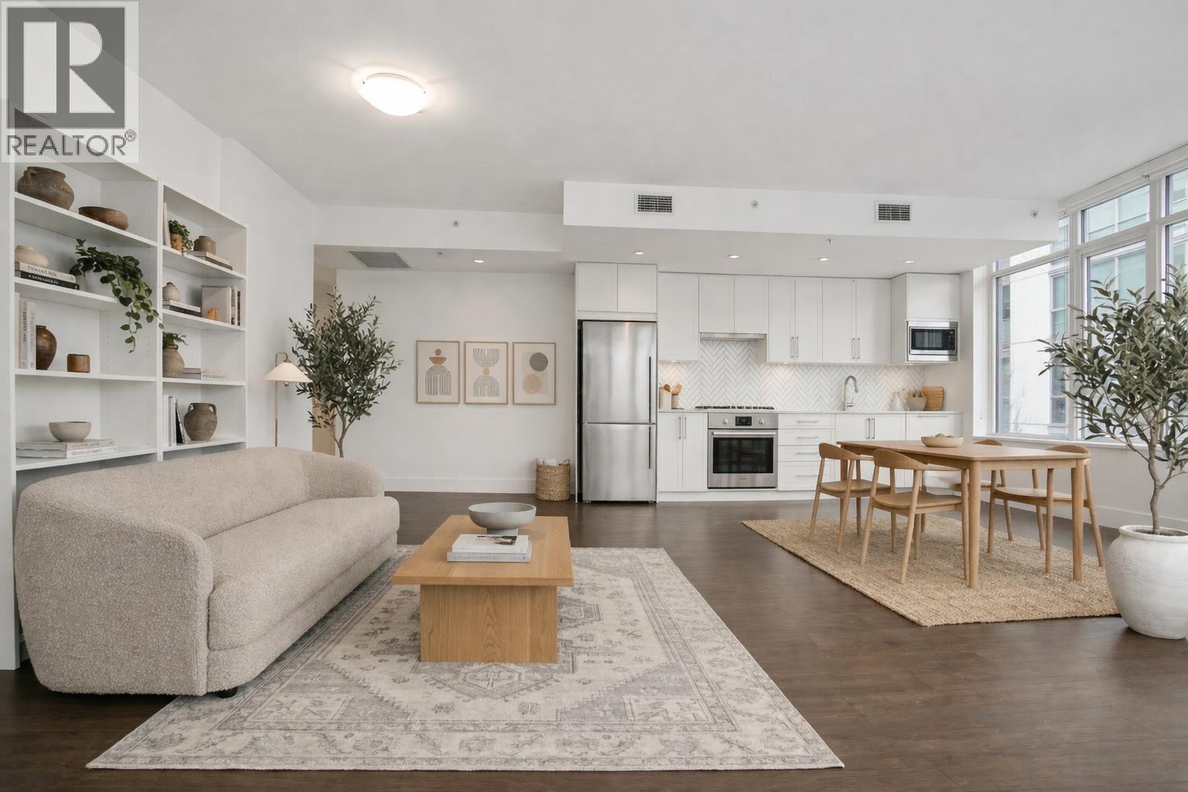
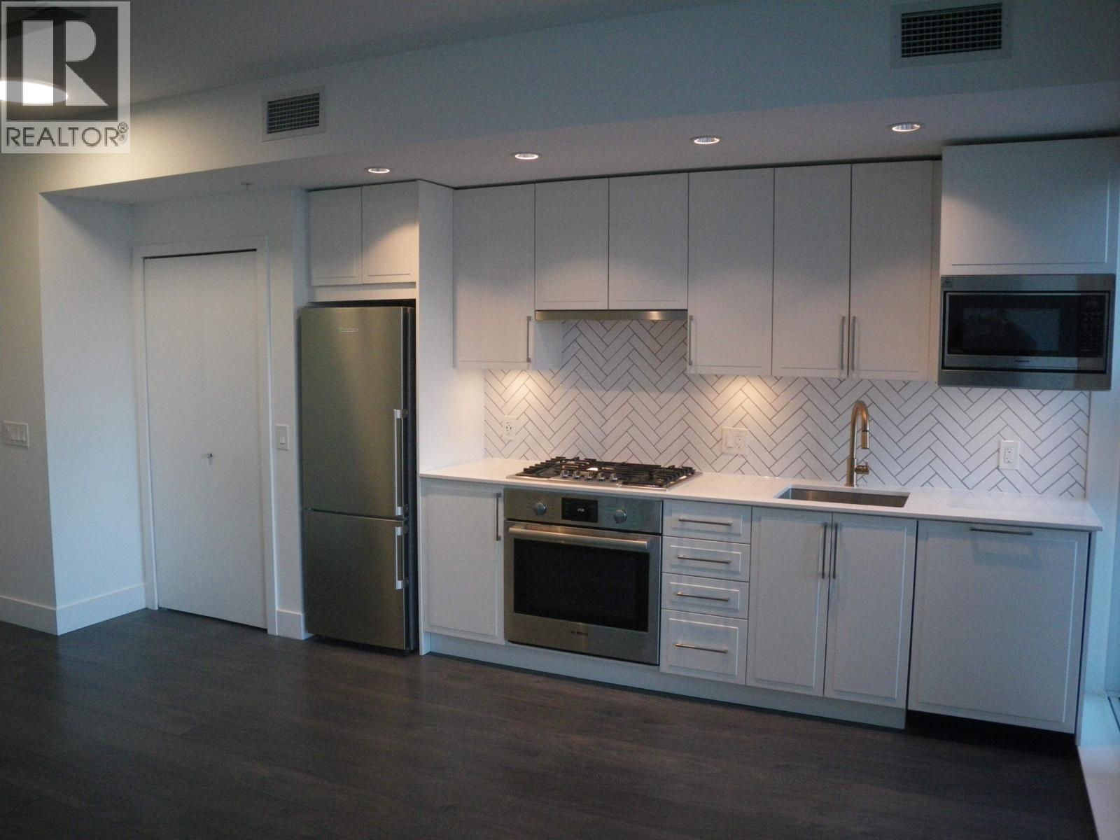
Welcome to The Windsor by Imani Development. Suite 903 is a 2 bedroom plus large solarium/den South East facing corner unit equipped with air-conditioning, stainless steel appliances, designer kitchen and overheight ceilings. Incredible amenities including exercise center, 6th floor rooftop patio-ideal for relaxing and barbecuing. Centrally located in a walkable neighborhood with a rich mix of shops, services and restaurants, along with outstanding access to rapid transit, transportation routes and community amenities. Please contact me for your private showing! OPEN HOUSE CANCELLED
Property Details
- Property Type
- Apartment Unit
- Style
- Multi Family,Residential Attached
- Title to Land
- Freehold Strata
- Year Built
- 2021
- Area
- Vancouver East · Collingwood VE
- View
- City
- Outdoor
- Garden,Balcony
- Heating / Cooling
- Forced Air
- Construction
- Concrete,Concrete (Exterior),Glass (Exterior),Mixed (Exterior)
- Parking
- Underground,Rear Access,Garage Door Opener (1 stall)
- Water Supply
- Public
- Kitchens
- 1
- Units in Development
- 126
Financial
List Price$890,000
Maintenance Fee$511/mo
✦ Included in the Maintenance Fee
- Bike Room
- Exercise Centre
- Trash
- Maintenance Grounds
- Heat
- Hot Water
- Management
- Recreation Facilities
Rooms 7
Walk-In Closet
Solarium
Bedroom
Primary Bedroom
Foyer
Kitchen
Living Room
Features & Appliances
✦ Appliances & Features
- 🧺Washer/Dryer
- 🧺Dishwasher
- 🧊Refrigerator
- 🍳Cooktop
- 🔒Intercom
- 🚨Smoke Detector(s)
- ❄️Central Air
- ❄️Air Conditioning
Location & Parcel
↑ Back to topFor Sale in The Windsor & Complex
↑ Back to top| Date | Address | Status | Bed | Bath | Price | Sqft | DOM | Strata Fee | Tax | Listed By |
|---|---|---|---|---|---|---|---|---|---|---|
| 2026-09-15 | 507 2435 Kingsway | Active | 1 | 1 | $538,000 ($920/sf) | 585 | 0 | $403 | $2,092 (2026) | Rennie & Associates Realty Ltd. |
| 2026-08-17 | 204 2435 Kingsway | Active | 1 | 1 | $505,000 ($956/sf) | 528 | 0 | $350 | $2,002 (2026) | Oakwyn Realty Ltd. |
| 2026-07-28 | 302 2455 Kingsway | Active | 3 | 2 | $999,999 ($827/sf) | 1209 | 0 | $678 | $3,165 (2025) | Rennie & Associates Realty Ltd. |
| 2026-02-12 | 316 2435 Kingsway | Active | 1 | 1 | $478,000 ($824/sf) | 580 | 0 | $377 | $1,846 (2025) | Sutton Group-West Coast Realty |
| Avg | $630,250 ($868/sf) | 726 |
Nearby Buildings with Active Listings
↑ Back to topClarendon Place
4893 Clarendon St. · Vancouver
Clarendon Heights
4933 Clarendon St. · Vancouver
Eldorado Mews
4815 Eldorado Mews · Vancouver
The Eldorado
4888 Nanaimo St. · Vancouver
Slocan Park
4858 Slocan St. · Vancouver
Twin Court
2277 EAST 30th Ave. · Vancouver
Duchess Place
4833 Duchess St. · Vancouver
The Scena
2239 Kingsway Other · Vancouver
Where this information comes from:
Listing details, room sizes, features and financials are from the active MLS® listing
R2798934, Real Estate Board of Greater Vancouver, listed by Macdonald Realty Westmar.
Listed Jul 16, 2023. Feed last updated Jul 26, 2023.
Building-level information is from the BCCondos.net building database.
Measurements are provided by the listing brokerage and are approximate — buyer to verify all data.
Book a Showing
903 2435 Kingsway · The Windsor · MLS® R2798934 · with Les Twarog

Les TwarogUsually replies within minutes
Building List Count by City
- Abbotsford - 447
- Agassiz - 28
- Burnaby - 54
- Burnaby East - 78
- Burnaby North - 367
- Burnaby South - 348
- Campbell River - 1
- Chilliwack - 221
- Cloverdale - 194
- Comox Valley - 10
- Coquitlam - 566
- Delta - 10
- Duncan - 42
- Esquimalt - 59
- Gulf Islands - 6
- Harrison Hot Springs - 13
- Harrison Mills - 1
- Hope - 22
- Ladner - 110
- Langford - 156
- Langley - 541
- Maple Ridge - 312
- Mill Bay - 2
- Mission - 65
- New Westminster - 444
- North Delta - 29
- North Island - 2
- North Saanich - 8
- North Surrey - 412
- North Vancouver - 747
- Oak Bay - 44
- Osoyoos - 1
- Parksville / Qualicum - 7
- Penticton - 8
- Pitt Meadows - 75
- Port Alberni - 2
- Port Coquitlam - 268
- Port Moody - 268
- Richmond - 1161
- Saanich East - 232
- Saanich West - 92
- Sardis - 154
- Sidney - 152
- Sooke - 39
- South Surrey White Rock - 719
- Surrey - 667
- Tsawwassen - 98
- Vancouver East - 1003
- Vancouver West - 2495
- Victoria - 666
- View Royal - 46
- West Vancouver - 231
Pages
About


MLS®, REALTOR® and the associated logos are trademarks of The Canadian Real Estate Association


The listing data is provided under copyright by the Chilliwack & District Real Estate Board, Fraser Valley Real Estate Board or Real Estate Board of Greater Vancouver.
The listing data is deemed reliable but is not guaranteed accurate by the Chilliwack & District Real Estate Board, Fraser Valley Real Estate Board, Real Estate Board of Greater Vancouver, nor BCCondos.