61 3500 Burke Village Promenade
- 4 Beds
- 4 Baths
- 2,377 Sqft
- 2 Parking
- Built 2018
 1/21
1/21




Property Description
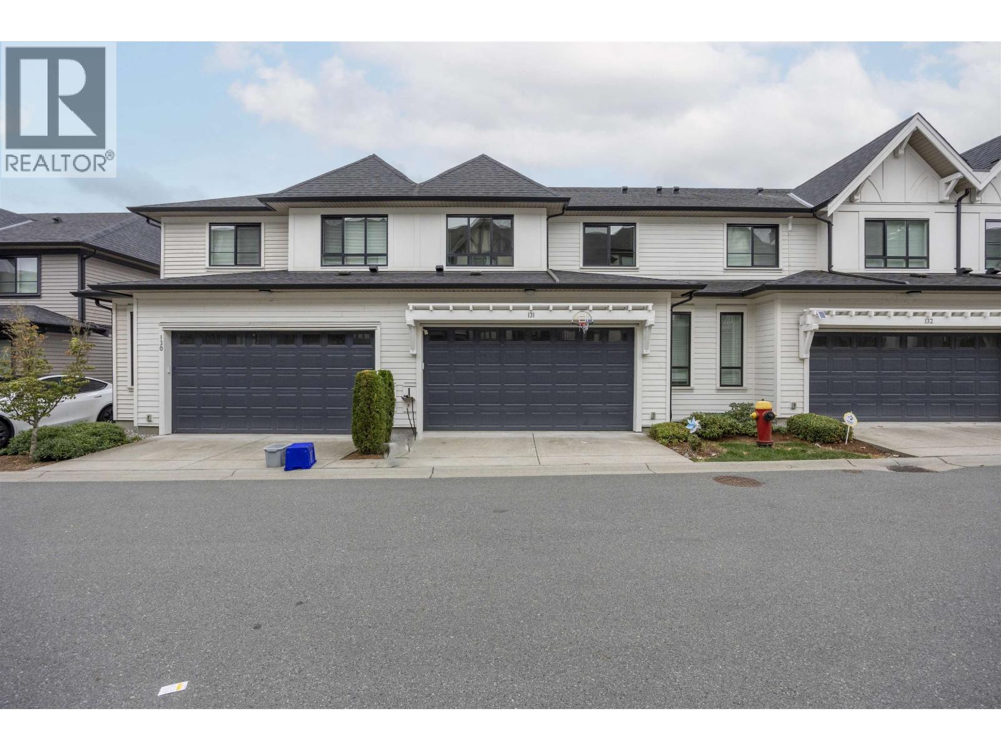
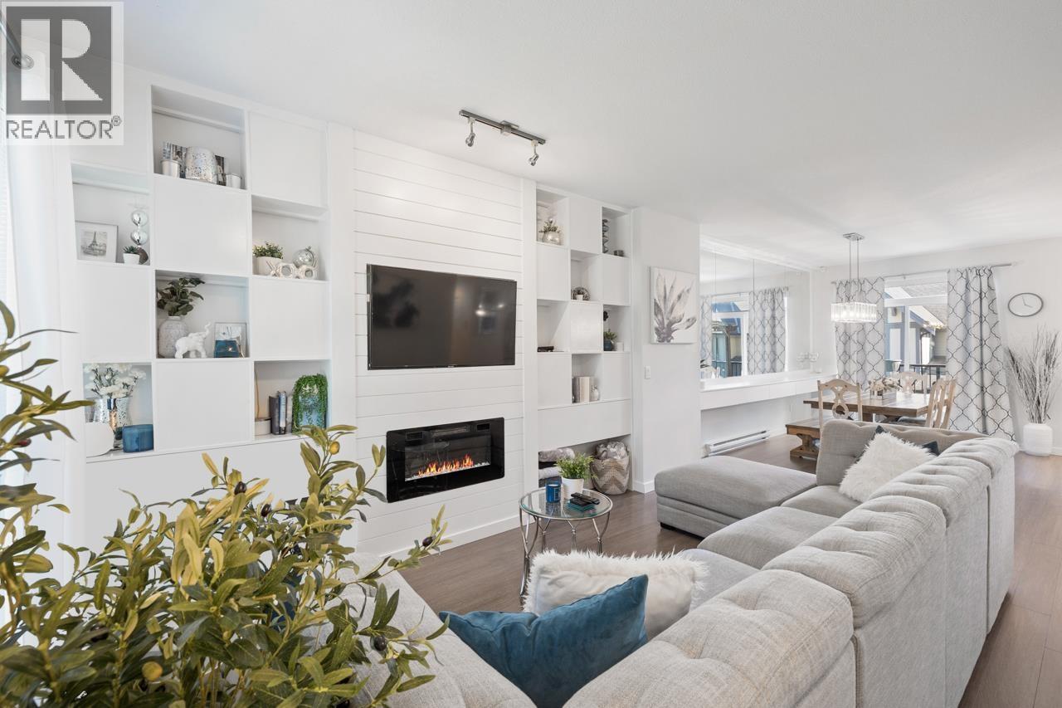
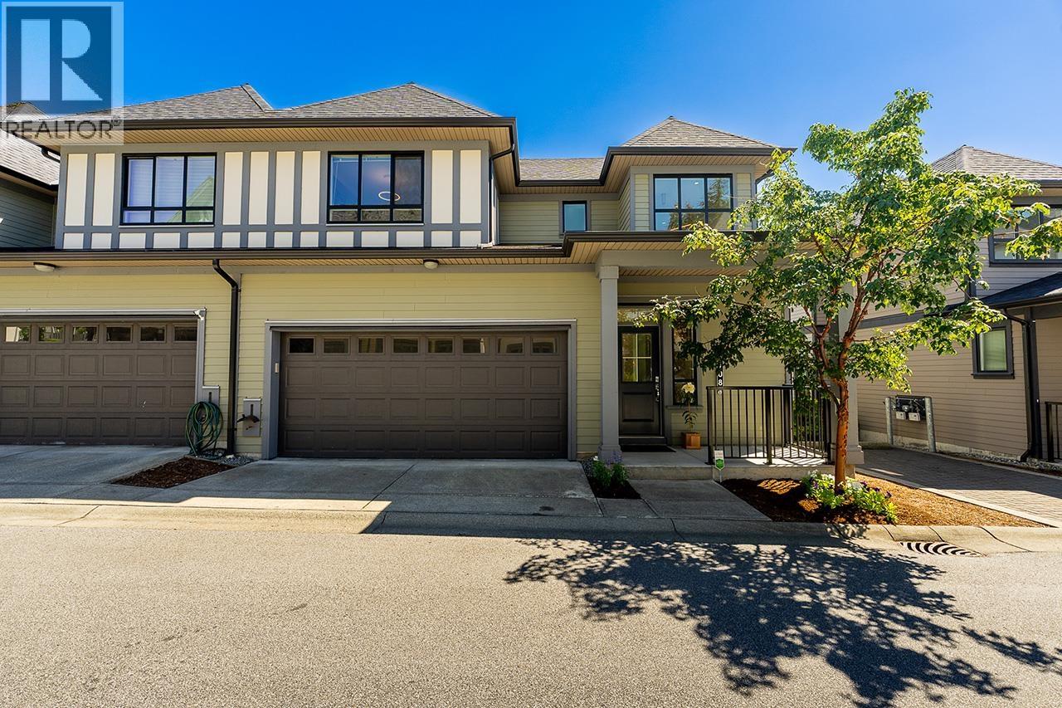
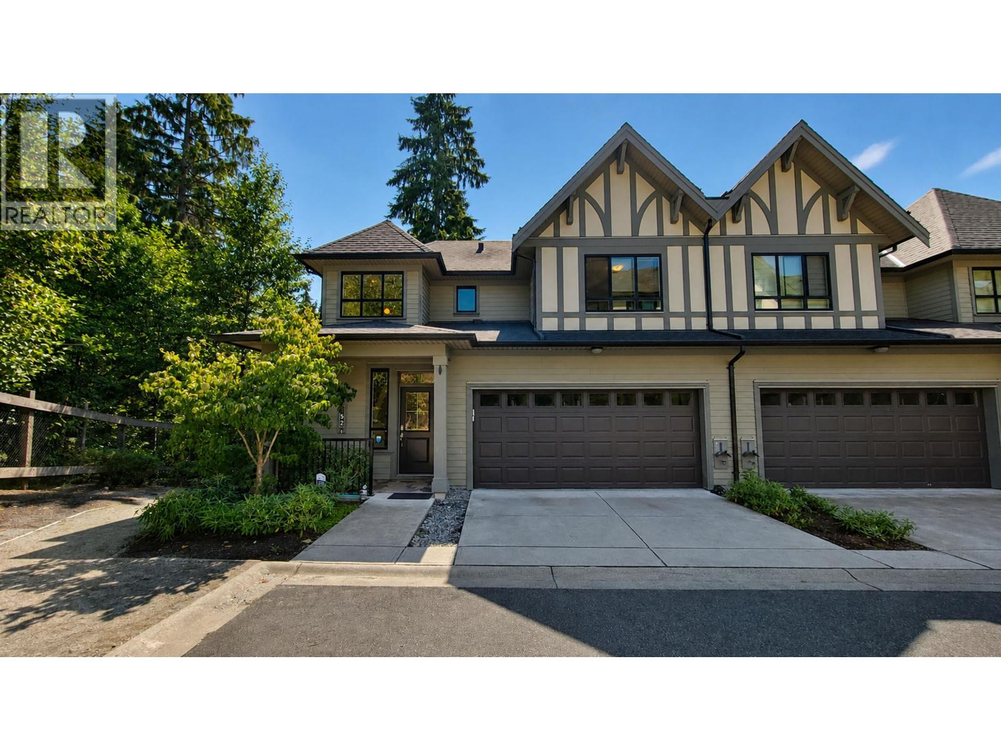
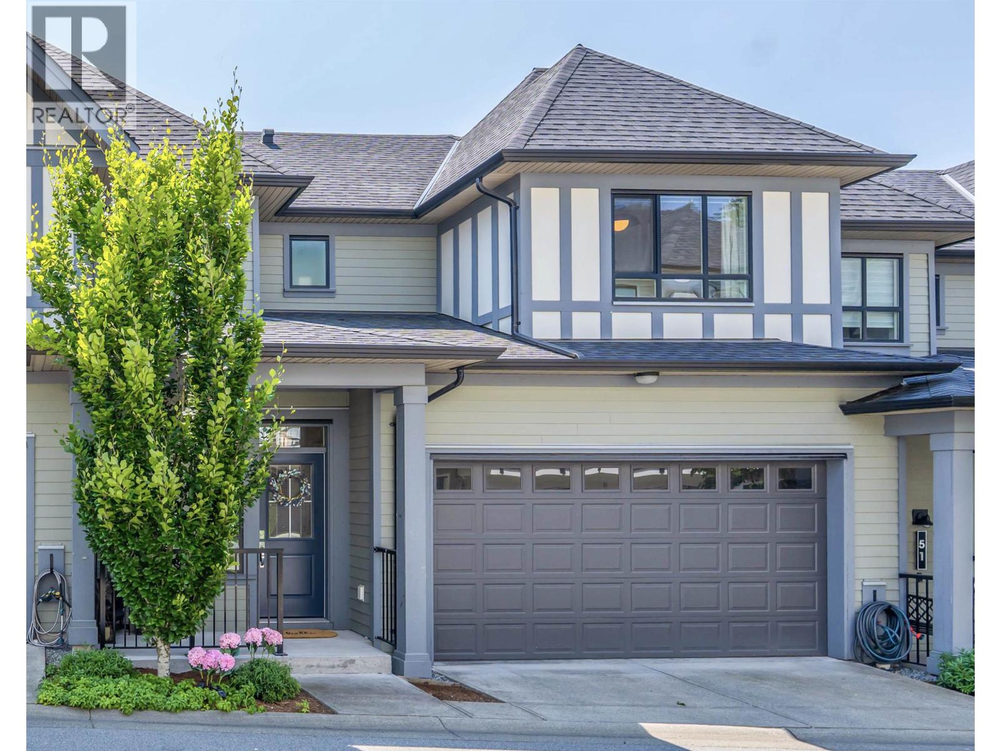
Welcome to Kentwell in the prestigious Burke Mountain neighourhood! Nestled between Burke Mountain Creek and Smiling Creek, this 4-bedroom Tudor-style townhome offers south facing view, spacious open concept layout, gourmet kitchen with sleek stainless steel appliances, expansive windows with plenty of natural light, overheight ceilings on the main floor, gorgeous Mt. Baker view from the Master Bedroom and spa-inspired ensuite bathroom. Being the Developer''s showroom unit, it comes with extra features including in-house speaker system, security system, custom millwork throughout, bonus TV in the recreation room downstairs, electric fireplace, bug screen, epoxy flooring in the side-by-side double garage & custom rack. Don''t miss out this one !
Property Details
- Property Type
- Townhouse
- Style
- Residential Attached
- Title to Land
- Freehold Strata
- Year Built
- 2018
- Area
- Coquitlam · Burke Mountain
- View
- Mountains
- Outdoor
- Patio,Deck, Playground,Balcony
- Heating / Cooling
- Baseboard,Electric
- Flooring
- Laminate,Mixed,Carpet
- Construction
- Frame Wood,Brick (Exterior),Fibre Cement (Exterior),Mixed (Exterior)
- Parking
- Garage Double (2 stalls)
- Water Supply
- Public
- Kitchens
- 1
- Fireplaces
- 1
Financial
- Clubhouse
- Exercise Centre
- Trash
- Maintenance Grounds
- Management
- Recreation Facilities
- Snow Removal
Rooms 9
Features & Appliances
- 🧺Washer/Dryer
- 🧺Dishwasher
- 🧊Refrigerator
- 🍳Cooktop
- 🍲Microwave
- Pets Allowed w/Rest
For Sale in Kentwell & Complex
↑ Back to top| Date | Address | Status | Bed | Bath | Price | Sqft | DOM | Strata Fee | Tax | Listed By |
|---|---|---|---|---|---|---|---|---|---|---|
| 2026-09-25 | 131 3500 Burke Village Promenade | Active | 4 | 4 | $1,249,000 ($537/sf) | 2325 | 0 | $395 | $4,879 (2025) | Nu Stream Realty Inc. |
| 2026-09-08 | 149 3500 Burke Village Promenade | Active | 4 | 3 | $999,900 ($647/sf) | 1545 | 0 | $269 | $3,821 (2025) | Engel & Volkers Vancouver |
| 2026-09-01 | 108 3500 Burke Village Promenade | Active | 4 | 4 | $1,275,000 ($537/sf) | 2375 | 0 | $405 | $5,674 (2026) | Royal LePage Elite West |
| 2026-08-24 | 152 3500 Burke Village Promenade | Active | 4 | 4 | $1,319,000 ($555/sf) | 2375 | 0 | $405 | $4,833 (2026) | Luxmore Realty |
| 2026-07-15 | 50 3500 Burke Village Prm | Active | 4 | 4 | $1,199,000 ($553/sf) | 2167 | 0 | $389 | $5,118 (2025) | Nu Stream Realty Inc. |
| 2024-06-04 | 156 3500 Burke Village Promenade | Active | 4 | 3 | $1,549,900 ($577/sf) | 2687 | 0 | $453 | $4,628 (2022) | eXp Realty |
| Avg | $1,265,300 ($563/sf) | 2246 |
Nearby Buildings with Active Listings
↑ Back to top
Book a Showing

- Abbotsford - 447
- Agassiz - 28
- Burnaby - 54
- Burnaby East - 78
- Burnaby North - 367
- Burnaby South - 348
- Campbell River - 1
- Chilliwack - 221
- Cloverdale - 194
- Comox Valley - 10
- Coquitlam - 566
- Delta - 10
- Duncan - 42
- Esquimalt - 59
- Gulf Islands - 6
- Harrison Hot Springs - 13
- Harrison Mills - 1
- Hope - 22
- Ladner - 110
- Langford - 156
- Langley - 541
- Maple Ridge - 312
- Mill Bay - 2
- Mission - 65
- New Westminster - 444
- North Delta - 29
- North Island - 2
- North Saanich - 8
- North Surrey - 412
- North Vancouver - 747
- Oak Bay - 44
- Osoyoos - 1
- Parksville / Qualicum - 7
- Penticton - 8
- Pitt Meadows - 75
- Port Alberni - 2
- Port Coquitlam - 268
- Port Moody - 268
- Richmond - 1161
- Saanich East - 232
- Saanich West - 92
- Sardis - 154
- Sidney - 152
- Sooke - 39
- South Surrey White Rock - 719
- Surrey - 667
- Tsawwassen - 98
- Vancouver East - 1003
- Vancouver West - 2495
- Victoria - 666
- View Royal - 46
- West Vancouver - 231



