215C-2036 London LN
- 1 Beds
- 1 Baths
- 732 Sqft
- 1 Parking
- Built 2001
 1/15
1/15




Property Description
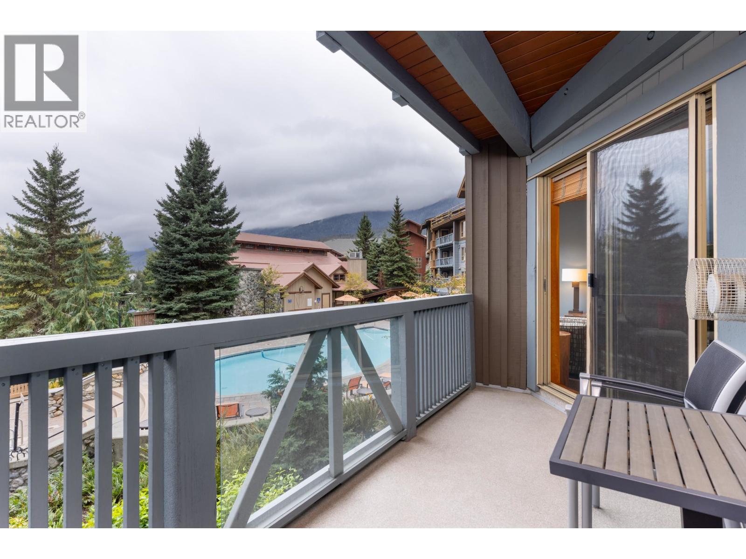
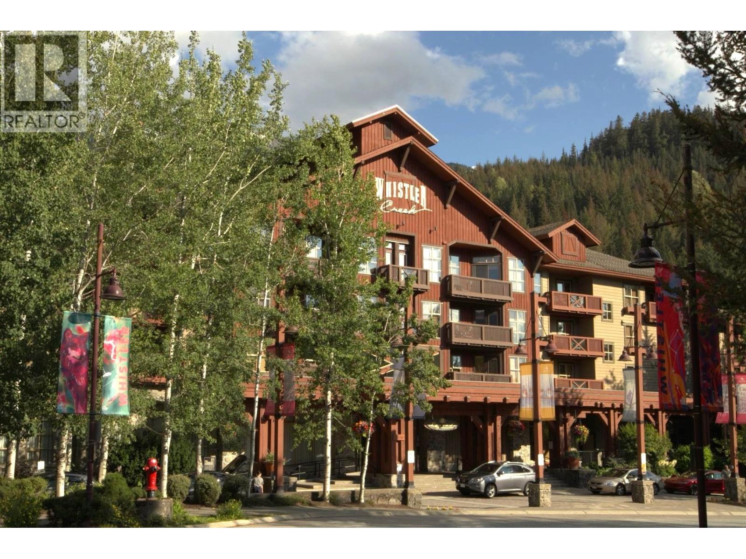
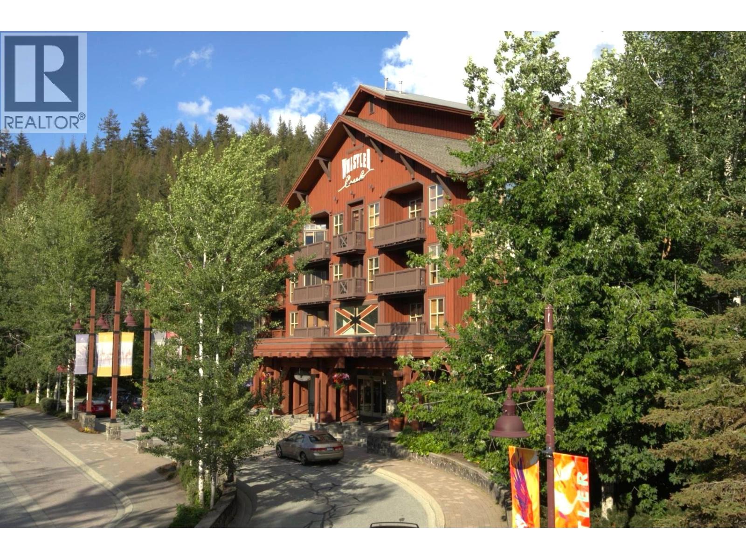
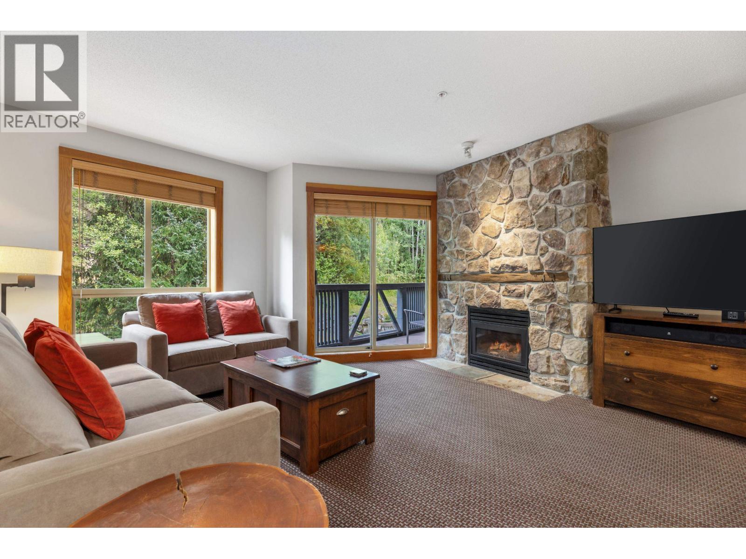
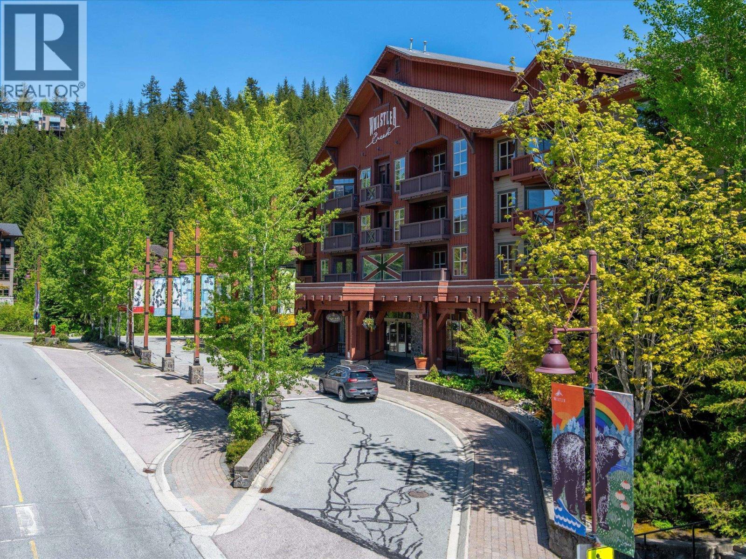
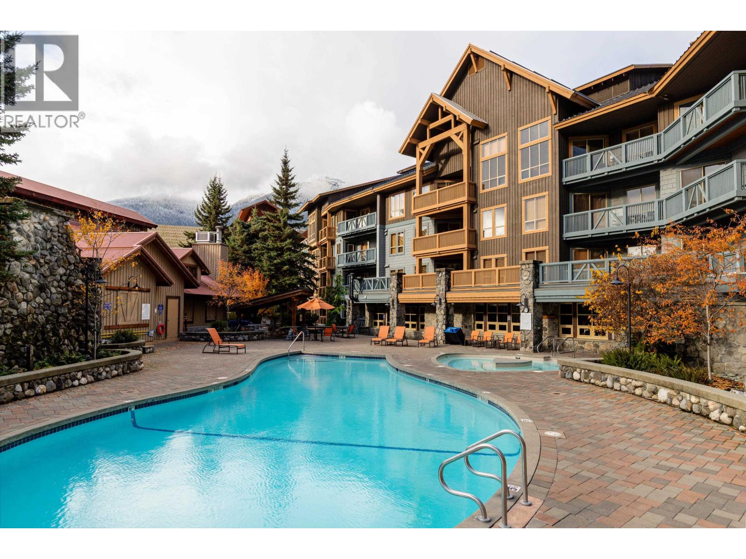
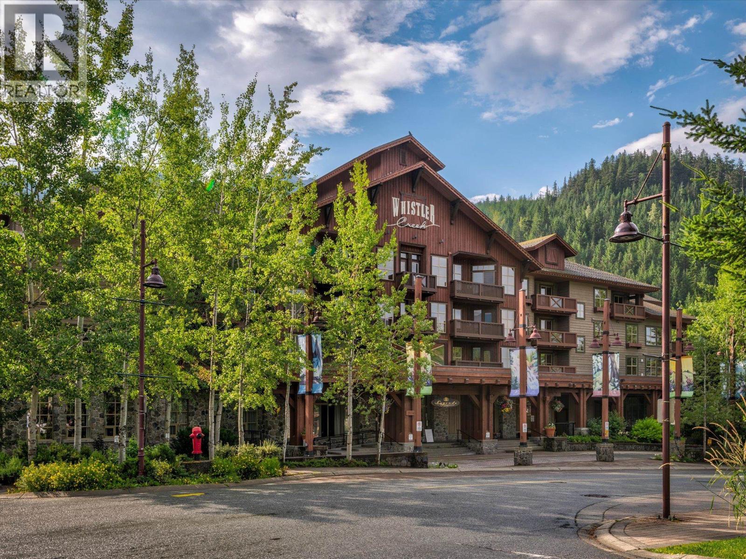
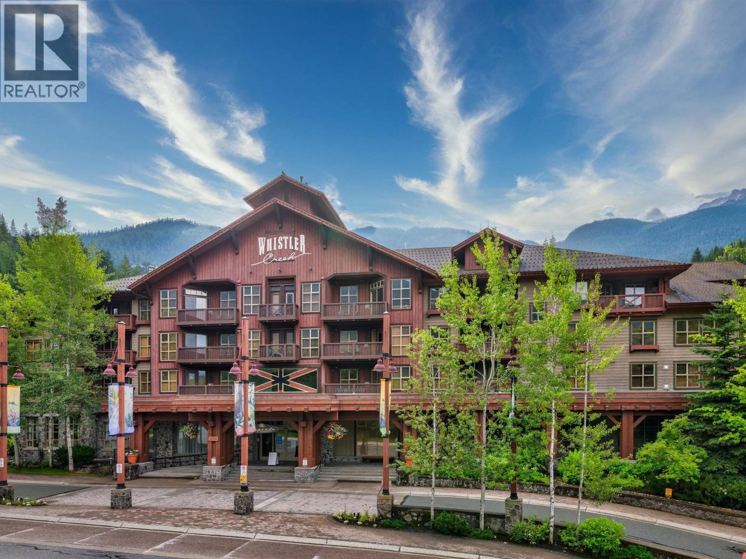
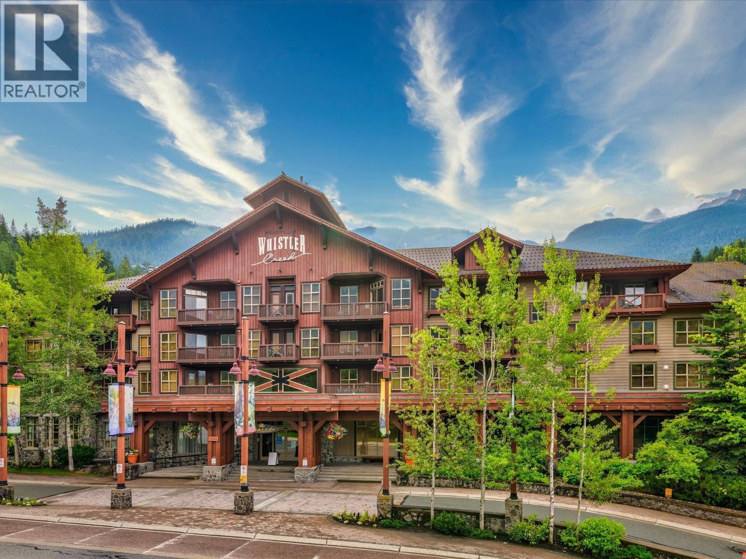
Enjoy Whistler in your one bedroom and den quarter share at the base of Whistler Mountain. You''re steps from the the gondola for snow sports and the bike park. Walk to some of the finest dining in Whistler, and enjoy Nita and Alpha Lakes for stand up paddle boarding. This unique layout sleeps six, and works well if you don''t have enough company to justify a two bedroom price. The complex features a gorgeous pool and hot tub deck with mountain views. Cook a gourmet meal in your full kitchen or BBQ some steaks out by the pool. Enjoy one week a month in your Whistler residence, if you can''t make all twelve weeks, put it in the rental pool and generate revenue to help with your expenses. This is a great opportunity for a family getaway in Whistler!
Property Details
- Property Type
- Apartment Unit
- Style
- Multi Family,Residential Attached
- Title to Land
- Time Share
- Year Built
- 2001
- Area
- Whistler · Whistler Creek
- View
- Mountain
- Outdoor
- Balcony
- Heating / Cooling
- Baseboard
- Flooring
- Mixed
- Construction
- Frame Wood,Wood Siding
- Parking
- Underground,Side Access,Asphalt (1 stall)
- Water Supply
- Public
- Kitchens
- 1
- Fireplaces
- 1
Financial
- Bike Room
- Exercise Centre
- Concierge
- Cable/Satellite
- Electricity
- Trash
- Maintenance Grounds
- Gas
- Heat
- Hot Water
- Management
- Other
- RV Parking
- Sewer
- Snow Removal
- Taxes
- Water
Rooms 4
Features & Appliances
- 🧺Washer/Dryer
- 🧺Dishwasher
- 🧊Refrigerator
- 🍳Cooktop
- 🍲Microwave
- 🛁Swirlpool/Hot Tub
- 🪟Window Coverings
- No Cats
- No Dogs
- No
For Sale in Legends & Complex
↑ Back to top| Date | Address | Status | Bed | Bath | Price | Sqft | DOM | Strata Fee | Tax | Listed By |
|---|---|---|---|---|---|---|---|---|---|---|
| 2026-09-21 | 331b 2036 London Lane | Active | 0 | 2 | $350,000 ($383/sf) | 913 | 0 | (2025) | Royal LePage Global Force Realty | |
| 2026-09-04 | 432a 2036 London Lane | Active | 3 | 2 | $479,000 ($393/sf) | 1218 | 0 | $994 | (2026) | RE/MAX Sea to Sky Real Estate |
| 2026-08-26 | 216a 2036 London Lane | Active | 2 | 2 | $314,900 ($341/sf) | 924 | 0 | $730 | $3,836 (2025) | Stilhavn Real Estate Services |
| 2026-08-13 | 532d 2036 London Lane | Active | 3 | 2 | $499,000 ($410/sf) | 1216 | 0 | $986 | Angell Hasman & Associates Realty Ltd. | |
| 2026-08-12 | 403d 2036 London Lane | Active | 2 | 2 | $339,000 ($381/sf) | 890 | 0 | $717 | $4,299 (2025) | Angell Hasman & Associates Realty Ltd. |
| 2026-07-29 | 323c 2036 London Lane | Active | 2 | 2 | $355,000 ($398/sf) | 893 | 0 | $727 | Rennie & Associates Realty | |
| 2026-06-18 | 212d 2036 London Lane | Active | 1 | 1 | $205,000 ($345/sf) | 594 | 0 | $505 | $4,250 (2025) | Whistler Real Estate Company Limited |
| 2026-05-21 | 534c 2036 London Lane | Active | 1 | 1 | $272,000 ($343/sf) | 793 | 0 | $638 | $3,769 (2025) | Whistler Real Estate Company Limited |
| 2026-05-11 | 215c 2036 London Lane | Active | 2 | 1 | $249,000 ($340/sf) | 733 | 0 | $571 | $4,048 (2024) | Stilhavn Real Estate Services |
| Avg | $340,322 ($375/sf) | 908 |
Nearby Buildings with Active Listings
↑ Back to top
Book a Showing

- Abbotsford - 447
- Agassiz - 28
- Burnaby - 54
- Burnaby East - 78
- Burnaby North - 367
- Burnaby South - 348
- Campbell River - 1
- Chilliwack - 221
- Cloverdale - 194
- Comox Valley - 10
- Coquitlam - 566
- Delta - 10
- Duncan - 42
- Esquimalt - 59
- Gulf Islands - 6
- Harrison Hot Springs - 13
- Harrison Mills - 1
- Hope - 22
- Ladner - 110
- Langford - 156
- Langley - 541
- Maple Ridge - 312
- Mill Bay - 2
- Mission - 65
- New Westminster - 444
- North Delta - 29
- North Island - 2
- North Saanich - 8
- North Surrey - 412
- North Vancouver - 747
- Oak Bay - 44
- Osoyoos - 1
- Parksville / Qualicum - 7
- Penticton - 8
- Pitt Meadows - 75
- Port Alberni - 2
- Port Coquitlam - 268
- Port Moody - 268
- Richmond - 1161
- Saanich East - 232
- Saanich West - 92
- Sardis - 154
- Sidney - 152
- Sooke - 39
- South Surrey White Rock - 719
- Surrey - 667
- Tsawwassen - 98
- Vancouver East - 1003
- Vancouver West - 2495
- Victoria - 666
- View Royal - 46
- West Vancouver - 231



