2403 1255 Seymour ST
- 2 Beds
- 2 Baths
- 1,041 Sqft
- 1 Parking
- Built 2008
 1/39
1/39




Property Description
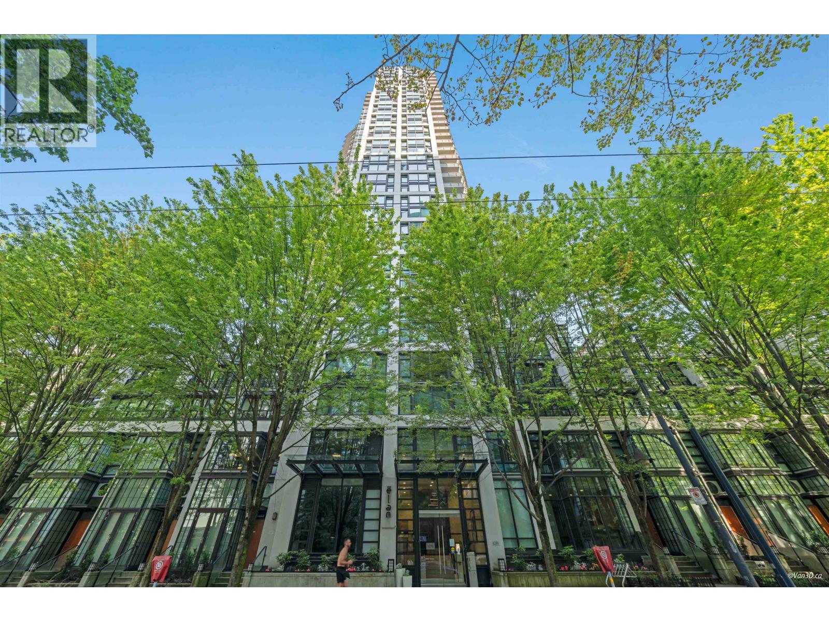
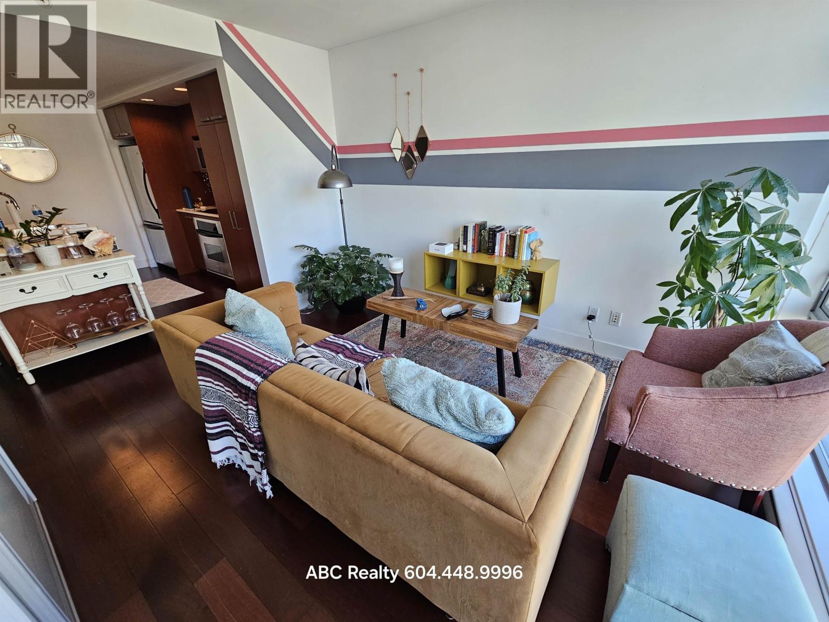
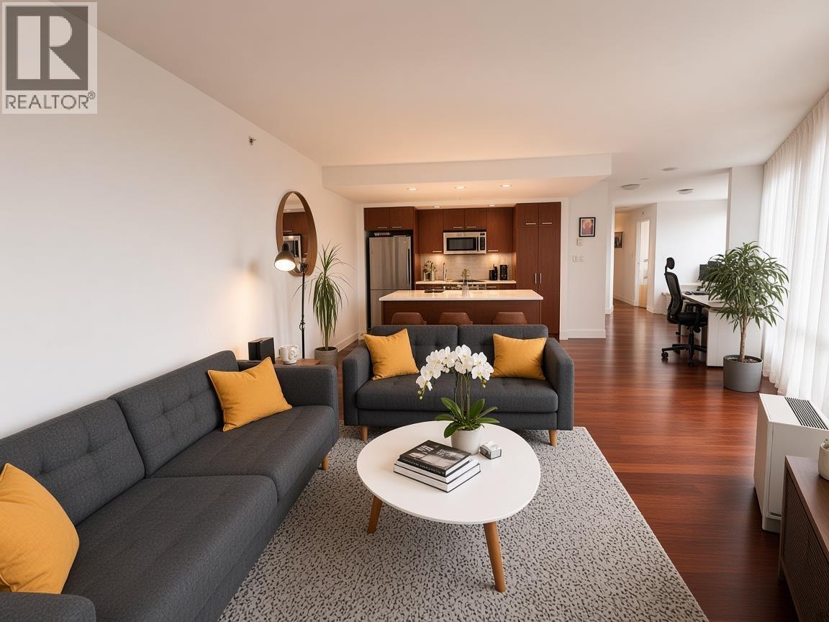
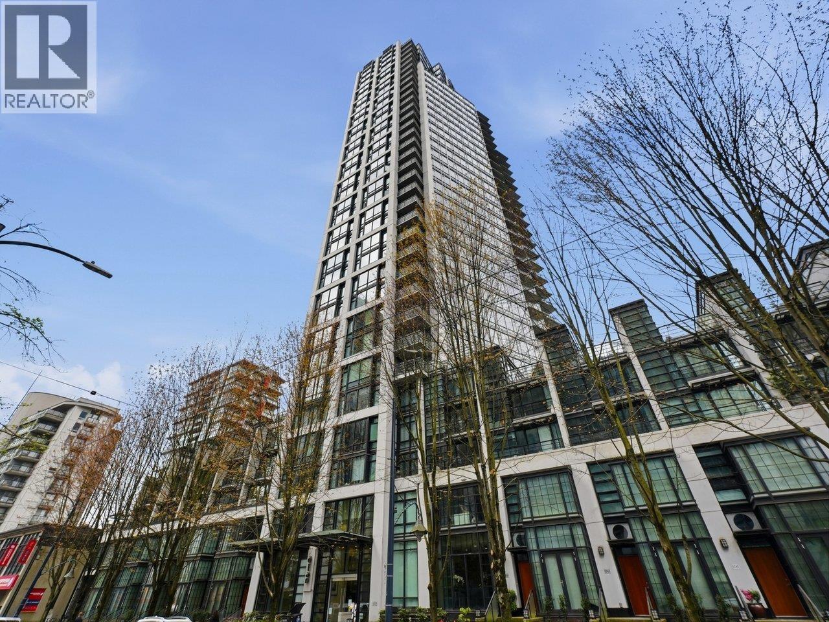
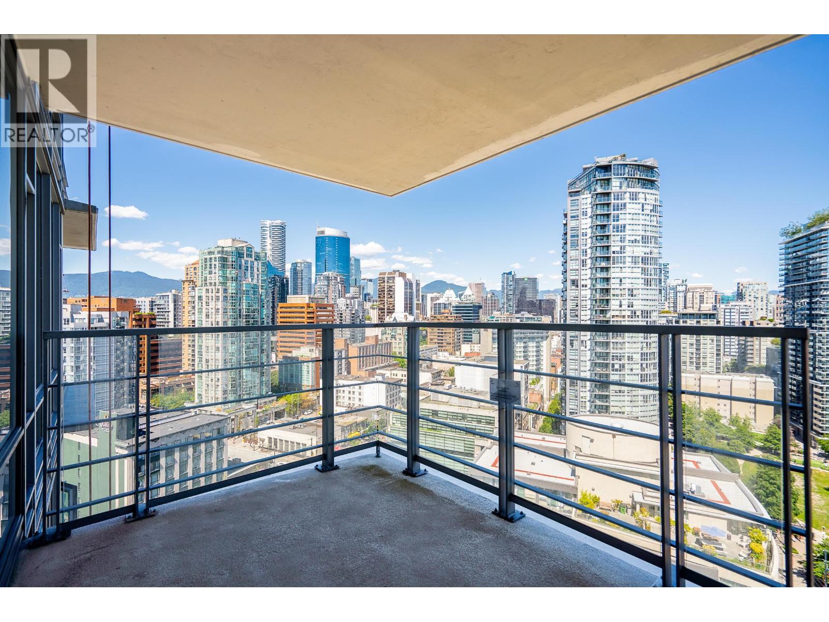
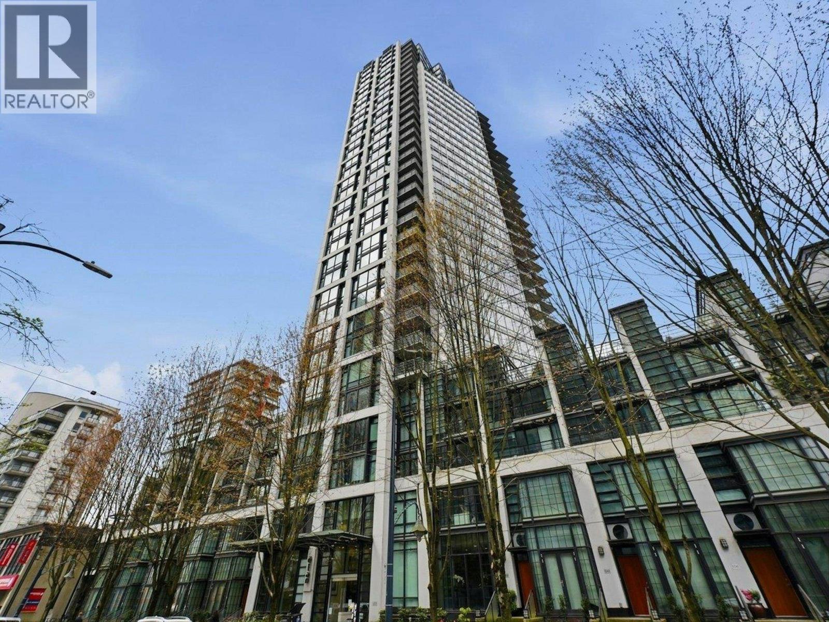
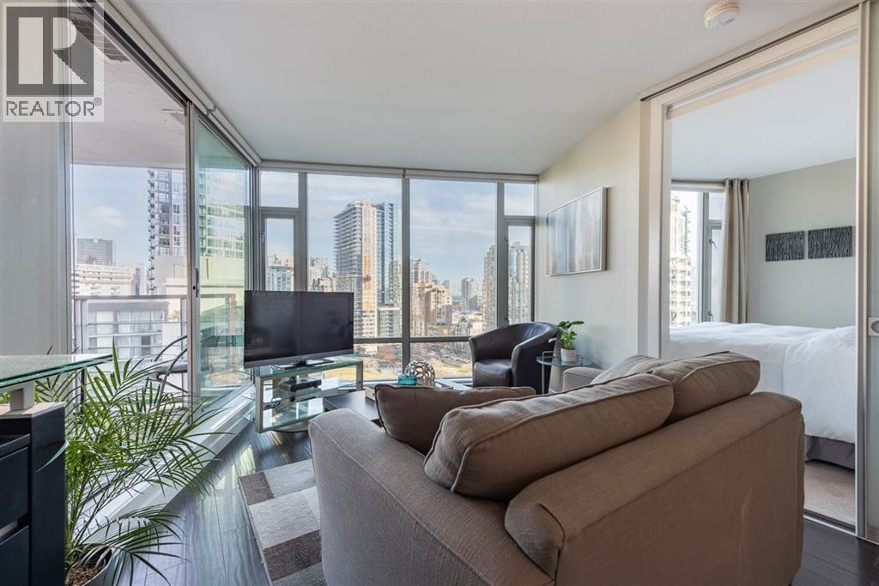
Welcome to the renowned ELAN building by AWARD WINNING developer CRESSEY. BOUTIQUE FLOOR PLAN was conceived with the focus of garnering the MOST BREATH TAKING VIEWS that Vancouver has to offer IN EVERY PRINCIPAL ROOM, 270 DEGREE VIEWS of English Bay, False Creek, Yaletown Marina, & the skyline. While absorbing an ABUNDANCE OF NATURAL SUNLIGHT & GREAT AIR FLOW. In order to bring this tremendous concept to life, the developer put ONLY 6 UNITS on this level in order to maximize the quality of their configurations. Quality over quantity. Steps away from the stunning Beach District as well as Fresh Street Market, London Drugs, fine dining restaurants and more. Amenities include exercise centre, recreation centre, sauna & steam room, yoga studio, and much more. Rentals & Pets Allowed.
Property Details
- Property Type
- Apartment Unit
- Style
- Multi Family,Residential Attached
- Title to Land
- Freehold Strata
- Year Built
- 2008
- Area
- Vancouver West · Downtown VW
- View
- Water & City
- Outdoor
- Garden,No Outdoor Area
- Heating / Cooling
- Baseboard,Electric
- Flooring
- Hardwood,Mixed
- Construction
- Concrete,Concrete (Exterior),Glass (Exterior)
- Parking
- Underground,Rear Access (1 stall)
- Water Supply
- Public
- Kitchens
- 1
- Units in Development
- 229
Financial
- Bike Room
- Clubhouse
- Exercise Centre
- Recreation Facilities
- Sauna/Steam Room
- Caretaker
- Trash
- Maintenance Grounds
- Hot Water
- Management
Rooms 8
Features & Appliances
- 🧺Washer/Dryer
- 🧺Dishwasher
- 🧊Refrigerator
- 🍳Cooktop
- Cats OK
- Dogs OK
- Number Limit (Two)
- Pets Allowed w/Rest
Location & Parcel
↑ Back to topFor Sale in ELAN & Complex
↑ Back to top| Date | Address | Status | Bed | Bath | Price | Sqft | DOM | Strata Fee | Tax | Listed By |
|---|---|---|---|---|---|---|---|---|---|---|
| 2026-09-03 | 2204 1255 Seymour Street | Active | 1 | 1 | $519,900 ($1055/sf) | 493 | 0 | $371 | $1,722 (2025) | Real Broker |
| 2026-08-24 | 1903 1255 Seymour Street | Active | 2 | 2 | $1,067,000 ($1026/sf) | 1040 | 0 | $689 | $2,788 (2026) | Team 3000 Realty Ltd. |
| 2026-07-08 | 903 1255 Seymour Street | Active | 1 | 1 | $699,800 ($1017/sf) | 688 | 0 | $532 | $2,134 (2025) | Team 3000 Realty Ltd. |
| 2026-06-22 | 2206 1255 Seymour Street | Active | 1 | 1 | $525,000 ($1027/sf) | 511 | 0 | $388 | $1,862 (2025) | Oakwyn Realty Ltd. |
| 2026-06-02 | 2604 1255 Seymour Street | Active | 1 | 1 | $548,000 ($1154/sf) | 475 | 0 | $371 | $1,747 (2025) | Nu Stream Realty Inc. |
| 2026-02-23 | 1508 1255 Seymour Street | Active | 1 | 1 | $629,000 ($1238/sf) | 508 | 0 | $346 | $1,667 (2023) | RE/MAX Crest Realty |
| Avg | $664,783 ($1074/sf) | 619 |
Nearby Buildings with Active Listings
↑ Back to top
Book a Showing

- Abbotsford - 447
- Agassiz - 28
- Burnaby - 54
- Burnaby East - 78
- Burnaby North - 367
- Burnaby South - 348
- Campbell River - 1
- Chilliwack - 221
- Cloverdale - 194
- Comox Valley - 10
- Coquitlam - 566
- Delta - 10
- Duncan - 42
- Esquimalt - 59
- Gulf Islands - 6
- Harrison Hot Springs - 13
- Harrison Mills - 1
- Hope - 22
- Ladner - 110
- Langford - 156
- Langley - 541
- Maple Ridge - 312
- Mill Bay - 2
- Mission - 65
- New Westminster - 444
- North Delta - 29
- North Island - 2
- North Saanich - 8
- North Surrey - 412
- North Vancouver - 747
- Oak Bay - 44
- Osoyoos - 1
- Parksville / Qualicum - 7
- Penticton - 8
- Pitt Meadows - 75
- Port Alberni - 2
- Port Coquitlam - 268
- Port Moody - 268
- Richmond - 1161
- Saanich East - 232
- Saanich West - 92
- Sardis - 154
- Sidney - 152
- Sooke - 39
- South Surrey White Rock - 719
- Surrey - 667
- Tsawwassen - 98
- Vancouver East - 1003
- Vancouver West - 2495
- Victoria - 666
- View Royal - 46
- West Vancouver - 231



