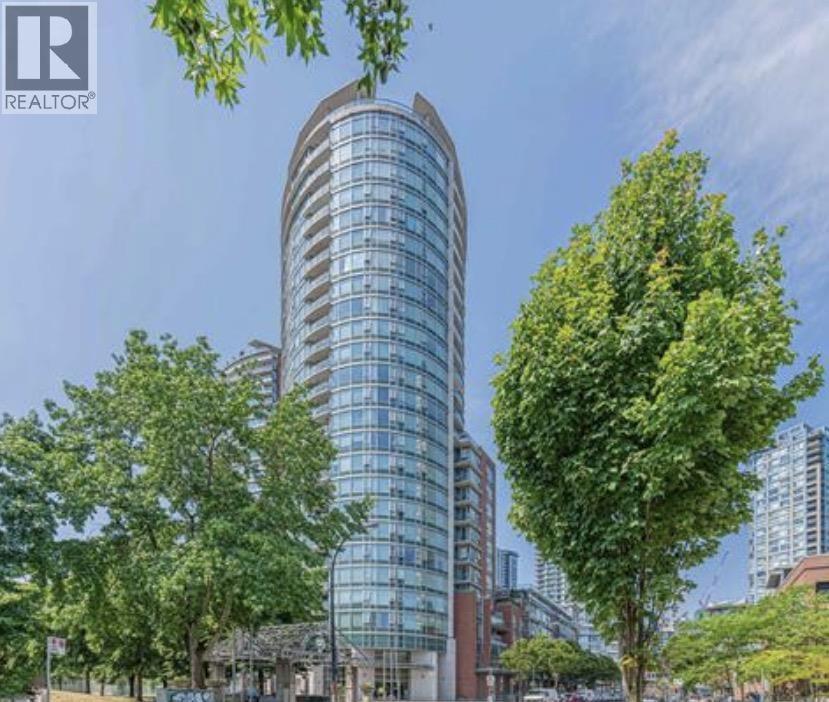
FIRENZE TOWER IListing Information
Sold · MLS® R2792552
1102 58 Keefer PL
Vancouver · Downtown VW · Vancouver West V6B 0B8
$902,000 (Sold Sun Aug 20 2023 00:00:00 GMT+0000 (Coordinated Universal Time))
- 2 Beds
- 2 Baths
- 846 Sqft
- 1 Parking
- Built 2007
 1/14
1/14



★ Building Specialist
Les Twarog
RE/MAX Crest Realty (Westside)
30+ Years Downtown & Westside Expert
604.671.7000
les@6717000.com
Property Description
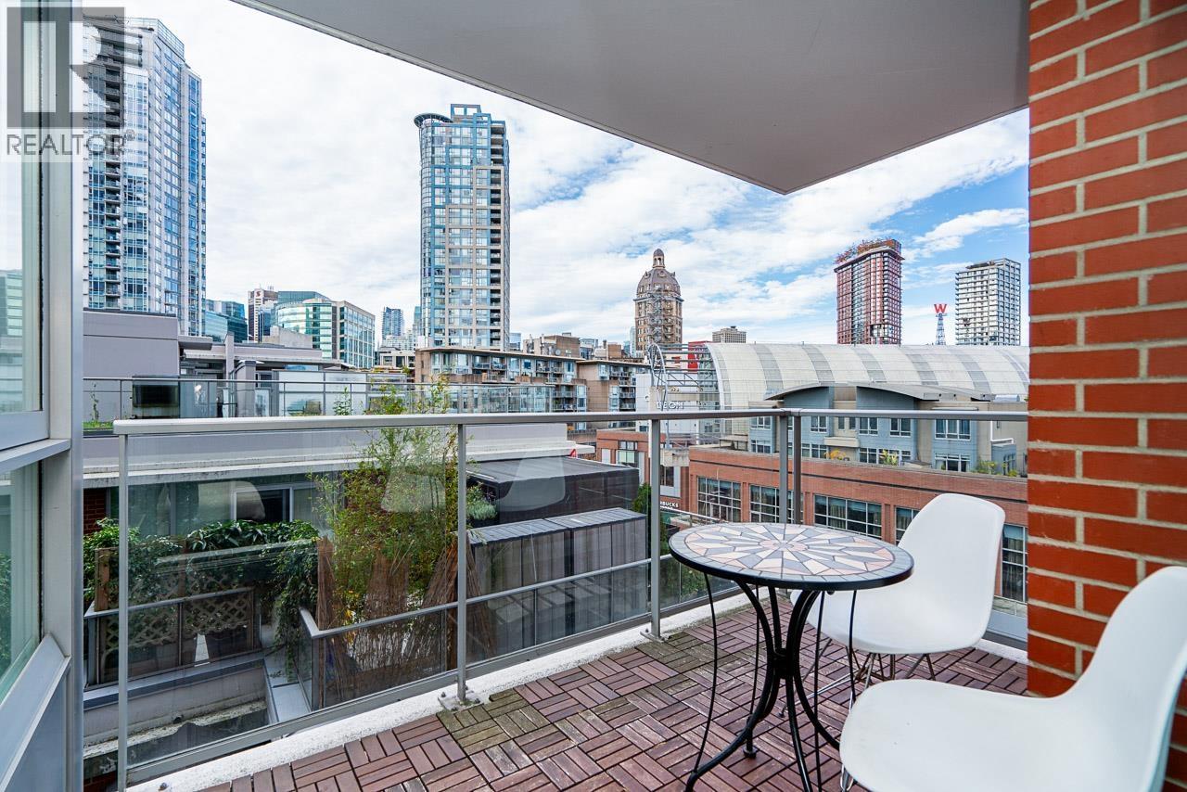
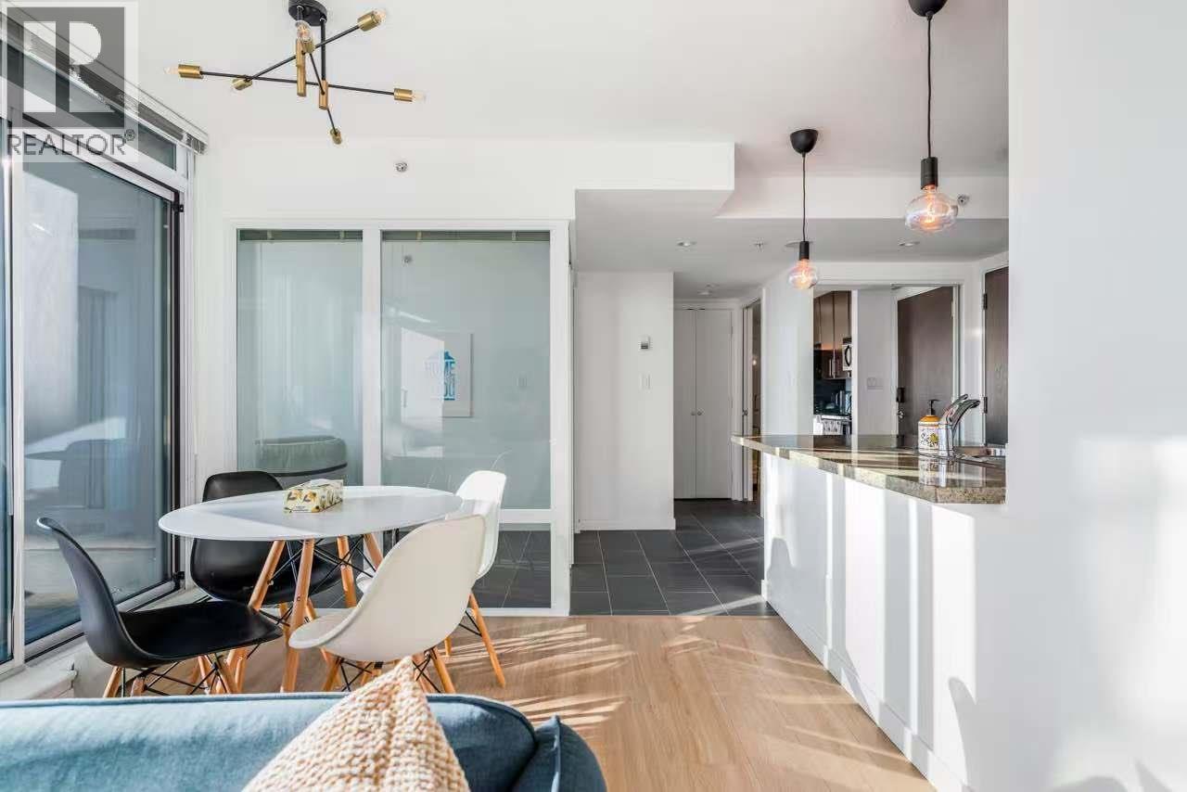
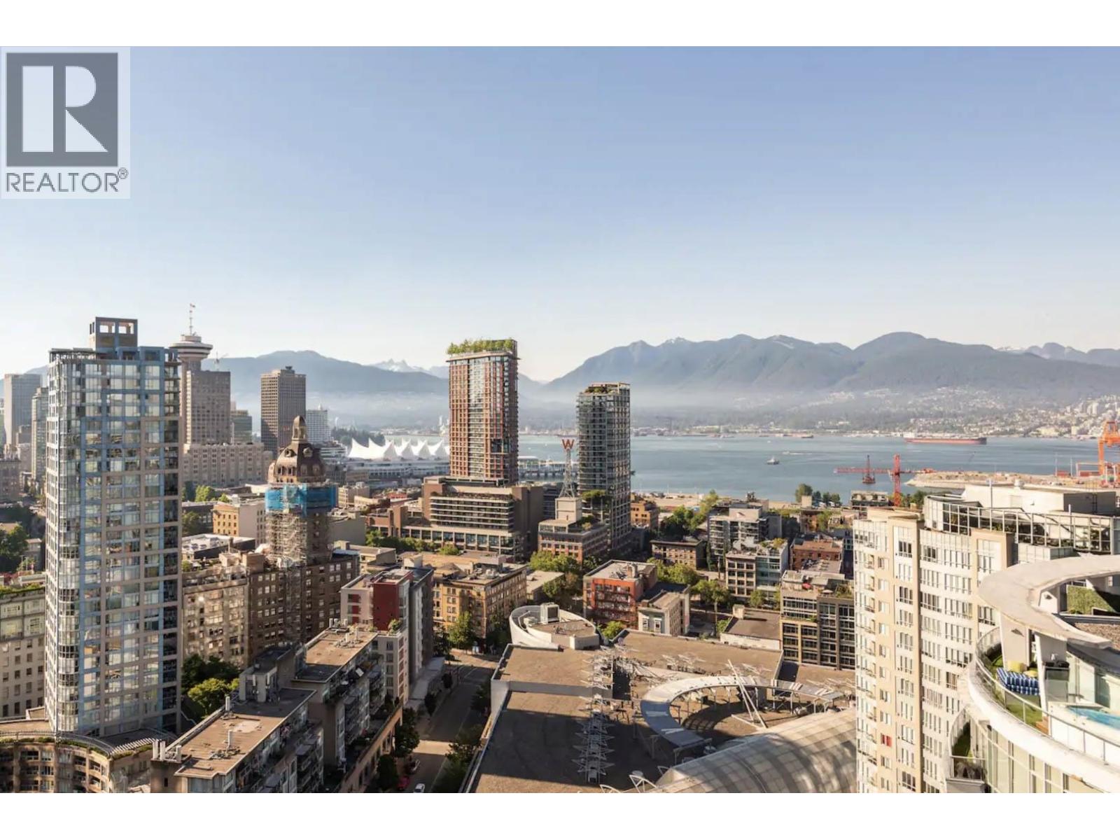
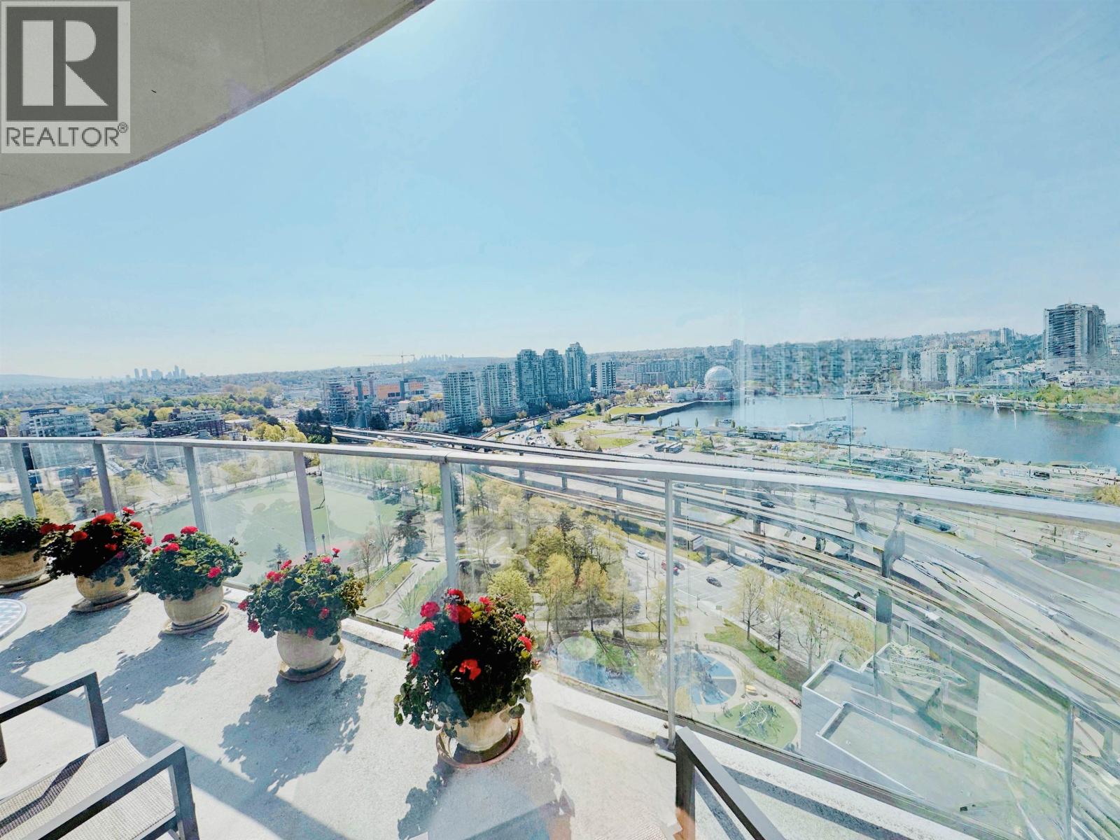
FIRENZE-Bright 2 bedroom, 2 full bathroom, den and solarium! Perfect layout with fully separated bedrooms for maximum privacy, granite countertops, raised breakfast bar & stainless steel appliances. Gorgeous views of False Creek. Amenities include indoor pool, gym, sauna, hot tub. Conveniently located across from shopping, restaurants, Skytrain station.
Property Details
- Property Type
- Apartment Unit
- Style
- Multi Family,Residential Attached
- Title to Land
- Freehold Strata
- Year Built
- 2007
- Area
- Vancouver West · Downtown VW
- View
- False Creek
- Outdoor
- Balcony
- Heating / Cooling
- Electric
- Flooring
- Laminate,Tile,Wall/Wall/Mixed
- Construction
- Concrete,Glass (Exterior),Mixed (Exterior)
- Parking
- Underground (1 stall)
- Water Supply
- Public
- Kitchens
- 1
Financial
List Price$902,000
Gross Taxes$2,076 · 2022
Maintenance Fee$665/mo
✦ Included in the Maintenance Fee
- Exercise Centre
- Trash
- Management
- Recreation Facilities
Rooms 7
Solarium
Den
Bedroom
Primary Bedroom
Dining Room
Kitchen
Living Room
Features & Appliances
✦ Appliances & Features
- 🧺Washer/Dryer
- 🧺Dishwasher
- 🧊Refrigerator
- 🍳Cooktop
✦ Bylaws & Pets
- Pets Allowed w/Rest
Location & Parcel
↑ Back to topFor Sale in Firenze Tower I & Complex
↑ Back to top| Date | Address | Status | Bed | Bath | Price | Sqft | DOM | Strata Fee | Tax | Listed By |
|---|---|---|---|---|---|---|---|---|---|---|
| 2026-09-24 | 3505 688 Abbott Street | Active | 3 | 2 | $1,138,800 ($1150/sf) | 990 | 0 | $822 | $3,455 (2026) | RE/MAX Westcoast |
| 2026-09-17 | 903 688 Abbott Street | Active | 1 | 1 | $598,000 ($1029/sf) | 581 | 0 | $470 | $1,867 (2026) | Oakwyn Realty Ltd. |
| 2026-09-08 | 711 618 Abbott Street | Active | 3 | 2 | $1,209,000 ($920/sf) | 1314 | 0 | $1,102 | $4,188 (2025) | Real Broker |
| 2026-09-04 | 517 618 Abbott Street | Active | 1 | 1 | $619,900 ($1033/sf) | 600 | 0 | $506 | $1,978 (2026) | Oakwyn Realty Ltd. |
| 2026-09-04 | 605 618 Abbott Street | Active | 1 | 1 | $639,900 ($1081/sf) | 592 | 0 | $497 | $1,880 (2026) | Oakwyn Realty Ltd. |
| 2026-09-04 | 502 688 Abbott Street | Active | 2 | 2 | $899,999 ($1004/sf) | 896 | 0 | $857 | $2,671 (2026) | Angell, Hasman & Associates Realty Ltd. |
| 2026-08-07 | 905 58 Keefer Place | Active | 1 | 1 | $625,000 ($901/sf) | 694 | 0 | $344 | $2,220 (2025) | Engel & Volkers Vancouver |
| 2026-08-05 | 1009 688 Abbott Street | Active | 2 | 2 | $849,900 ($953/sf) | 892 | 0 | $698 | $2,747 (2025) | Oakwyn Realty Ltd. |
| 2026-07-21 | 806 58 Keefer Place | Active | 1 | 1 | $639,900 ($933/sf) | 686 | 0 | $525 | $2,220 (2026) | Oracle Realty |
| 2026-07-09 | 2209 58 Keefer Place | Active | 1 | 1 | $699,000 ($1127/sf) | 620 | 0 | $524 | $2,211 (2025) | RE/MAX Crest Realty |
| 2026-06-22 | 518 618 Abbott Street | Active | 2 | 2 | $859,000 ($968/sf) | 887 | 0 | $690 | $2,813 (2025) | Homeland Realty |
| 2026-06-05 | 3506 688 Abbott Street | Active | 2 | 2 | $1,298,000 ($1101/sf) | 1179 | 0 | $985 | $4,575 | eXp Realty |
| 2026-05-21 | 3101 688 Abbott Street | Active | 2 | 2 | $1,058,000 ($1113/sf) | 951 | 0 | $733 | $3,143 (2025) | Sutton Group-West Coast Realty |
| 2025-04-28 | 2901 58 Keefer Place | Active | 2 | 3 | $1,698,000 ($971/sf) | 1748 | 0 | $1,363 | $6,613 (2024) | Royal Pacific Realty Corp. |
| Avg | $916,600 ($1016/sf) | 902 |
Nearby Buildings with Active Listings
↑ Back to topEuropa
63 Keefer Pl. · Vancouver
The Taylor
550 Taylor St. · Vancouver
Espana 2
188 Keefer Pl. · Vancouver
The 33
33 WEST Pender St. · Vancouver
Paris Place
183 Keefer Pl. · Vancouver
Woodwards W-43
128 WEST Cordova St. · Vancouver
The Paris Block
53 WEST Hastings St. · Vancouver
Crane
546 Beatty St. · Vancouver
Where this information comes from:
Listing details, room sizes, features and financials are from the active MLS® listing
R2792552, Real Estate Board of Greater Vancouver, listed by Sincere Real Estate Services.
Listed Jun 25, 2023. Feed last updated Aug 28, 2023.
Building-level information is from the BCCondos.net building database.
Measurements are provided by the listing brokerage and are approximate — buyer to verify all data.
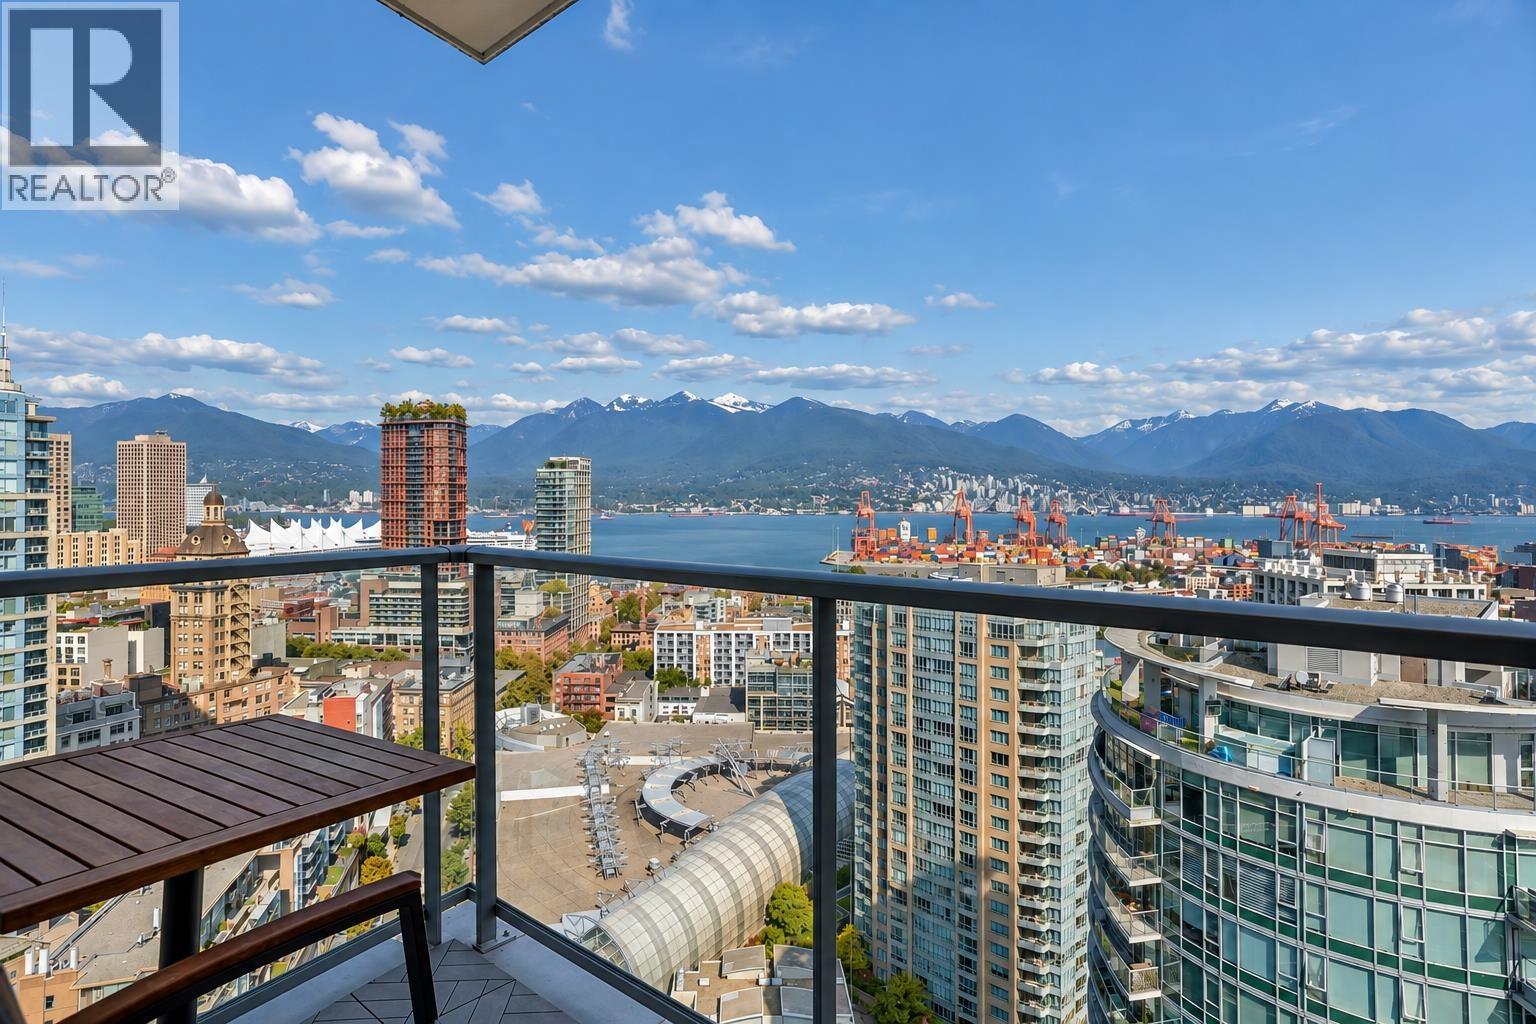
3505 688 ABBOTT STREET
3 bed · 2 bath · MLS® R3169317
$1,138,800
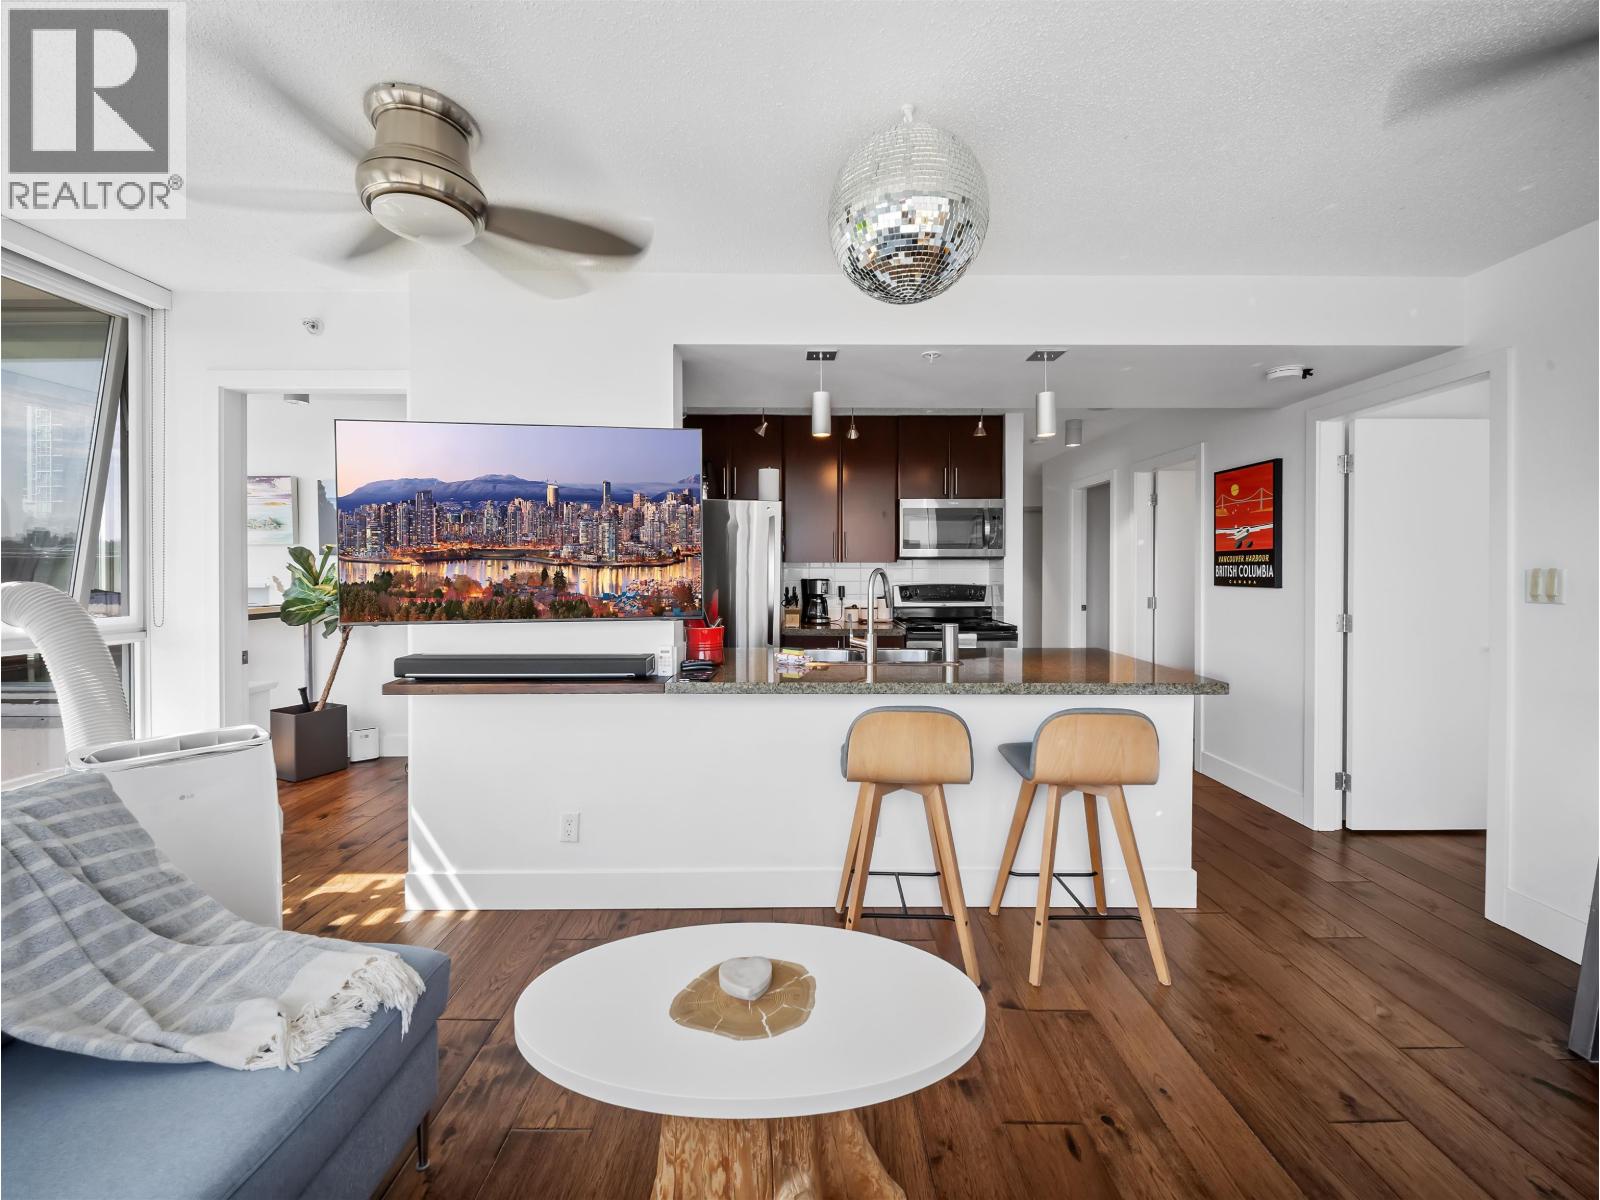
502 688 ABBOTT STREET
2 bed · 2 bath · MLS® R3161616
$899,999
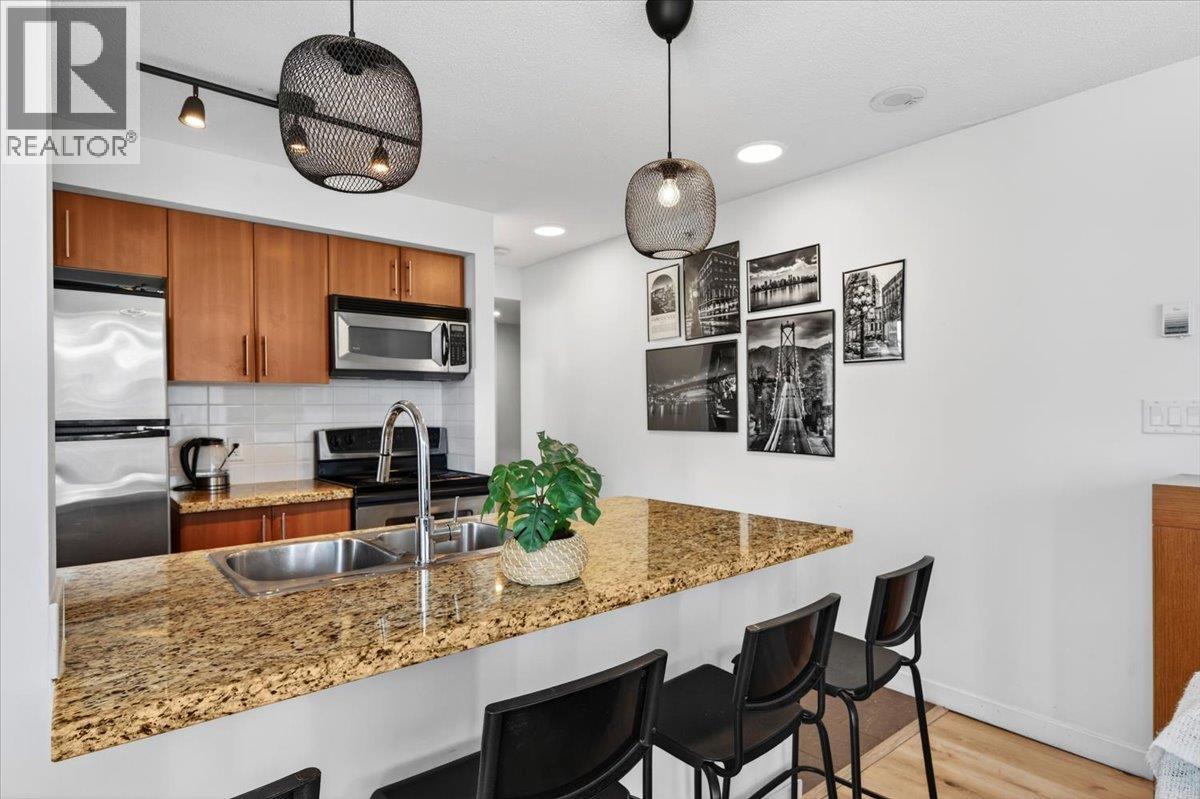
905 58 KEEFER PLACE
1 bed · 1 bath · MLS® R3153847
$625,000
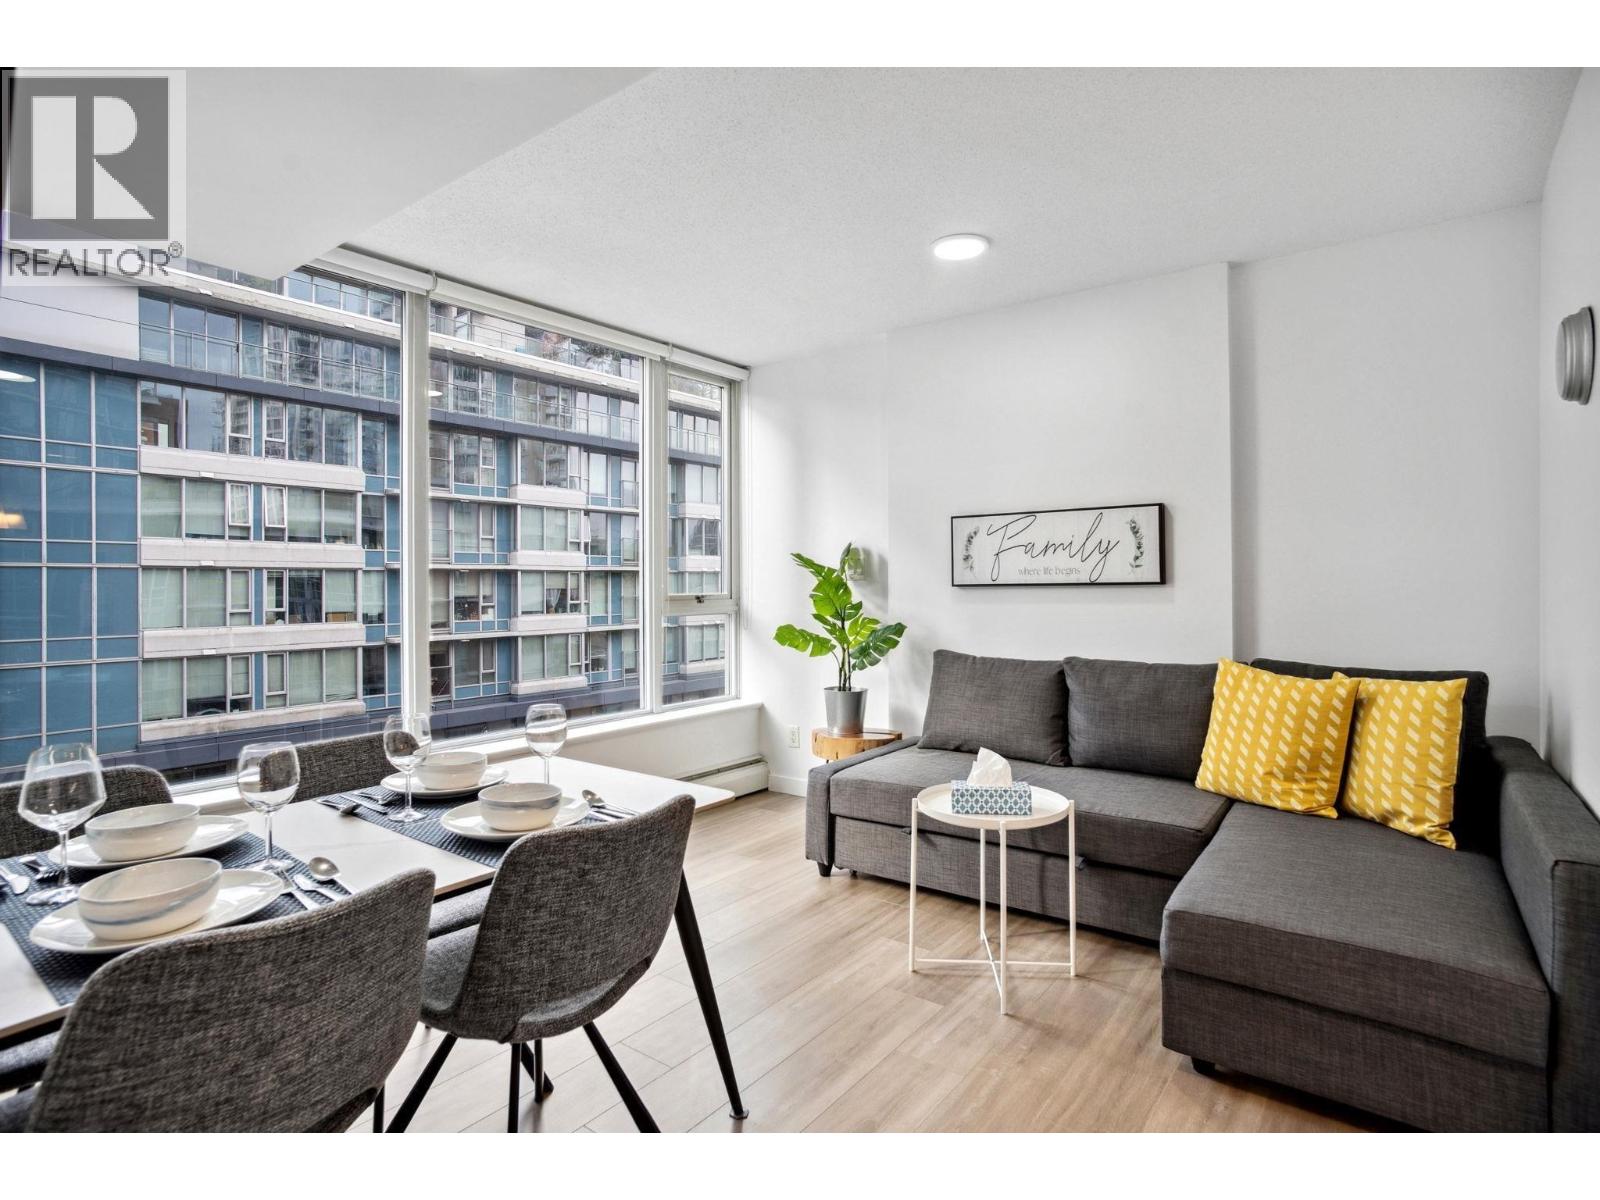
605 618 ABBOTT STREET
1 bed · 1 bath · MLS® R3161684
$639,900
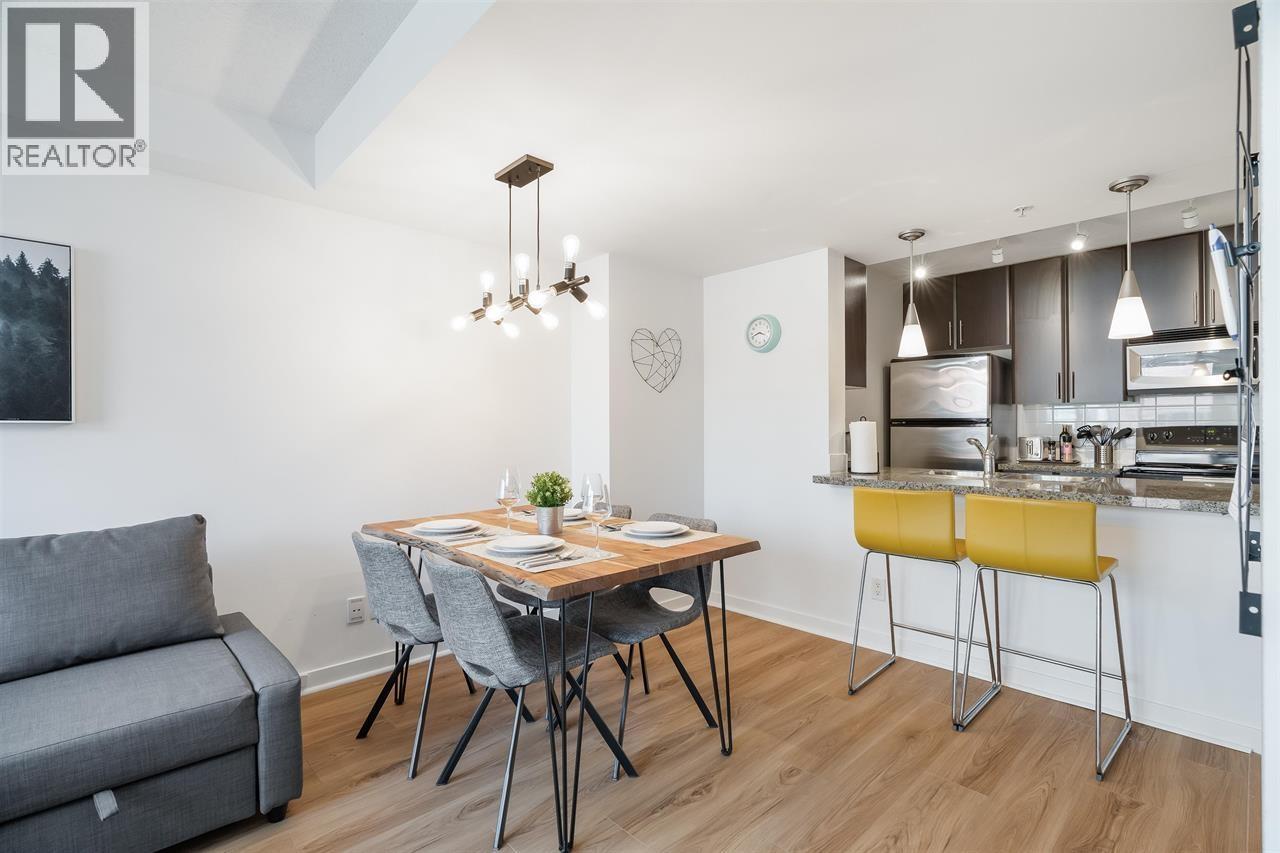
517 618 ABBOTT STREET
1 bed · 1 bath · MLS® R3161685
$619,900
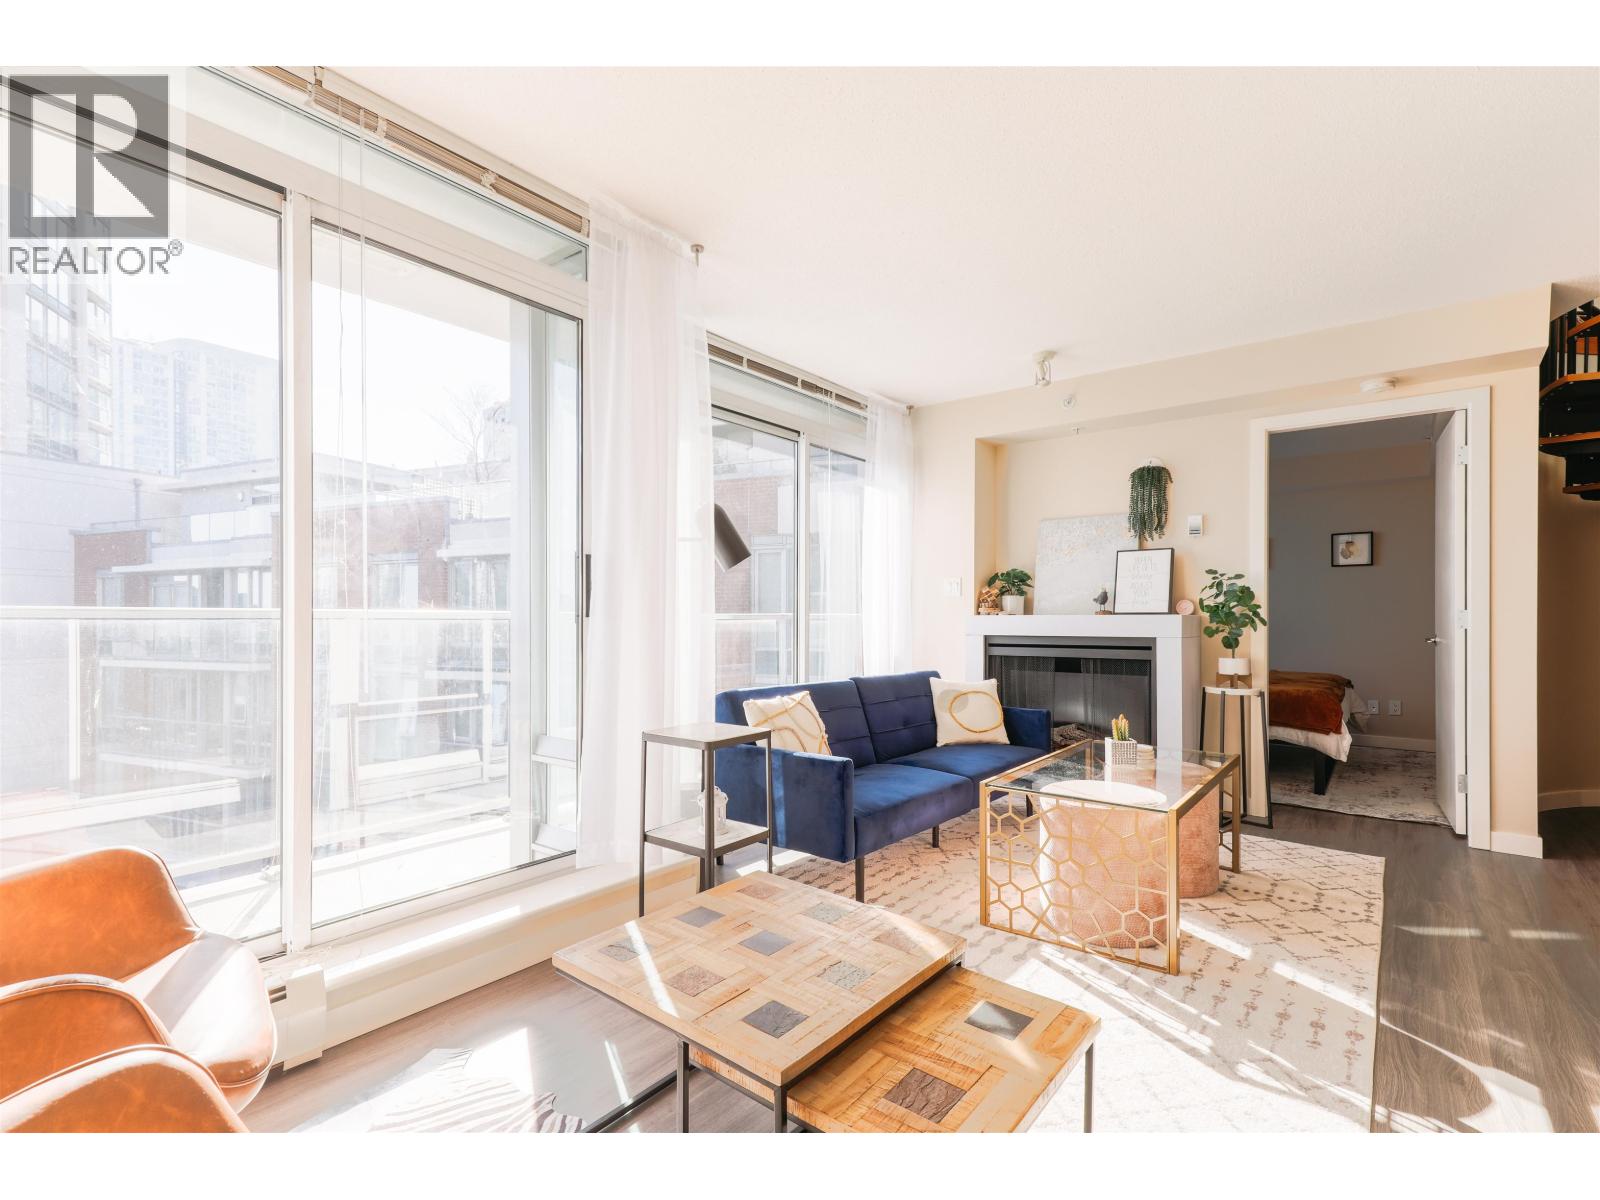
711 618 ABBOTT STREET
3 bed · 2 bath · MLS® R3162728
$1,209,000
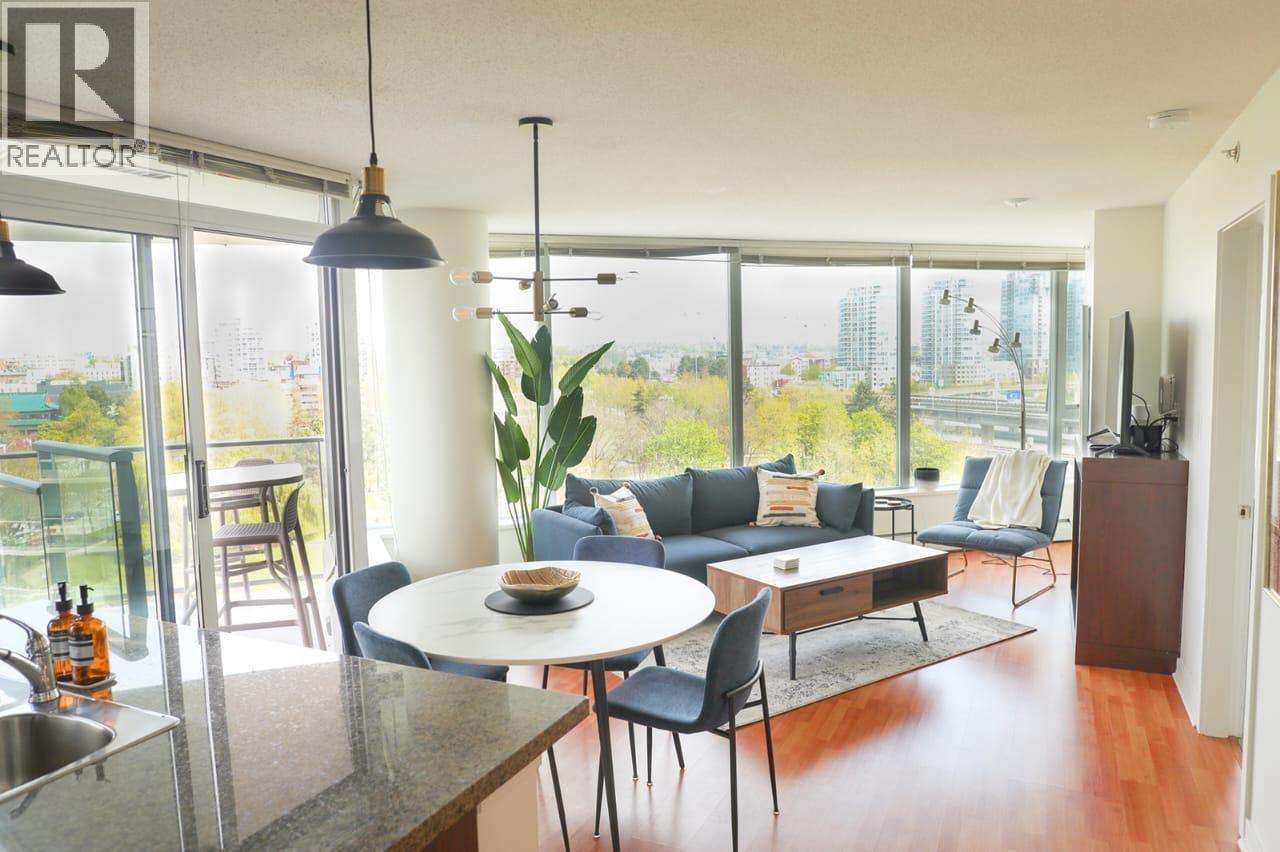
1009 688 ABBOTT STREET
2 bed · 2 bath · MLS® R3153049
$849,900
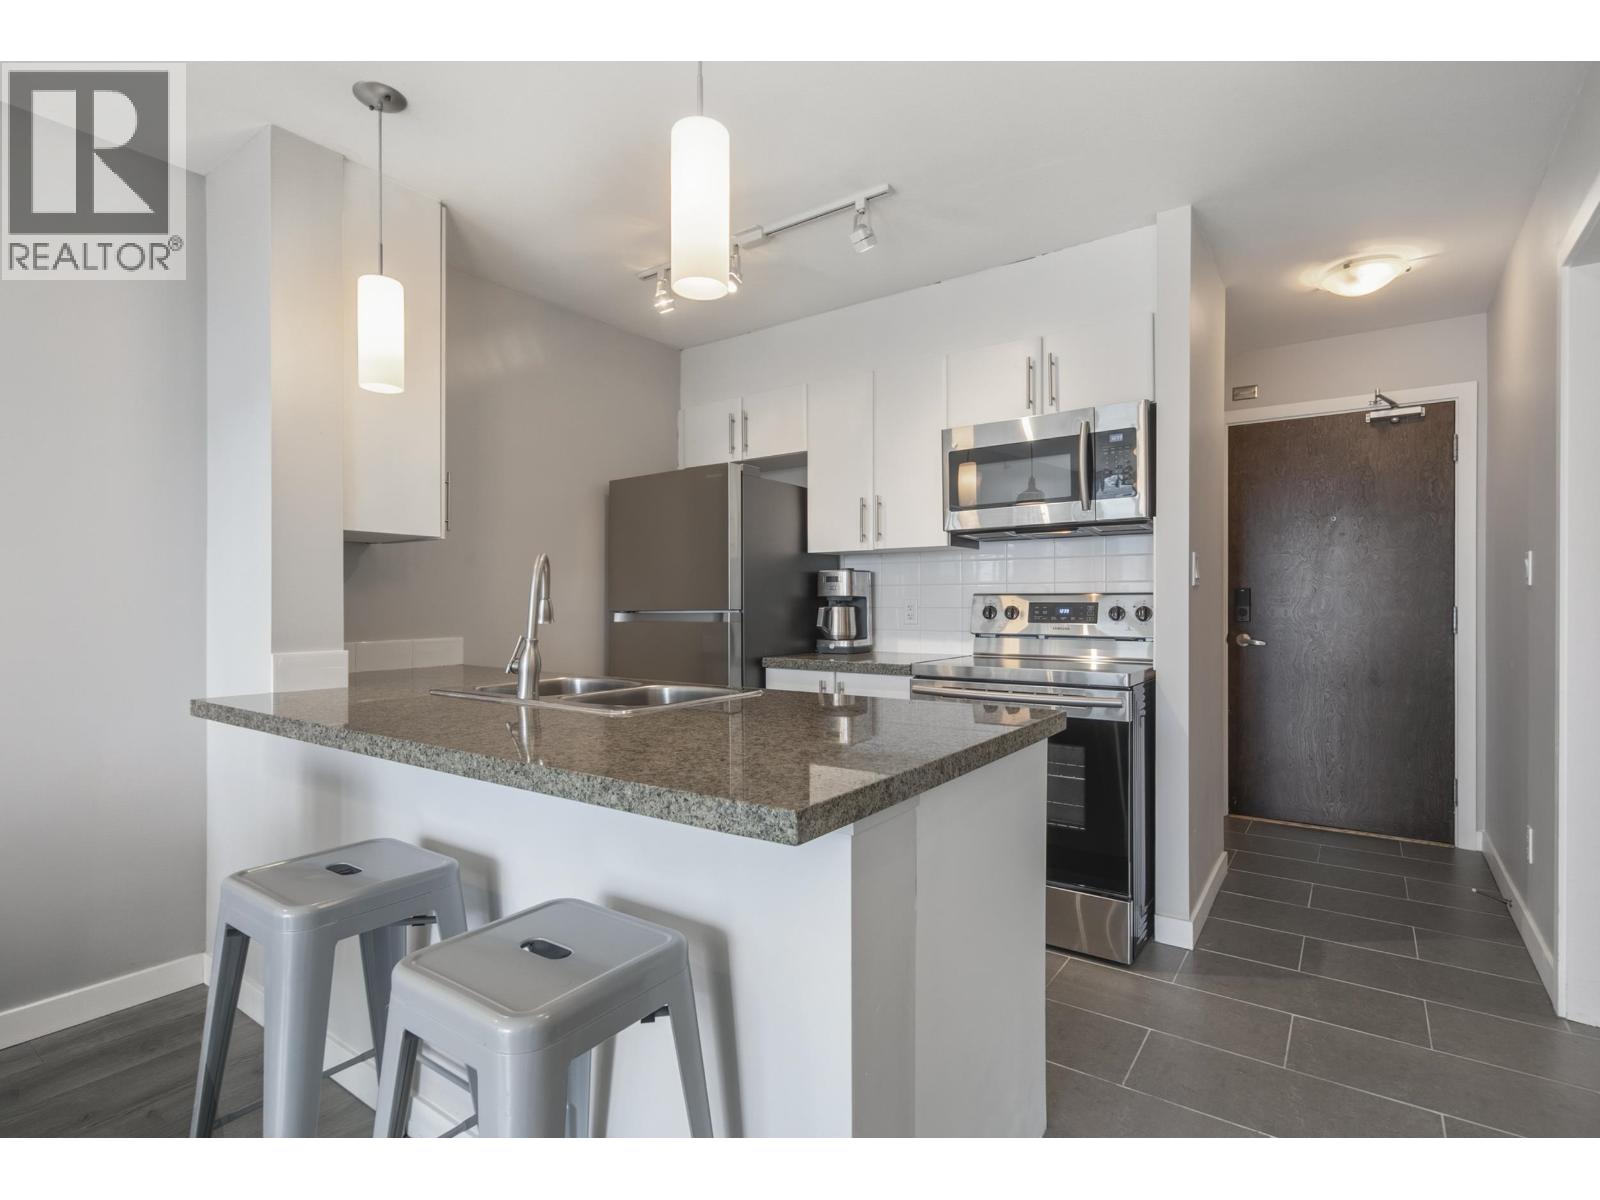
903 688 ABBOTT STREET
1 bed · 1 bath · MLS® R3166924
$598,000
806 58 KEEFER PLACE
1 bed · 1 bath · MLS® R3148155
$639,900
2209 58 KEEFER PLACE
1 bed · 1 bath · MLS® R3144825
$699,000
518 618 ABBOTT STREET
2 bed · 2 bath · MLS® R3138624
$859,000
3506 688 ABBOTT STREET
2 bed · 2 bath · MLS® R3132866
$1,298,000

3101 688 ABBOTT STREET
2 bed · 2 bath · MLS® R3126907
$1,058,000
2901 58 KEEFER PLACE
2 bed · 3 bath · MLS® R2994819
$1,698,000
Book a Showing
1102 58 Keefer Place · Firenze Tower I · MLS® R2792552 · with Les Twarog

Les TwarogUsually replies within minutes
Building List Count by City
- Abbotsford - 447
- Agassiz - 28
- Burnaby - 54
- Burnaby East - 78
- Burnaby North - 367
- Burnaby South - 348
- Campbell River - 1
- Chilliwack - 221
- Cloverdale - 194
- Comox Valley - 10
- Coquitlam - 566
- Delta - 10
- Duncan - 42
- Esquimalt - 59
- Gulf Islands - 6
- Harrison Hot Springs - 13
- Harrison Mills - 1
- Hope - 22
- Ladner - 110
- Langford - 156
- Langley - 541
- Maple Ridge - 312
- Mill Bay - 2
- Mission - 65
- New Westminster - 444
- North Delta - 29
- North Island - 2
- North Saanich - 8
- North Surrey - 412
- North Vancouver - 747
- Oak Bay - 44
- Osoyoos - 1
- Parksville / Qualicum - 7
- Penticton - 8
- Pitt Meadows - 75
- Port Alberni - 2
- Port Coquitlam - 268
- Port Moody - 268
- Richmond - 1161
- Saanich East - 232
- Saanich West - 92
- Sardis - 154
- Sidney - 152
- Sooke - 39
- South Surrey White Rock - 719
- Surrey - 667
- Tsawwassen - 98
- Vancouver East - 1003
- Vancouver West - 2495
- Victoria - 666
- View Royal - 46
- West Vancouver - 231
Pages
About


MLS®, REALTOR® and the associated logos are trademarks of The Canadian Real Estate Association


The listing data is provided under copyright by the Chilliwack & District Real Estate Board, Fraser Valley Real Estate Board or Real Estate Board of Greater Vancouver.
The listing data is deemed reliable but is not guaranteed accurate by the Chilliwack & District Real Estate Board, Fraser Valley Real Estate Board, Real Estate Board of Greater Vancouver, nor BCCondos.