PORTSIDEListing Information
Sold · MLS® R2792070
140 488 Furness ST
New Westminster · Queensborough V3M 0M1
$1,169,900 (Sold Tue Aug 22 2023 00:00:00 GMT+0000 (Coordinated Universal Time))
- 4 Beds
- 4 Baths
- 1,545 Sqft
- Built 2022
 1/16
1/16



★ Building Specialist
Les Twarog
RE/MAX Crest Realty (Westside)
30+ Years Downtown & Westside Expert
604.671.7000
les@6717000.com
Property Description
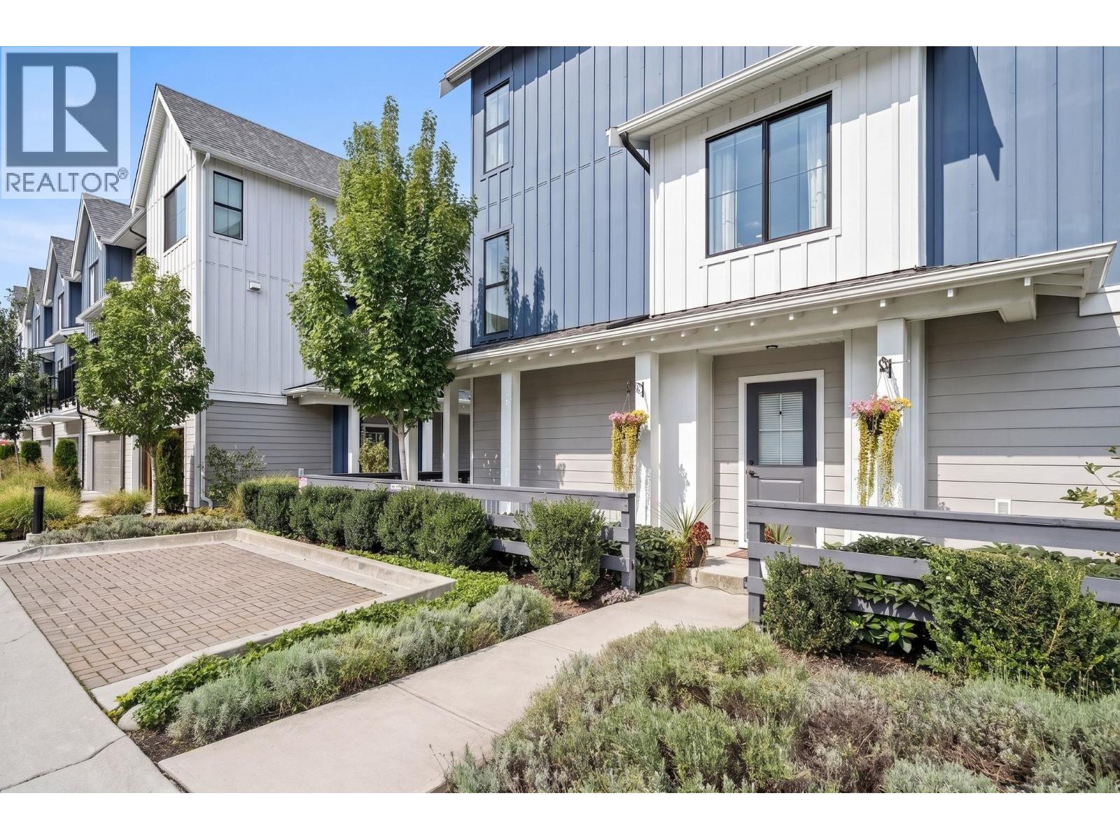
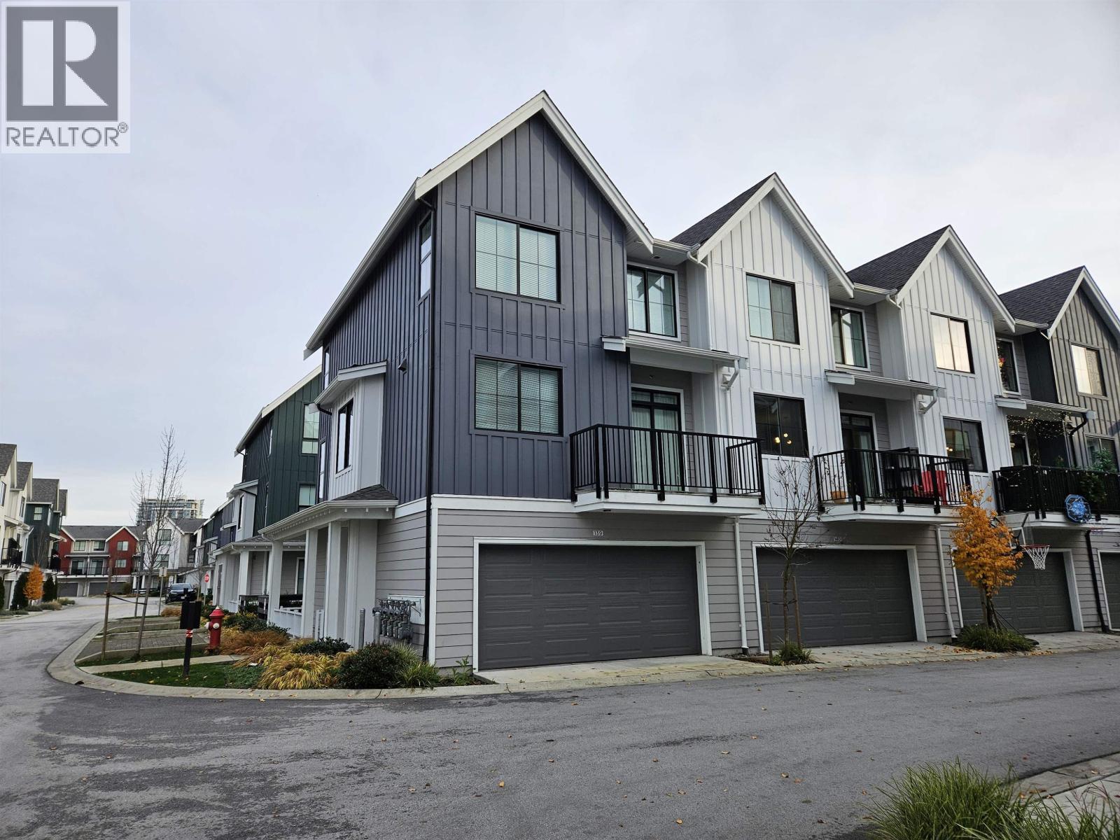
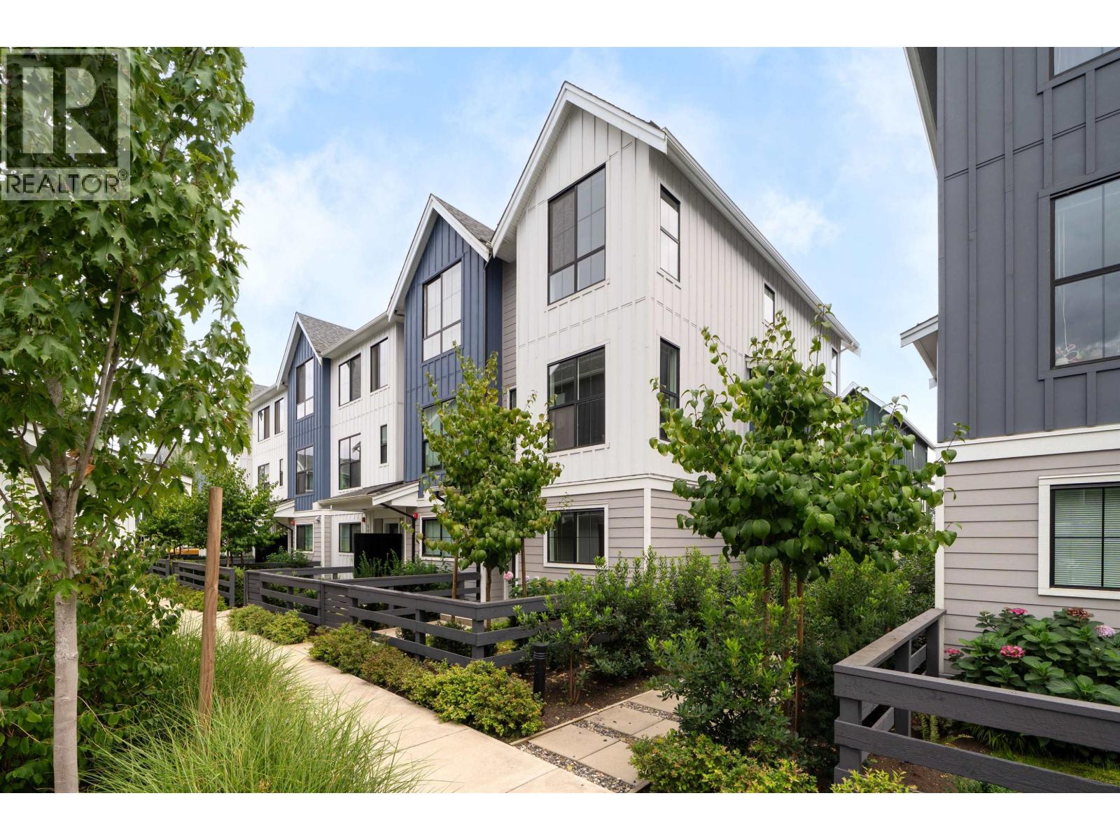
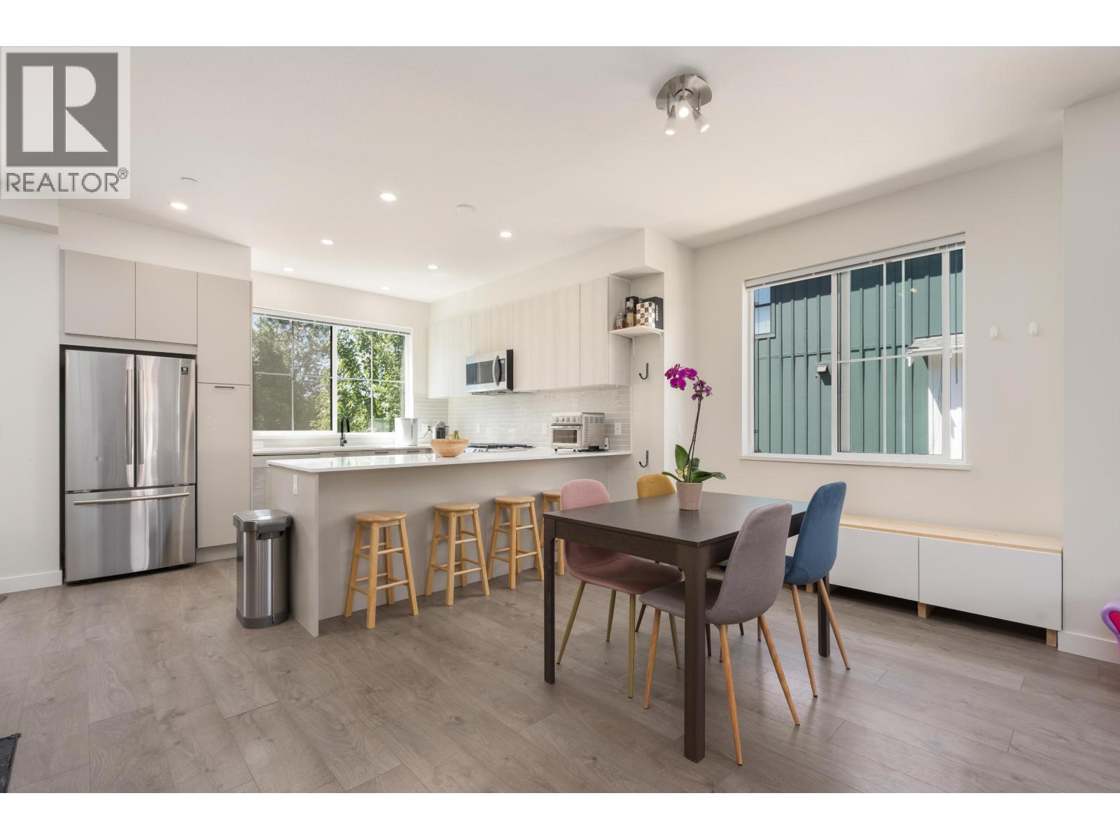
Welcome to Portside by Anthem - A beautiful family community along the river in Queensborough, New Westminster in the quite Port Royal neighbourhood. This large four bedroom, three and half bath townhome is designed with family living in mind. Main floor offers powder with open concept living, large kitchen island and plenty of cupboard space and extra pantry closet. Primary bedroom big enough for a king size bed with vaulted ceiling and walk in closet. Ensuite offers walk in shower and dual sinks. Side by side Samsung laundry closet. Move-in Ready!
Property Details
- Property Type
- Townhouse
- Style
- Residential Attached
- Title to Land
- Freehold Strata
- Year Built
- 2022
- Area
- New Westminster · Queensborough
- Outdoor
- Playground,Balcony
- Heating / Cooling
- Baseboard,Electric
- Flooring
- Laminate,Mixed,Tile,Carpet
- Construction
- Frame Wood,Fibre Cement (Exterior)
- Parking
- Garage Double,Rear Access,Concrete,Garage Door Opener
- Water Supply
- Public
- Kitchens
- 1
- Units in Development
- 170
Financial
List Price$1,169,900
Maintenance Fee$365/mo
✦ Included in the Maintenance Fee
- Maintenance Grounds
- Management
- Sewer
- Snow Removal
Rooms 8
Bedroom
Walk-In Closet
Bedroom
Bedroom
Primary Bedroom
Kitchen
Dining Room
Living Room
Features & Appliances
✦ Appliances & Features
- 🧺Washer/Dryer
- 🧺Dishwasher
- 🧊Refrigerator
- 🍳Cooktop
- 🍲Microwave
- 🚨Smoke Detector(s)
- 🧯Fire Sprinkler System
- 🪟Window Coverings
✦ Bylaws & Pets
- Cats OK
- Dogs OK
- Number Limit (Two)
- Pets Allowed w/Rest
For Sale in Portside & Complex
↑ Back to top| Date | Address | Status | Bed | Bath | Price | Sqft | DOM | Strata Fee | Tax | Listed By |
|---|---|---|---|---|---|---|---|---|---|---|
| 2026-09-18 | 64 488 Furness Street | Active | 2 | 3 | $879,000 ($682/sf) | 1288 | 0 | $301 | $4,085 (2025) | Rennie & Associates Realty Ltd. |
| 2026-09-17 | 58 488 Furness Street | Active | 2 | 3 | $799,000 ($661/sf) | 1208 | 0 | $298 | $4,072 (2025) | Multiple Realty Ltd. |
| 2026-08-06 | 139 488 Furness Street | Active | 4 | 4 | $1,029,900 ($653/sf) | 1578 | 0 | $380 | $4,931 (2025) | Macdonald Realty |
| 2026-06-22 | 82 488 Furness Street | Active | 4 | 4 | $1,099,000 ($663/sf) | 1657 | 0 | $394 | $4,443 (2025) | RE/MAX Crest Realty |
| 2026-04-20 | 123 488 Furness Street | Active | 4 | 4 | $1,028,800 ($652/sf) | 1579 | 0 | $380 | $4,931 (2026) | RE/MAX Crest Realty |
| Avg | $967,140 ($662/sf) | 1462 |
Nearby Buildings with Active Listings
↑ Back to topCanoe
278 Camata St. · New Westminster
Stanley Green
430 Duncan St. · New Westminster
Light House
300 Salter St. · New Westminster
Timber House by Aragon
310 Salter St. · New Westminster
Portage
260 Salter St. · New Westminster
Residences By The River
83 Star Cres. · New Westminster
Paddlers Landing
250 Salter St. · New Westminster
The Rialto
3 Rialto Crt. · New Westminster
Where this information comes from:
Listing details, room sizes, features and financials are from the active MLS® listing
R2792070, Real Estate Board of Greater Vancouver, listed by Royal Pacific Realty Corp..
Listed Jun 22, 2023. Feed last updated Aug 31, 2023.
Building-level information is from the BCCondos.net building database.
Measurements are provided by the listing brokerage and are approximate — buyer to verify all data.
64 488 FURNESS STREET
2 bed · 3 bath · MLS® R3167117
$879,000
139 488 FURNESS STREET
4 bed · 4 bath · MLS® R3153184
$1,029,900
58 488 FURNESS STREET
2 bed · 3 bath · MLS® R3166681
$799,000
82 488 FURNESS STREET
4 bed · 4 bath · MLS® R3138830
$1,099,000
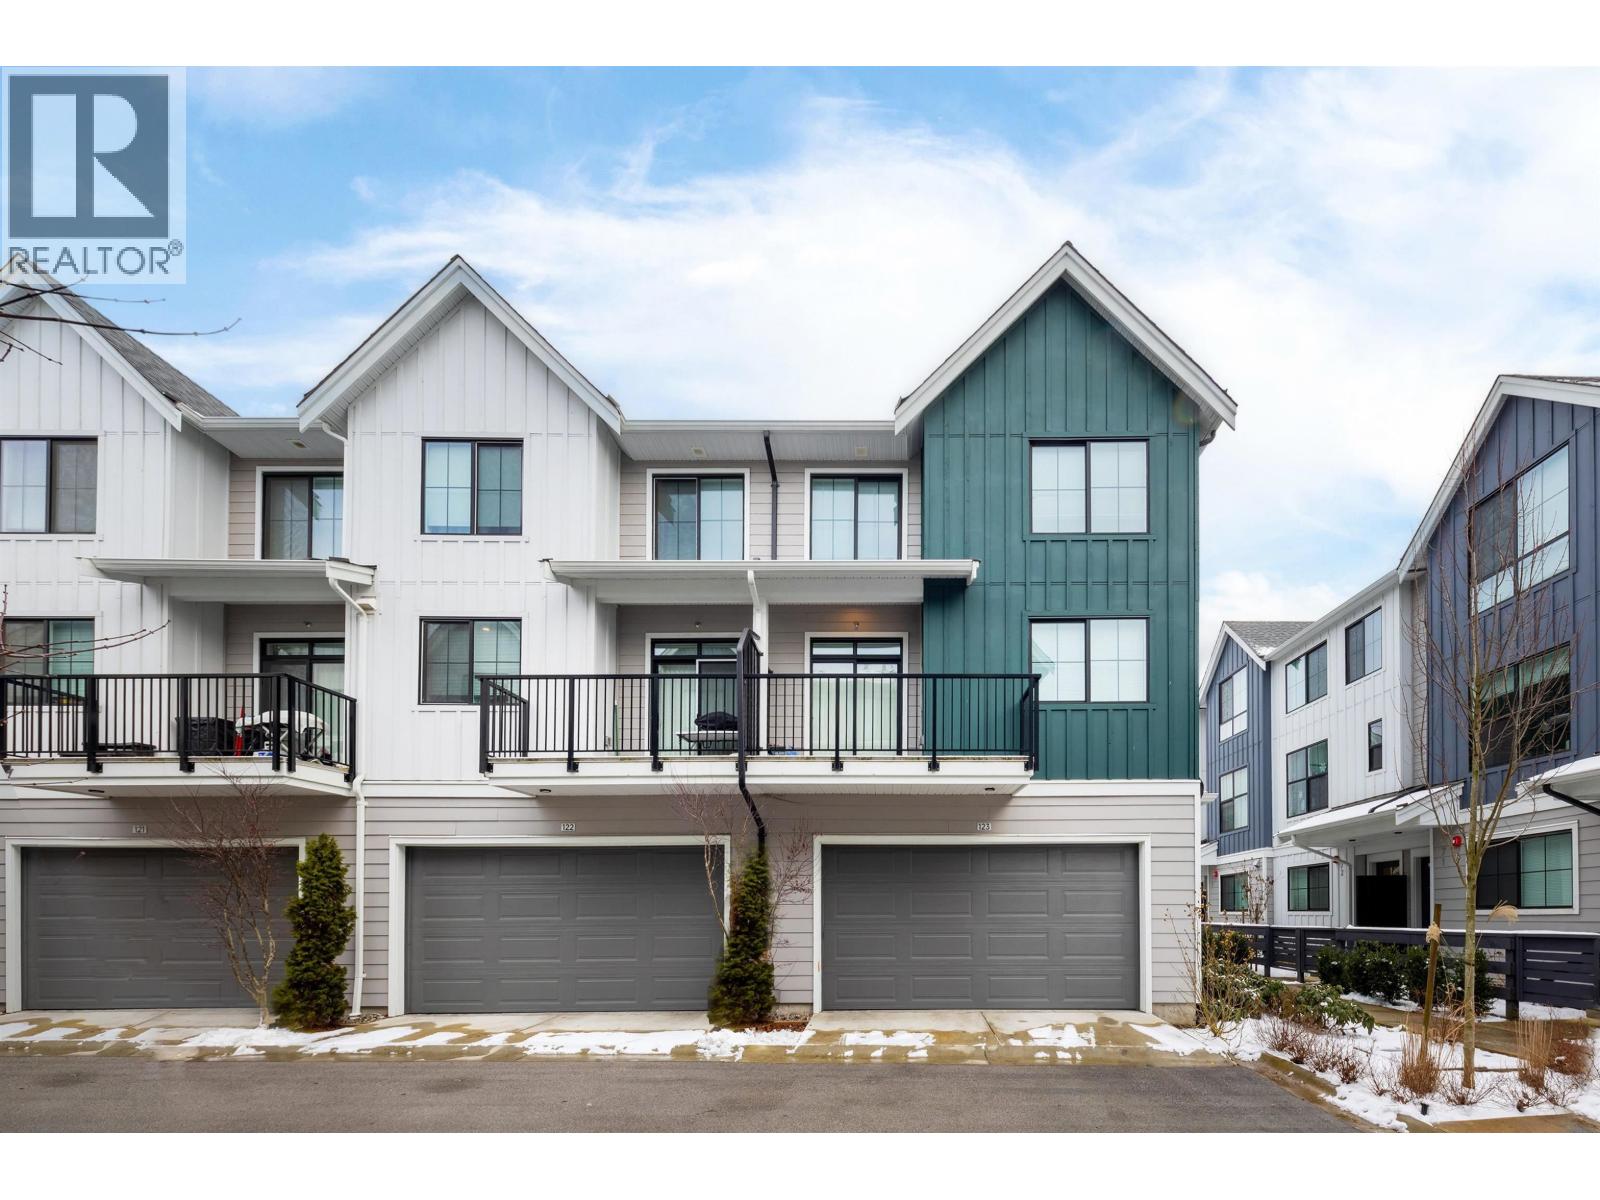
123 488 FURNESS STREET
4 bed · 4 bath · MLS® R3113794
$1,028,800
Book a Showing
140 488 Furness Street · Portside · MLS® R2792070 · with Les Twarog

Les TwarogUsually replies within minutes
Building List Count by City
- Abbotsford - 447
- Agassiz - 28
- Burnaby - 54
- Burnaby East - 78
- Burnaby North - 367
- Burnaby South - 348
- Campbell River - 1
- Chilliwack - 221
- Cloverdale - 194
- Comox Valley - 10
- Coquitlam - 566
- Delta - 10
- Duncan - 42
- Esquimalt - 59
- Gulf Islands - 6
- Harrison Hot Springs - 13
- Harrison Mills - 1
- Hope - 22
- Ladner - 110
- Langford - 156
- Langley - 541
- Maple Ridge - 312
- Mill Bay - 2
- Mission - 65
- New Westminster - 444
- North Delta - 29
- North Island - 2
- North Saanich - 8
- North Surrey - 412
- North Vancouver - 747
- Oak Bay - 44
- Osoyoos - 1
- Parksville / Qualicum - 7
- Penticton - 8
- Pitt Meadows - 75
- Port Alberni - 2
- Port Coquitlam - 268
- Port Moody - 268
- Richmond - 1161
- Saanich East - 232
- Saanich West - 92
- Sardis - 154
- Sidney - 152
- Sooke - 39
- South Surrey White Rock - 719
- Surrey - 667
- Tsawwassen - 98
- Vancouver East - 1003
- Vancouver West - 2495
- Victoria - 666
- View Royal - 46
- West Vancouver - 231
Pages
About


MLS®, REALTOR® and the associated logos are trademarks of The Canadian Real Estate Association


The listing data is provided under copyright by the Chilliwack & District Real Estate Board, Fraser Valley Real Estate Board or Real Estate Board of Greater Vancouver.
The listing data is deemed reliable but is not guaranteed accurate by the Chilliwack & District Real Estate Board, Fraser Valley Real Estate Board, Real Estate Board of Greater Vancouver, nor BCCondos.