35 PARK WEST PHASE 2Listing Information
Sold · MLS® R2791776
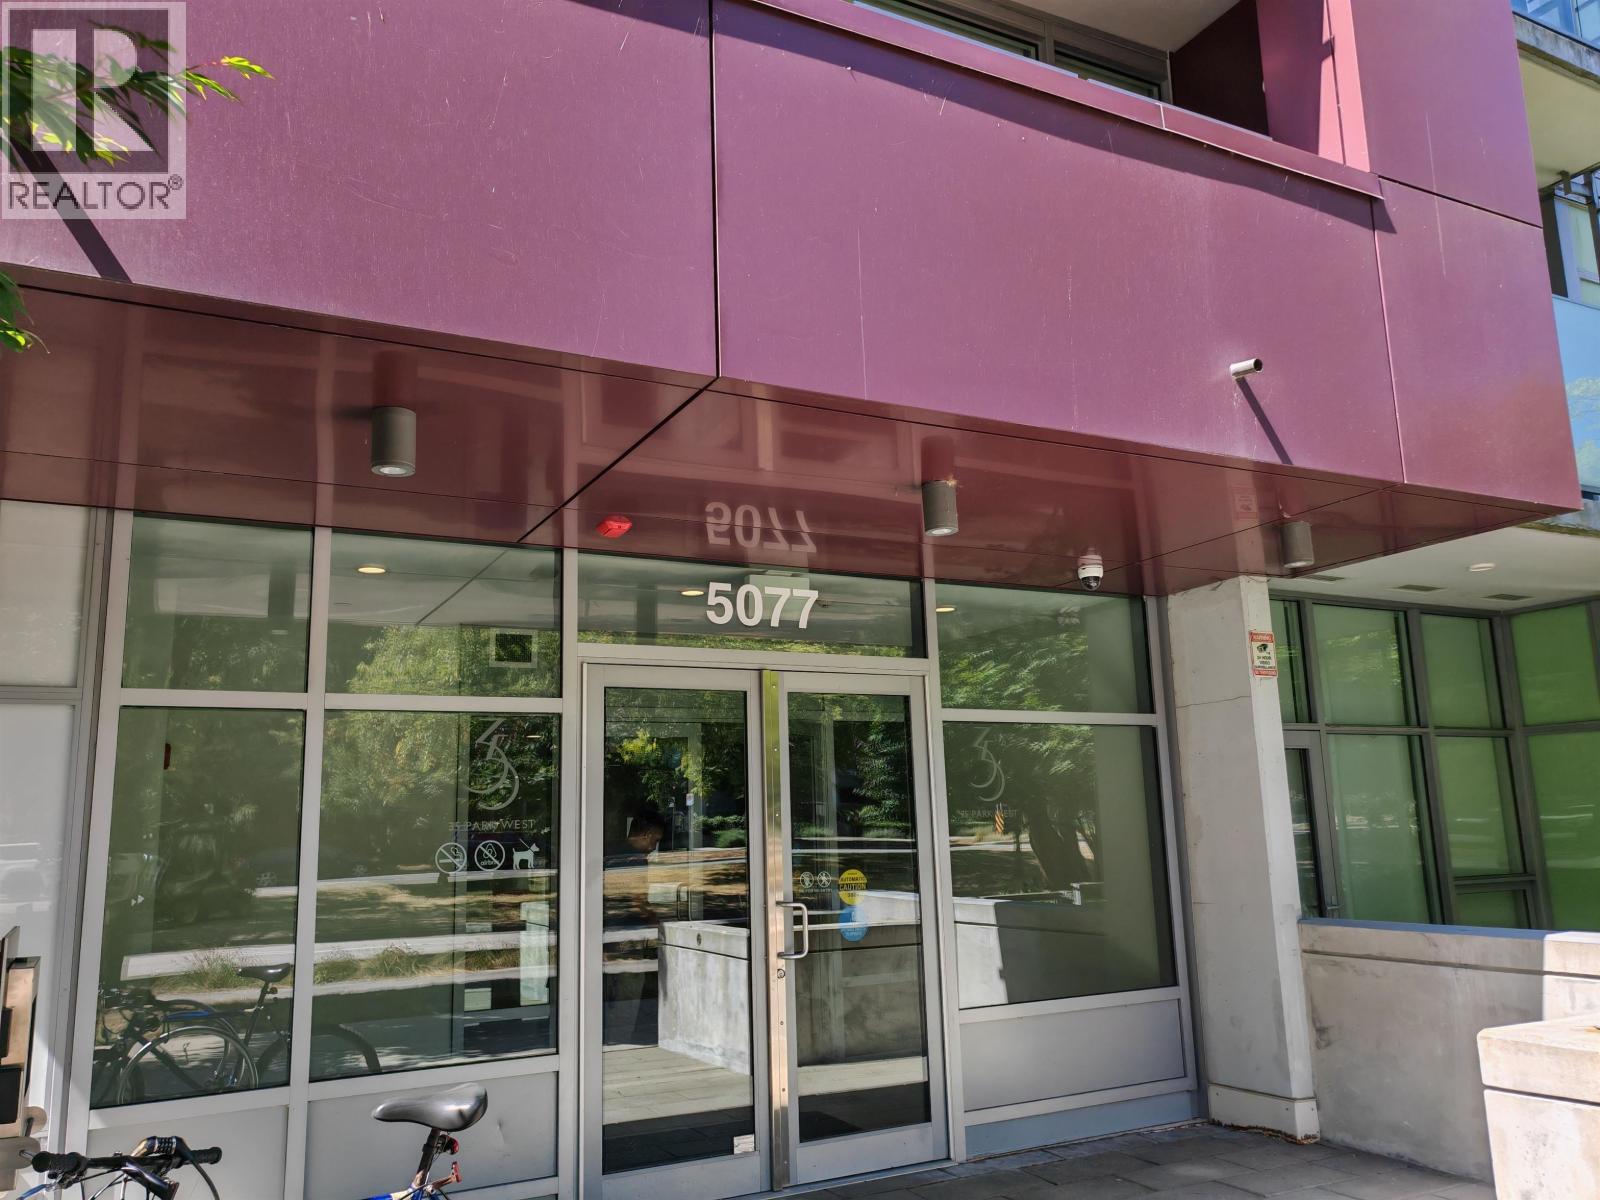
214 5077 Cambie ST
Vancouver · Cambie · Vancouver West V5Z 0H7
$1,100,000 (Sold Mon Jul 03 2023 00:00:00 GMT+0000 (Coordinated Universal Time))
- 2 Beds
- 2 Baths
- 961 Sqft
- 1 Parking
- Built 2019
 1/22
1/22



★ Building Specialist
Les Twarog
RE/MAX Crest Realty (Westside)
30+ Years Downtown & Westside Expert
604.671.7000
les@6717000.com
Property Description
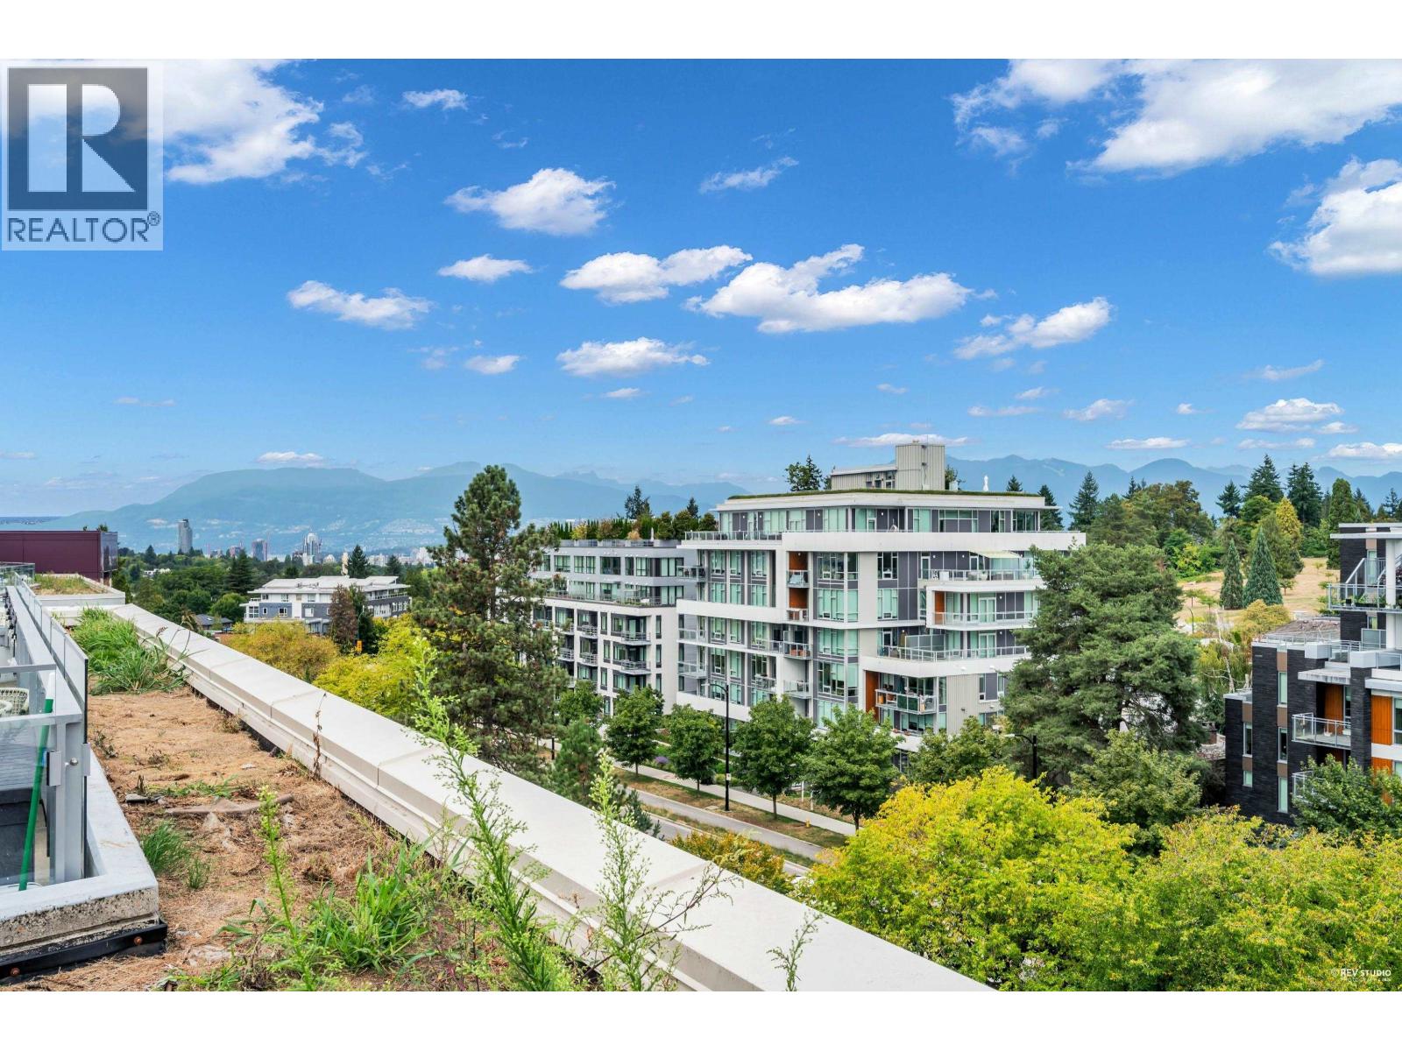
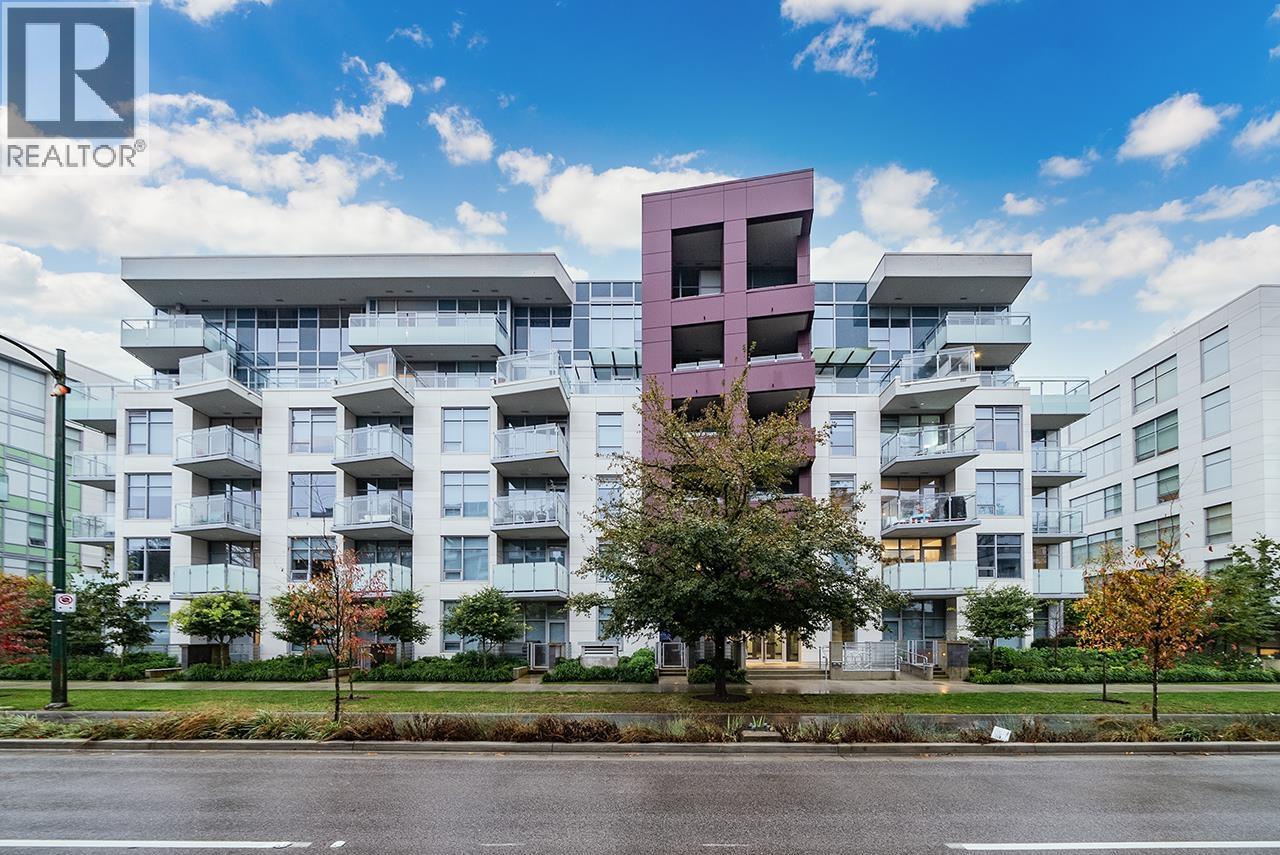
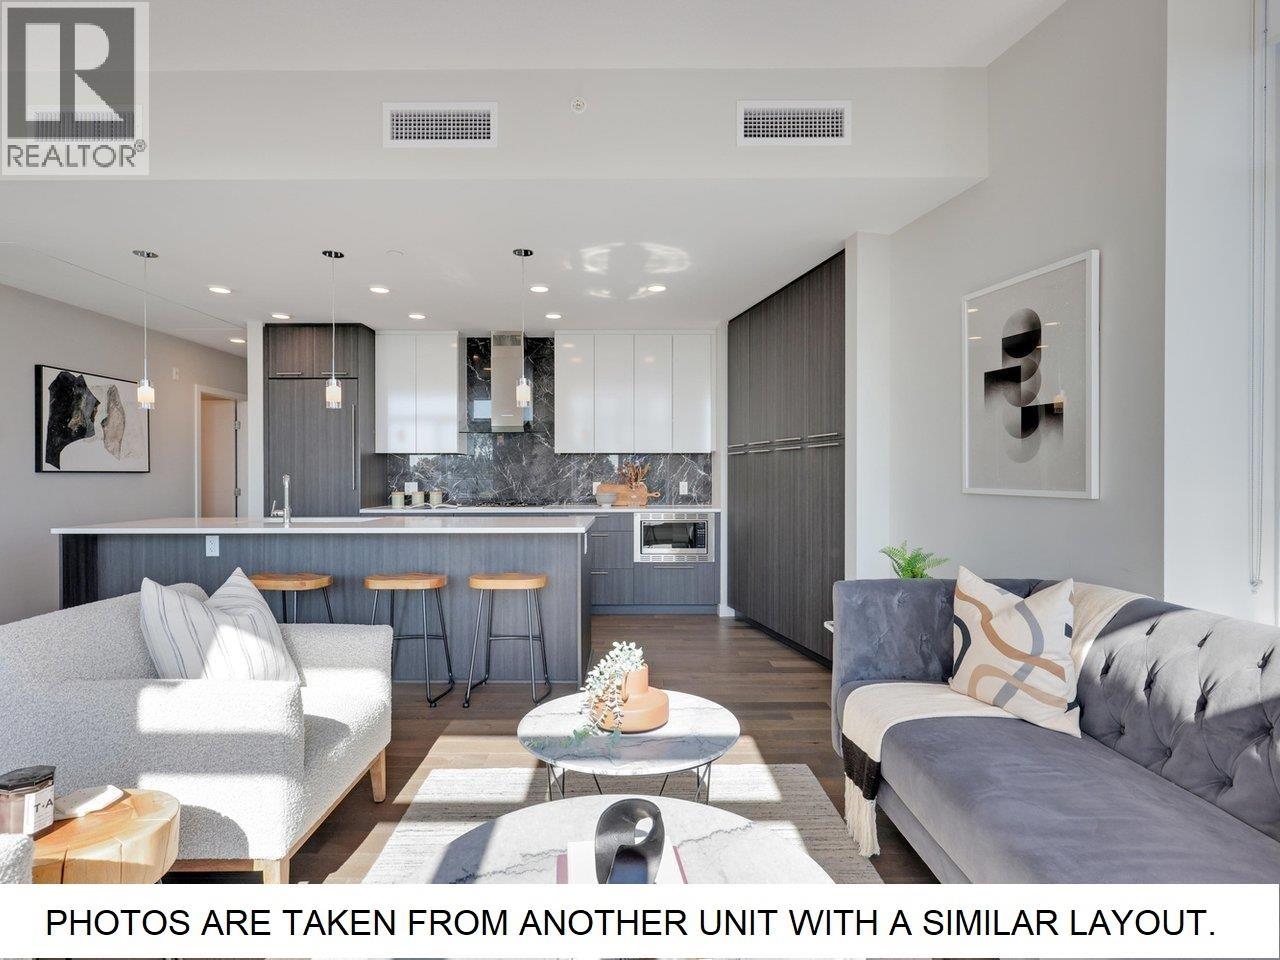
Welcome to the prestigious "35 Park West," a highly coveted residence located in the desirable Cambie Corridor, directly across from Queen Elizabeth Park. This beautiful two-bedroom plus den unit, offers a spacious open concept floor plan with top-notch finishes such as sleek modern cabinetry, Miele stainless steel appliances, quartz countertops with a polished marble backsplash. Enjoy the comfort of central heating and cooling. The prime location provides easy access to Queen Elizabeth Park, with walking distance to Hillcrest Recreation Centre, Oakridge Shopping Mall, and the Canada Line skytrain station.
Property Details
- Property Type
- Apartment Unit
- Style
- Multi Family,Residential Attached
- Title to Land
- Freehold Strata
- Year Built
- 2019
- Area
- Vancouver West · Cambie
- Outdoor
- Balcony
- Heating / Cooling
- Other
- Flooring
- Laminate,Mixed,Tile,Carpet
- Construction
- Concrete,Concrete (Exterior),Glass (Exterior),Mixed (Exterior)
- Parking
- Underground,Garage Door Opener (1 stall)
- Water Supply
- Public
- Kitchens
- 1
Financial
List Price$1,100,000
Gross Taxes$2,860 · 2022
Maintenance Fee$543/mo
✦ Included in the Maintenance Fee
- Bike Room
- Exercise Centre
- Caretaker
- Trash
- Maintenance Grounds
- Hot Water
- Management
- Sewer
- Snow Removal
Rooms 7
Foyer
Flex Room
Bedroom
Bedroom
Kitchen
Dining Room
Living Room
Features & Appliances
✦ Appliances & Features
- 🧺Washer/Dryer
- 🧺Dishwasher
- 🧊Refrigerator
- 🍳Cooktop
- 🍲Microwave
- 🔥Oven
- 🍳Range
- 🚨Smoke Detector(s)
- 🧯Fire Sprinkler System
- 🪟Window Coverings
- ❄️Central Air
- ❄️Air Conditioning
✦ Bylaws & Pets
- Pets Allowed
Location & Parcel
↑ Back to topFor Sale in 35 Park West Phase 2 & Complex
↑ Back to top| Date | Address | Status | Bed | Bath | Price | Sqft | DOM | Strata Fee | Tax | Listed By |
|---|---|---|---|---|---|---|---|---|---|---|
| 2026-09-01 | 604 5077 Cambie Street | Active | 4 | 3 | $1,830,000 ($1161/sf) | 1576 | 0 | $1,015 | $6,682 (2025) | Sutton Group - 1st West Realty |
| 2026-07-16 | 208 5077 Cambie Street | Active | 2 | 2 | $898,000 ($1082/sf) | 830 | 0 | $535 | $3,276 (2026) | Homeland Realty |
| 2026-07-14 | 402 5033 Cambie Street | Active | 2 | 2 | $1,028,000 ($1079/sf) | 953 | 0 | $604 | $3,396 (2025) | Royal Pacific Realty Corp. |
| 2026-05-26 | 604 5033 Cambie Street | Active | 3 | 3 | $1,849,800 ($1216/sf) | 1521 | 0 | $901 | $6,686 (2025) | Oakwyn Realty Ltd. |
| 2026-05-21 | 305 5033 Cambie Street | Active | 1 | 1 | $680,000 ($1183/sf) | 575 | 0 | $368 | $2,214 (2025) | Homelife Benchmark Realty Corp. |
| 2025-10-16 | 111 5077 Cambie Street | Active | 1 | 1 | $658,000 ($1036/sf) | 635 | 0 | $396 | $2,417 (2025) | Sutton Group-West Coast Realty |
| 2025-05-12 | 303 5077 Cambie Street | Active | 3 | 2 | $1,449,800 ($1220/sf) | 1188 | 0 | $738 | $5,147 (2024) | Sutton Group-West Coast Realty |
| Avg | $1,199,086 ($1153/sf) | 1040 |
Nearby Buildings with Active Listings
↑ Back to topBasalt
5058 Cambie St. · Vancouver
Contessa
5189 Cambie Alley · Vancouver
PRIMROSE
4932 Cambie St. · Vancouver
Autograph (South Building)
5007 Ash St. · Vancouver
Lina at QE Park
5212 Cambie St. · Vancouver
Henry
5383 Cambie Ave. · Vancouver
Elizabeth
4867 Cambie St. · Vancouver
Chelsea by Cressey
4675 Cambie St. · Vancouver
Where this information comes from:
Listing details, room sizes, features and financials are from the active MLS® listing
R2791776, Real Estate Board of Greater Vancouver, listed by Nu Stream Realty Inc..
Listed Jun 21, 2023. Feed last updated Jul 13, 2023.
Building-level information is from the BCCondos.net building database.
Measurements are provided by the listing brokerage and are approximate — buyer to verify all data.
604 5077 CAMBIE STREET
4 bed · 3 bath · MLS® R3160611
$1,830,000
208 5077 CAMBIE STREET
2 bed · 2 bath · MLS® R3147616
$898,000
402 5033 CAMBIE STREET
2 bed · 2 bath · MLS® R3146145
$1,028,000
604 5033 CAMBIE STREET
3 bed · 3 bath · MLS® R3128449
$1,849,800
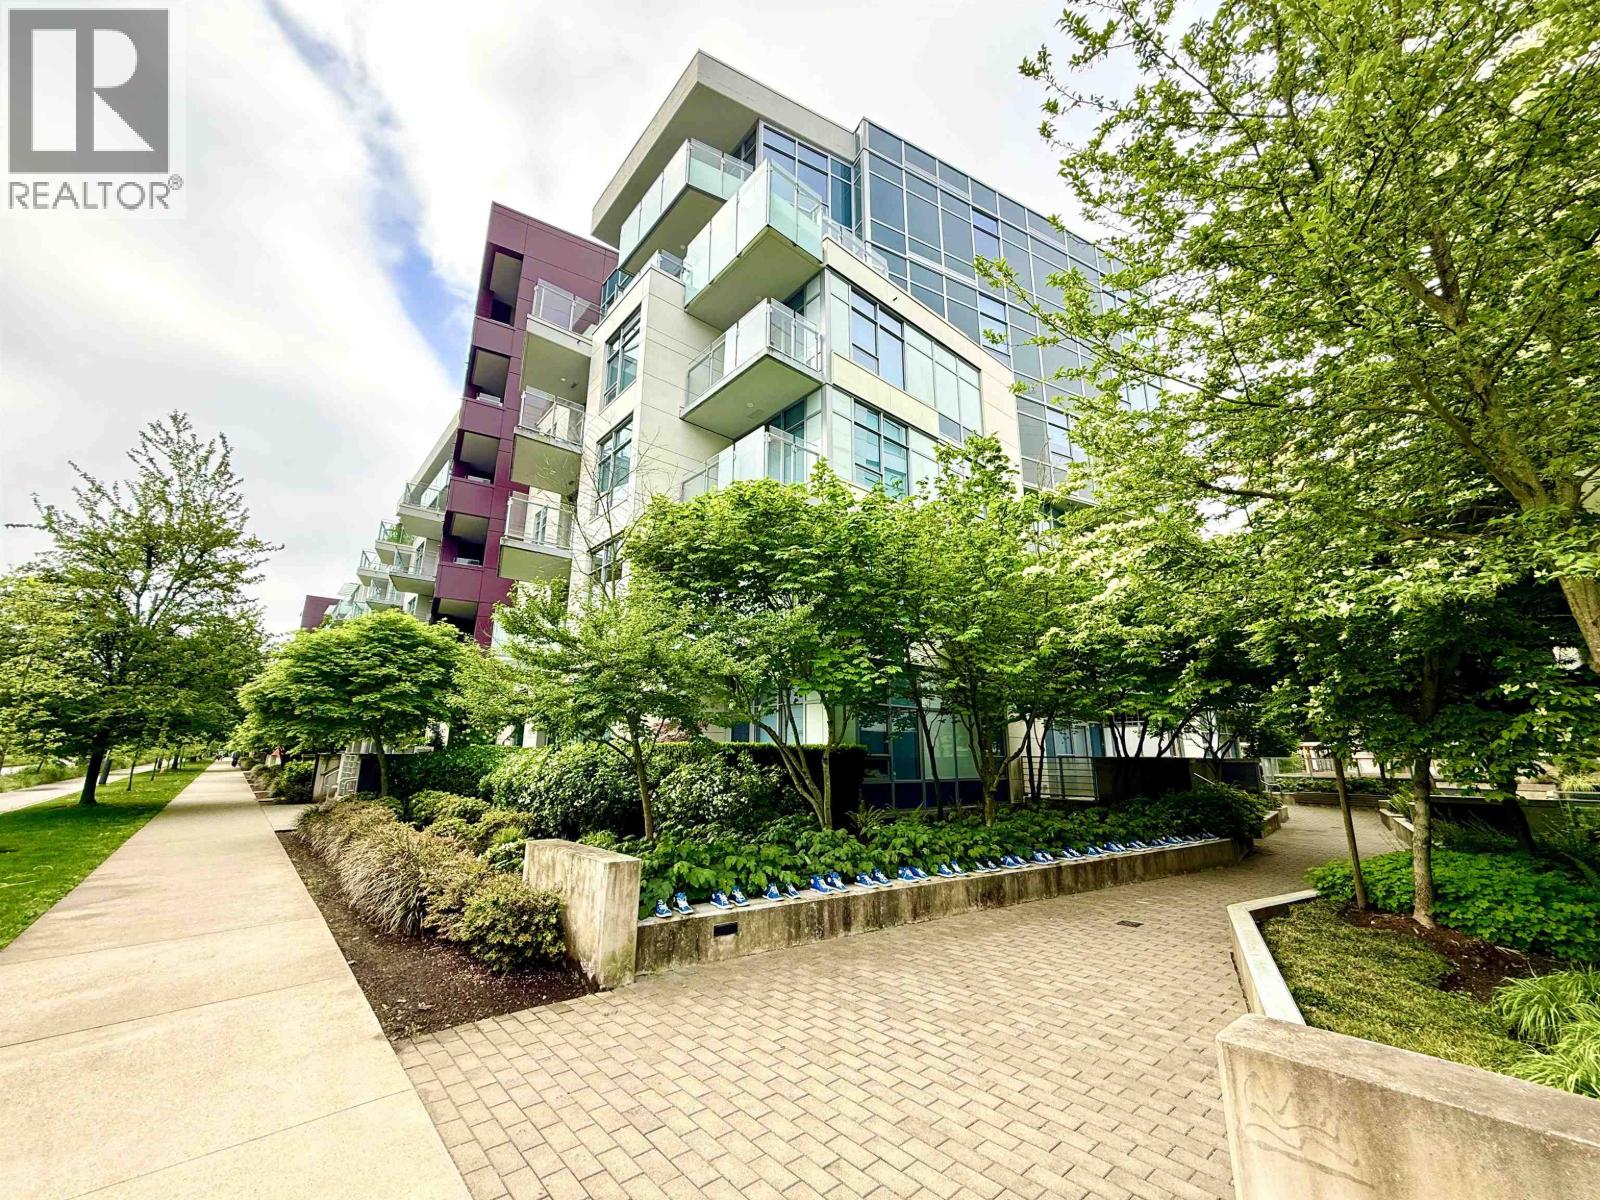
305 5033 CAMBIE STREET
1 bed · 1 bath · MLS® R3126719
$680,000
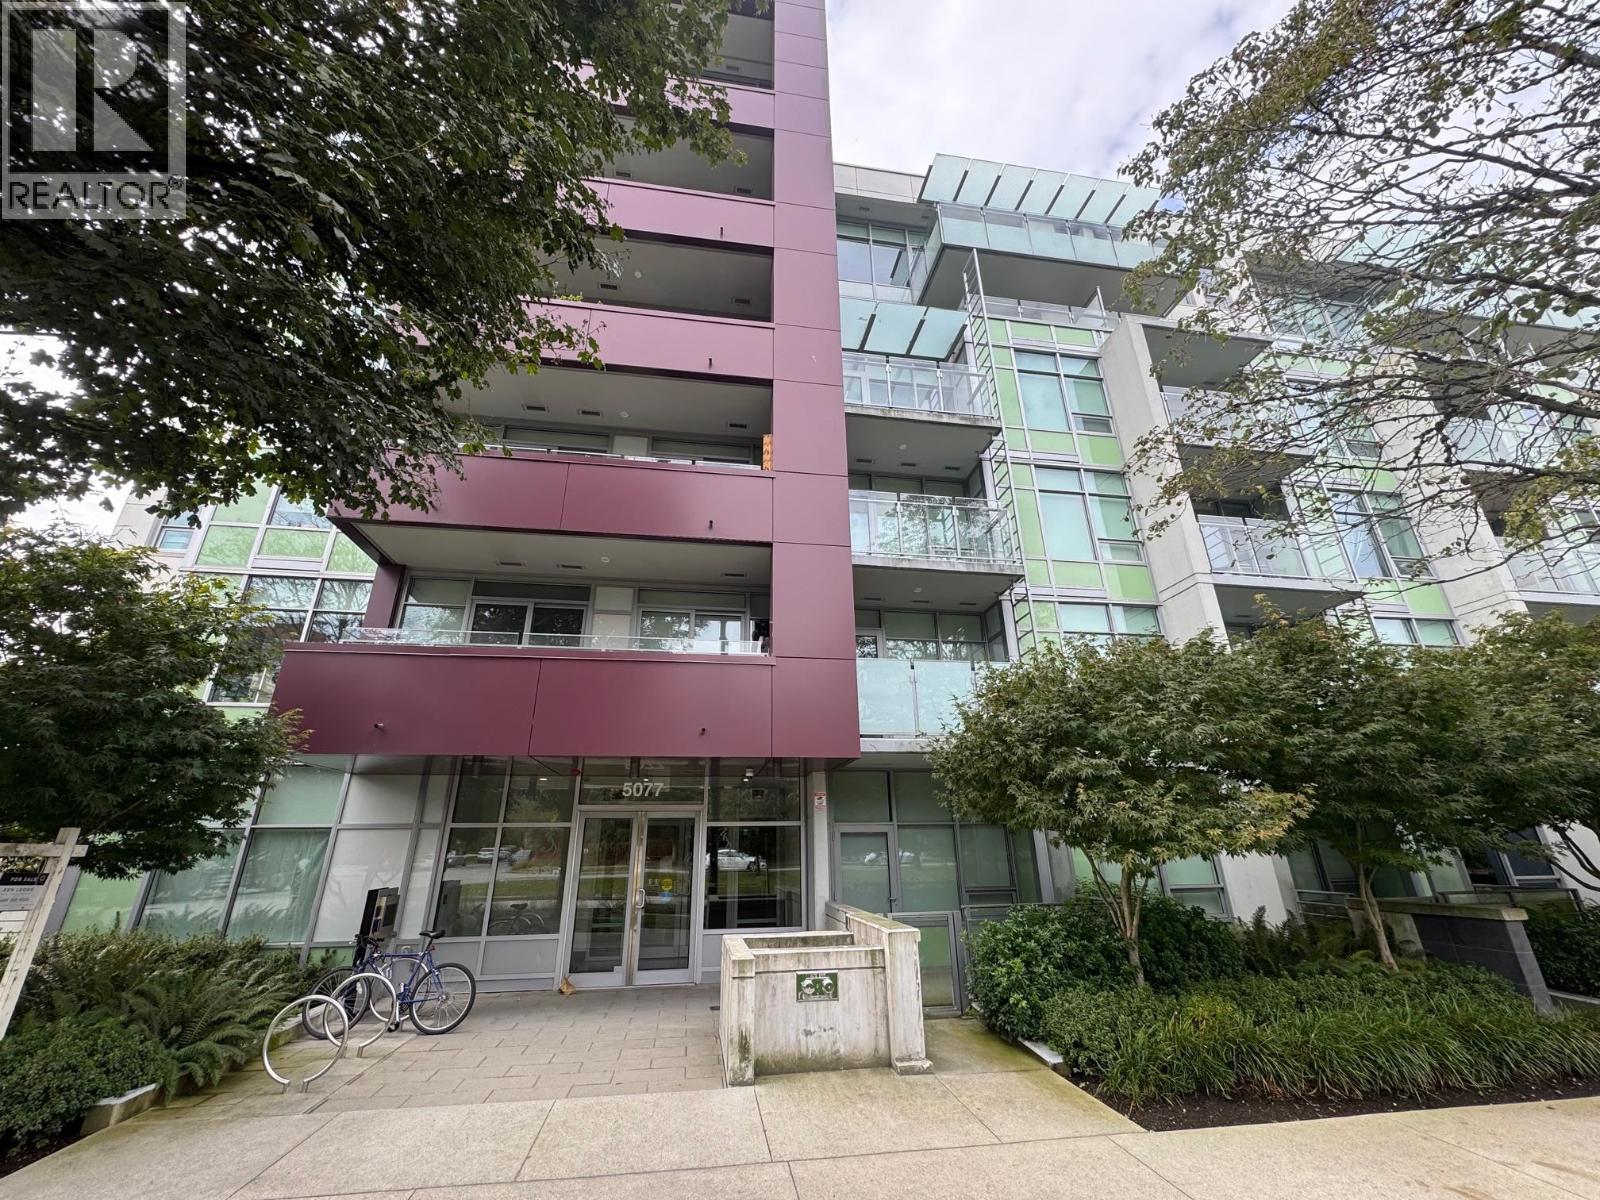
111 5077 CAMBIE STREET
1 bed · 1 bath · MLS® R3060556
$658,000
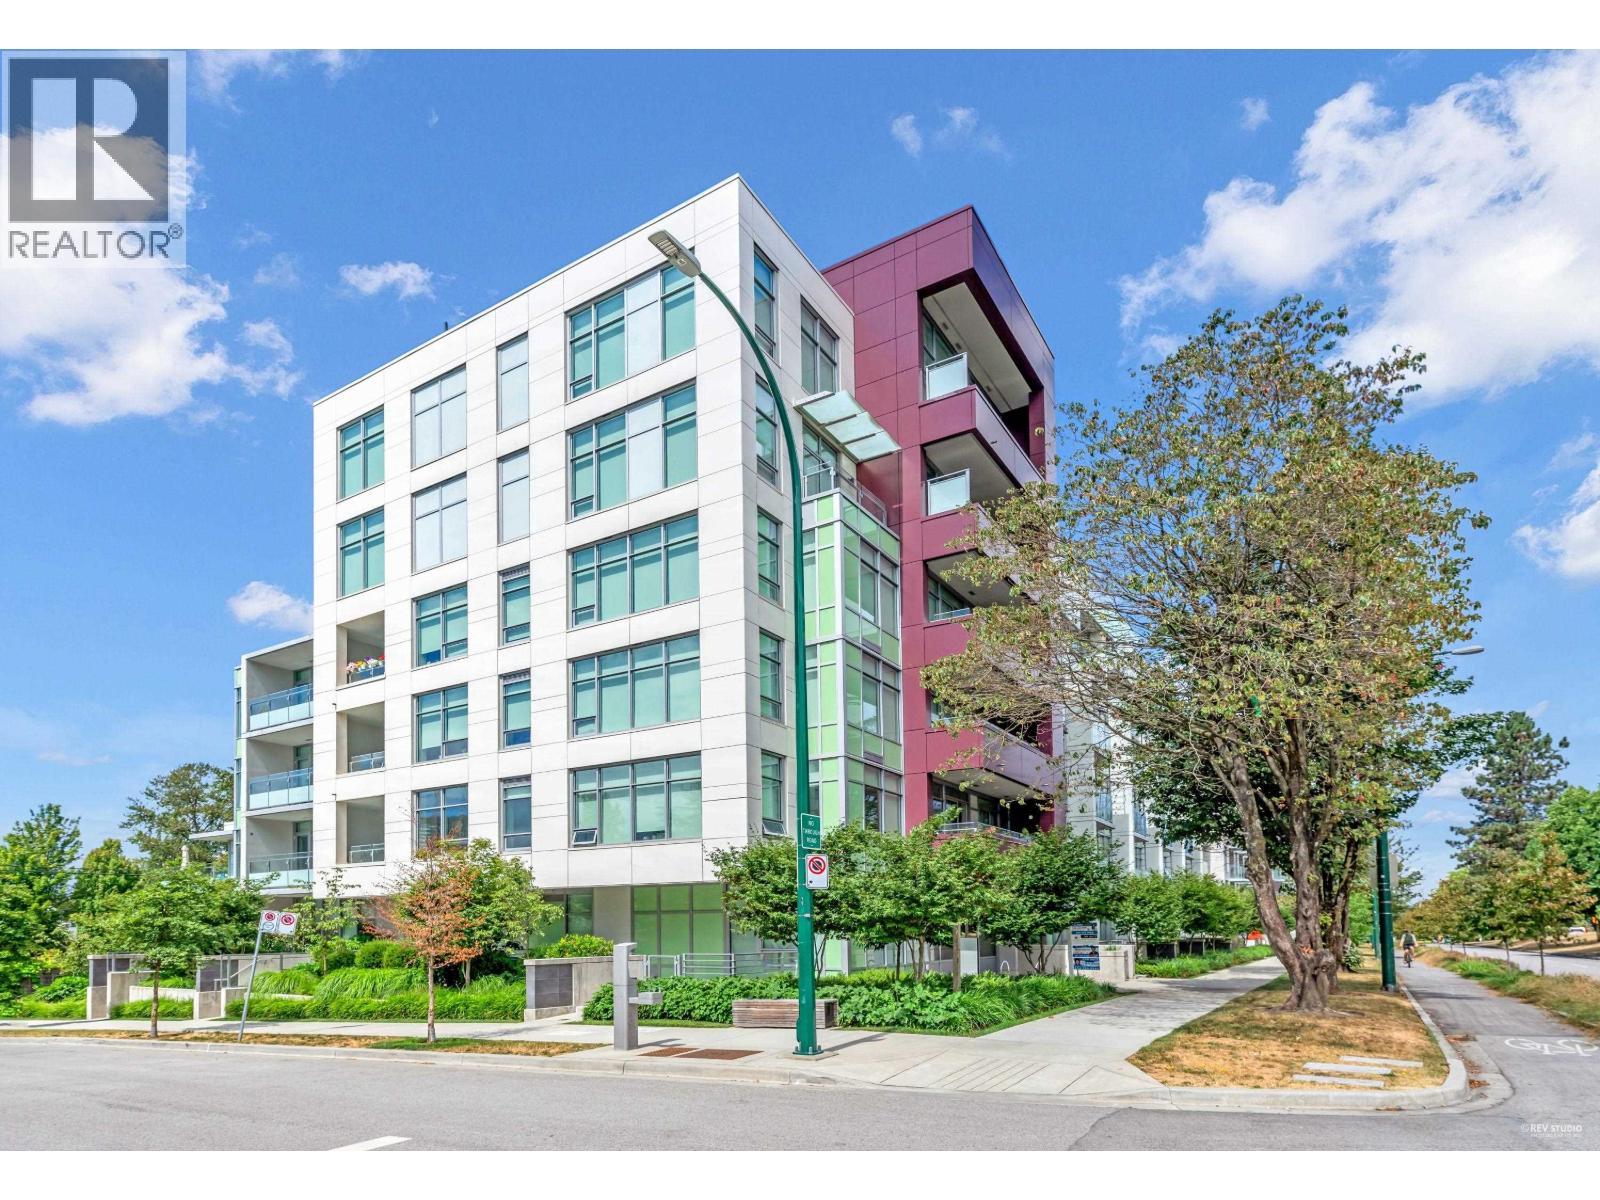
303 5077 CAMBIE STREET
3 bed · 2 bath · MLS® R3001877
$1,449,800
Book a Showing
214 5077 Cambie Street · 35 Park West Phase 2 · MLS® R2791776 · with Les Twarog

Les TwarogUsually replies within minutes
Building List Count by City
- Abbotsford - 447
- Agassiz - 28
- Burnaby - 54
- Burnaby East - 78
- Burnaby North - 367
- Burnaby South - 348
- Campbell River - 1
- Chilliwack - 221
- Cloverdale - 194
- Comox Valley - 10
- Coquitlam - 566
- Delta - 10
- Duncan - 42
- Esquimalt - 59
- Gulf Islands - 6
- Harrison Hot Springs - 13
- Harrison Mills - 1
- Hope - 22
- Ladner - 110
- Langford - 156
- Langley - 541
- Maple Ridge - 312
- Mill Bay - 2
- Mission - 65
- New Westminster - 444
- North Delta - 29
- North Island - 2
- North Saanich - 8
- North Surrey - 412
- North Vancouver - 747
- Oak Bay - 44
- Osoyoos - 1
- Parksville / Qualicum - 7
- Penticton - 8
- Pitt Meadows - 75
- Port Alberni - 2
- Port Coquitlam - 268
- Port Moody - 268
- Richmond - 1161
- Saanich East - 232
- Saanich West - 92
- Sardis - 154
- Sidney - 152
- Sooke - 39
- South Surrey White Rock - 719
- Surrey - 667
- Tsawwassen - 98
- Vancouver East - 1003
- Vancouver West - 2495
- Victoria - 666
- View Royal - 46
- West Vancouver - 231
Pages
About


MLS®, REALTOR® and the associated logos are trademarks of The Canadian Real Estate Association


The listing data is provided under copyright by the Chilliwack & District Real Estate Board, Fraser Valley Real Estate Board or Real Estate Board of Greater Vancouver.
The listing data is deemed reliable but is not guaranteed accurate by the Chilliwack & District Real Estate Board, Fraser Valley Real Estate Board, Real Estate Board of Greater Vancouver, nor BCCondos.