1208 Granite DR
- 3 Beds
- 3 Baths
- 1,358 Sqft
- 2 Parking
- Built 2017
 1/32
1/32




Property Description
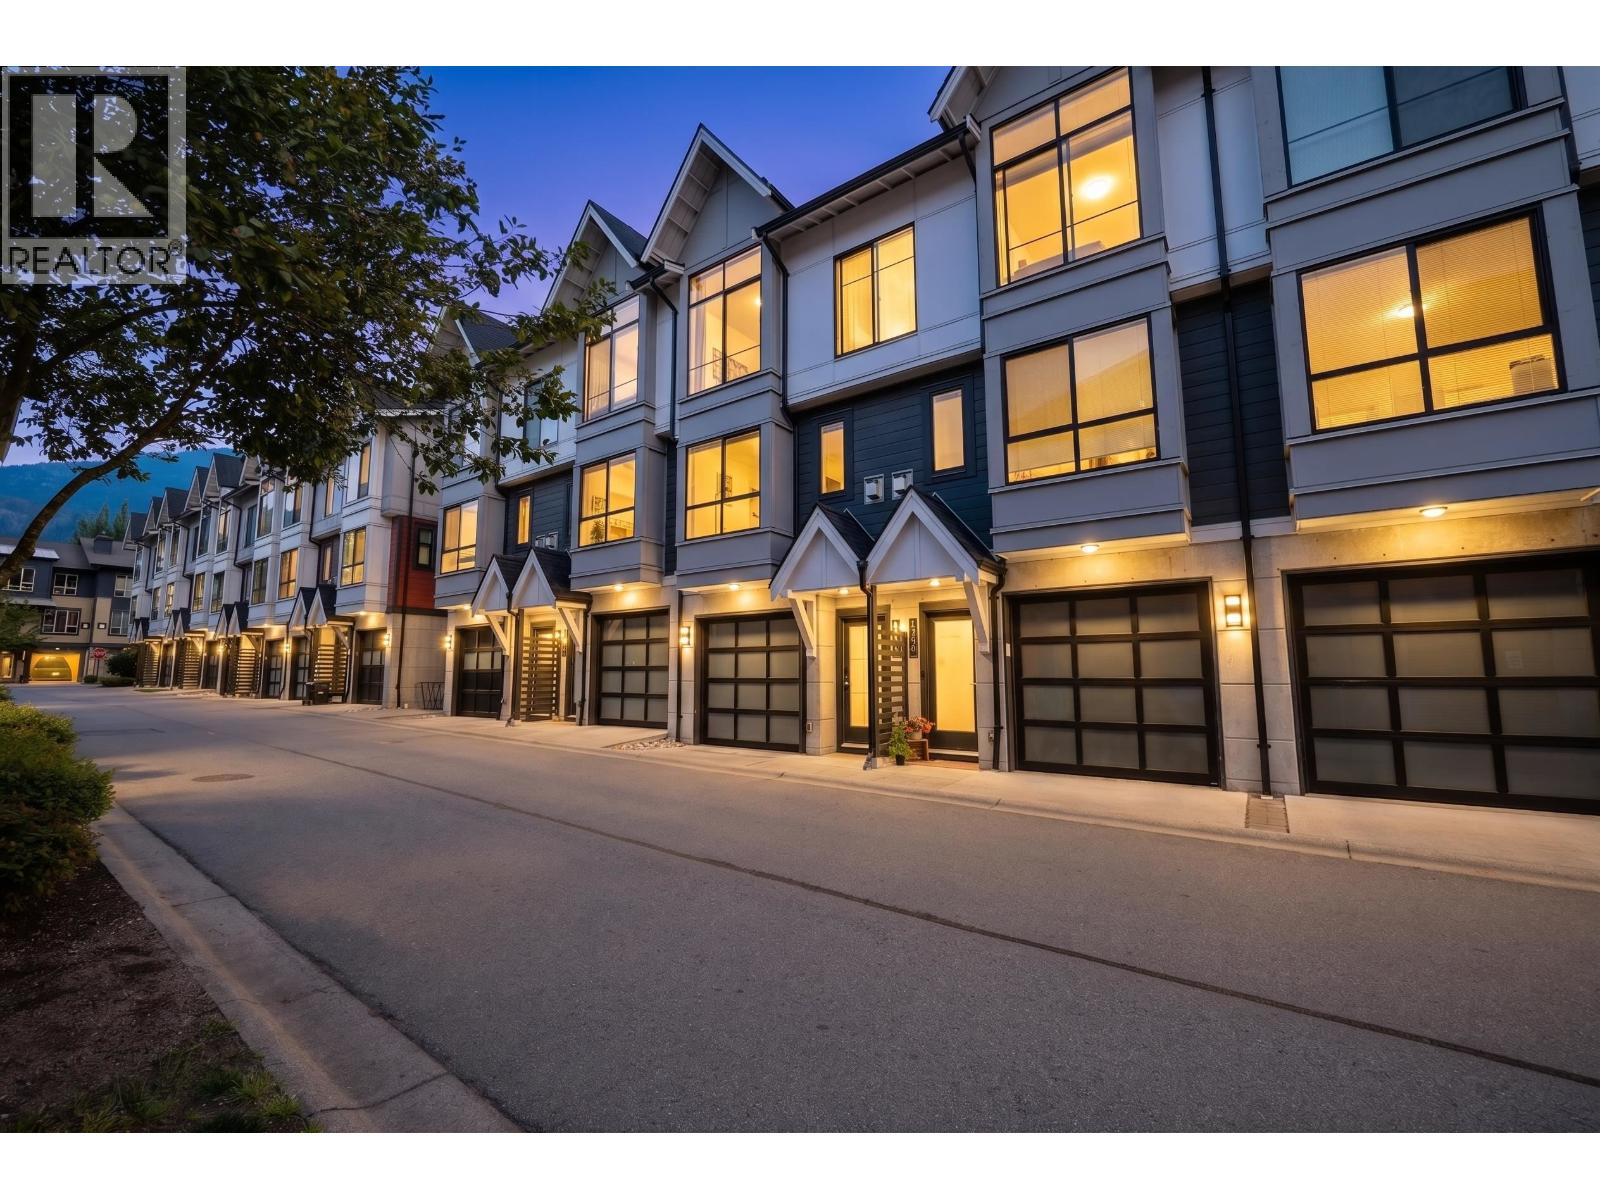
Summits View at Eaglewind in downtown Squamish is your gateway to adventure. This 3-bed, 2.5-bath townhouse has an open-concept design, with a cozy gas fireplace, fully equipped kitchen and is great for entertaining. Off the back of the kitchen is a lovely backyard, creating an amazing indoor-outdoor transition. This area also has a natural gas bbq hook-up for all of you who love endless grilling. Retreat to spacious bedrooms, including a serene master with en-suite. The tandem two-car garage has tons of additional storage for all your gear. And this garage has a beautiful new speckled and epoxy floor finish. Walk to explore downtown shops and indulge in local cuisine. Kayak, paddleboard, or fish along the river. Hike the famous Stawamus Chief or bike the endless trails.
Property Details
- Property Type
- Townhouse
- Style
- Residential Attached
- Title to Land
- Freehold Strata
- Year Built
- 2017
- Area
- Squamish · Downtown SQ
- View
- Mountain
- Outdoor
- No Outdoor Area
- Heating / Cooling
- Electric,Natural Gas
- Flooring
- Laminate,Tile,Carpet
- Construction
- Concrete,Frame Wood,Concrete (Exterior),Vinyl Siding
- Parking
- Tandem,Garage Door Opener (2 stalls)
- Water Supply
- Public
- Kitchens
- 1
- Fireplaces
- 1
Financial
- Other
Rooms 10
Features & Appliances
- 🧺Washer/Dryer
- 🧺Dishwasher
- 🧊Refrigerator
- 🍳Cooktop
- 🍲Microwave
- 🍳Range
- Cats OK
- Dogs OK
- Yes
For Sale in EAGLEWIND & Complex
↑ Back to top| Date | Address | Status | Bed | Bath | Price | Sqft | DOM | Strata Fee | Tax | Listed By |
|---|---|---|---|---|---|---|---|---|---|---|
| 2026-08-17 | 1210 Granite Drive | Active | 3 | 3 | $989,000 ($744/sf) | 1330 | 0 | $350 | $3,614 (2025) | Engel & Volkers Whistler |
| Avg | $989,000 ($744/sf) | 1330 |
Nearby Buildings with Active Listings
↑ Back to top
Book a Showing

- Abbotsford - 447
- Agassiz - 28
- Burnaby - 54
- Burnaby East - 78
- Burnaby North - 367
- Burnaby South - 348
- Campbell River - 1
- Chilliwack - 221
- Cloverdale - 194
- Comox Valley - 10
- Coquitlam - 566
- Delta - 10
- Duncan - 42
- Esquimalt - 59
- Gulf Islands - 6
- Harrison Hot Springs - 13
- Harrison Mills - 1
- Hope - 22
- Ladner - 110
- Langford - 156
- Langley - 541
- Maple Ridge - 312
- Mill Bay - 2
- Mission - 65
- New Westminster - 444
- North Delta - 29
- North Island - 2
- North Saanich - 8
- North Surrey - 412
- North Vancouver - 747
- Oak Bay - 44
- Osoyoos - 1
- Parksville / Qualicum - 7
- Penticton - 8
- Pitt Meadows - 75
- Port Alberni - 2
- Port Coquitlam - 268
- Port Moody - 268
- Richmond - 1161
- Saanich East - 232
- Saanich West - 92
- Sardis - 154
- Sidney - 152
- Sooke - 39
- South Surrey White Rock - 719
- Surrey - 667
- Tsawwassen - 98
- Vancouver East - 1003
- Vancouver West - 2495
- Victoria - 666
- View Royal - 46
- West Vancouver - 231



