35 PARK WEST PHASE 2Listing Information
Sold · MLS® R2791316
311 5033 Cambie ST
Vancouver · Cambie · Vancouver West V5Z 0H6
$1,151,000 (Sold Mon Jun 26 2023 00:00:00 GMT+0000 (Coordinated Universal Time))
- 2 Beds
- 2 Baths
- 966 Sqft
- 1 Parking
- Built 2020
 1/25
1/25



★ Building Specialist
Les Twarog
RE/MAX Crest Realty (Westside)
30+ Years Downtown & Westside Expert
604.671.7000
les@6717000.com
Property Description
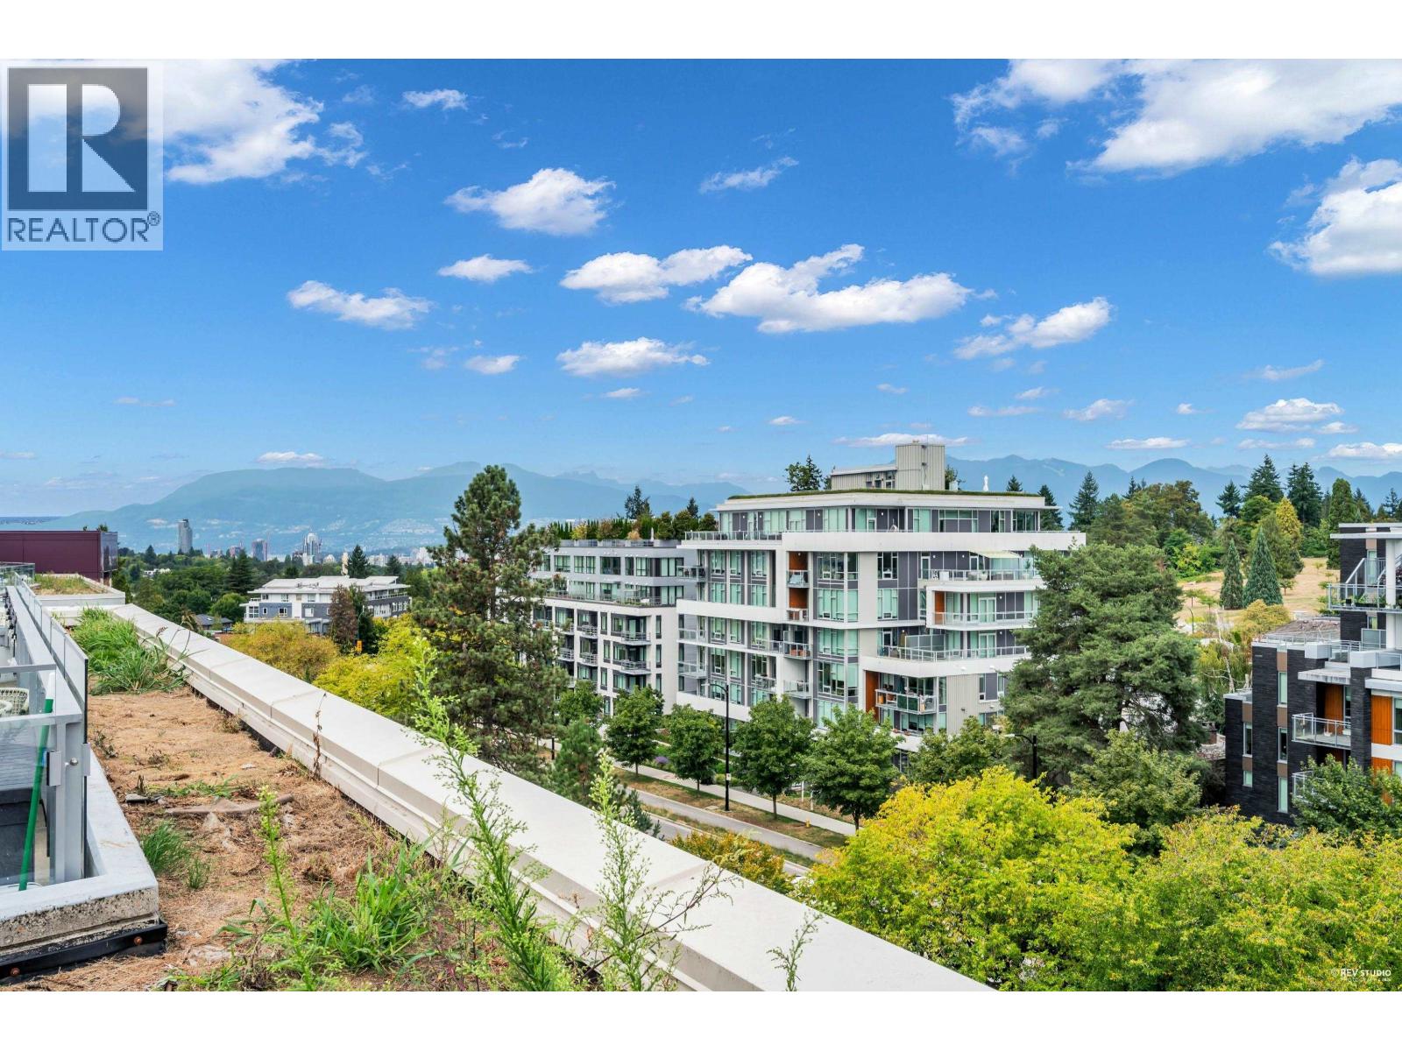
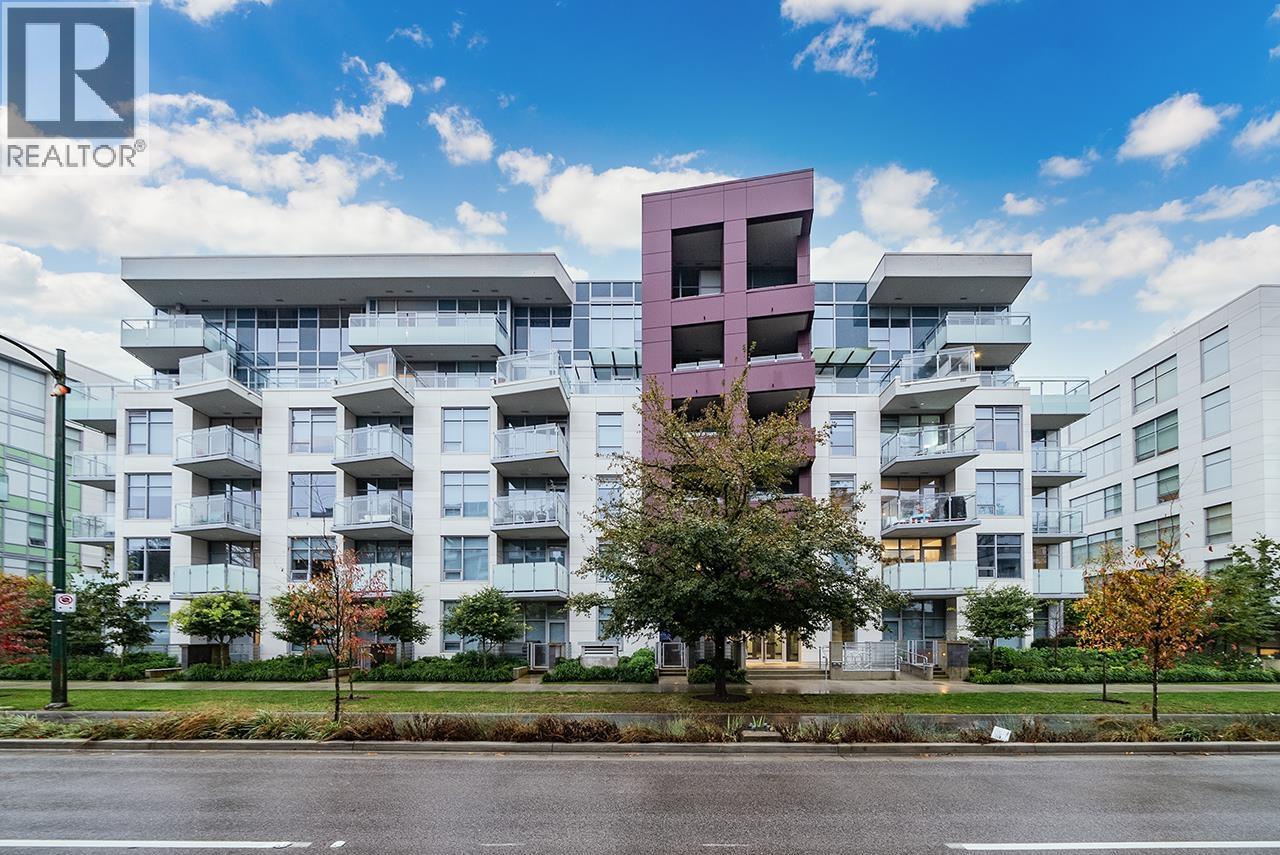
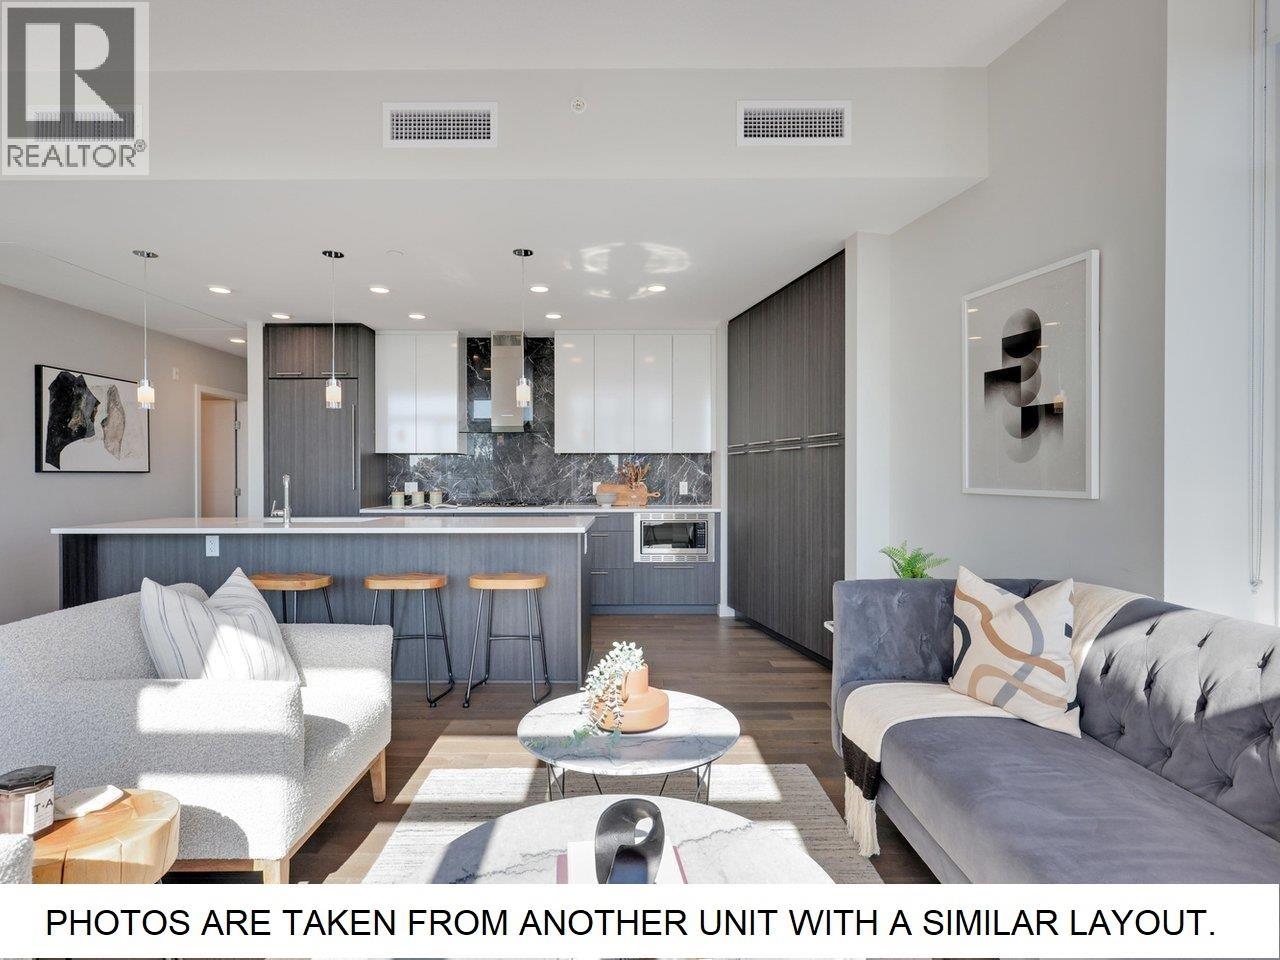
This stunning and bright two-bedroom, two-bathroom condo is like-new and is in the highly sought-after 35 ParkWest development. It boasts solid concrete construction with 9-foot ceilings and a spacious open-concept gourmet kitchen that flows seamlessly into the living area, opening onto a large west-facing, sun-drenched deck. This luxurious condo has high-end Miele appliances, Kohler bathroom fixtures, and engineered wood flooring in the living room and dining area. The exceptional location of this condo is within walking distance of nearby amenities such as Oakridge Center, Queen Elizabeth Park, VanDusan Botanical Gardens, and the Skytrain. The building features a gym and bike storage.
Property Details
- Property Type
- Apartment Unit
- Style
- Multi Family,Residential Attached
- Title to Land
- Freehold Strata
- Year Built
- 2020
- Area
- Vancouver West · Cambie
- View
- West View Over Neighbourhood
- Outdoor
- Balcony
- Heating / Cooling
- Heat Pump
- Flooring
- Mixed,Tile
- Construction
- Concrete,Mixed (Exterior)
- Parking
- Garage Under Building,Lane Access,Concrete (1 stall)
- Water Supply
- Public
- Kitchens
- 1
- Units in Development
- 183
Financial
List Price$1,151,000
Gross Taxes$2,906 · 2022
Maintenance Fee$549/mo
✦ Included in the Maintenance Fee
- Bike Room
- Exercise Centre
- Caretaker
- Maintenance Grounds
- Gas
- Management
Rooms 7
Primary Bedroom
Laundry
Pantry
Dining Room
Living Room
Bedroom
Kitchen
Features & Appliances
✦ Appliances & Features
- 🧺Washer/Dryer
- 🧺Dishwasher
- 🧊Refrigerator
- 🍳Cooktop
- 🚨Smoke Detector(s)
- ❄️Air Conditioning
✦ Bylaws & Pets
- Cats OK
- Dogs OK
- Number Limit (Two)
- Pets Allowed w/Rest
Location & Parcel
↑ Back to topFor Sale in 35 Park West Phase 2 & Complex
↑ Back to top| Date | Address | Status | Bed | Bath | Price | Sqft | DOM | Strata Fee | Tax | Listed By |
|---|---|---|---|---|---|---|---|---|---|---|
| 2026-09-01 | 604 5077 Cambie Street | Active | 4 | 3 | $1,830,000 ($1161/sf) | 1576 | 0 | $1,015 | $6,682 (2025) | Sutton Group - 1st West Realty |
| 2026-07-16 | 208 5077 Cambie Street | Active | 2 | 2 | $898,000 ($1082/sf) | 830 | 0 | $535 | $3,276 (2026) | Homeland Realty |
| 2026-07-14 | 402 5033 Cambie Street | Active | 2 | 2 | $1,028,000 ($1079/sf) | 953 | 0 | $604 | $3,396 (2025) | Royal Pacific Realty Corp. |
| 2026-05-26 | 604 5033 Cambie Street | Active | 3 | 3 | $1,849,800 ($1216/sf) | 1521 | 0 | $901 | $6,686 (2025) | Oakwyn Realty Ltd. |
| 2026-05-21 | 305 5033 Cambie Street | Active | 1 | 1 | $680,000 ($1183/sf) | 575 | 0 | $368 | $2,214 (2025) | Homelife Benchmark Realty Corp. |
| 2025-10-16 | 111 5077 Cambie Street | Active | 1 | 1 | $658,000 ($1036/sf) | 635 | 0 | $396 | $2,417 (2025) | Sutton Group-West Coast Realty |
| 2025-05-12 | 303 5077 Cambie Street | Active | 3 | 2 | $1,449,800 ($1220/sf) | 1188 | 0 | $738 | $5,147 (2024) | Sutton Group-West Coast Realty |
| Avg | $1,199,086 ($1153/sf) | 1040 |
Nearby Buildings with Active Listings
↑ Back to topPRIMROSE
4932 Cambie St. · Vancouver
Elizabeth
4867 Cambie St. · Vancouver
Autograph (South Building)
5007 Ash St. · Vancouver
Basalt
5058 Cambie St. · Vancouver
Contessa
5189 Cambie Alley · Vancouver
Chelsea by Cressey
4675 Cambie St. · Vancouver
Lina at QE Park
5212 Cambie St. · Vancouver
Empire At QE Park
4539 Cambie St. · Vancouver
Where this information comes from:
Listing details, room sizes, features and financials are from the active MLS® listing
R2791316, Real Estate Board of Greater Vancouver, listed by Hadden Properties.
Listed Jun 20, 2023. Feed last updated Jul 11, 2023.
Building-level information is from the BCCondos.net building database.
Measurements are provided by the listing brokerage and are approximate — buyer to verify all data.
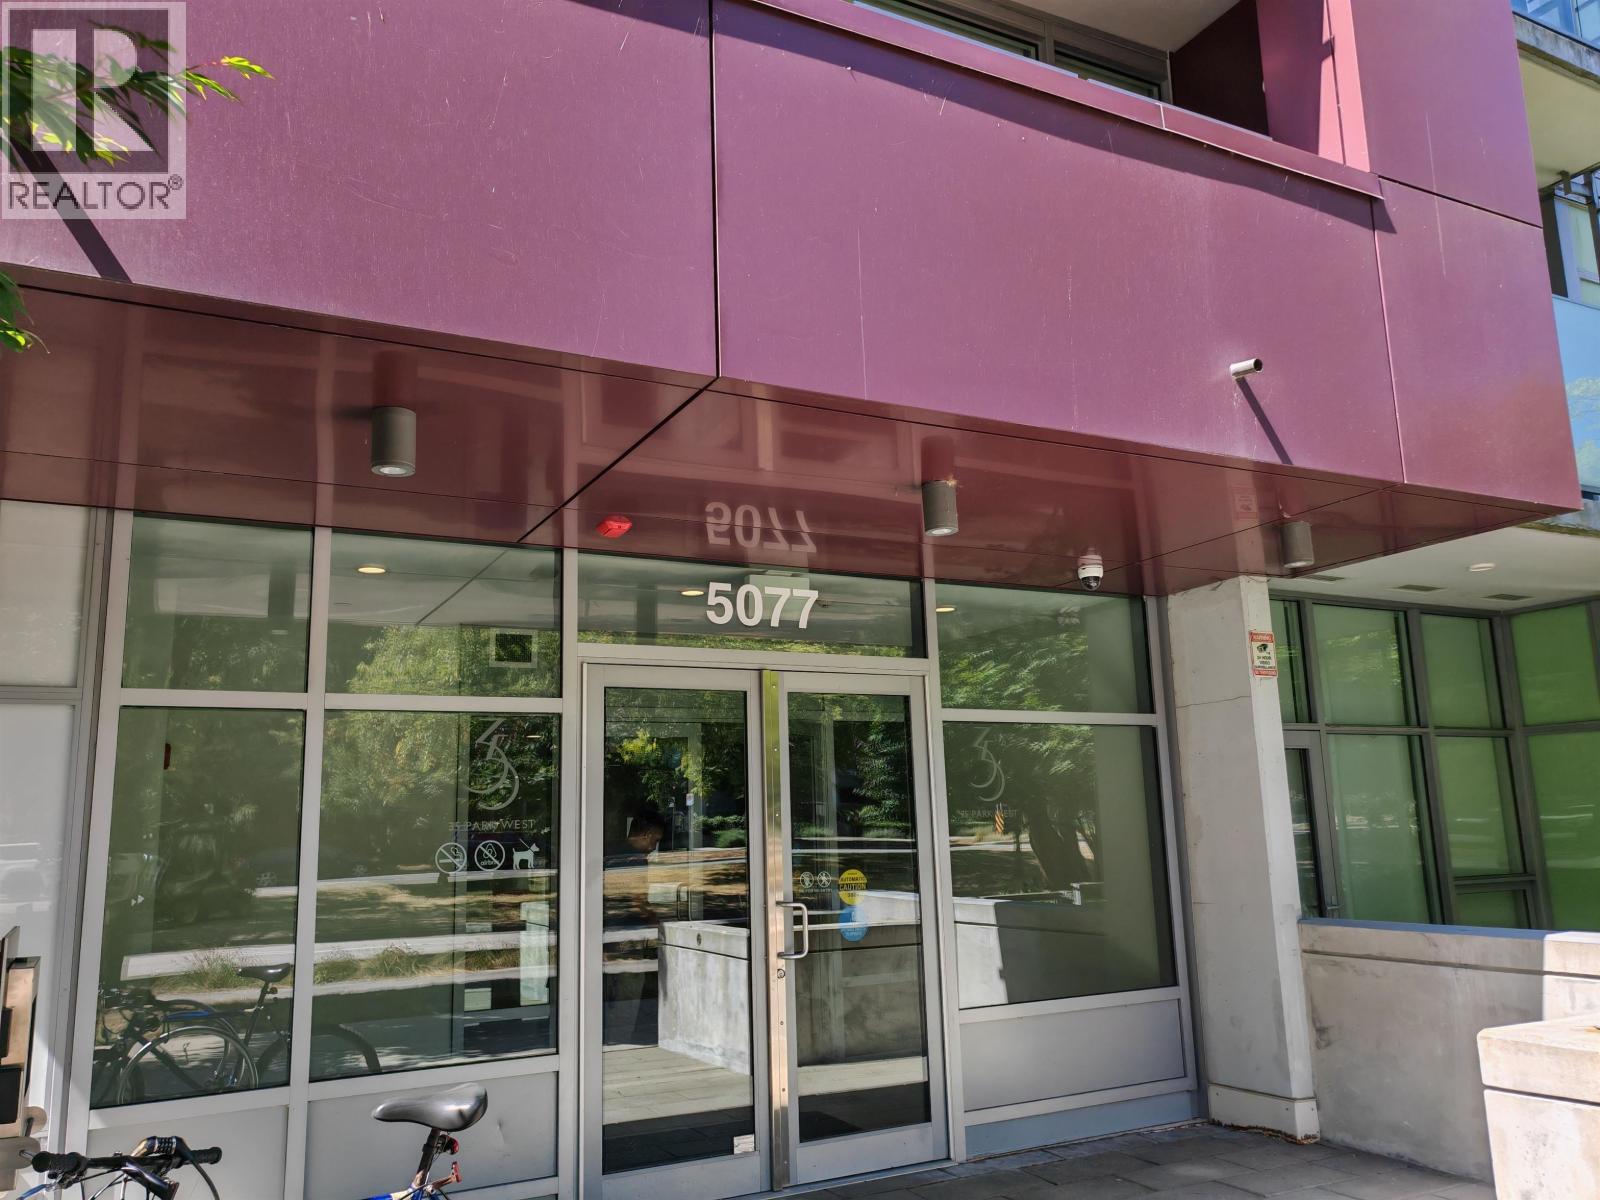
604 5077 CAMBIE STREET
4 bed · 3 bath · MLS® R3160611
$1,830,000
208 5077 CAMBIE STREET
2 bed · 2 bath · MLS® R3147616
$898,000
402 5033 CAMBIE STREET
2 bed · 2 bath · MLS® R3146145
$1,028,000
604 5033 CAMBIE STREET
3 bed · 3 bath · MLS® R3128449
$1,849,800
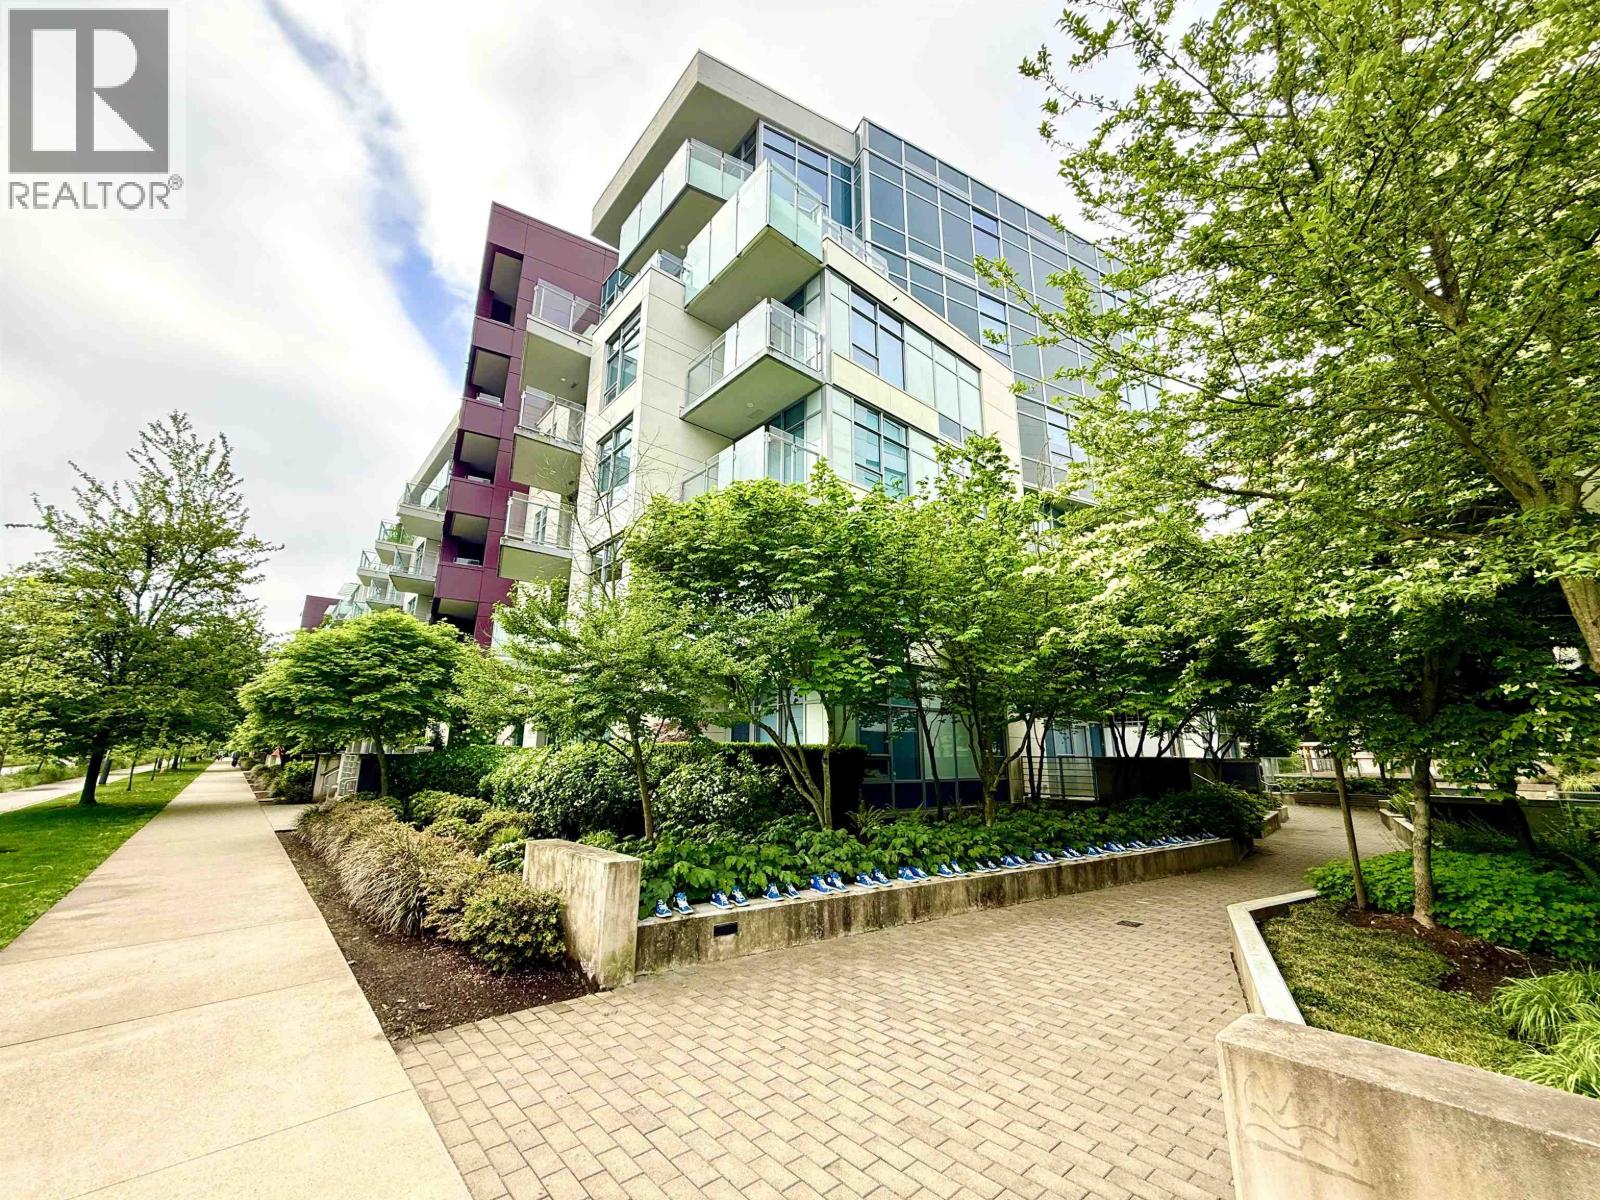
305 5033 CAMBIE STREET
1 bed · 1 bath · MLS® R3126719
$680,000
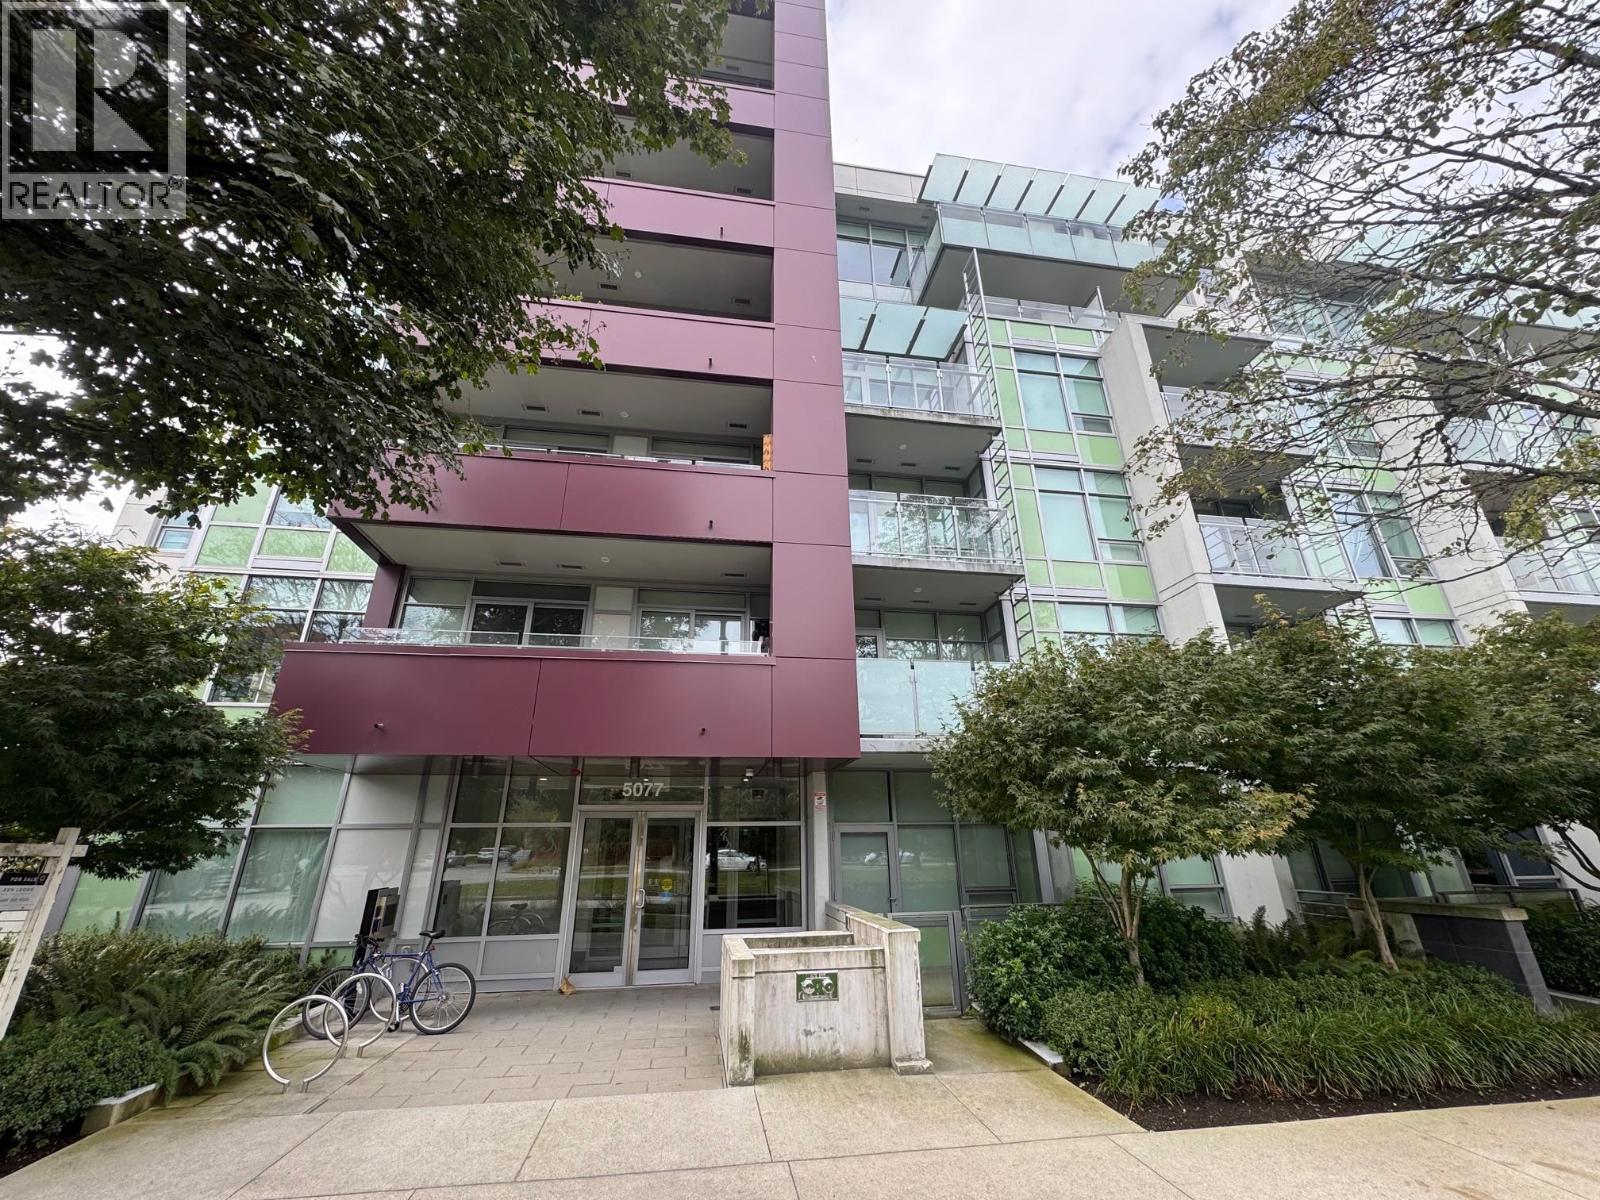
111 5077 CAMBIE STREET
1 bed · 1 bath · MLS® R3060556
$658,000
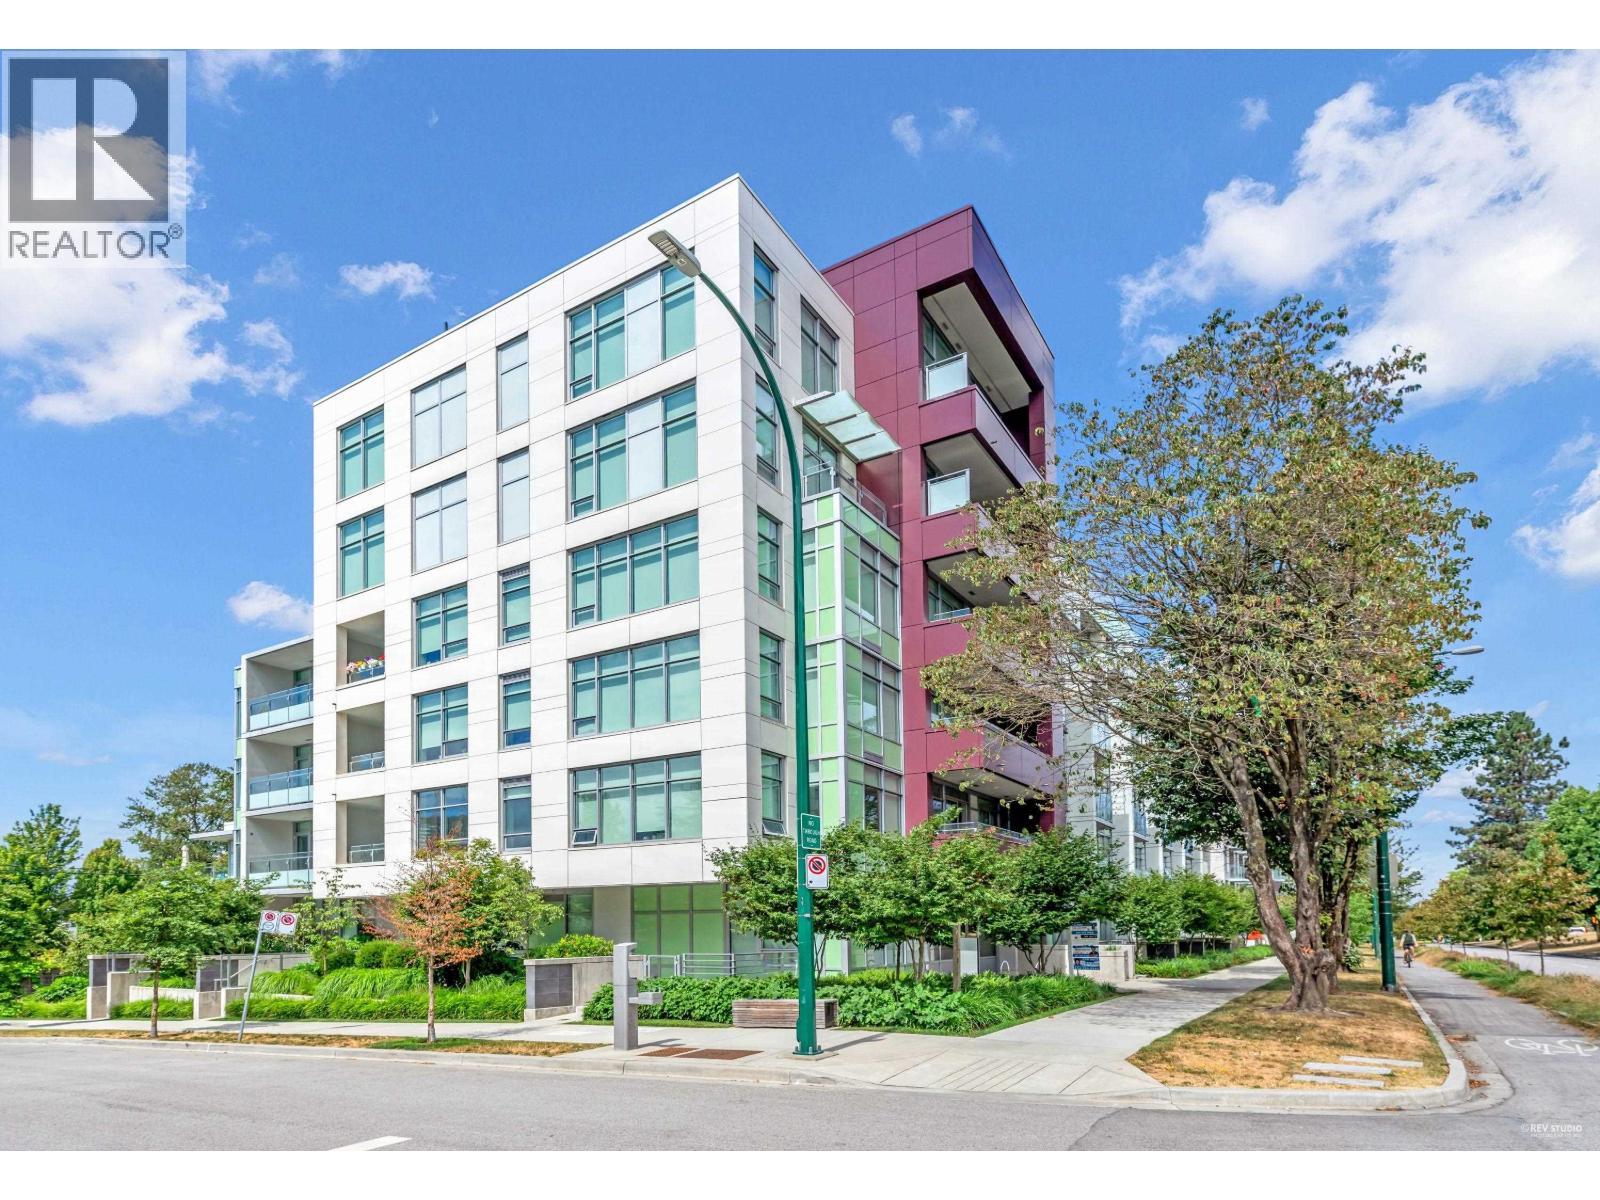
303 5077 CAMBIE STREET
3 bed · 2 bath · MLS® R3001877
$1,449,800
Book a Showing
311 5033 Cambie Street · 35 Park West Phase 2 · MLS® R2791316 · with Les Twarog

Les TwarogUsually replies within minutes
Building List Count by City
- Abbotsford - 447
- Agassiz - 28
- Burnaby - 54
- Burnaby East - 78
- Burnaby North - 367
- Burnaby South - 348
- Campbell River - 1
- Chilliwack - 221
- Cloverdale - 194
- Comox Valley - 10
- Coquitlam - 566
- Delta - 10
- Duncan - 42
- Esquimalt - 59
- Gulf Islands - 6
- Harrison Hot Springs - 13
- Harrison Mills - 1
- Hope - 22
- Ladner - 110
- Langford - 156
- Langley - 541
- Maple Ridge - 312
- Mill Bay - 2
- Mission - 65
- New Westminster - 444
- North Delta - 29
- North Island - 2
- North Saanich - 8
- North Surrey - 412
- North Vancouver - 747
- Oak Bay - 44
- Osoyoos - 1
- Parksville / Qualicum - 7
- Penticton - 8
- Pitt Meadows - 75
- Port Alberni - 2
- Port Coquitlam - 268
- Port Moody - 268
- Richmond - 1161
- Saanich East - 232
- Saanich West - 92
- Sardis - 154
- Sidney - 152
- Sooke - 39
- South Surrey White Rock - 719
- Surrey - 667
- Tsawwassen - 98
- Vancouver East - 1003
- Vancouver West - 2495
- Victoria - 666
- View Royal - 46
- West Vancouver - 231
Pages
About


MLS®, REALTOR® and the associated logos are trademarks of The Canadian Real Estate Association


The listing data is provided under copyright by the Chilliwack & District Real Estate Board, Fraser Valley Real Estate Board or Real Estate Board of Greater Vancouver.
The listing data is deemed reliable but is not guaranteed accurate by the Chilliwack & District Real Estate Board, Fraser Valley Real Estate Board, Real Estate Board of Greater Vancouver, nor BCCondos.