103 685 7th AVE
- 1 Beds
- 1 Baths
- 654 Sqft
- 1 Parking
- Built 1996
 1/21
1/21




Property Description
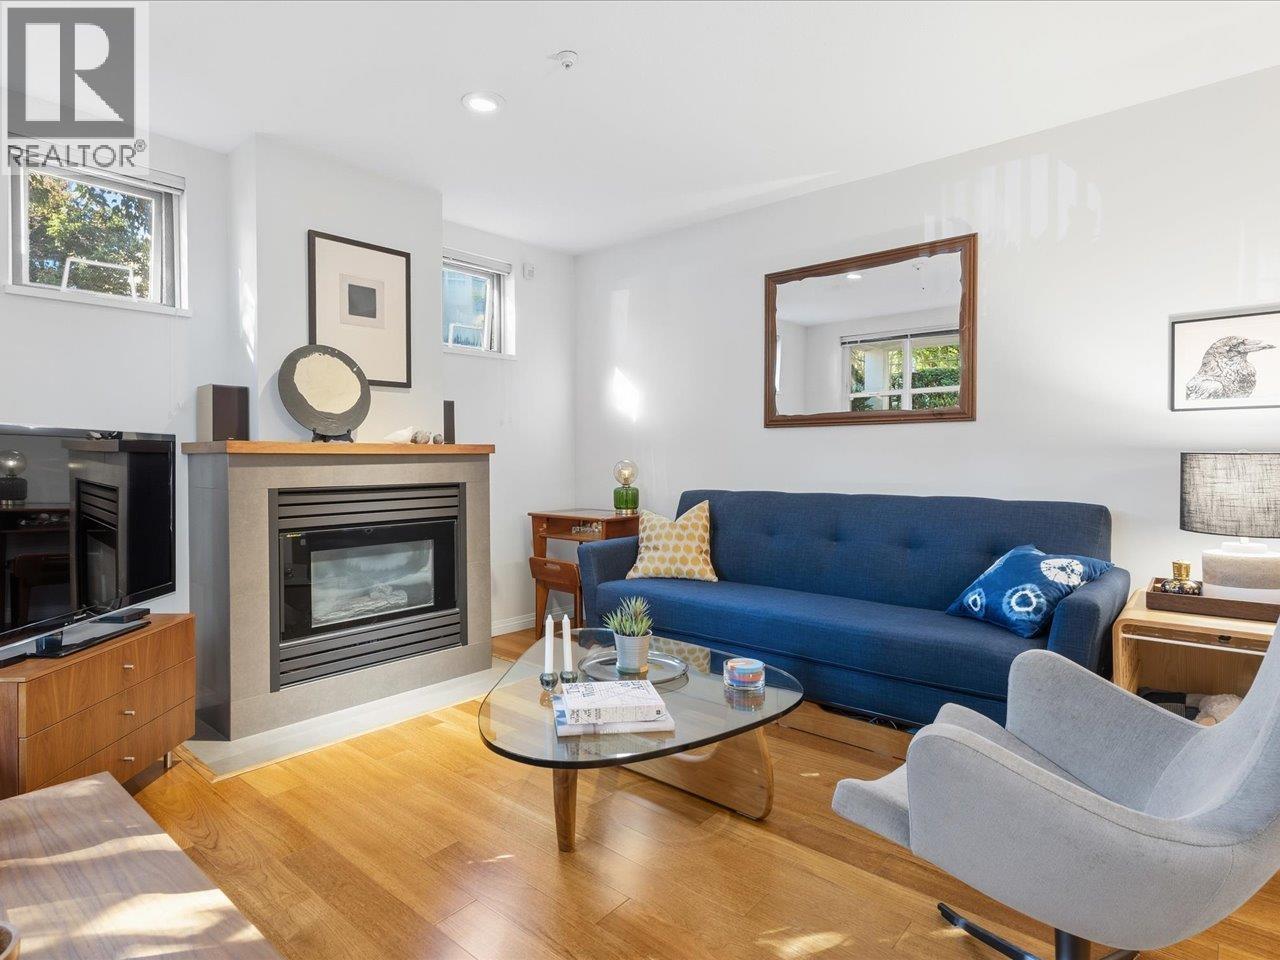
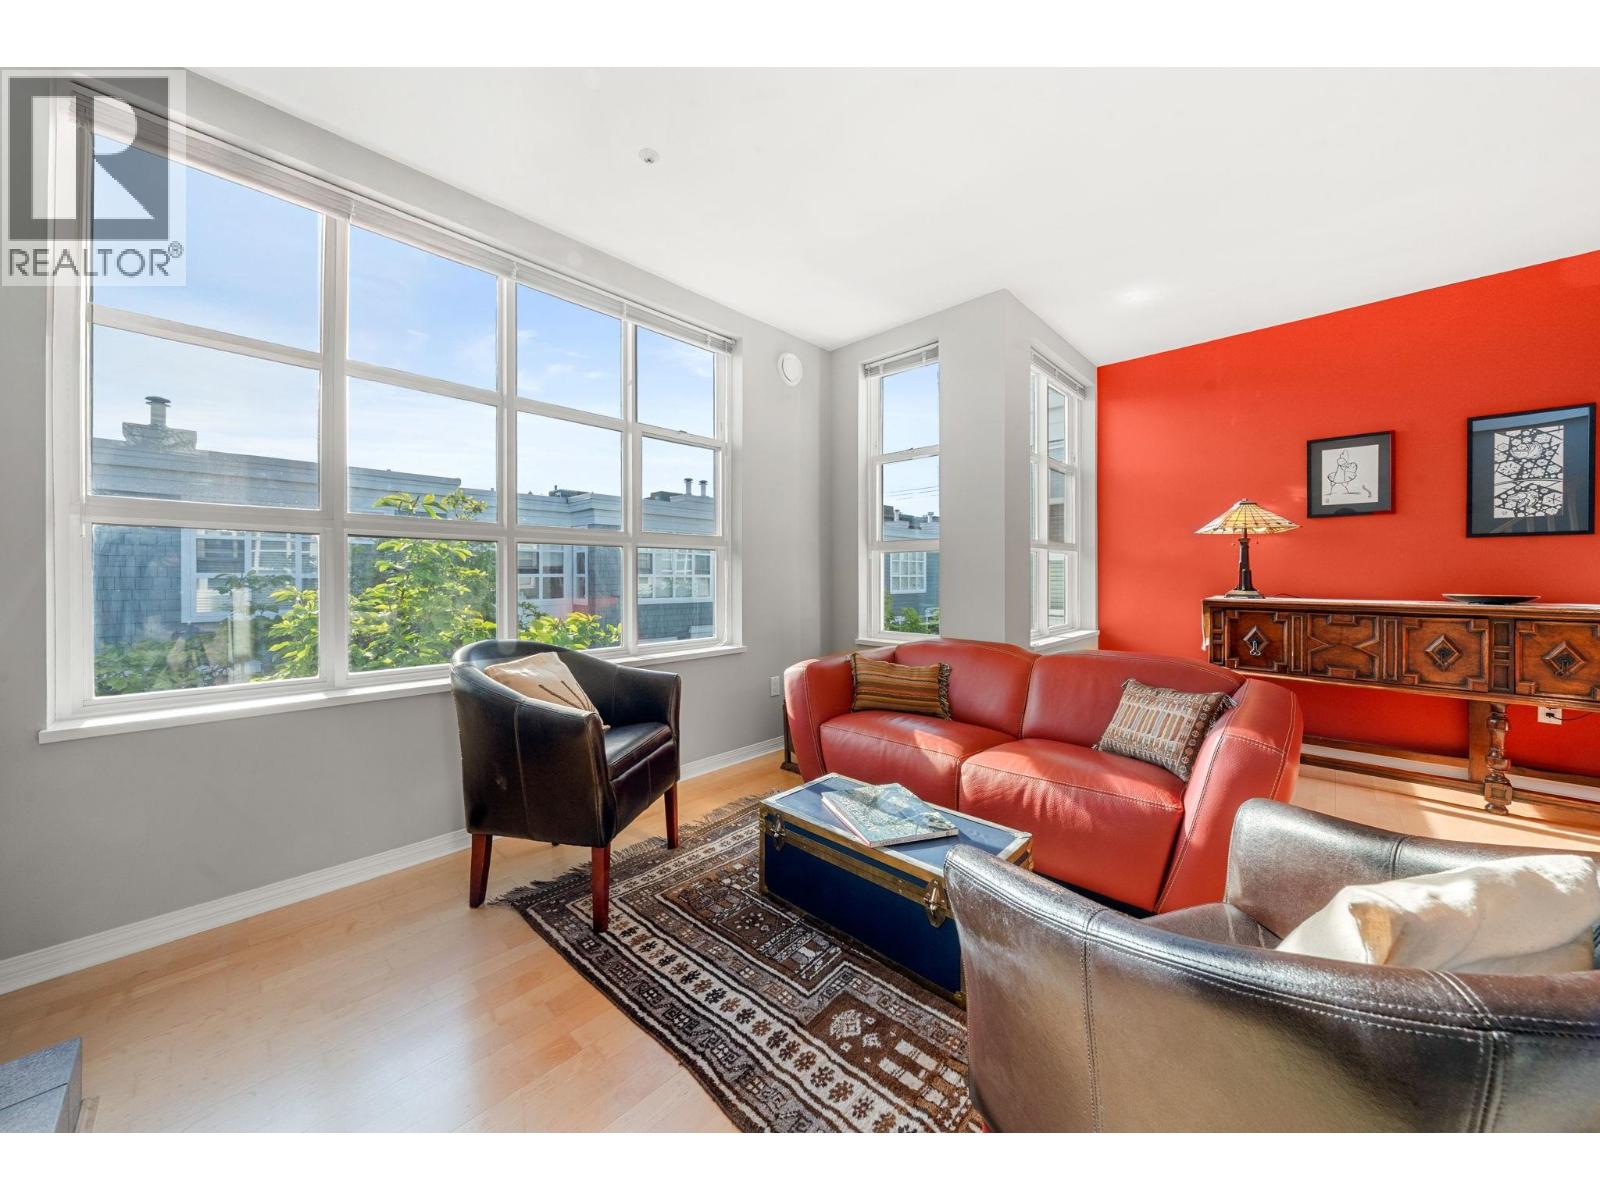
WHAT A CUTIE! BEAUTIFUL BABY TOWNHOUSE PEACEFULLY NESTLED AMONG GREENERY YET JUST STEPS TO EVERYTHING! THE TOWNHOUSE - A pretty gated courtyard leads you to your own lush private patio/entrance. The interior was fully renovated with permits in 2020/21 (full list of specs/finishings available). Spacious living/dining + gas fireplace. Large bedroom + walk in closet. Gorgeous bathroom + soaker tub/walk in shower. Flex space with built in pantry. Heated floors thru''out. In suite laundry. Lovely 200sf patio + storage shed. THE COMPLEX - "THE IVY''S" - one of the best maintained, friendliest + most popular collections of city homes on the Slopes. Pet friendly. U/G parking, locker, bike storage, visitor parking. Incredible location 5 mins walk to Cambie Rise, 2 Canada Line Stations + the Seawall
Property Details
- Property Type
- Townhouse
- Style
- Residential Attached
- Title to Land
- Freehold Strata
- Year Built
- 1996
- Area
- Vancouver West · Fairview VW
- Exposure
- East
- Outdoor
- Patio, Garden
- Heating / Cooling
- Natural Gas,Radiant
- Flooring
- Mixed,Tile
- Construction
- Frame Wood,Mixed (Exterior),Wood Siding
- Parking
- Underground,Rear Access (1 stall)
- Water Supply
- Public
- Kitchens
- 1
- Fireplaces
- 1
- Units in Development
- 57
Financial
- Caretaker
- Maintenance Grounds
- Gas
- Heat
- Hot Water
- Management
Rooms 7
Features & Appliances
- 🧺Washer/Dryer
- 🧺Dishwasher
- 🧊Refrigerator
- 🍳Cooktop
- 🍲Microwave
- Cats OK
- Dogs OK
- Number Limit (Two)
- Pets Allowed w/Rest
Location & Parcel
↑ Back to topFor Sale in The Ivys & Complex
↑ Back to top| Date | Address | Status | Bed | Bath | Price | Sqft | DOM | Strata Fee | Tax | Listed By |
|---|---|---|---|---|---|---|---|---|---|---|
| 2026-09-21 | 101 685 W 7th Avenue | Active | 1 | 1 | $675,000 ($1001/sf) | 674 | 0 | $382 | $2,752 (2026) | Oakwyn Realty Ltd. |
| 2026-09-09 | 207 669 W 7th Avenue | Active | 1 | 1 | $999,000 ($1146/sf) | 872 | 0 | $497 | $3,187 (2025) | Rennie & Associates Realty Ltd. |
| Avg | $837,000 ($1083/sf) | 773 |
Nearby Buildings with Active Listings
↑ Back to top
Book a Showing

- Abbotsford - 447
- Agassiz - 28
- Burnaby - 54
- Burnaby East - 78
- Burnaby North - 367
- Burnaby South - 348
- Campbell River - 1
- Chilliwack - 221
- Cloverdale - 194
- Comox Valley - 10
- Coquitlam - 566
- Delta - 10
- Duncan - 42
- Esquimalt - 59
- Gulf Islands - 6
- Harrison Hot Springs - 13
- Harrison Mills - 1
- Hope - 22
- Ladner - 110
- Langford - 156
- Langley - 541
- Maple Ridge - 312
- Mill Bay - 2
- Mission - 65
- New Westminster - 444
- North Delta - 29
- North Island - 2
- North Saanich - 8
- North Surrey - 412
- North Vancouver - 747
- Oak Bay - 44
- Osoyoos - 1
- Parksville / Qualicum - 7
- Penticton - 8
- Pitt Meadows - 75
- Port Alberni - 2
- Port Coquitlam - 268
- Port Moody - 268
- Richmond - 1161
- Saanich East - 232
- Saanich West - 92
- Sardis - 154
- Sidney - 152
- Sooke - 39
- South Surrey White Rock - 719
- Surrey - 667
- Tsawwassen - 98
- Vancouver East - 1003
- Vancouver West - 2495
- Victoria - 666
- View Royal - 46
- West Vancouver - 231



