4923 47a AVE
- 3 Beds
- 3 Baths
- 1,439 Sqft
- 2 Parking
- Built 2019
 1/39
1/39




Property Description
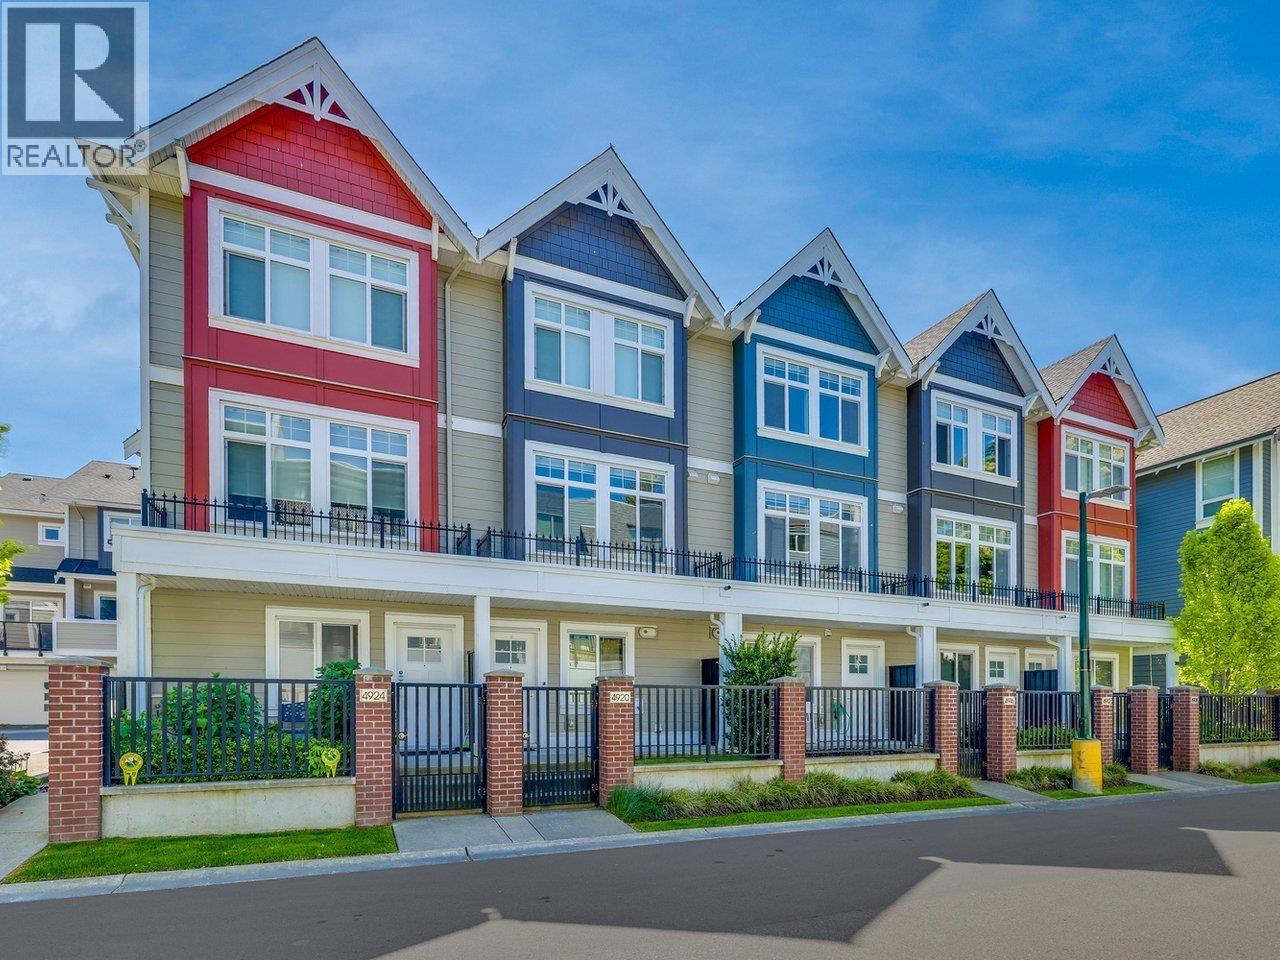
Welcome home to Aura! This craftsman contemporary 3 bedroom + den/flex & 2.5 bathroom townhome is located in the heart of Ladner. Main floor features 9’ ceilings crown moldings and an open layout with spacious living & dining spaces. Equipped with gorgeous wood cabinetry, quartz countertops, GE Café appliances including gas range, energy efficient geothermal heating/cooling system included in fees, on demand hot water, outdoor gas hookup on balcony & side-by-side two car garage. These homes are built to conserve energy without sacrificing comfort. North to South exposure for lots of natural sunlight. Protected by the balance of New Home Warranty. All you have to do is move in! Walkable distance to everything you need from schools to amenities to shopping.
Property Details
- Property Type
- Townhouse
- Style
- Residential Attached
- Title to Land
- Freehold Strata
- Year Built
- 2019
- Area
- Ladner · Ladner Elementary
- Exposure
- South
- Outdoor
- Garden,Playground,Balcony,Private Yard
- Heating / Cooling
- Forced Air,Geothermal,Heat Pump
- Flooring
- Laminate,Tile
- Construction
- Frame Wood,Mixed (Exterior)
- Parking
- Garage Double,Guest,Rear Access,Garage Door Opener (2 stalls)
- Water Supply
- Public
- Kitchens
- 1
- Fireplaces
- 1
- Units in Development
- 14
Financial
- Trash
- Maintenance Grounds
- Management
- Sewer
- Water
- Geothermal
Rooms 12
Features & Appliances
- 🧺Washer/Dryer
- 🧺Dishwasher
- 🧊Refrigerator
- 🍳Cooktop
- 🍲Microwave
- 🚨Smoke Detector(s)
- 🧯Fire Sprinkler System
- 🪟Window Coverings
- ❄️Central Air
- ❄️Air Conditioning
- Cats OK
- Dogs OK
- Number Limit (Two)
- Yes
For Sale in Aura & Complex
↑ Back to top| Date | Address | Status | Bed | Bath | Price | Sqft | DOM | Strata Fee | Tax | Listed By |
|---|---|---|---|---|---|---|---|---|---|---|
| 2026-08-27 | 4916 Ellis Lane | Active | 3 | 3 | $850,000 ($639/sf) | 1330 | 0 | $490 | $3,300 (2024) | Royal LePage Regency Realty |
| Avg | $850,000 ($639/sf) | 1330 |
Nearby Buildings with Active Listings
↑ Back to top
Book a Showing

- Abbotsford - 447
- Agassiz - 28
- Burnaby - 54
- Burnaby East - 78
- Burnaby North - 367
- Burnaby South - 348
- Campbell River - 1
- Chilliwack - 221
- Cloverdale - 194
- Comox Valley - 10
- Coquitlam - 566
- Delta - 10
- Duncan - 42
- Esquimalt - 59
- Gulf Islands - 6
- Harrison Hot Springs - 13
- Harrison Mills - 1
- Hope - 22
- Ladner - 110
- Langford - 156
- Langley - 541
- Maple Ridge - 312
- Mill Bay - 2
- Mission - 65
- New Westminster - 444
- North Delta - 29
- North Island - 2
- North Saanich - 8
- North Surrey - 412
- North Vancouver - 747
- Oak Bay - 44
- Osoyoos - 1
- Parksville / Qualicum - 7
- Penticton - 8
- Pitt Meadows - 75
- Port Alberni - 2
- Port Coquitlam - 268
- Port Moody - 268
- Richmond - 1161
- Saanich East - 232
- Saanich West - 92
- Sardis - 154
- Sidney - 152
- Sooke - 39
- South Surrey White Rock - 719
- Surrey - 667
- Tsawwassen - 98
- Vancouver East - 1003
- Vancouver West - 2495
- Victoria - 666
- View Royal - 46
- West Vancouver - 231



