506 1045 Austin AVE
- 1 Beds
- 1 Baths
- 505 Sqft
- 1 Parking
- Built 2023
 1/32
1/32




Property Description
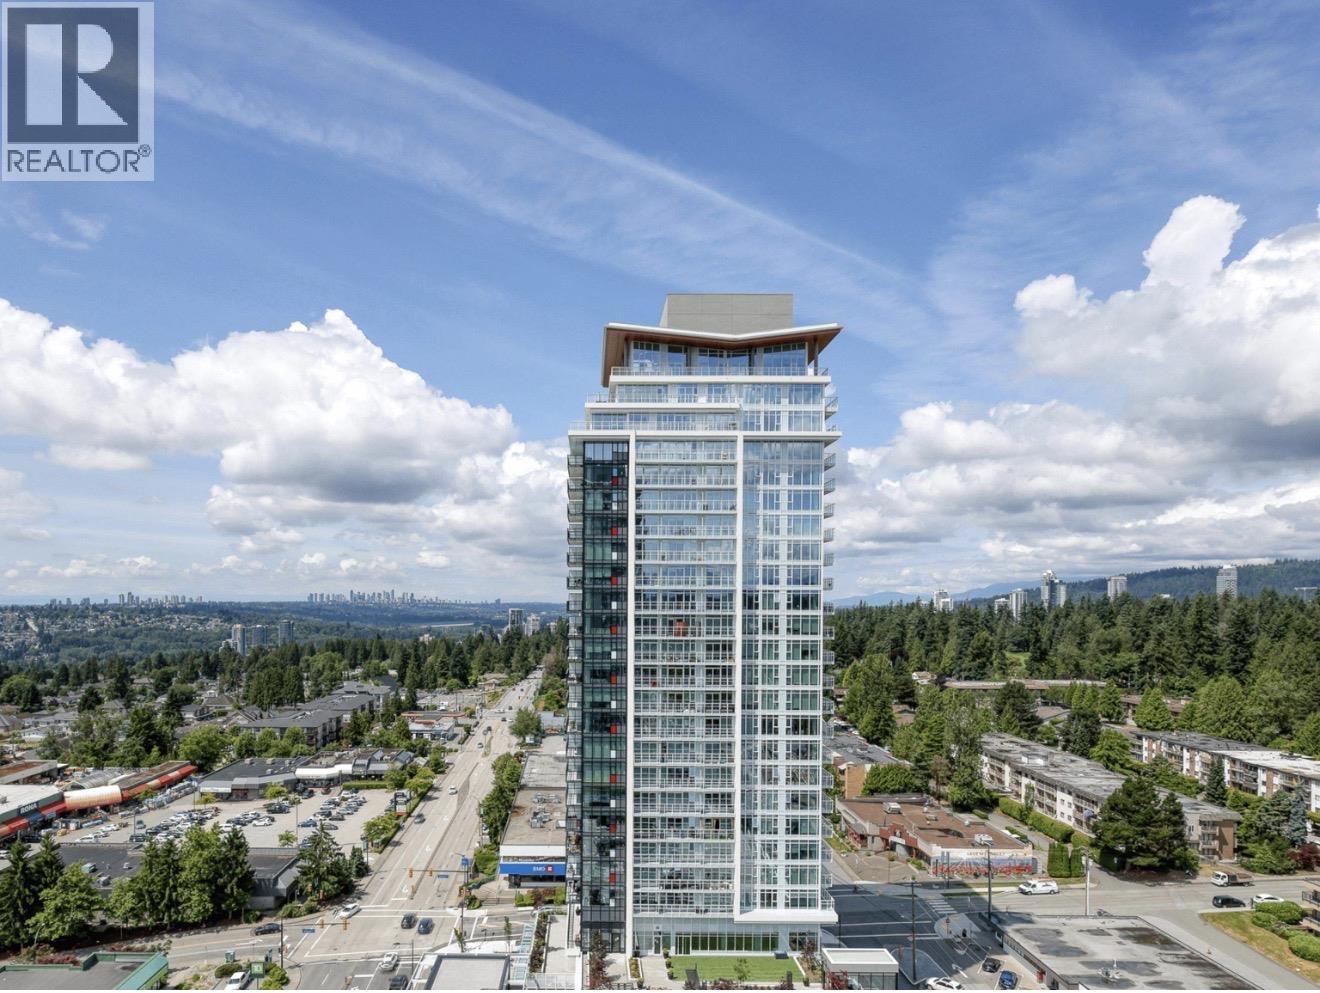
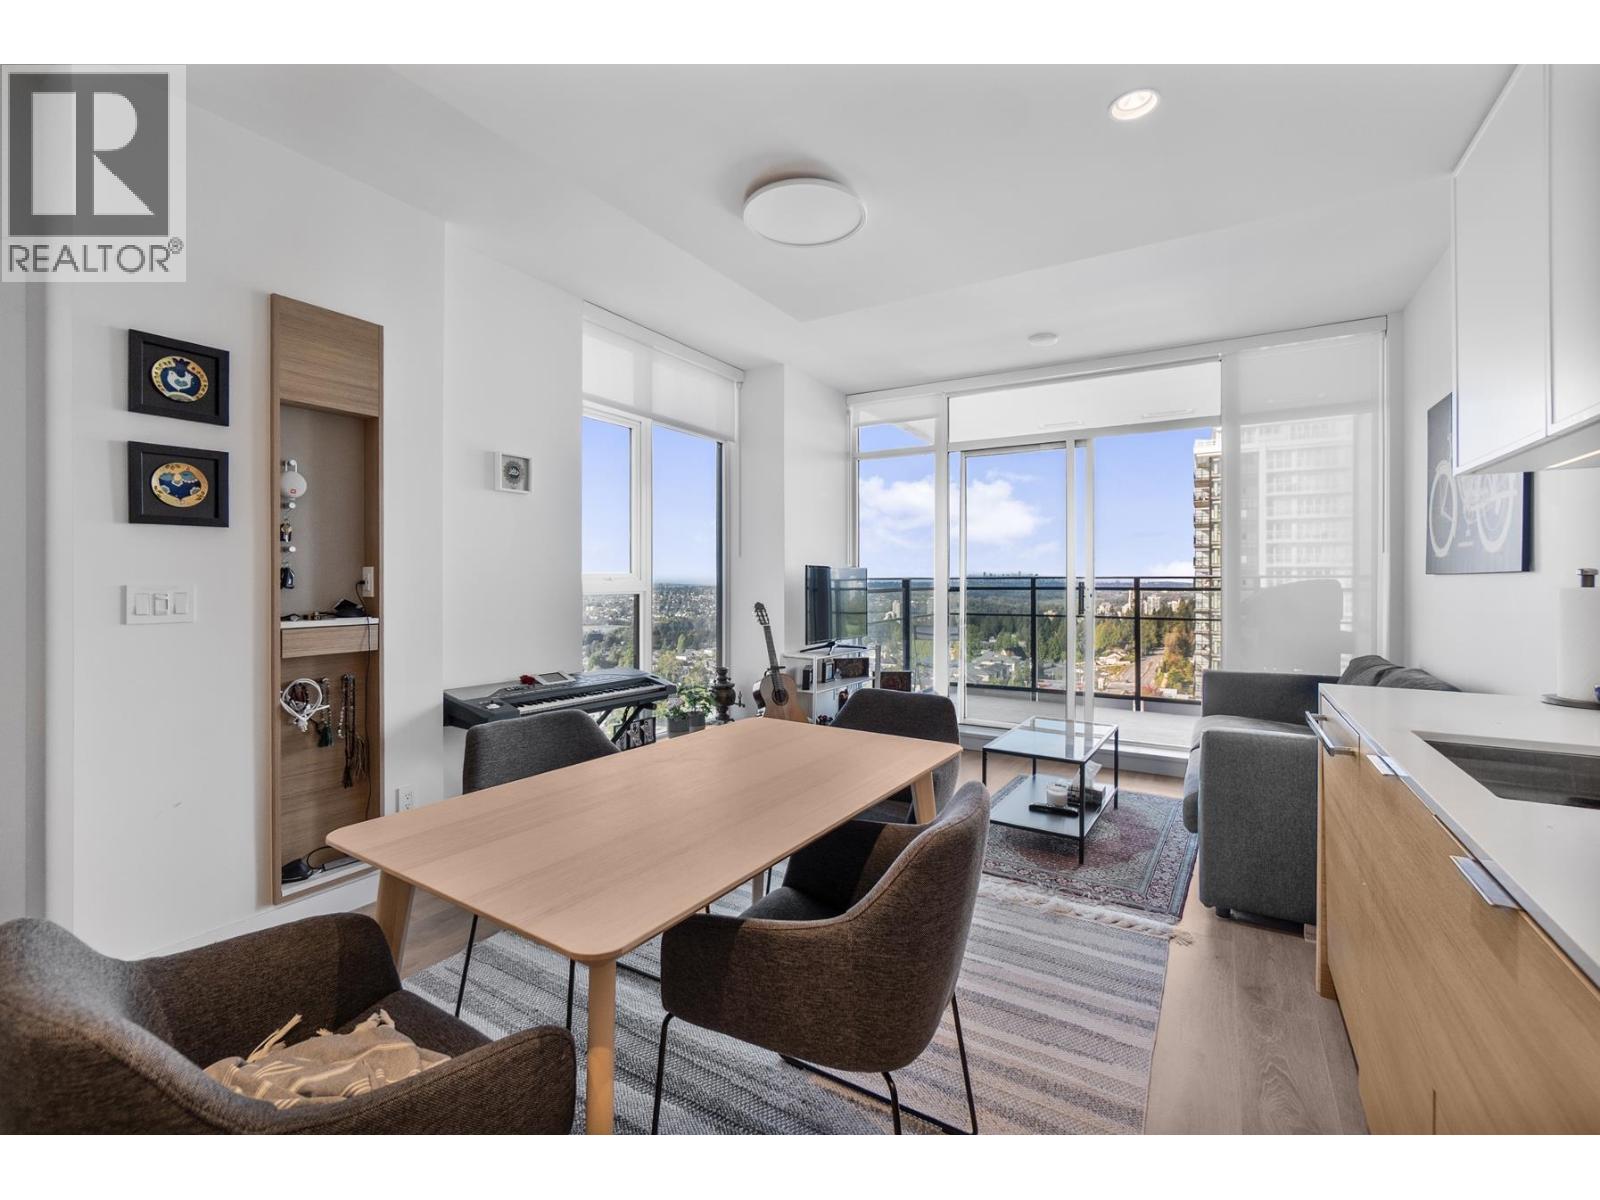
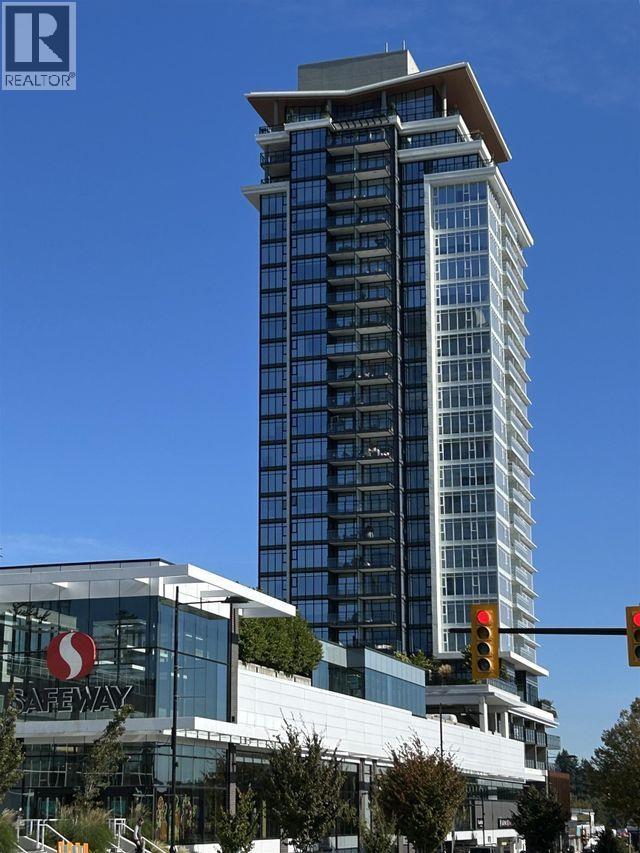
"The Heights" by Beedie - 1 BED + 1 BATH + 1 PARKING (EV roughed in behind stall) + 1 STORAGE + 1 BIKE LOCKER - This plan offers a larger covered balcony, faces courtyard and panoramic views. Welcome to this fully loaded luxury condo. Enjoy lots of natural light through floor-to-ceiling windows overlooking Lower mainland and water views. HIGHLIGHTS INCL: 9 ft ceilings, Air Conditioning, smart thermostat, Bosch and Fisher & Paykel integrated appliances and wide plank laminate flooring throughout. DETAILS INCL: Built In accessory nook, Full size Washer/Dryer, Gas Range, Dual-Mirror with Storage/Medicine Cabinet, Waterfall quartz countertops. AMENITIES: Gym, lounge, outdoor oasis, dog wash and playground! Available and easy to show. Immediate Possession available
Property Details
- Property Type
- Apartment Unit
- Style
- Multi Family,Residential Attached
- Title to Land
- Freehold Strata
- Year Built
- 2023
- Area
- Coquitlam · Central Coquitlam
- View
- City, Mountain
- Outdoor
- Balcony
- Heating / Cooling
- Forced Air
- Flooring
- Laminate,Mixed,Tile
- Construction
- Concrete,Concrete (Exterior),Glass (Exterior),Mixed (Exterior)
- Parking
- Underground (1 stall)
- Water Supply
- Public
- Kitchens
- 1
- Units in Development
- 189
Financial
- Exercise Centre
- Concierge
- Trash
- Maintenance Grounds
- Management
- Recreation Facilities
- Snow Removal
Rooms 5
Features & Appliances
- 🧺Washer/Dryer
- 🧺Dishwasher
- 🧊Refrigerator
- 🍳Cooktop
- ❄️Central Air
- ❄️Air Conditioning
- Pets Allowed w/Rest
For Sale in The Heights on Austin & Complex
↑ Back to top| Date | Address | Status | Bed | Bath | Price | Sqft | DOM | Strata Fee | Tax | Listed By |
|---|---|---|---|---|---|---|---|---|---|---|
| 2026-09-10 | 908 1045 Austin Avenue | Active | 1 | 1 | $535,000 ($976/sf) | 548 | 0 | $403 | $2,200 (2026) | Team 3000 Realty Ltd. |
| 2026-08-27 | 1706 1045 Austin Avenue | Active | 1 | 1 | $549,800 ($1078/sf) | 510 | 0 | $360 | $1,887 (2026) | Heller Murch Realty |
| 2026-06-23 | 1403 1045 Austin Avenue | Active | 1 | 1 | $530,000 ($1097/sf) | 483 | 0 | $356 | $1,793 (2025) | Regent Park Realty Inc. |
| Avg | $538,267 ($1047/sf) | 514 |
Nearby Buildings with Active Listings
↑ Back to top

Book a Showing

- Abbotsford - 447
- Agassiz - 28
- Burnaby - 54
- Burnaby East - 78
- Burnaby North - 367
- Burnaby South - 348
- Campbell River - 1
- Chilliwack - 221
- Cloverdale - 194
- Comox Valley - 10
- Coquitlam - 566
- Delta - 10
- Duncan - 42
- Esquimalt - 59
- Gulf Islands - 6
- Harrison Hot Springs - 13
- Harrison Mills - 1
- Hope - 22
- Ladner - 110
- Langford - 156
- Langley - 541
- Maple Ridge - 312
- Mill Bay - 2
- Mission - 65
- New Westminster - 444
- North Delta - 29
- North Island - 2
- North Saanich - 8
- North Surrey - 412
- North Vancouver - 747
- Oak Bay - 44
- Osoyoos - 1
- Parksville / Qualicum - 7
- Penticton - 8
- Pitt Meadows - 75
- Port Alberni - 2
- Port Coquitlam - 268
- Port Moody - 268
- Richmond - 1161
- Saanich East - 232
- Saanich West - 92
- Sardis - 154
- Sidney - 152
- Sooke - 39
- South Surrey White Rock - 719
- Surrey - 667
- Tsawwassen - 98
- Vancouver East - 1003
- Vancouver West - 2495
- Victoria - 666
- View Royal - 46
- West Vancouver - 231



