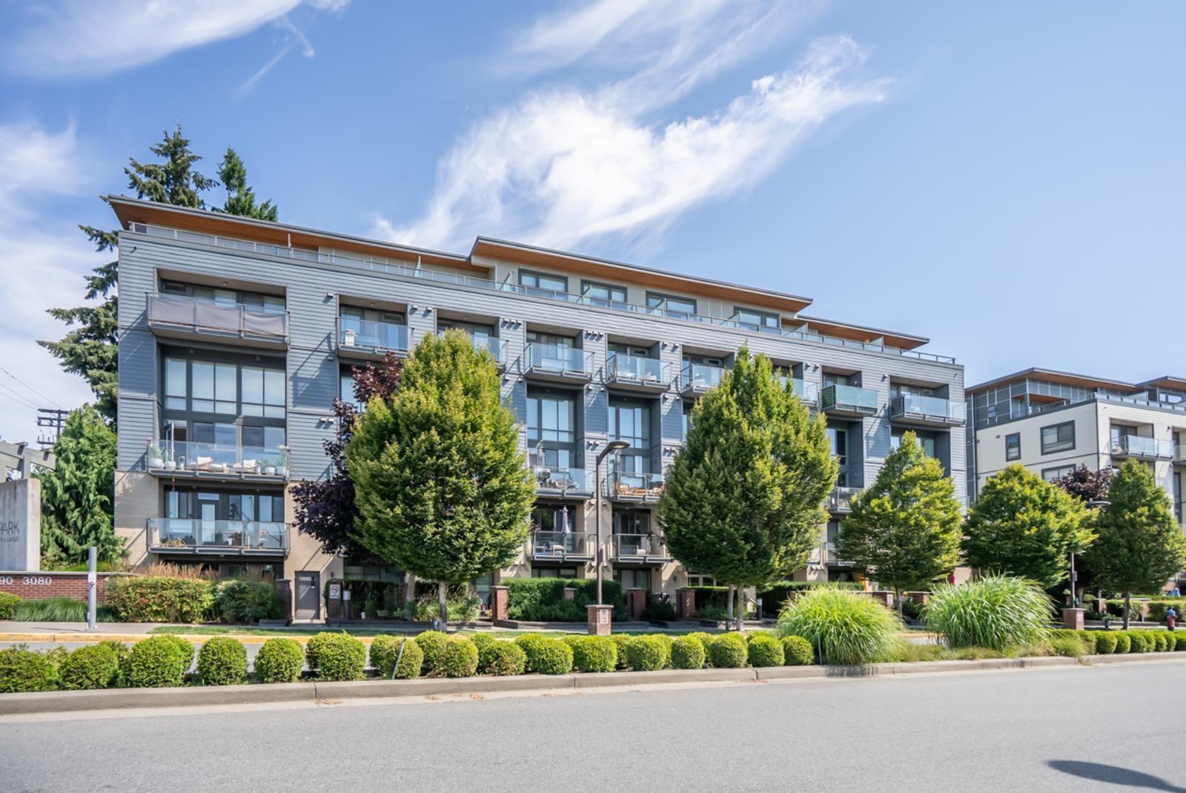
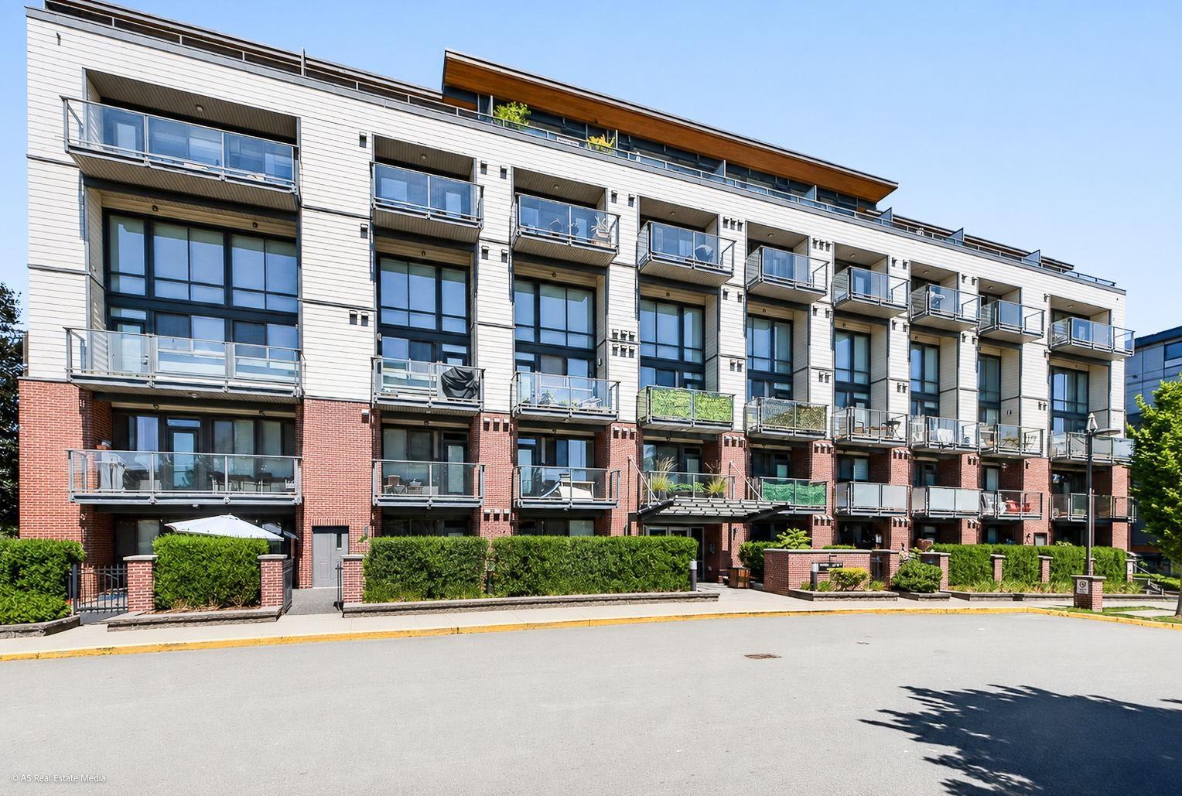
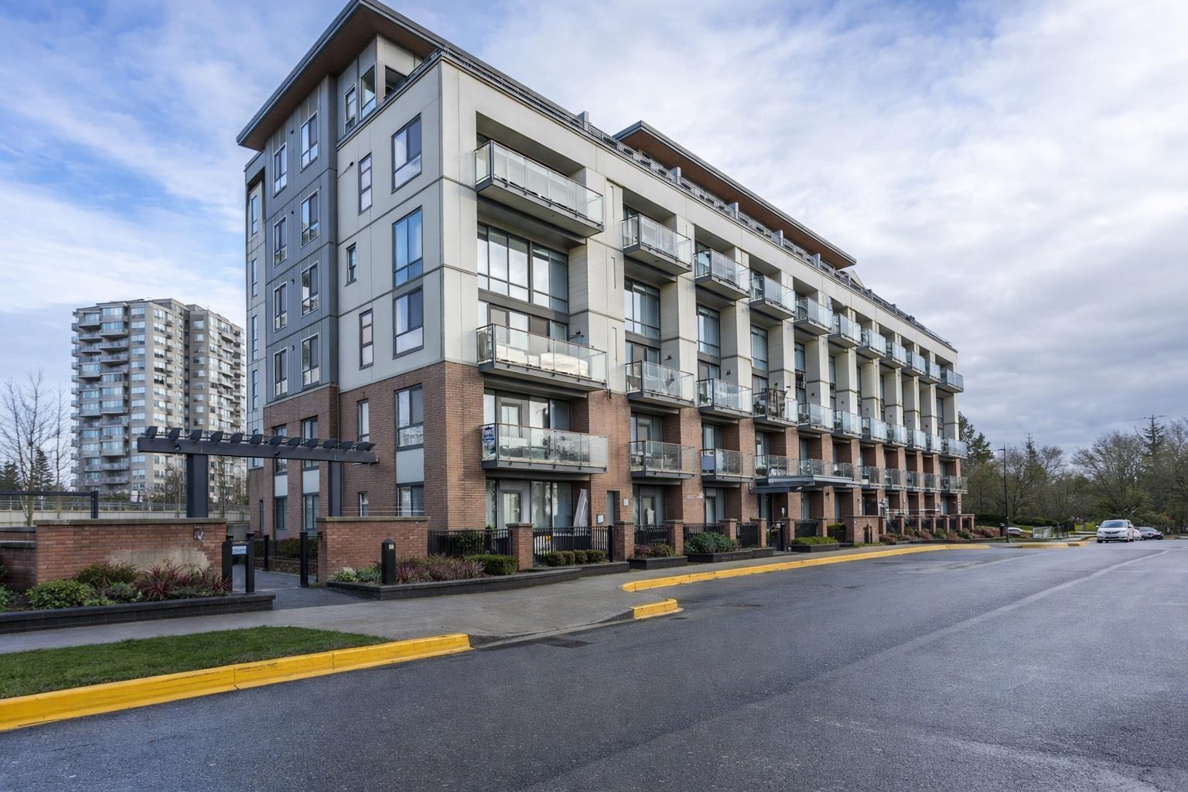
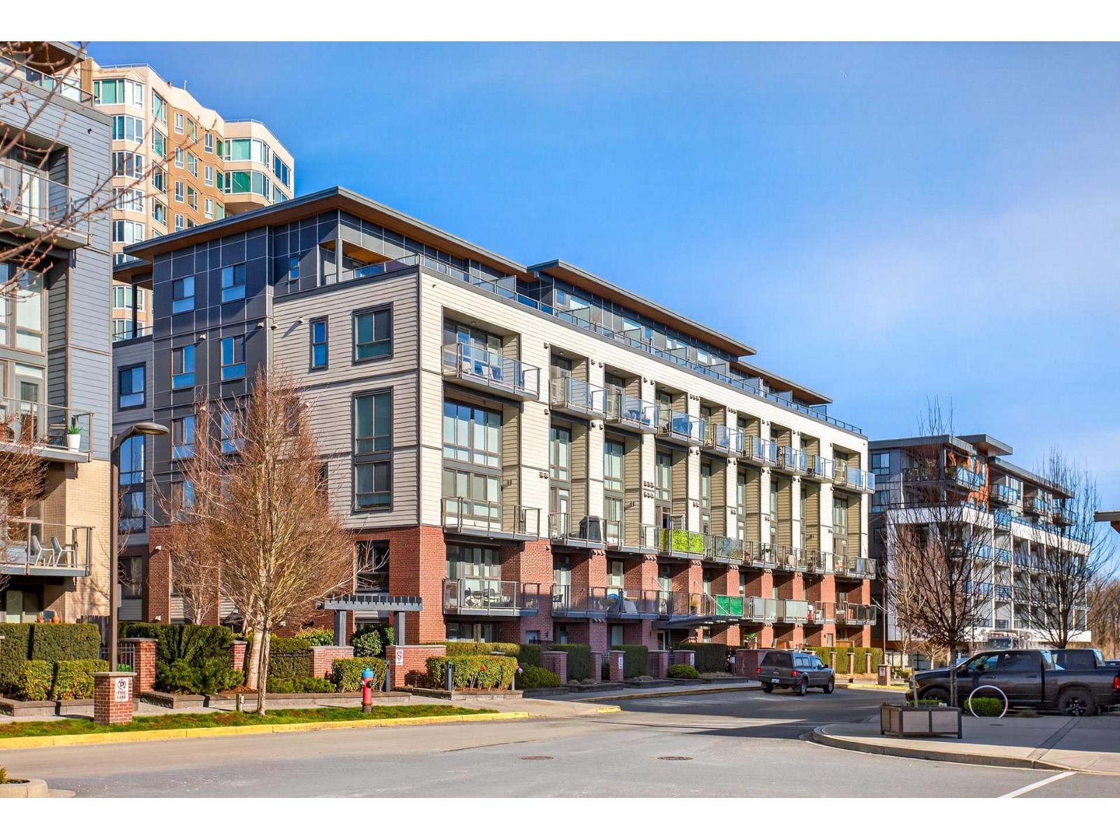
HUDSON'S LOFTListing Information
Sold · MLS® R2788452
103 3080 Gladwin RD
Abbotsford · Central Abbotsford V2T 0G3
$435,000 (Sold Thu Jun 22 2023 00:00:00 GMT+0000 (Coordinated Universal Time))
- 2 Beds
- 1 Baths
- 600 Sqft
- 1 Parking
- Built 2017
 1/20
1/20



★ Building Specialist
Les Twarog
RE/MAX Crest Realty (Westside)
30+ Years Downtown & Westside Expert
604.671.7000
les@6717000.com
Property Description
HUDSON''S LOFT in Central Park! A 10 acre community planned to include everything you need including a food market, cafe, restaurants and services. This bright and open concept CORNER unit with additional windows bringing in natural light is the perfect place to call home. High end finishing throughout include stainless appliances, quartz countertops, porcelain tile & engineered hardwood flooring, under mount sinks & rain shower and the upgraded light package just to name a few! Conveniently located on the ground floor allowing direct access into the unit., and more! Investors take note as rentals are allowed here! You can even bring two any size pets.
Property Details
- Property Type
- Apartment Unit
- Style
- Multi Family,Residential Attached
- Title to Land
- Freehold NonStrata
- Year Built
- 2017
- Area
- Abbotsford · Central Abbotsford
- Outdoor
- Patio
- Heating / Cooling
- Baseboard,Electric
- Flooring
- Wall/Wall/Mixed
- Construction
- Frame Wood,Brick (Exterior),Fibre Cement (Exterior)
- Parking
- Underground,Side Access (1 stall)
- Water Supply
- Public
- Kitchens
- 1
Financial
List Price$435,000
Gross Taxes$1,239 · 2022
Maintenance Fee$250/mo
✦ Included in the Maintenance Fee
- Caretaker
- Trash
- Management
- Snow Removal
Rooms 5
Laundry
Bedroom
Primary Bedroom
Living Room
Kitchen
Features & Appliances
✦ Appliances & Features
- 🧺Washer/Dryer
- 🧺Dishwasher
- 🧊Refrigerator
- 🍳Cooktop
✦ Bylaws & Pets
- Cats OK
- Dogs OK
- Number Limit (Two)
- Yes
For Sale in Hudson's Loft & Complex
↑ Back to top| Date | Address | Status | Bed | Bath | Price | Sqft | DOM | Strata Fee | Tax | Listed By |
|---|---|---|---|---|---|---|---|---|---|---|
| 2026-07-07 | 306 3090 Gladwin Road | Active | 1 | 2 | $359,900 ($582/sf) | 618 | 0 | $318 | $1,798 (2025) | Sutton Group-West Coast Realty (Abbotsford) |
| 2026-06-15 | 111 3080 Gladwin Road | Active | 2 | 1 | $399,000 ($653/sf) | 611 | 0 | $292 | $1,533 (2025) | Investa Prime Realty |
| 2026-05-15 | 113 3080 Gladwin Road | Active | 1 | 1 | $259,900 ($661/sf) | 393 | 0 | $193 | $1,178 (2025) | Team 3000 Realty Ltd. |
| 2026-02-17 | 502 3080 Gladwin Road | Active | 1 | 2 | $459,000 ($643/sf) | 714 | 0 | $344 | $2,088 (2025) | Royal LePage Elite West |
| Avg | $369,450 ($633/sf) | 584 |
Nearby Buildings with Active Listings
↑ Back to topRegency Park
3150 Gladwin Rd. · Abbotsford
Regency Park
3190 Gladwin Rd. · Abbotsford
Brooklyn
3192 Gladwin Rd. · Abbotsford
Regency Park
3172 Gladwin Rd. · Abbotsford
Bramblewoods
2963 Nelson Pl. · Abbotsford
Natura on Forest's Edge
3182 Gladwin Rd. · Abbotsford
Edgebrook
2943 Nelson Pl. · Abbotsford
Fircrest Estates
32718 Garibaldi Dr. · Abbotsford
Where this information comes from:
Listing details, room sizes, features and financials are from the active MLS® listing
R2788452, Fraser Valley Real Estate Board, listed by Sutton Group-West Coast Realty (Abbotsford).
Listed Jun 18, 2023. Feed last updated Jun 29, 2023.
Building-level information is from the BCCondos.net building database.
Measurements are provided by the listing brokerage and are approximate — buyer to verify all data.
Book a Showing
103 3080 Gladwin Road · Hudson's Loft · MLS® R2788452 · with Les Twarog

Les TwarogUsually replies within minutes
Building List Count by City
- Abbotsford - 447
- Agassiz - 28
- Burnaby - 54
- Burnaby East - 78
- Burnaby North - 367
- Burnaby South - 348
- Campbell River - 1
- Chilliwack - 221
- Cloverdale - 194
- Comox Valley - 10
- Coquitlam - 566
- Delta - 10
- Duncan - 42
- Esquimalt - 59
- Gulf Islands - 6
- Harrison Hot Springs - 13
- Harrison Mills - 1
- Hope - 22
- Ladner - 110
- Langford - 156
- Langley - 541
- Maple Ridge - 312
- Mill Bay - 2
- Mission - 65
- New Westminster - 444
- North Delta - 29
- North Island - 2
- North Saanich - 8
- North Surrey - 412
- North Vancouver - 747
- Oak Bay - 44
- Osoyoos - 1
- Parksville / Qualicum - 7
- Penticton - 8
- Pitt Meadows - 75
- Port Alberni - 2
- Port Coquitlam - 268
- Port Moody - 268
- Richmond - 1161
- Saanich East - 232
- Saanich West - 92
- Sardis - 154
- Sidney - 152
- Sooke - 39
- South Surrey White Rock - 719
- Surrey - 667
- Tsawwassen - 98
- Vancouver East - 1003
- Vancouver West - 2495
- Victoria - 666
- View Royal - 46
- West Vancouver - 231
Pages
About


MLS®, REALTOR® and the associated logos are trademarks of The Canadian Real Estate Association


The listing data is provided under copyright by the Chilliwack & District Real Estate Board, Fraser Valley Real Estate Board or Real Estate Board of Greater Vancouver.
The listing data is deemed reliable but is not guaranteed accurate by the Chilliwack & District Real Estate Board, Fraser Valley Real Estate Board, Real Estate Board of Greater Vancouver, nor BCCondos.