79 1880 Columbia Valley RD
- 4 Beds
- 4 Baths
- 2,645 Sqft
- 4,356 Lot Sqft
- 5 Parking
- Built 2022
 1/40
1/40




Property Description
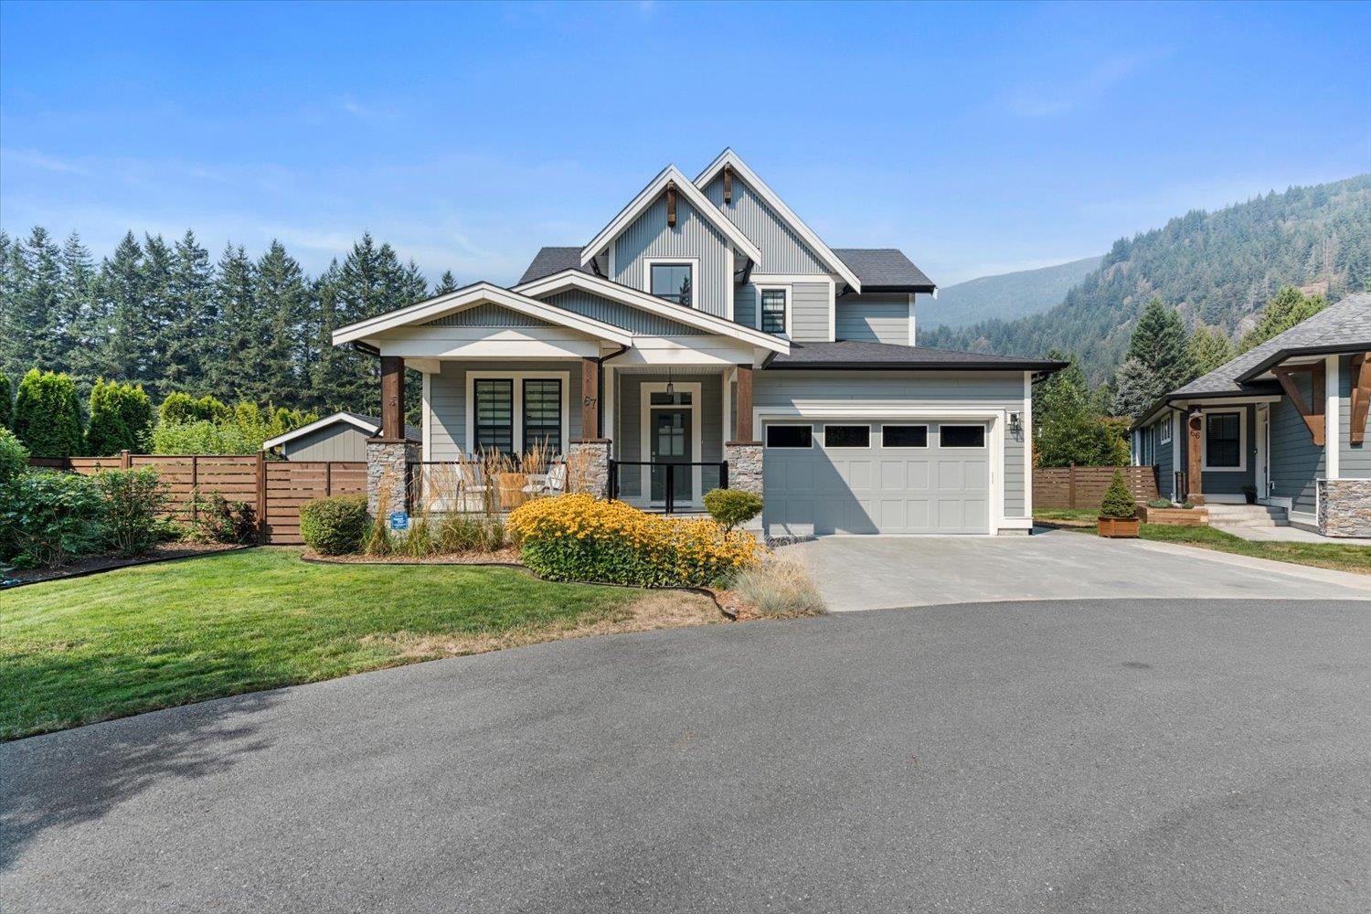
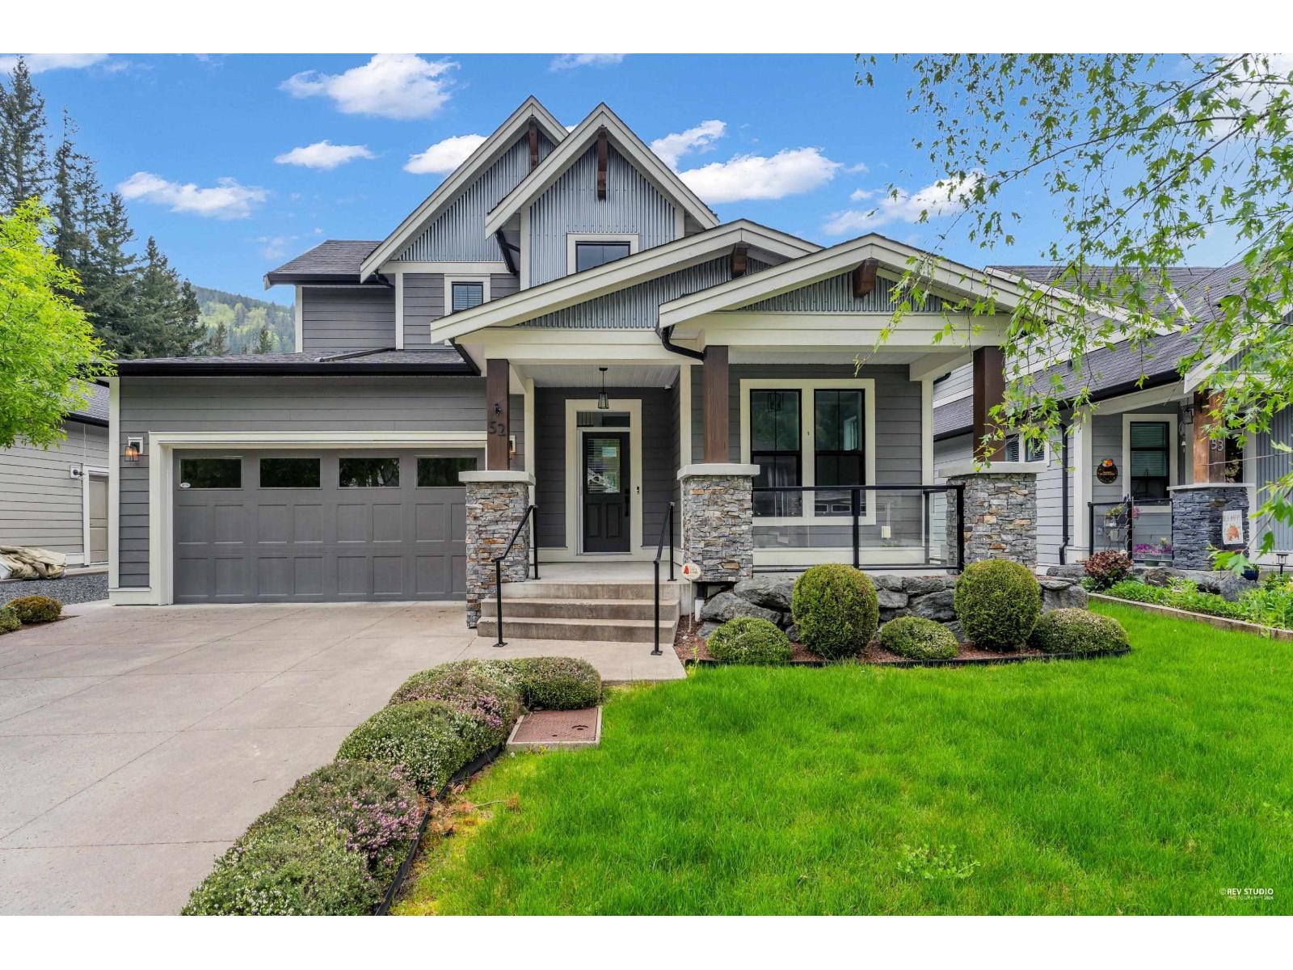
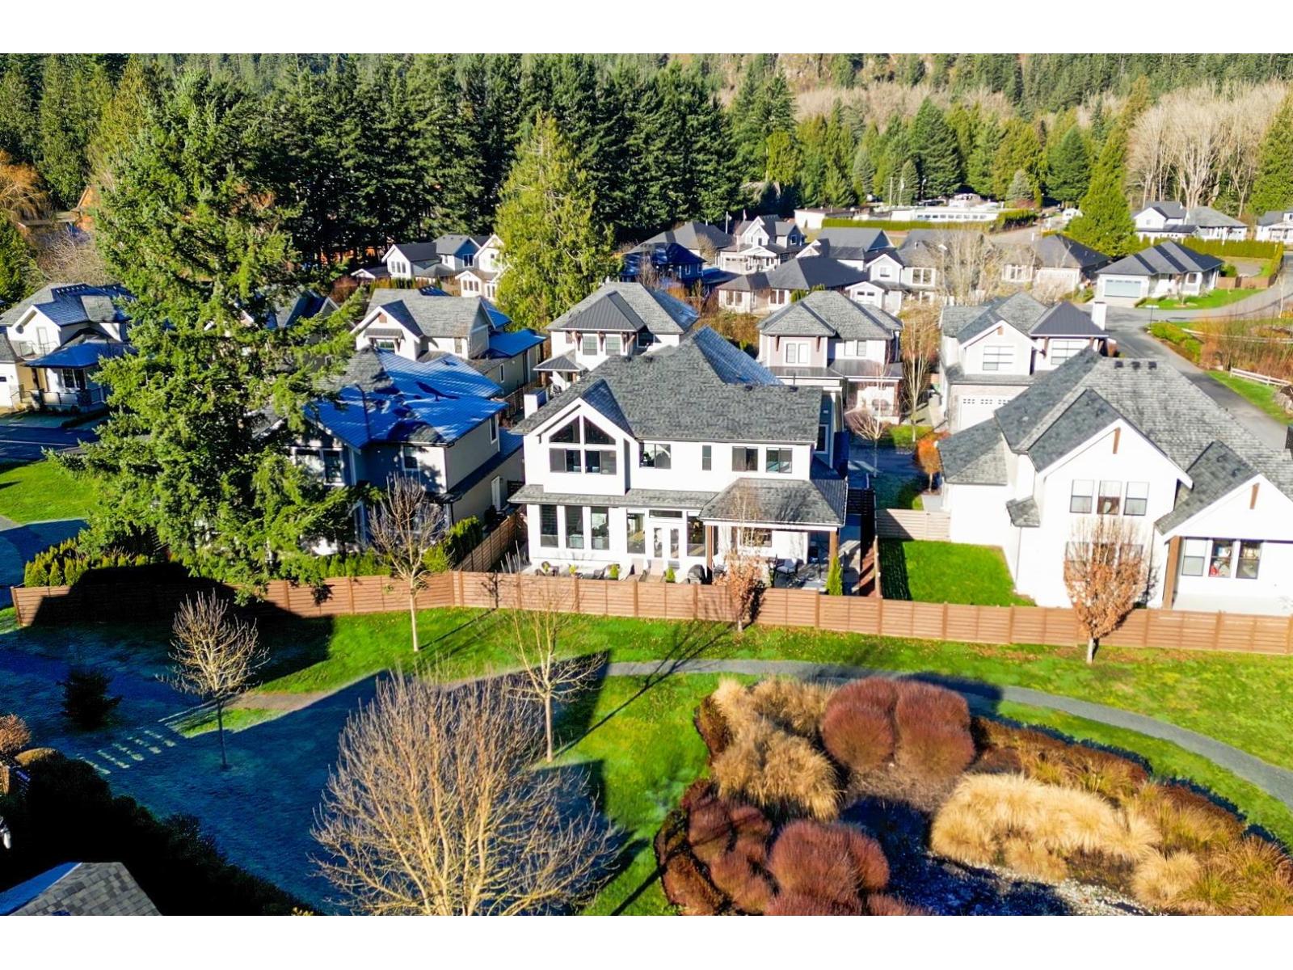
Move your family to the lake into this 4 BEDROOM HOME over 3 LEVELS, including a basement with access to an extended double car garage for sporting gear + water toys. Its big + bright 3,081 SQ.FT plan has year-round natural light, a scenic backdrop and spacious entryway suitable for a busy family on the go. The traditional fireplace+ durable flooring throughout are important features, as is the kitchen’s ample cabinets + walk-in panty. Its main level primary suite is just down the hall from what would be the perfect nursery or home office. 2 equally sized bedrooms, full bath and casual hang out loft are upstairs. Raise your children in a safe, social, natural setting where they can freely ride bikes + spend time outdoors at the pool, playground, court, nearby hiking trails + lakeside fun!
Property Details
- Property Type
- House/Single Family
- Style
- Residential Detached
- Title to Land
- Freehold Strata
- Year Built
- 2022
- Area
- Cultus Lake & Area · Cultus Lake South
- View
- Mountains & Crown Forest
- Outdoor
- Patio,Deck, Playground,Tennis Court(s),Balcony,Private Yard
- Heating / Cooling
- Forced Air,Natural Gas
- Flooring
- Laminate
- Construction
- Frame Wood,Fibre Cement (Exterior),Stone (Exterior)
- Parking
- Garage Double,Guest,Front Access,Paver Block,Garage Door Opener (5 stalls)
- Water Supply
- Community
- Kitchens
- 1
- Fireplaces
- 1
Financial
- Clubhouse
- Recreation Facilities
- Management
- Snow Removal
Rooms 12
Features & Appliances
- 🧺Washer/Dryer
- 🧺Dishwasher
- 🧊Refrigerator
- 🍳Cooktop
- 🍲Microwave
- ✨Prewired
- 🚨Smoke Detector(s)
- 🛁Swirlpool/Hot Tub
- 🪟Window Coverings
- Cats OK
- Dogs OK
- Yes
For Sale in Aquadel Crossing & Complex
↑ Back to top| Date | Address | Status | Bed | Bath | Price | Sqft | DOM | Strata Fee | Tax | Listed By |
|---|---|---|---|---|---|---|---|---|---|---|
| 2026-08-27 | 67 1885 Columbia Valley Road, Cultus Lake South | Active | 3 | 3 | $1,098,800 ($578/sf) | 1900 | 0 | $5,658 (2026) | RE/MAX Nyda Realty Inc. | |
| 2026-06-16 | 96 1880 Columbia Valley Road | Active | 5 | 4 | $1,174,900 ($314/sf) | 3739 | 0 | $213 | $5,959 (2025) | Homelife Advantage Realty Ltd |
| 2026-04-24 | 52 1885 Columbia Valley Road, Cultus Lake South | Active | 3 | 3 | $1,014,900 ($530/sf) | 1915 | 0 | $213 | $5,519 (2025) | eXp Realty of Canada, Inc. |
| 2026-01-22 | 44 1885 Columbia Valley Road, Cultus Lake South | Active | 4 | 3 | $1,269,900 ($403/sf) | 3155 | 0 | $204 | $5,829 (2025) | Rennie & Associates Realty Ltd. |
| Avg | $1,139,625 ($426/sf) | 2677 |
Nearby Buildings with Active Listings
↑ Back to top

Book a Showing

- Abbotsford - 447
- Agassiz - 28
- Burnaby - 54
- Burnaby East - 78
- Burnaby North - 367
- Burnaby South - 348
- Campbell River - 1
- Chilliwack - 221
- Cloverdale - 194
- Comox Valley - 10
- Coquitlam - 566
- Delta - 10
- Duncan - 42
- Esquimalt - 59
- Gulf Islands - 6
- Harrison Hot Springs - 13
- Harrison Mills - 1
- Hope - 22
- Ladner - 110
- Langford - 156
- Langley - 541
- Maple Ridge - 312
- Mill Bay - 2
- Mission - 65
- New Westminster - 444
- North Delta - 29
- North Island - 2
- North Saanich - 8
- North Surrey - 412
- North Vancouver - 747
- Oak Bay - 44
- Osoyoos - 1
- Parksville / Qualicum - 7
- Penticton - 8
- Pitt Meadows - 75
- Port Alberni - 2
- Port Coquitlam - 268
- Port Moody - 268
- Richmond - 1161
- Saanich East - 232
- Saanich West - 92
- Sardis - 154
- Sidney - 152
- Sooke - 39
- South Surrey White Rock - 719
- Surrey - 667
- Tsawwassen - 98
- Vancouver East - 1003
- Vancouver West - 2495
- Victoria - 666
- View Royal - 46
- West Vancouver - 231



