102 7131 17th AVE
- 3 Beds
- 2 Baths
- 971 Sqft
- 2 Parking
- Built 2020
 1/29
1/29




Property Description
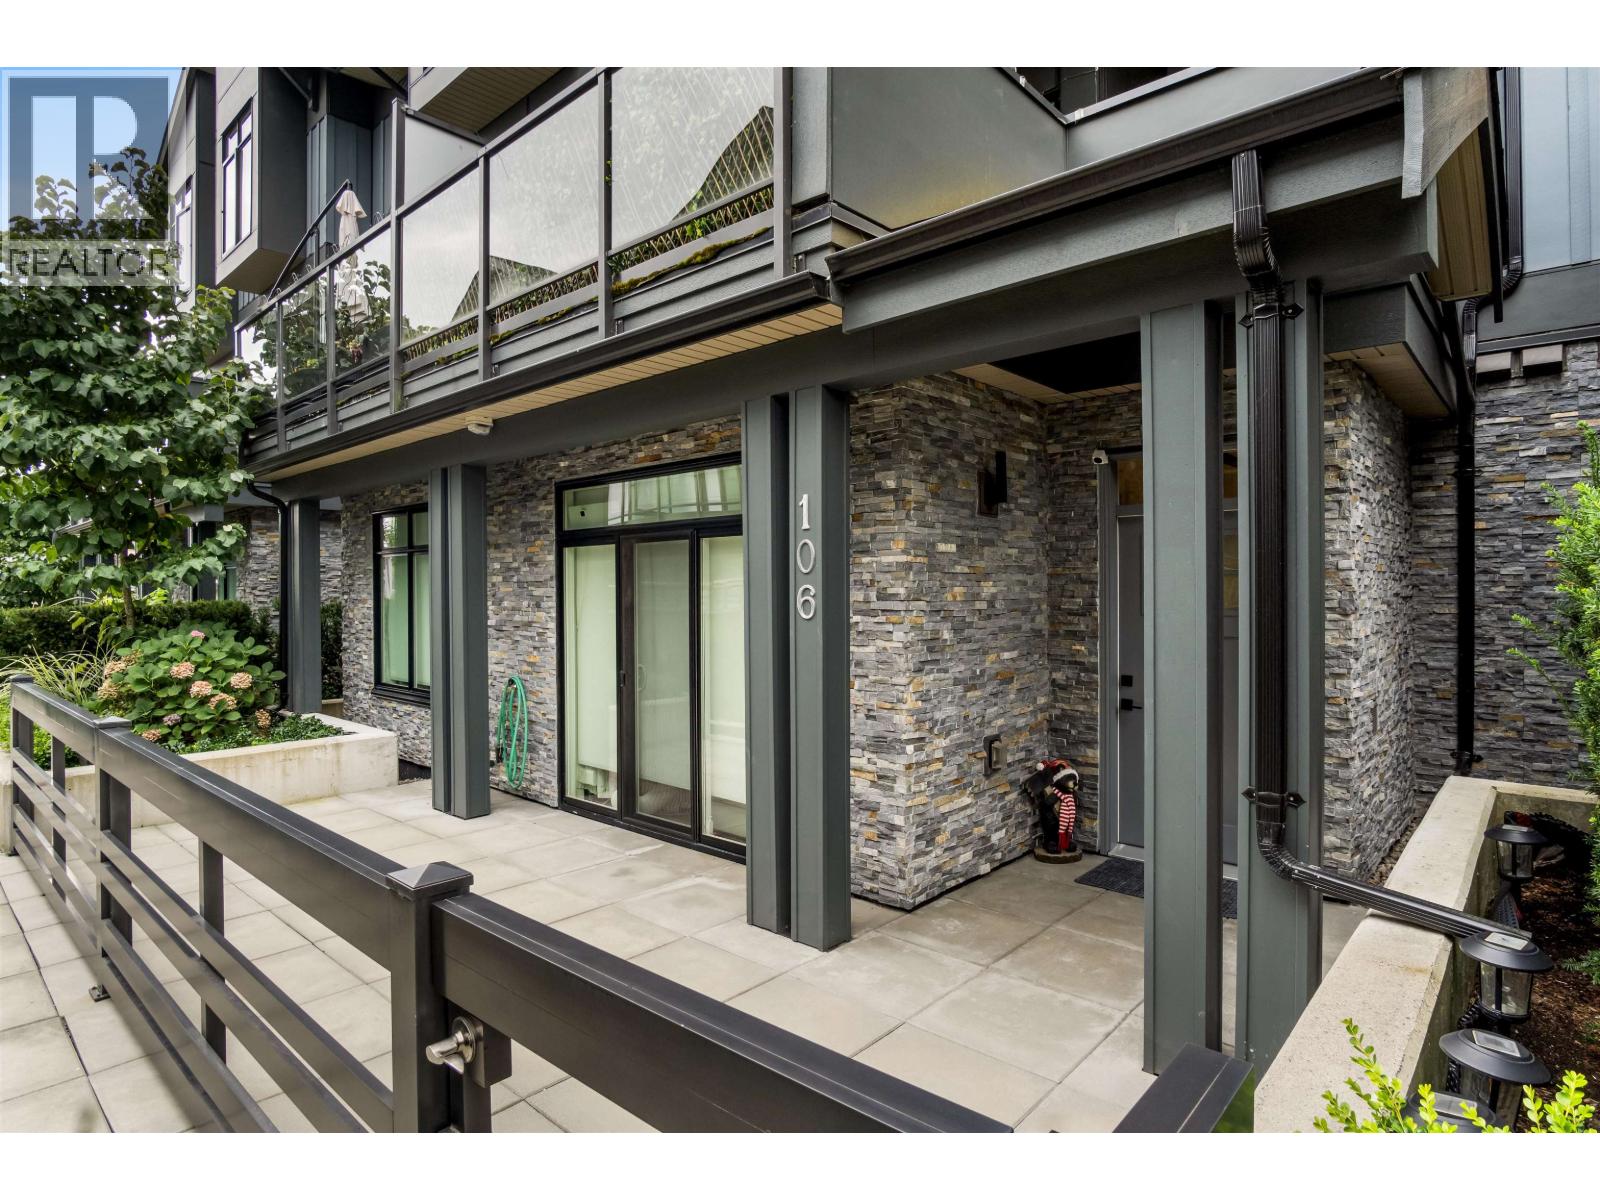
Prime Edmonds Skytrain location. Rarely available 3 bed 2 full bath SW facing townhome, convenient ground level access your dream home. 9’ ceiling with functional open concept layout, floor to ceiling glass door for ample natural light. Modern design with premium European appliances, white oak cabinets, elite laminate flooring. Private patio perfect for spending quality time with your loved ones! 2 wide underground parking stalls (owner purchased 2nd stall for $30k). Bonus 113 ft heated storage inside the home. Great schools: Injoy Montessori, Our Lady of Mercy(School ranked #1 in BC), St Thomas More. 5 mins walk to Byrne Park and NHL sized Rosemary Brown Ice Arena. Minutes drive to Metrotown, rec centre and other amenities for year-round family activities.
Property Details
- Property Type
- Townhouse
- Style
- Residential Attached
- Title to Land
- Freehold Strata
- Year Built
- 2020
- Area
- Burnaby East · Edmonds BE
- View
- City And Street View
- Exposure
- Southwest
- Outdoor
- Patio
- Heating / Cooling
- Baseboard
- Flooring
- Laminate,Mixed
- Construction
- Frame Wood,Mixed (Exterior)
- Parking
- Garage Double,Side Access,Concrete (2 stalls)
- Water Supply
- Public
- Kitchens
- 1
Financial
- Clubhouse
- Trash
- Maintenance Grounds
- Management
- Snow Removal
Rooms 6
Features & Appliances
- 🧺Washer/Dryer
- 🧺Dishwasher
- 🧊Refrigerator
- 🍳Cooktop
- Cats OK
- Dogs OK
- Number Limit (Two)
- Pets Allowed w/Rest
For Sale in Element 2 & Complex
↑ Back to top| Date | Address | Status | Bed | Bath | Price | Sqft | DOM | Strata Fee | Tax | Listed By |
|---|---|---|---|---|---|---|---|---|---|---|
| 2026-06-29 | 106 7131 17th Avenue | Active | 3 | 2 | $818,000 ($837/sf) | 977 | 0 | $447 | $2,831 (2025) | Oakwyn Realty Encore |
| Avg | $818,000 ($837/sf) | 977 |
Nearby Buildings with Active Listings
↑ Back to top
Book a Showing

- Abbotsford - 447
- Agassiz - 28
- Burnaby - 54
- Burnaby East - 78
- Burnaby North - 367
- Burnaby South - 348
- Campbell River - 1
- Chilliwack - 221
- Cloverdale - 194
- Comox Valley - 10
- Coquitlam - 566
- Delta - 10
- Duncan - 42
- Esquimalt - 59
- Gulf Islands - 6
- Harrison Hot Springs - 13
- Harrison Mills - 1
- Hope - 22
- Ladner - 110
- Langford - 156
- Langley - 541
- Maple Ridge - 312
- Mill Bay - 2
- Mission - 65
- New Westminster - 444
- North Delta - 29
- North Island - 2
- North Saanich - 8
- North Surrey - 412
- North Vancouver - 747
- Oak Bay - 44
- Osoyoos - 1
- Parksville / Qualicum - 7
- Penticton - 8
- Pitt Meadows - 75
- Port Alberni - 2
- Port Coquitlam - 268
- Port Moody - 268
- Richmond - 1161
- Saanich East - 232
- Saanich West - 92
- Sardis - 154
- Sidney - 152
- Sooke - 39
- South Surrey White Rock - 719
- Surrey - 667
- Tsawwassen - 98
- Vancouver East - 1003
- Vancouver West - 2495
- Victoria - 666
- View Royal - 46
- West Vancouver - 231



