504 1150 Bailey ST
- 2 Beds
- 1 Baths
- 757 Sqft
- 2 Parking
- Built 2016
 1/31
1/31




Property Description
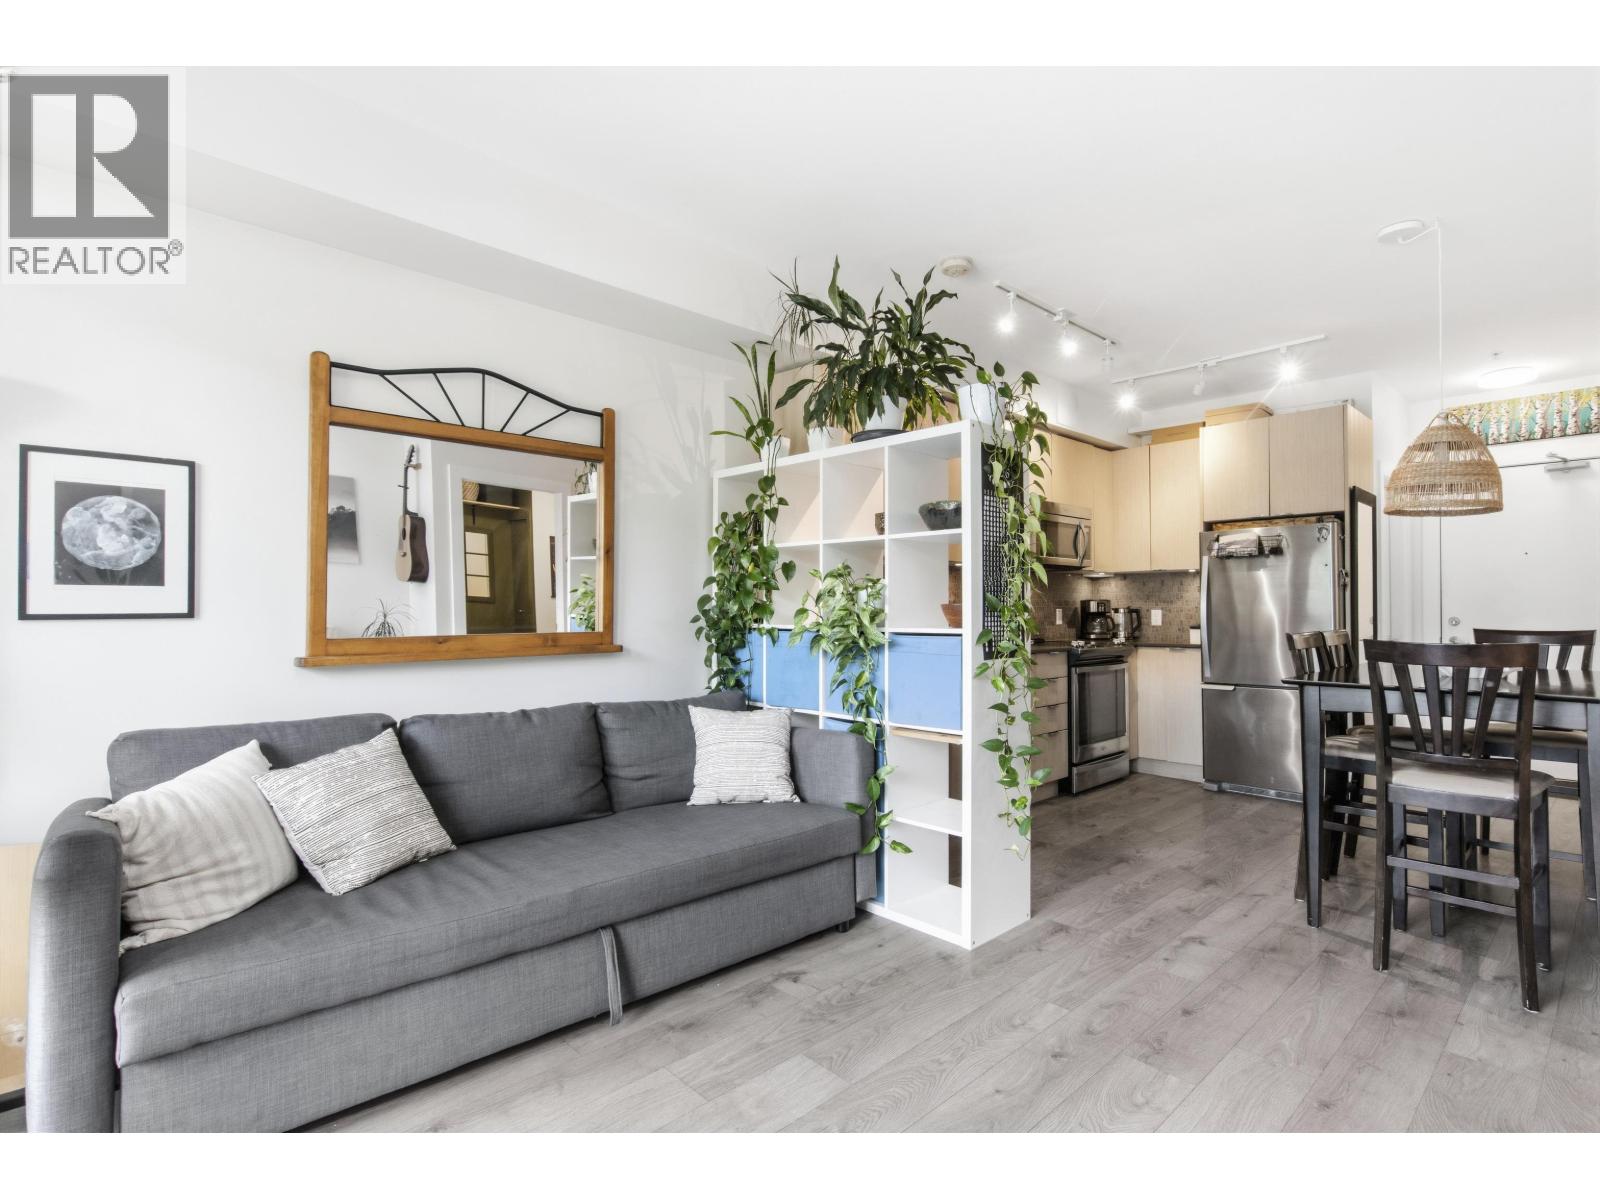
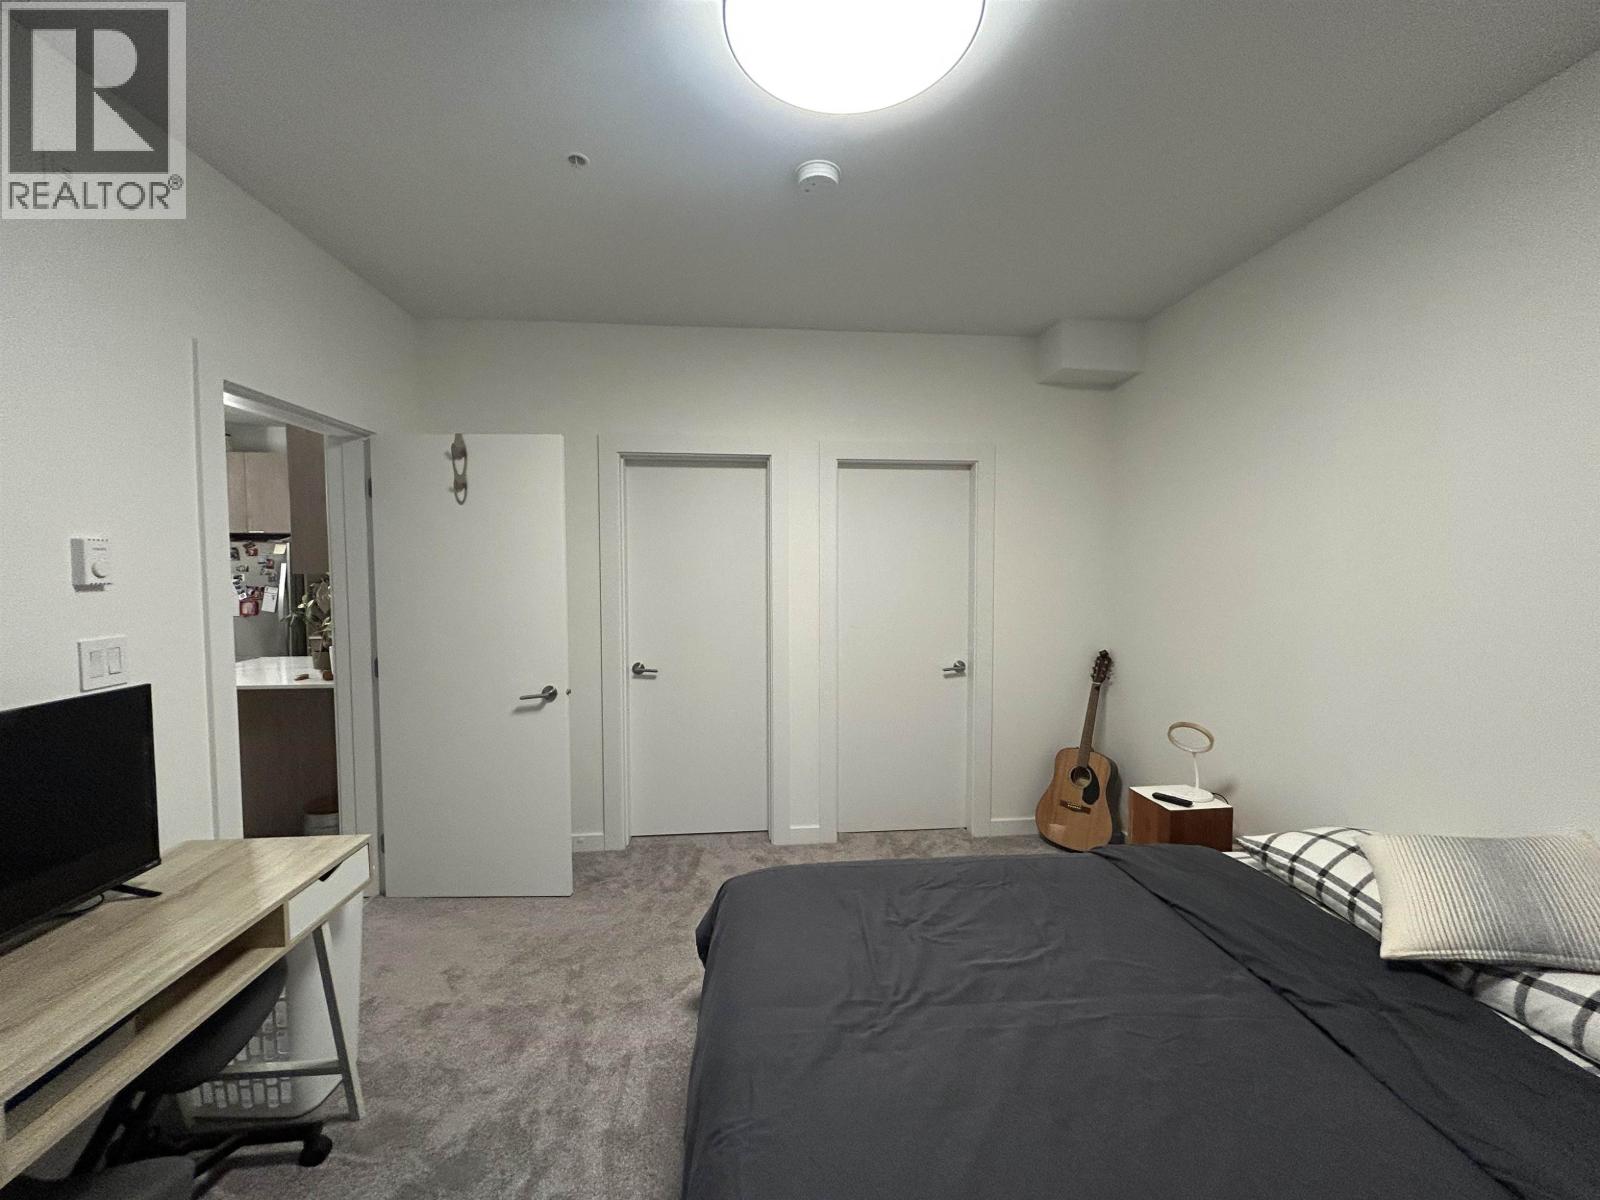
RARE top floor PENTHOUSE suite at PARKHOUSE. This 2 bedrm + flex space features vaulted ceilings, SW facing panoramic mountain views & a spacious covered balcony. This well designed living space boasts engineered hardwood floors, quartz countertops, Stainless steel appliances, in-suite laundry and a 60 inch HD TV included. Heating and cooling covered by HVAC, ceiling fans, electric fireplace and electric heat (rarely needed). This unit has two parking stalls, option to rent a third, a storage locker and a wired in home security system. Lots of common area perks including a bike wash station, party/movie room, outdoor common area & option for a garden plot. Located in a quiet neighborhood, surrounded by parks, green space & trails. A short walk to restaurants & shopping in DT Squamish.
Property Details
- Property Type
- Apartment Unit
- Style
- Multi Family,Residential Attached
- Title to Land
- Freehold Strata
- Year Built
- 2016
- Area
- Squamish · Downtown SQ
- View
- Chief & Shannon Falls
- Outdoor
- Garden,Tennis Court(s),Balcony
- Heating / Cooling
- Baseboard
- Flooring
- Hardwood
- Construction
- Frame Wood,Fibre Cement (Exterior)
- Parking
- Garage Under Building,Garage Door Opener (2 stalls)
- Water Supply
- Public
- Kitchens
- 1
- Units in Development
- 65
Financial
- Clubhouse
- Trash
- Management
- Snow Removal
Rooms 5
Features & Appliances
- 🧺Washer/Dryer
- 🧺Dishwasher
- 🧊Refrigerator
- 🍳Cooktop
- 🍲Microwave
- ✨Prewired
- 🧯Fire Sprinkler System
- 🪟Window Coverings
- Pets Allowed w/Rest
For Sale in Parkhouse & Complex
↑ Back to top| Date | Address | Status | Bed | Bath | Price | Sqft | DOM | Strata Fee | Tax | Listed By |
|---|---|---|---|---|---|---|---|---|---|---|
| 2026-09-17 | 211 1150 Bailey Street | Active | 2 | 2 | $749,000 ($690/sf) | 1086 | 0 | $623 | $3,421 (2025) | Black Tusk Realty |
| 2026-08-27 | 310 1150 Bailey Street | Active | 1 | 1 | $514,000 ($1012/sf) | 508 | 0 | $290 | $1,255 (2026) | Macdonald Realty |
| 2025-05-29 | 514 1150 Bailey Street | Active | 2 | 1 | $719,900 ($951/sf) | 757 | 0 | $420 | $2,427 (2024) | Rennie & Associates Realty Ltd. |
| Avg | $660,967 ($843/sf) | 784 |
Nearby Buildings with Active Listings
↑ Back to top
Book a Showing

- Abbotsford - 447
- Agassiz - 28
- Burnaby - 54
- Burnaby East - 78
- Burnaby North - 367
- Burnaby South - 348
- Campbell River - 1
- Chilliwack - 221
- Cloverdale - 194
- Comox Valley - 10
- Coquitlam - 566
- Delta - 10
- Duncan - 42
- Esquimalt - 59
- Gulf Islands - 6
- Harrison Hot Springs - 13
- Harrison Mills - 1
- Hope - 22
- Ladner - 110
- Langford - 156
- Langley - 541
- Maple Ridge - 312
- Mill Bay - 2
- Mission - 65
- New Westminster - 444
- North Delta - 29
- North Island - 2
- North Saanich - 8
- North Surrey - 412
- North Vancouver - 747
- Oak Bay - 44
- Osoyoos - 1
- Parksville / Qualicum - 7
- Penticton - 8
- Pitt Meadows - 75
- Port Alberni - 2
- Port Coquitlam - 268
- Port Moody - 268
- Richmond - 1161
- Saanich East - 232
- Saanich West - 92
- Sardis - 154
- Sidney - 152
- Sooke - 39
- South Surrey White Rock - 719
- Surrey - 667
- Tsawwassen - 98
- Vancouver East - 1003
- Vancouver West - 2495
- Victoria - 666
- View Royal - 46
- West Vancouver - 231



