PORTSIDEListing Information
Sold · MLS® R2778696
45 488 Furness ST
New Westminster · Queensborough V3M 5B3
$963,000 (Sold Mon May 29 2023 00:00:00 GMT+0000 (Coordinated Universal Time))
- 2 Beds
- 3 Baths
- 1,182 Sqft
- 2 Parking
- Built 2023
 1/24
1/24



★ Building Specialist
Les Twarog
RE/MAX Crest Realty (Westside)
30+ Years Downtown & Westside Expert
604.671.7000
les@6717000.com
Property Description
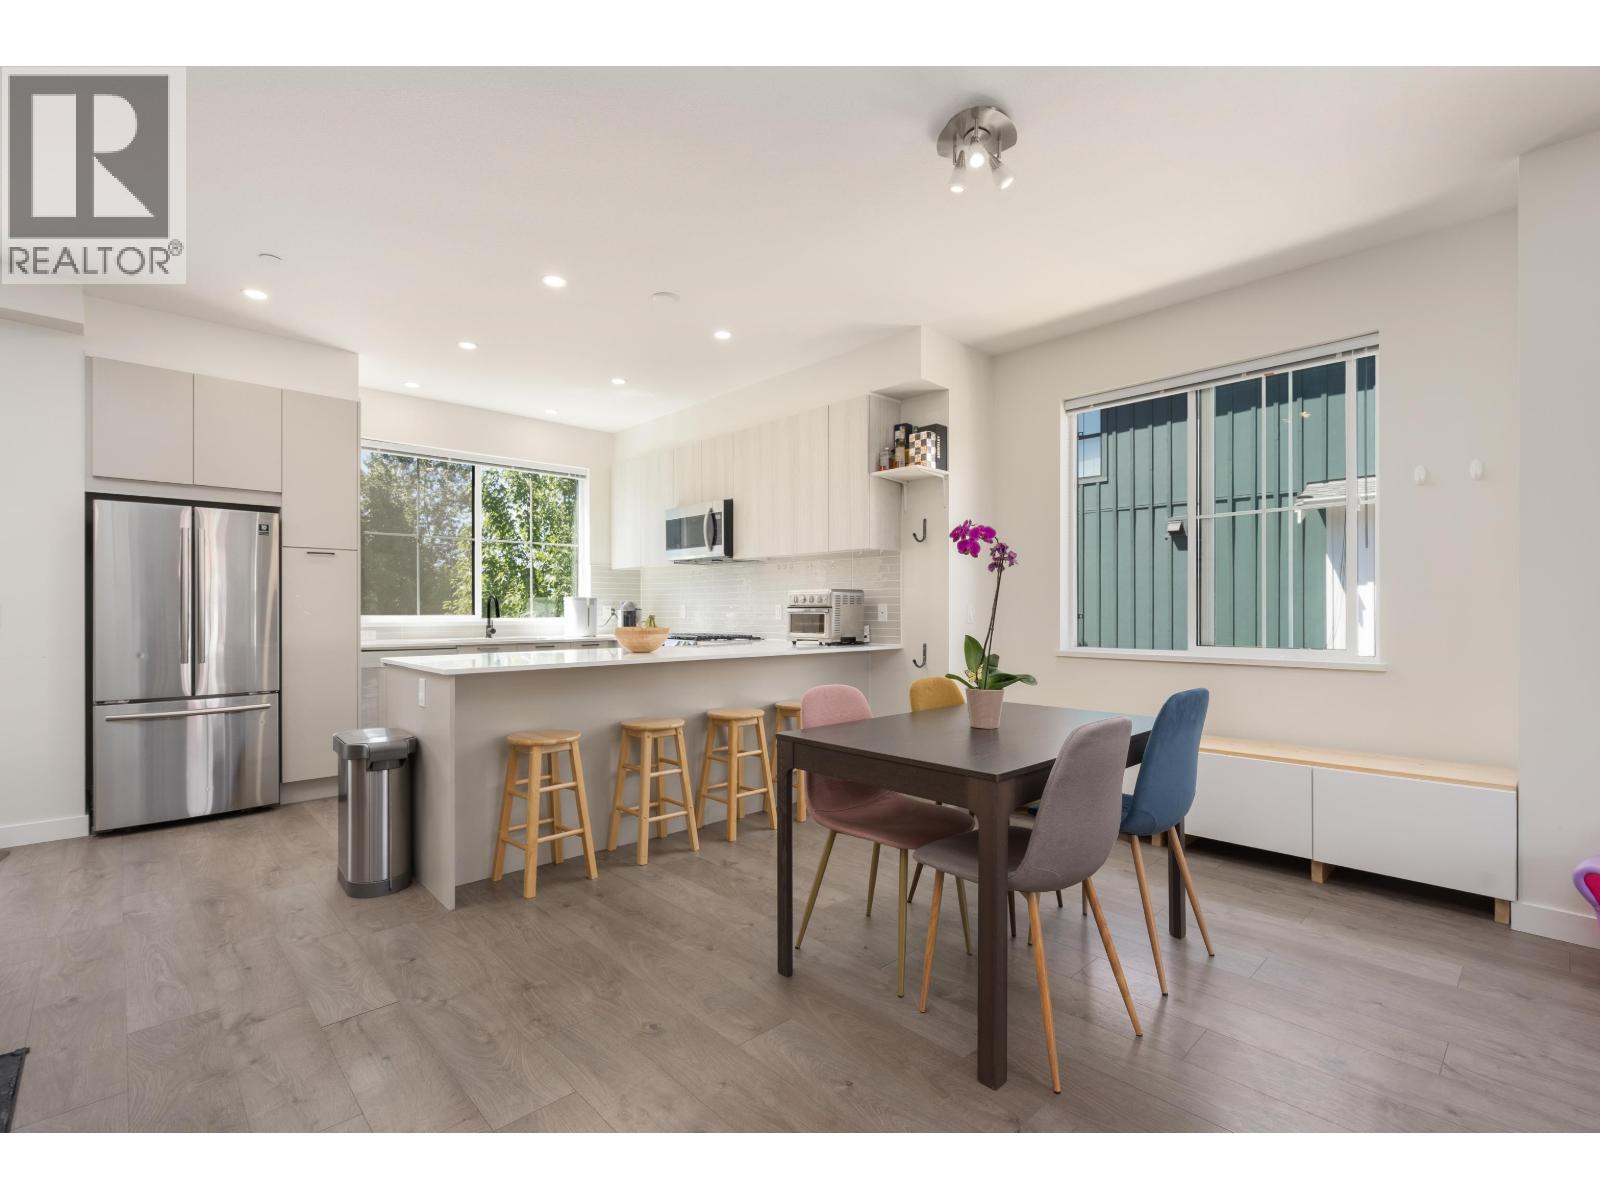
Centrally located in the Queensborough area of New Westminster. This 2 bed 3 bath townhouse is the one for you. Portside complex consists of 170 units that are situated by the river and it overlooks to New Westminster. This unit has neutral colors. laminate flooring, quartz countertops, lots of storage, tandem double garage. Very well located close to all shopping, recreation, parks, etc. Easy to get to Surrey, New Westminster downtown, Vancouver, Richmond, YVR Airport. Open house Sat May 27 at 2-4pm. and Sunday May 28 from 12 pm - 2 pm All this and more........ Come by for a viewing...GONE!!
Property Details
- Property Type
- Townhouse
- Style
- Residential Attached
- Title to Land
- Freehold Strata
- Year Built
- 2023
- Area
- New Westminster · Queensborough
- Outdoor
- Playground,Balcony
- Heating / Cooling
- Baseboard,Electric
- Flooring
- Mixed
- Construction
- Frame Wood,Fibre Cement (Exterior),Mixed (Exterior)
- Parking
- Tandem,Front Access,Garage Door Opener (2 stalls)
- Water Supply
- Public
- Kitchens
- 1
- Units in Development
- 170
Financial
List Price$963,000
Maintenance Fee$273/mo
✦ Included in the Maintenance Fee
- Trash
- Maintenance Grounds
- Management
- Sewer
- Snow Removal
Rooms 6
Storage
Bedroom
Primary Bedroom
Kitchen
Dining Room
Living Room
Features & Appliances
✦ Appliances & Features
- 🧺Washer/Dryer
- 🧺Dishwasher
- 🧊Refrigerator
- 🍳Cooktop
- 🍲Microwave
- 🚨Smoke Detector(s)
- 🧯Fire Sprinkler System
✦ Bylaws & Pets
- Pets Allowed w/Rest
For Sale in Portside & Complex
↑ Back to top| Date | Address | Status | Bed | Bath | Price | Sqft | DOM | Strata Fee | Tax | Listed By |
|---|---|---|---|---|---|---|---|---|---|---|
| 2026-09-18 | 64 488 Furness Street | Active | 2 | 3 | $879,000 ($682/sf) | 1288 | 0 | $301 | $4,085 (2025) | Rennie & Associates Realty Ltd. |
| 2026-09-17 | 58 488 Furness Street | Active | 2 | 3 | $799,000 ($661/sf) | 1208 | 0 | $298 | $4,072 (2025) | Multiple Realty Ltd. |
| 2026-08-06 | 139 488 Furness Street | Active | 4 | 4 | $1,029,900 ($653/sf) | 1578 | 0 | $380 | $4,931 (2025) | Macdonald Realty |
| 2026-06-22 | 82 488 Furness Street | Active | 4 | 4 | $1,099,000 ($663/sf) | 1657 | 0 | $394 | $4,443 (2025) | RE/MAX Crest Realty |
| 2026-04-20 | 123 488 Furness Street | Active | 4 | 4 | $1,028,800 ($652/sf) | 1579 | 0 | $380 | $4,931 (2026) | RE/MAX Crest Realty |
| Avg | $967,140 ($662/sf) | 1462 |
Nearby Buildings with Active Listings
↑ Back to topCanoe
278 Camata St. · New Westminster
Residences By The River
83 Star Cres. · New Westminster
Portage
260 Salter St. · New Westminster
Light House
300 Salter St. · New Westminster
The Rialto
3 Rialto Crt. · New Westminster
Paddlers Landing
250 Salter St. · New Westminster
The Lido
2 Renaissance Sq. · New Westminster
Timber House by Aragon
310 Salter St. · New Westminster
Where this information comes from:
Listing details, room sizes, features and financials are from the active MLS® listing
R2778696, Real Estate Board of Greater Vancouver, listed by RE/MAX Blueprint (Abbotsford).
Listed May 21, 2023. Feed last updated Jun 20, 2023.
Building-level information is from the BCCondos.net building database.
Measurements are provided by the listing brokerage and are approximate — buyer to verify all data.
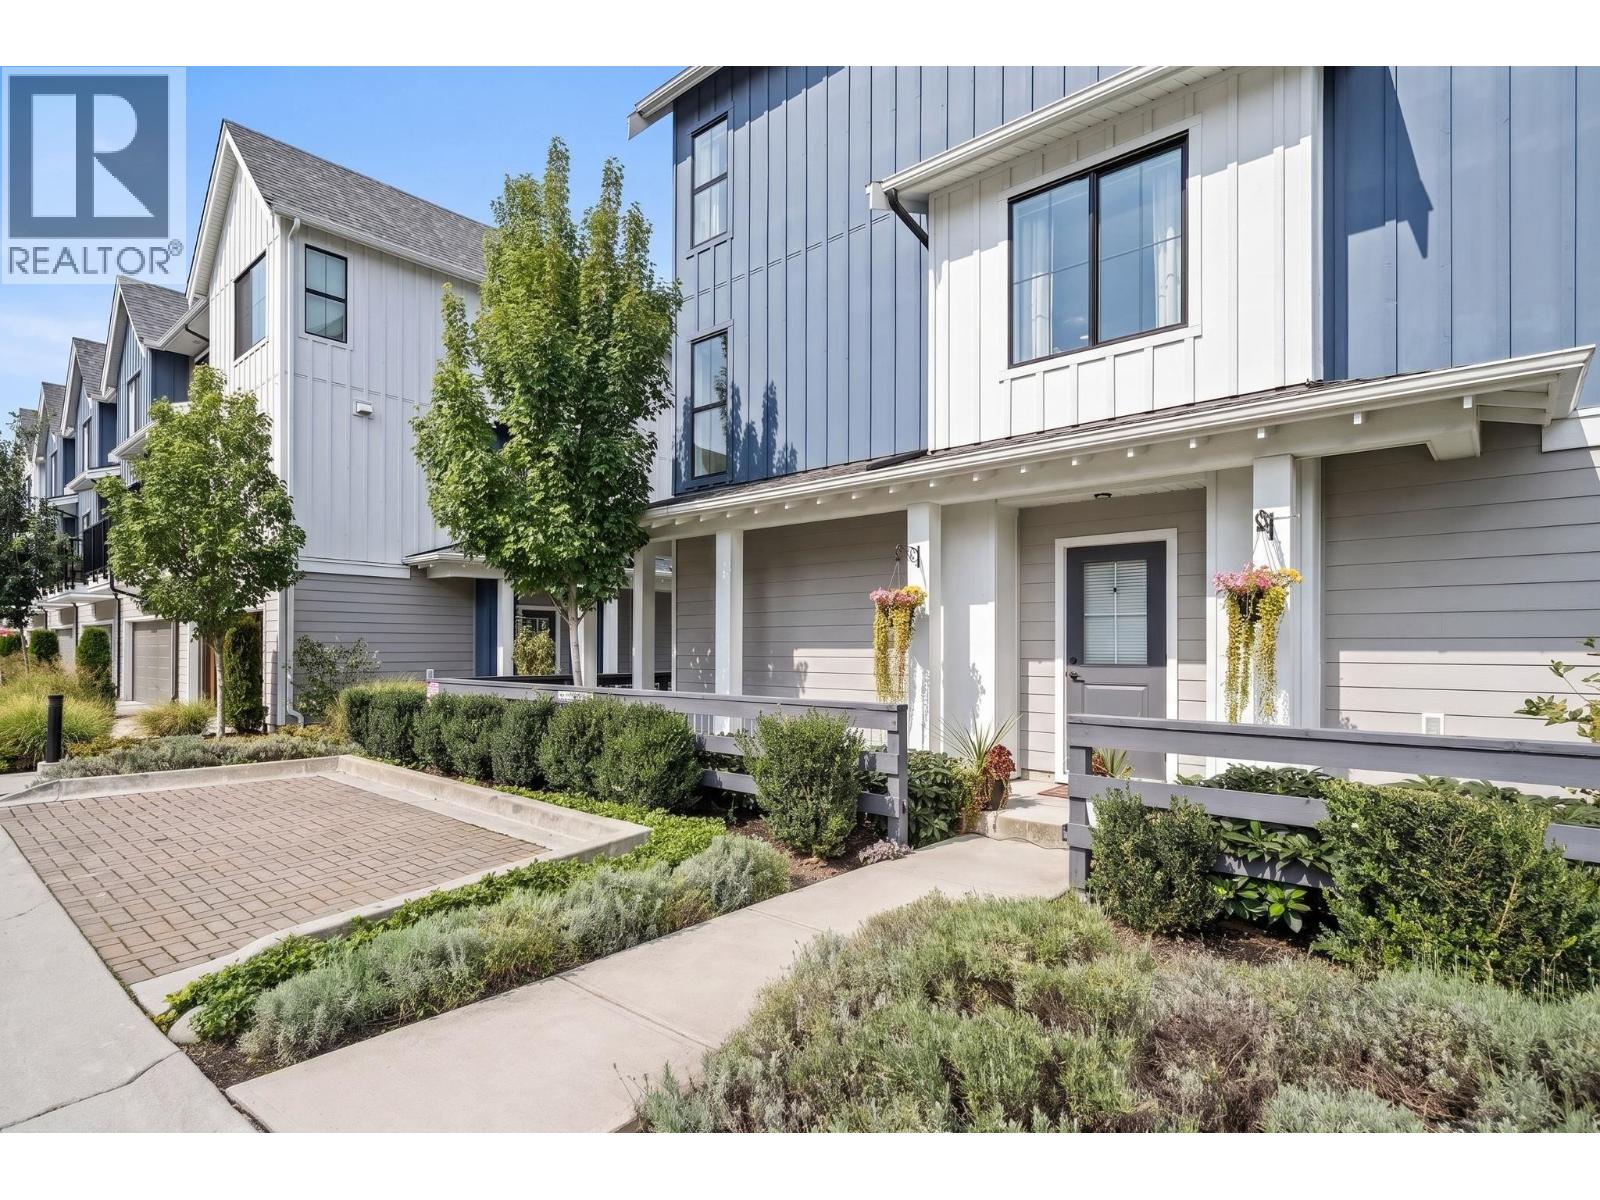
64 488 FURNESS STREET
2 bed · 3 bath · MLS® R3167117
$879,000
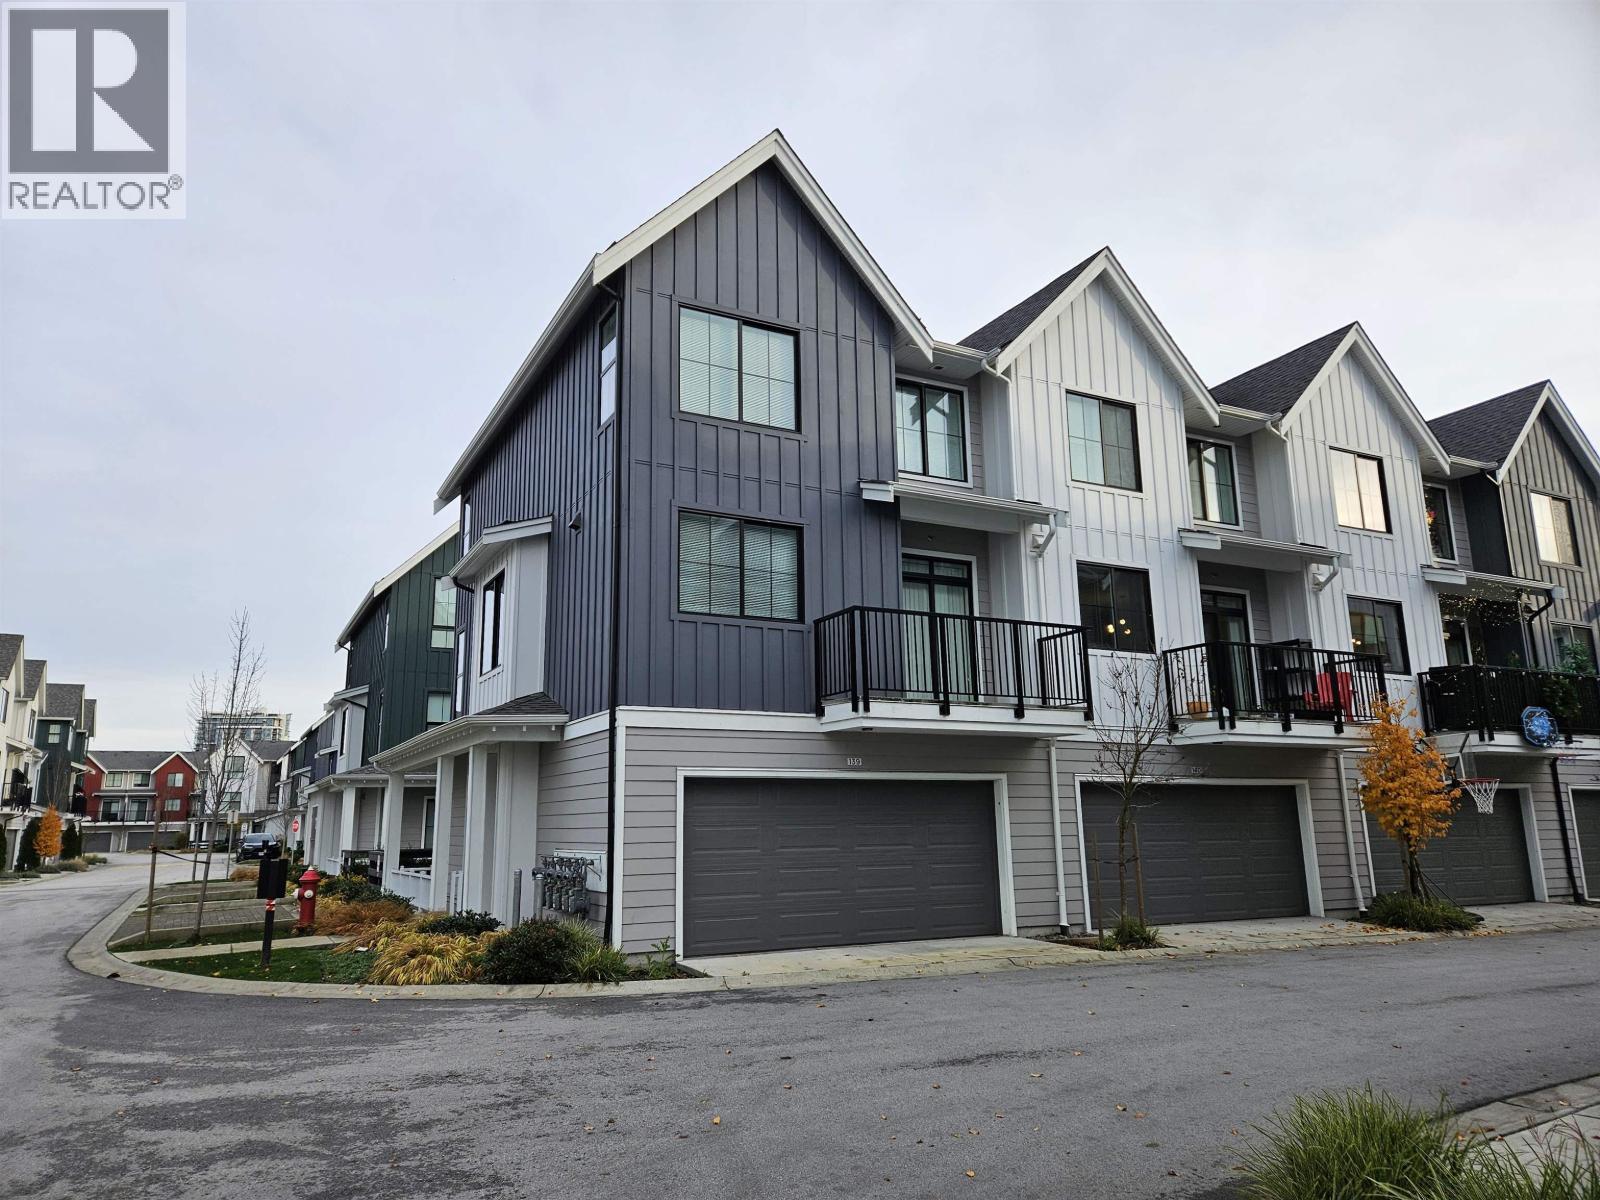
139 488 FURNESS STREET
4 bed · 4 bath · MLS® R3153184
$1,029,900
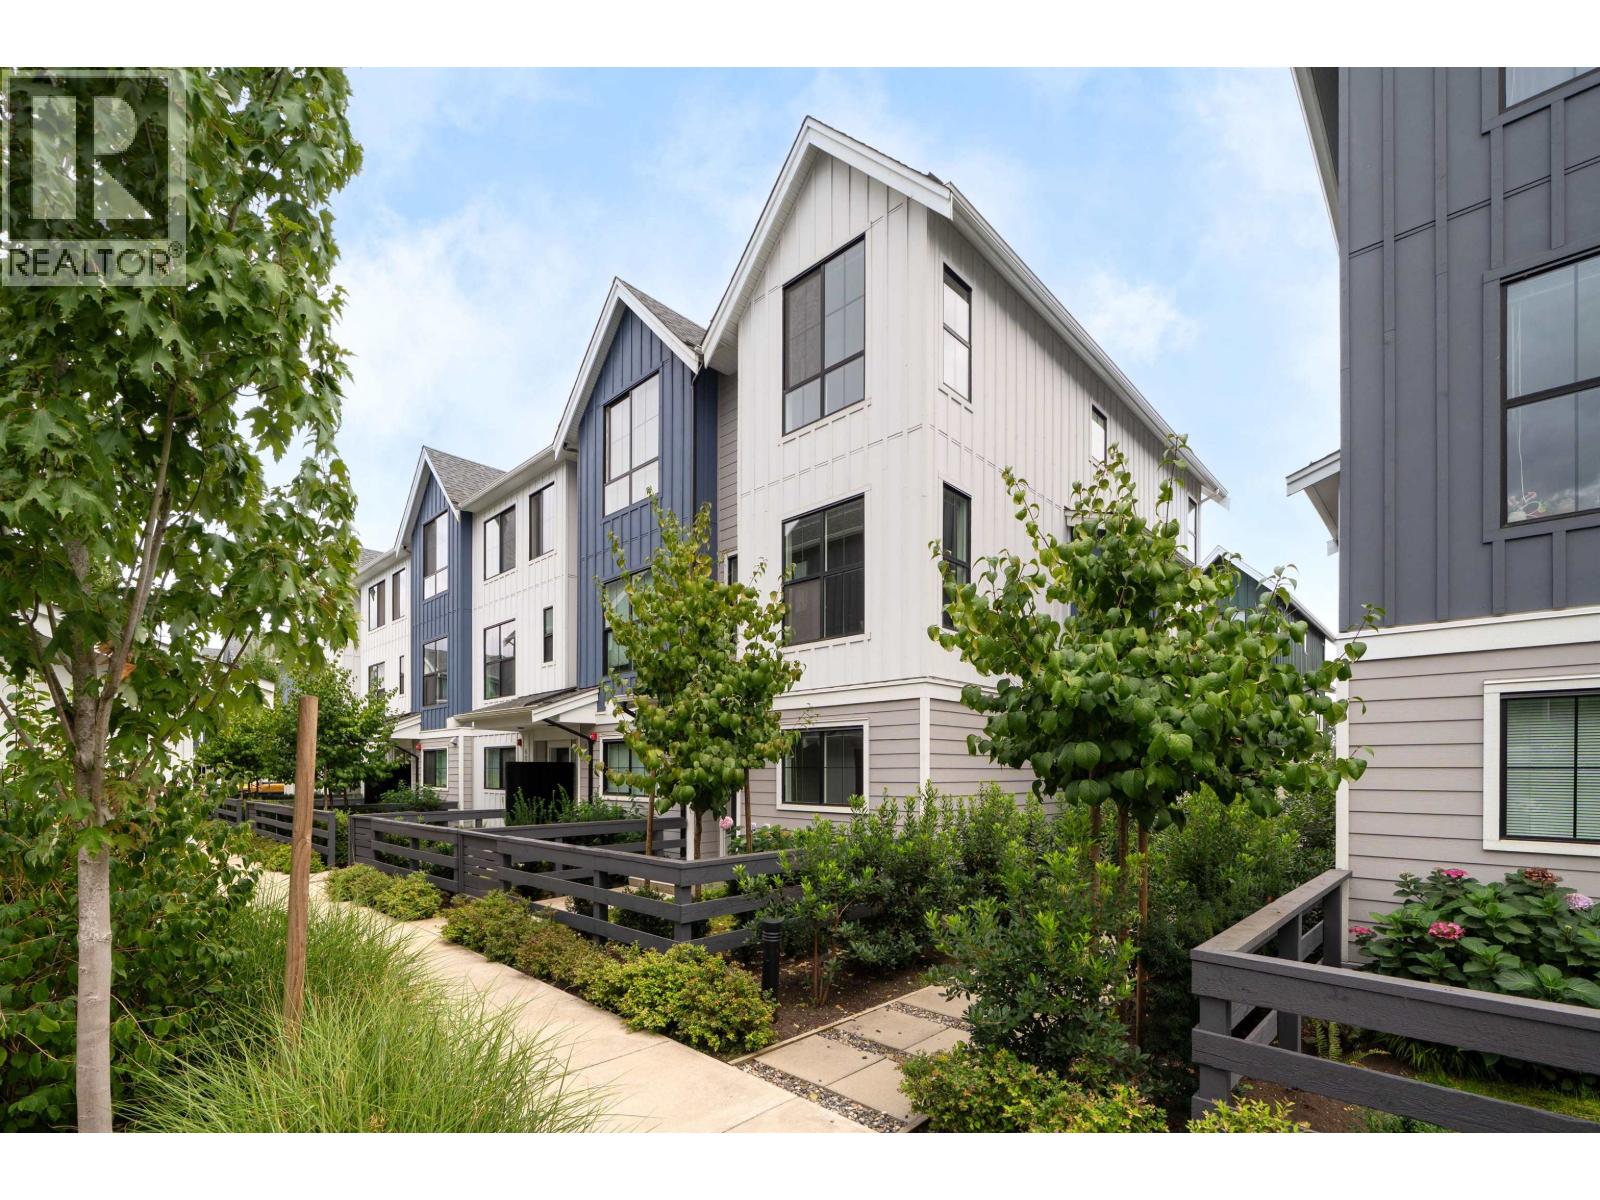
58 488 FURNESS STREET
2 bed · 3 bath · MLS® R3166681
$799,000
82 488 FURNESS STREET
4 bed · 4 bath · MLS® R3138830
$1,099,000
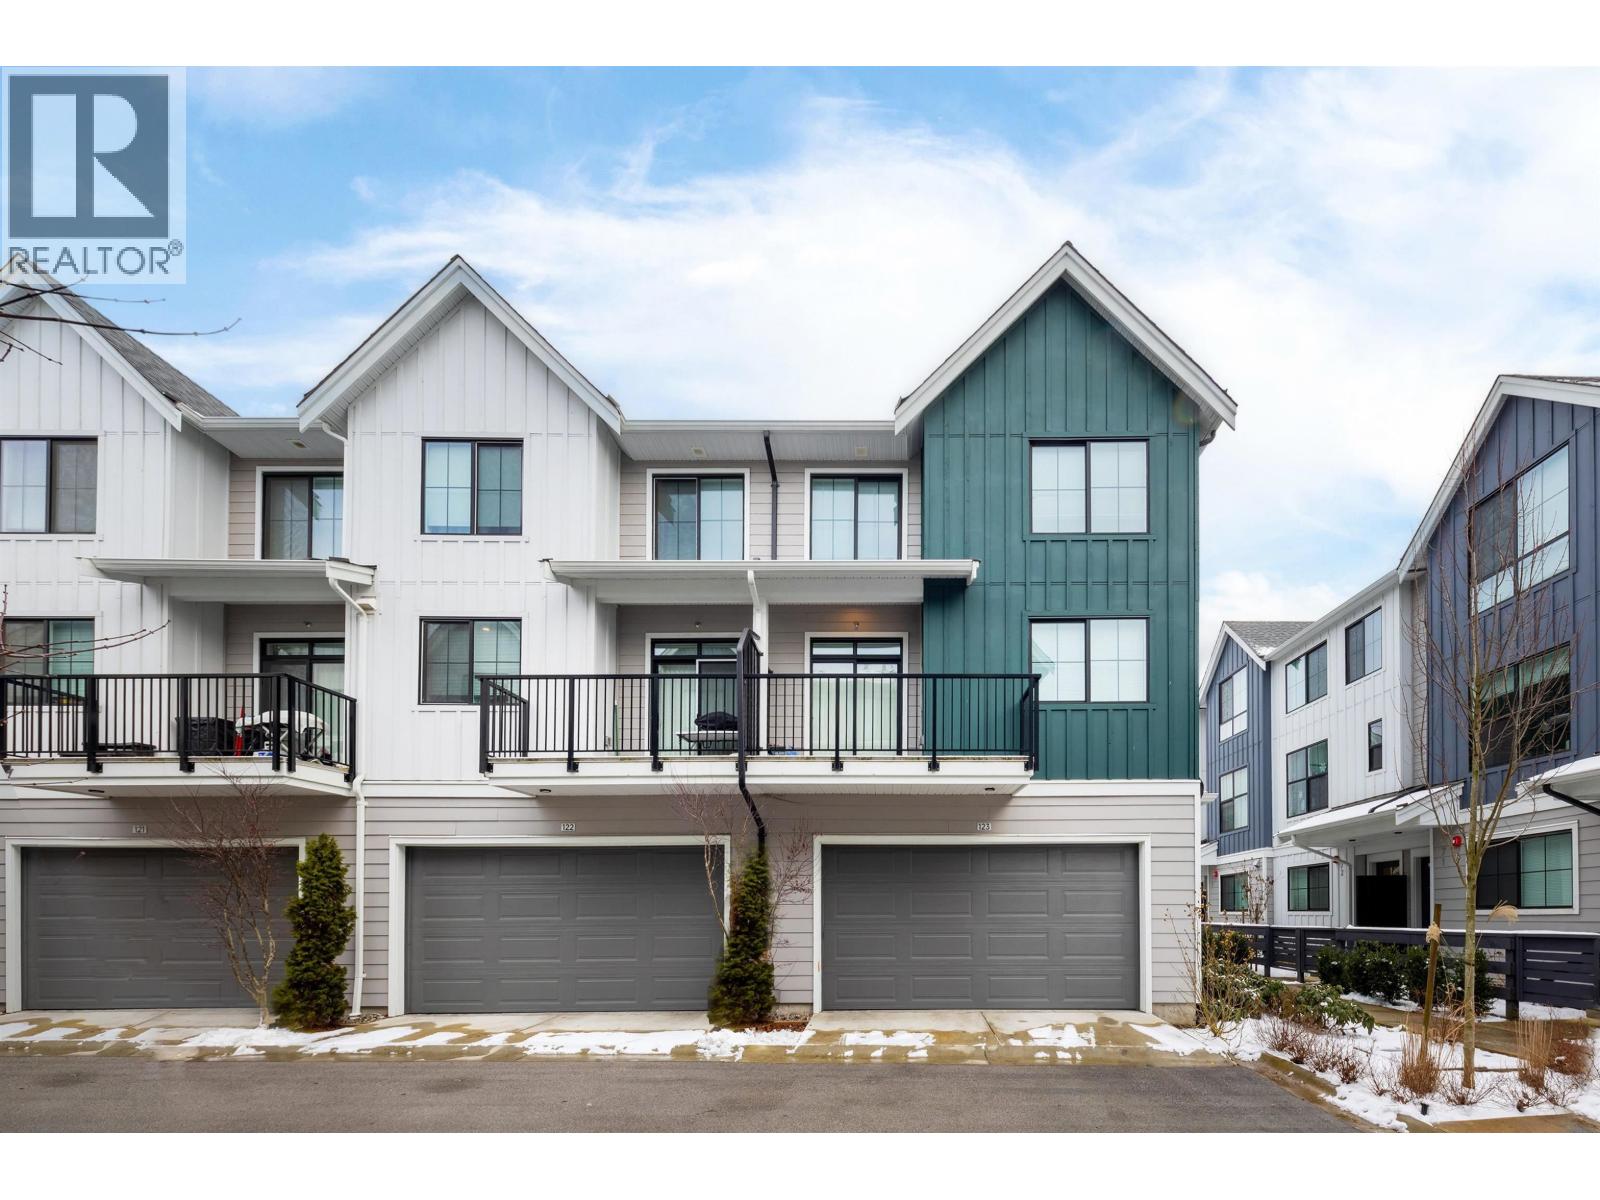
123 488 FURNESS STREET
4 bed · 4 bath · MLS® R3113794
$1,028,800
Book a Showing
45 488 Furness Street · Portside · MLS® R2778696 · with Les Twarog

Les TwarogUsually replies within minutes
Building List Count by City
- Abbotsford - 447
- Agassiz - 28
- Burnaby - 54
- Burnaby East - 78
- Burnaby North - 367
- Burnaby South - 348
- Campbell River - 1
- Chilliwack - 221
- Cloverdale - 194
- Comox Valley - 10
- Coquitlam - 566
- Delta - 10
- Duncan - 42
- Esquimalt - 59
- Gulf Islands - 6
- Harrison Hot Springs - 13
- Harrison Mills - 1
- Hope - 22
- Ladner - 110
- Langford - 156
- Langley - 541
- Maple Ridge - 312
- Mill Bay - 2
- Mission - 65
- New Westminster - 444
- North Delta - 29
- North Island - 2
- North Saanich - 8
- North Surrey - 412
- North Vancouver - 747
- Oak Bay - 44
- Osoyoos - 1
- Parksville / Qualicum - 7
- Penticton - 8
- Pitt Meadows - 75
- Port Alberni - 2
- Port Coquitlam - 268
- Port Moody - 268
- Richmond - 1161
- Saanich East - 232
- Saanich West - 92
- Sardis - 154
- Sidney - 152
- Sooke - 39
- South Surrey White Rock - 719
- Surrey - 667
- Tsawwassen - 98
- Vancouver East - 1003
- Vancouver West - 2495
- Victoria - 666
- View Royal - 46
- West Vancouver - 231
Pages
About


MLS®, REALTOR® and the associated logos are trademarks of The Canadian Real Estate Association


The listing data is provided under copyright by the Chilliwack & District Real Estate Board, Fraser Valley Real Estate Board or Real Estate Board of Greater Vancouver.
The listing data is deemed reliable but is not guaranteed accurate by the Chilliwack & District Real Estate Board, Fraser Valley Real Estate Board, Real Estate Board of Greater Vancouver, nor BCCondos.