101 7554 Briskham ST
- 2 Beds
- 1 Baths
- 882 Sqft
- 1 Parking
- Built 1993
 1/29
1/29




Property Description
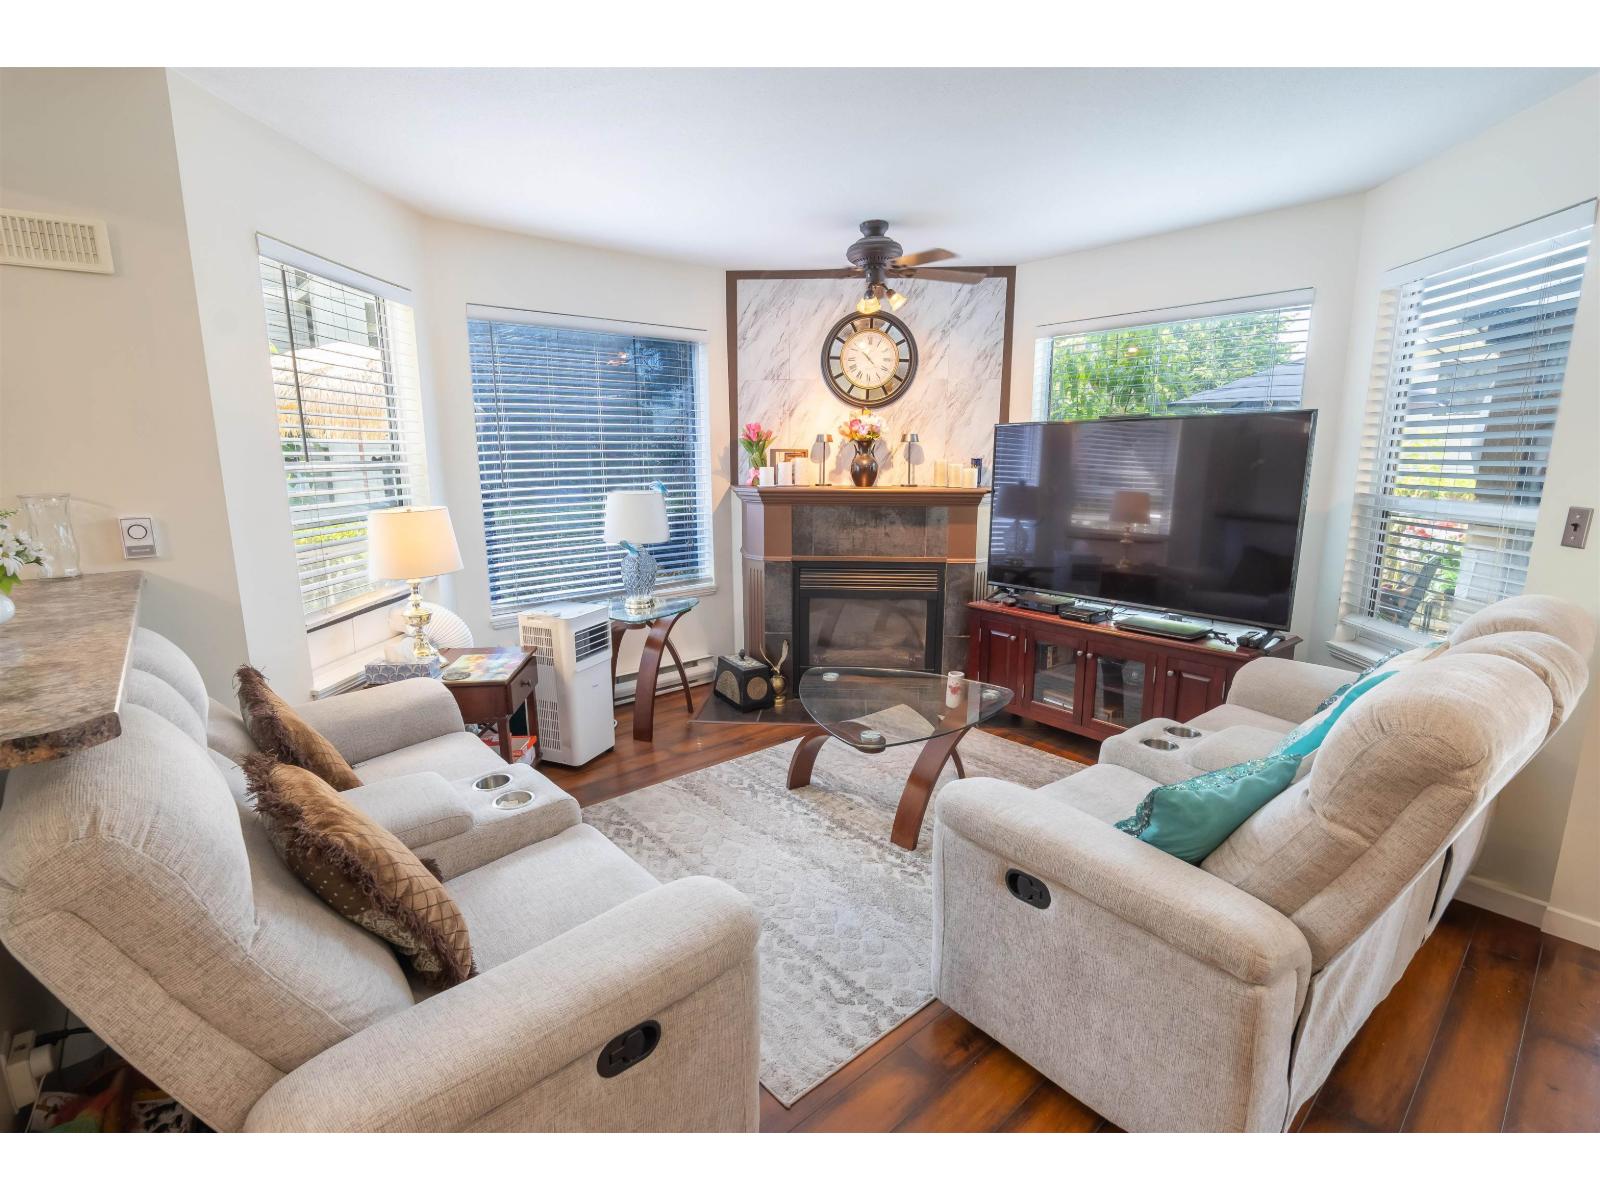
Welcome to Briskham Manor, a sought-after adult-oriented 55+ complex. This bright & spacious unit offers a well-maintained 1 bedroom plus den, which can be used as a second bedroom. It boasts recent updates such as new kitchen cabinets, countertops, stainless steel appliances, light fixtures, laminate flooring, and fresh paint. Enjoy the cozy ambiance provided by the gas fireplace & relax on the covered patio. Gas & hot water are conveniently included in the monthly strata fee!! The central location is ideal, with a bus stop just 1/2 block away, providing direct access to the West Coast Express. Shopping & recreation center are within walking distance, and the hospital is nearby. The unit also includes generous storage lockers and accommodates 2 dogs or 2 cats, or a combination of both.
Property Details
- Property Type
- Apartment Unit
- Style
- Multi Family,Residential Attached
- Title to Land
- Freehold Strata
- Year Built
- 1993
- Area
- Mission · Mission BC
- Outdoor
- Balcony
- Heating / Cooling
- Baseboard,Natural Gas
- Flooring
- Tile,Wall/Wall/Mixed
- Construction
- Frame Wood,Vinyl Siding
- Parking
- Additional Parking,Underground,Guest (1 stall)
- Water Supply
- Public
- Kitchens
- 1
- Fireplaces
- 1
Financial
- Bike Room
- Exercise Centre
- Electricity
- Trash
- Maintenance Grounds
- Gas
- Heat
- Hot Water
- Management
- RV Parking
- Sewer
- Snow Removal
- Water
Rooms 7
Features & Appliances
- 🧺Washer/Dryer
- 🧺Dishwasher
- 🧊Refrigerator
- 🍳Cooktop
- Cats OK
- Dogs OK
- Number Limit (Two)
- Pets Allowed w/Rest
For Sale in Briskham Manor & Complex
↑ Back to top| Date | Address | Status | Bed | Bath | Price | Sqft | DOM | Strata Fee | Tax | Listed By |
|---|---|---|---|---|---|---|---|---|---|---|
| 2026-07-30 | 309 7554 Briskham Street | Active | 2 | 2 | $399,000 ($399/sf) | 1000 | 0 | $478 | $1,690 (2026) | Royal LePage - Wolstencroft |
| 2026-06-15 | 109 7554 Briskham Street | Active | 2 | 2 | $509,000 ($541/sf) | 940 | 0 | $466 | $2,230 (2025) | Century 21 Creekside Realty Ltd. |
| 2026-04-15 | 310 7554 Briskham Street | Active | 2 | 2 | $419,900 ($454/sf) | 925 | 0 | $461 | $1,493 (2025) | Royal LePage - Wolstencroft |
| Avg | $442,633 ($463/sf) | 955 |
Nearby Buildings with Active Listings
↑ Back to top


Book a Showing

- Abbotsford - 447
- Agassiz - 28
- Burnaby - 54
- Burnaby East - 78
- Burnaby North - 367
- Burnaby South - 348
- Campbell River - 1
- Chilliwack - 221
- Cloverdale - 194
- Comox Valley - 10
- Coquitlam - 566
- Delta - 10
- Duncan - 42
- Esquimalt - 59
- Gulf Islands - 6
- Harrison Hot Springs - 13
- Harrison Mills - 1
- Hope - 22
- Ladner - 110
- Langford - 156
- Langley - 541
- Maple Ridge - 312
- Mill Bay - 2
- Mission - 65
- New Westminster - 444
- North Delta - 29
- North Island - 2
- North Saanich - 8
- North Surrey - 412
- North Vancouver - 747
- Oak Bay - 44
- Osoyoos - 1
- Parksville / Qualicum - 7
- Penticton - 8
- Pitt Meadows - 75
- Port Alberni - 2
- Port Coquitlam - 268
- Port Moody - 268
- Richmond - 1161
- Saanich East - 232
- Saanich West - 92
- Sardis - 154
- Sidney - 152
- Sooke - 39
- South Surrey White Rock - 719
- Surrey - 667
- Tsawwassen - 98
- Vancouver East - 1003
- Vancouver West - 2495
- Victoria - 666
- View Royal - 46
- West Vancouver - 231



